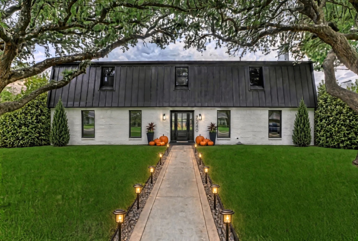
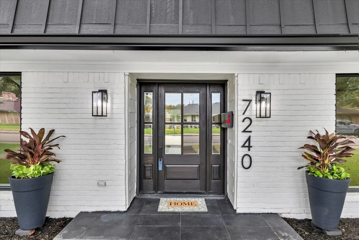
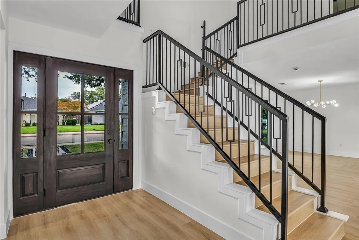
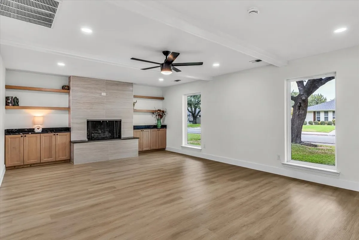
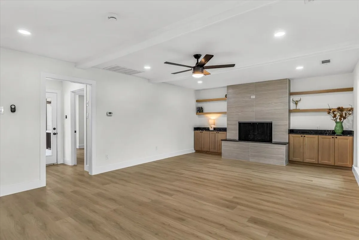
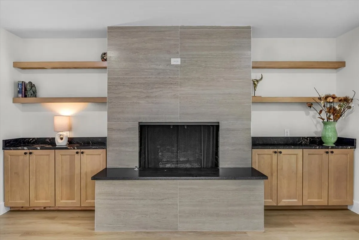
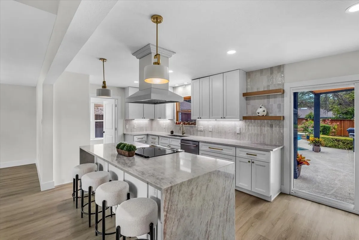
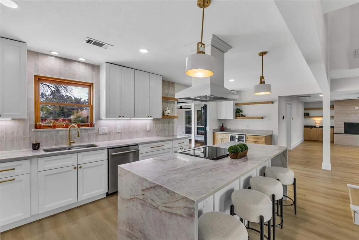
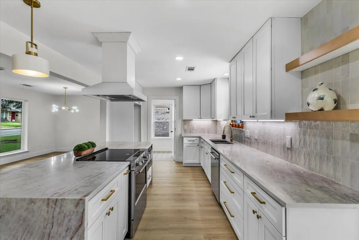
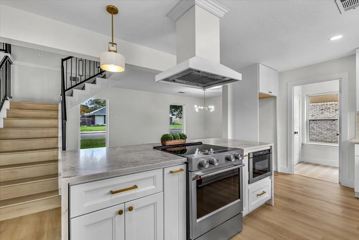
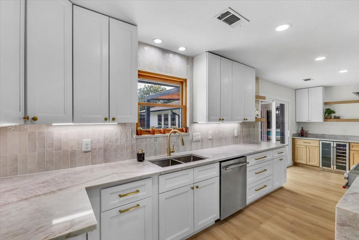
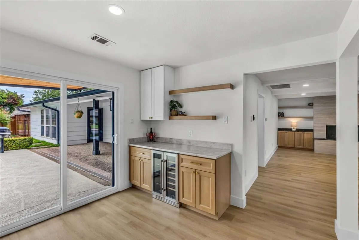
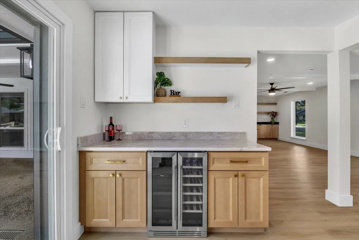
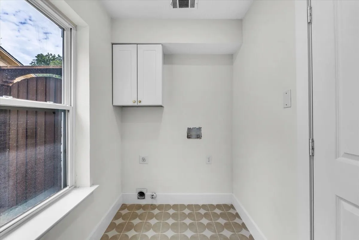
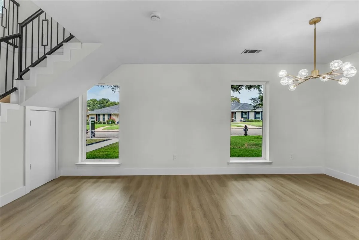
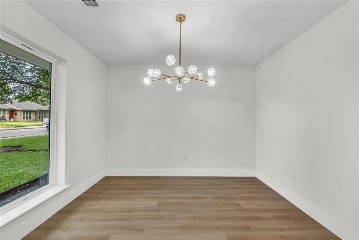
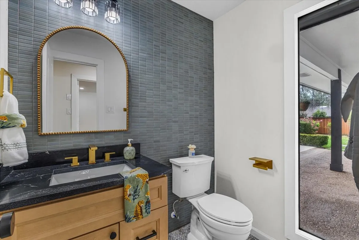
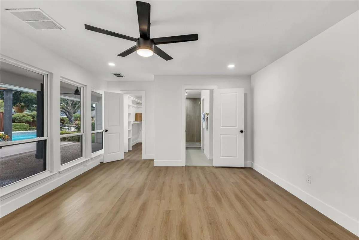
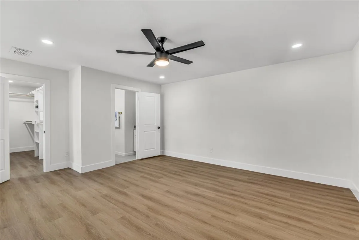
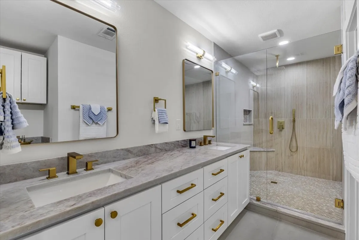
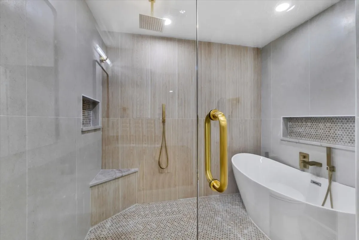
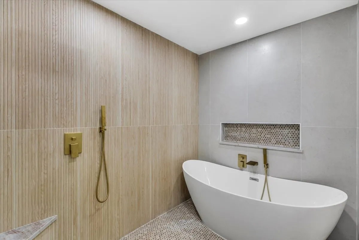
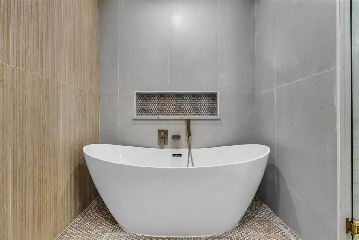
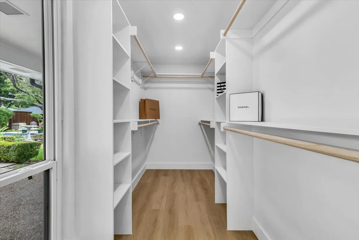
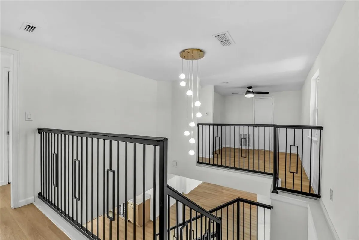
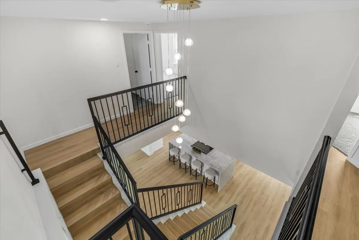
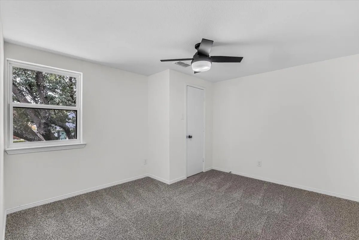
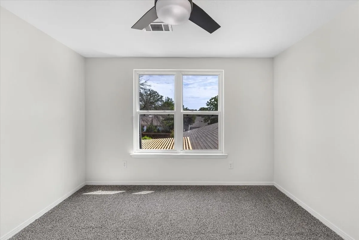
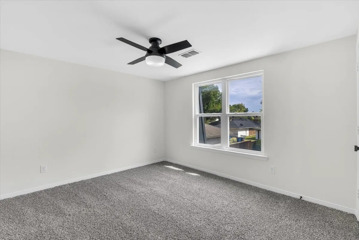
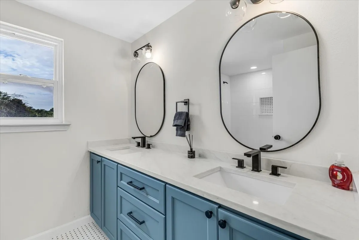
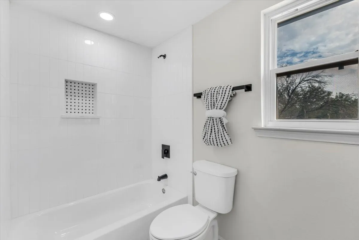
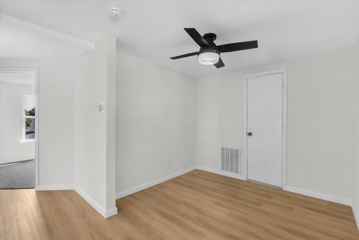
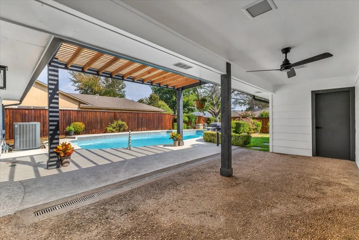
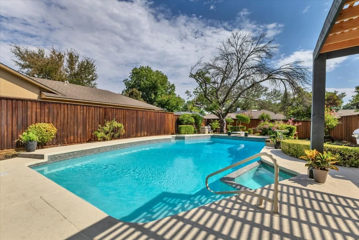
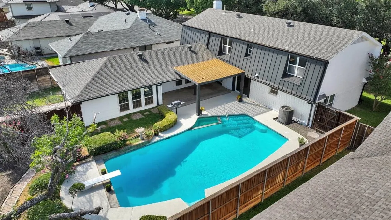
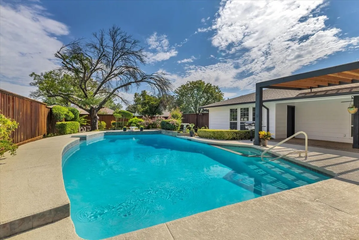
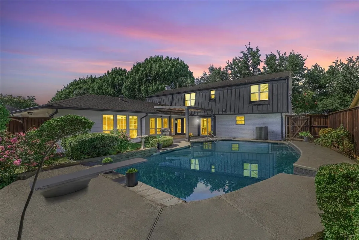
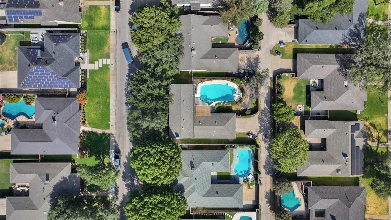
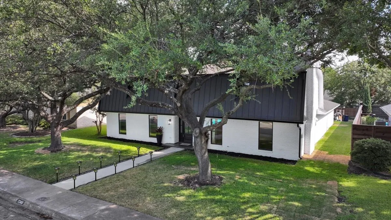
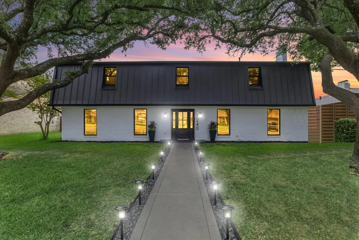
This is the one you’ve been waiting for, nestled beneath a mature treed canopy, waiting for you to come home. Originally built with strong integrity & now reimagined, this Prestonwood home blends the character of its era with the elevated finishes of a brand-new residence. Walls were removed to create an effortless connection between the living rm, dining area & show-stopping kitchen, with signature lines that carry all the way to the covered patio & pool.Thoroughly painted inside & out. New luxury vinyl plank flooring throughout. The living room features a custom sleek fireplace, built-in shelving & beamed ceilings. Formal dining is anchored by a statement chandelier. The gourmet kitchen offers custom cabinetry, a generous quartz waterfall island, a custom commercial wood-accented vent hood, undermount drawer microwave, KitchenAid appliances, open shelving, brushed-gold hardware, soft-close drawers & a large double-door pantry. Utility room w cabinets & extra workspace. Entertaining bar with a double-door beverage fridge & plenty of prep space for poolside gatherings. Primary suite is large w stunning views of the outdoor living area & pool. Massive primary bath w a huge shower featuring an overhead waterfall & body sprays, a modern freestanding tub, dual sinks, extra storage, plus a large closet with a cheerful window. Upstairs: 3 bedrooms with ceiling fans, a spacious bath with dual sinks & custom tiled flooring & tub backsplash, plus a bonus loft perfect as a study, playroom, or gaming space. Backyard is a tropical retreat w a large pool & diving board, expansive covered patio & a new extended pergola. Convenient half bath also serves as a pool bath. New tankless water heater. New Electrical panel. New plumbing & no cast iron under the home, beautiful front new windows, foundation repaired w lifetime transferable warranty! Commanding curb appeal on a beautiful tree-lined street. Close to shopping, restaurants, highways & RISD Schools (Bowie, Parkhill & Pearce)
 © 2026 North Texas Real Estate Information Systems, Inc.
You are not logged in