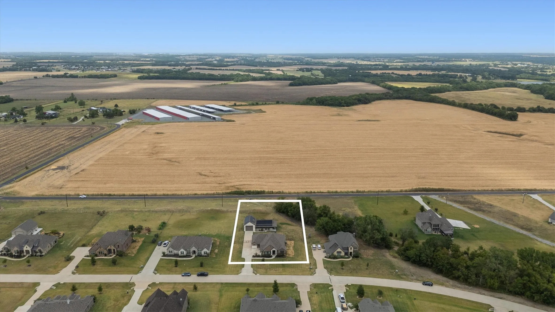
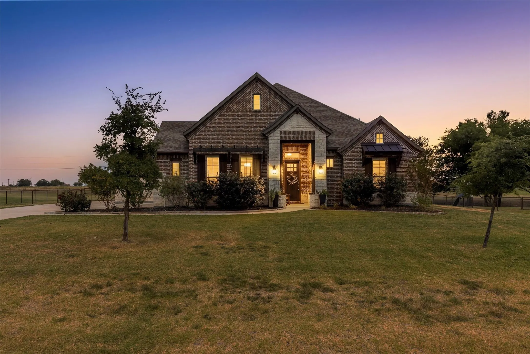
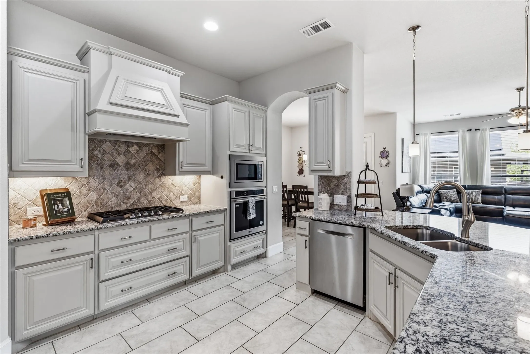
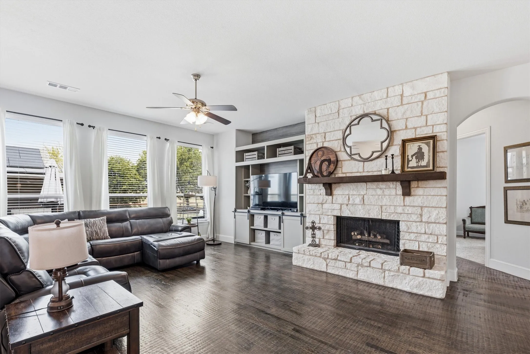
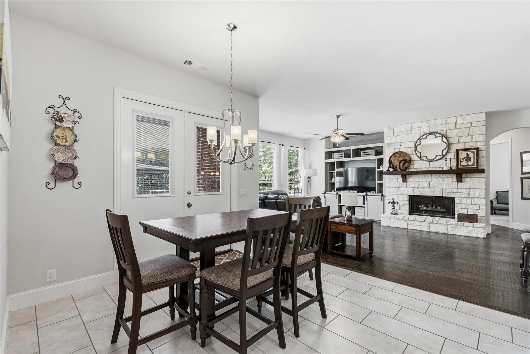
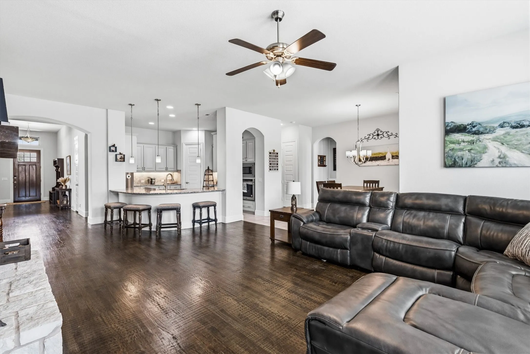
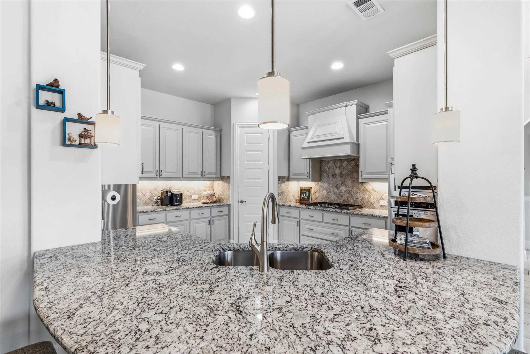
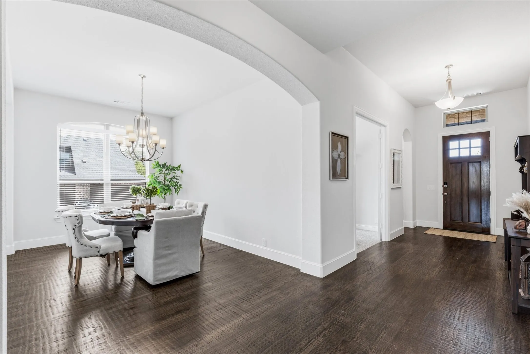
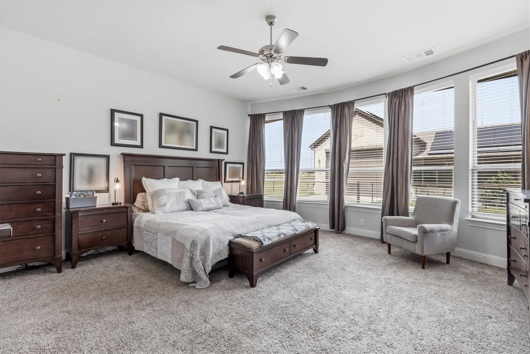
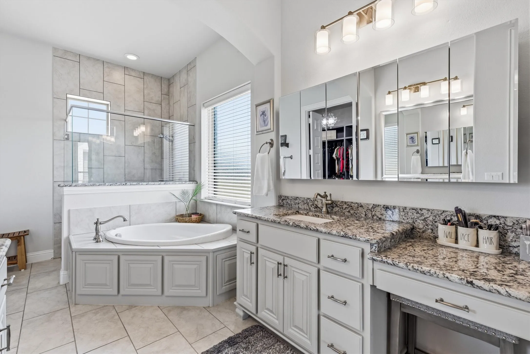
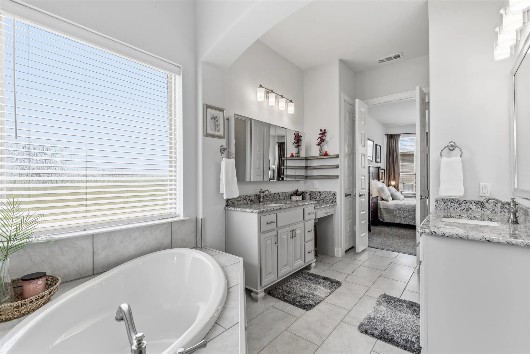
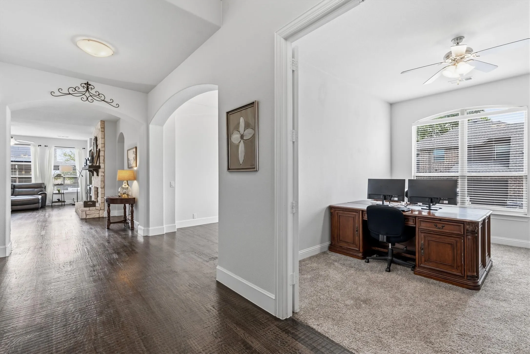
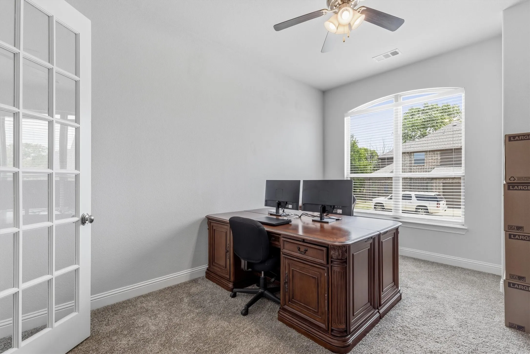
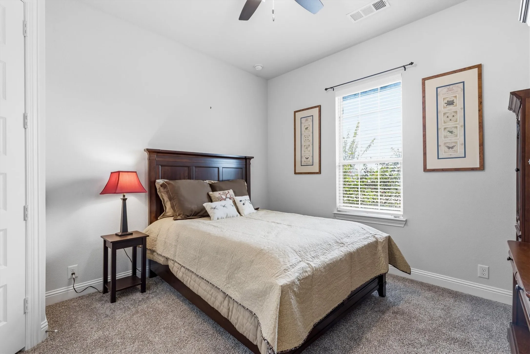
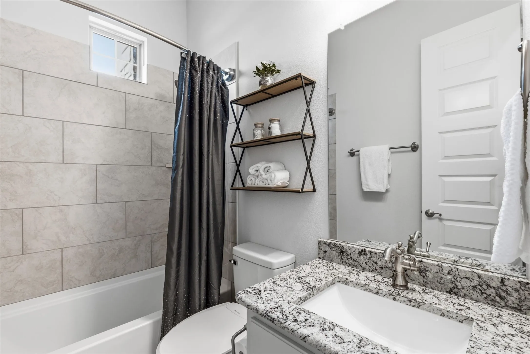
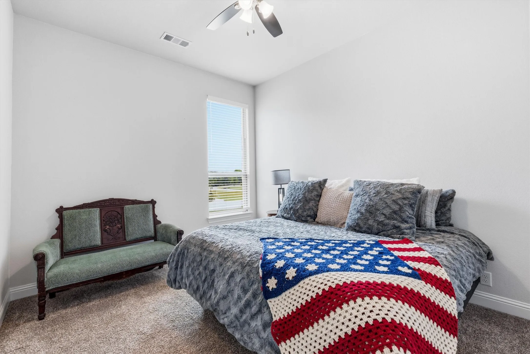
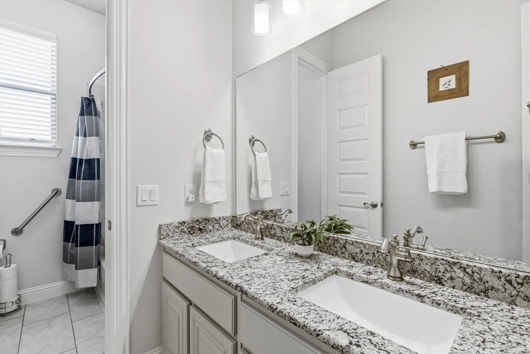
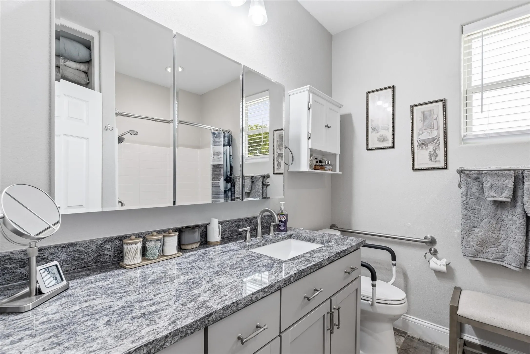
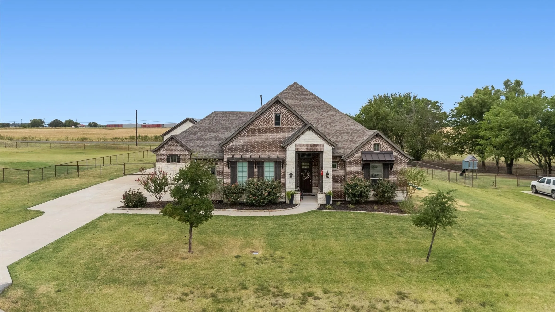
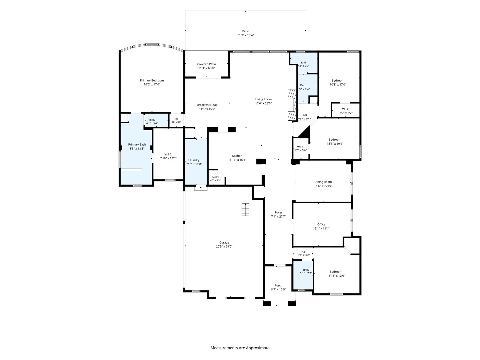
Room for everyone and everything, on a full acre in Van Alstyne. The main home offers 4 bedrooms and 3 full baths, with hand-scraped hardwood floors, high ceilings, and a floor plan that works for real life. A formal dining room and an office or flex room give you space to host holidays or work from home, and a secondary bedroom at the front of the house offers privacy for guests or family. The open kitchen flows into the breakfast area and family room, where a stone gas fireplace and built-in entertainment center make gathering easy. The spacious primary bedroom has tall bay windows that fill the room with natural light and an ensuite featuring dual vanities, a soaking tub, a separate shower, and a walk-in closet.
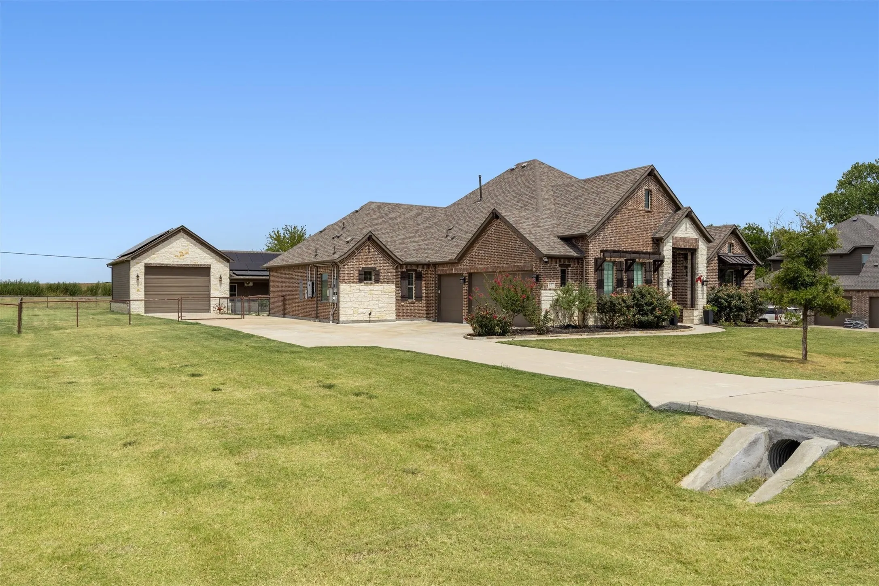
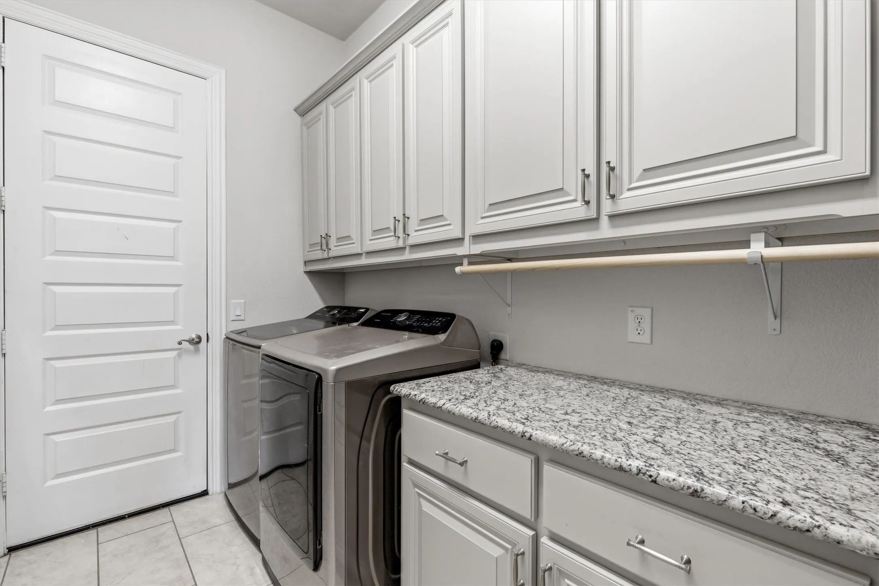
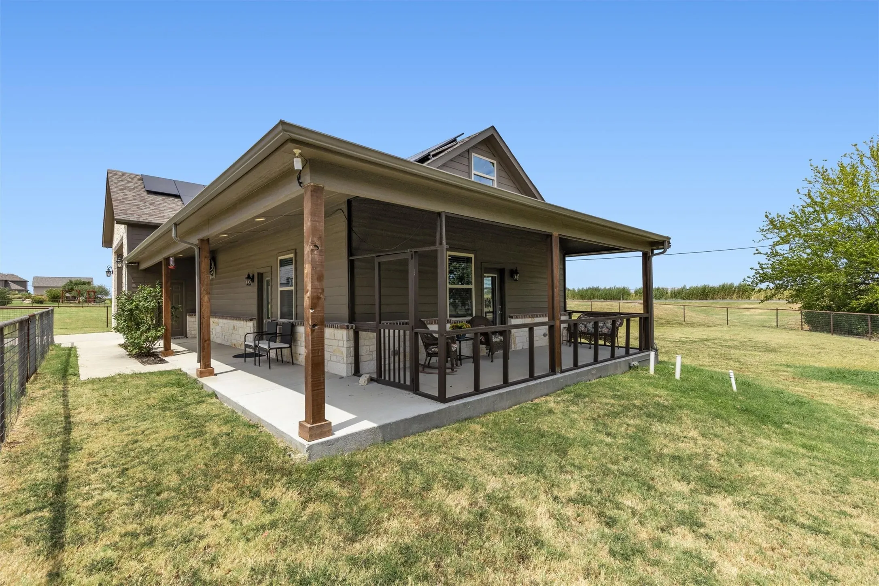
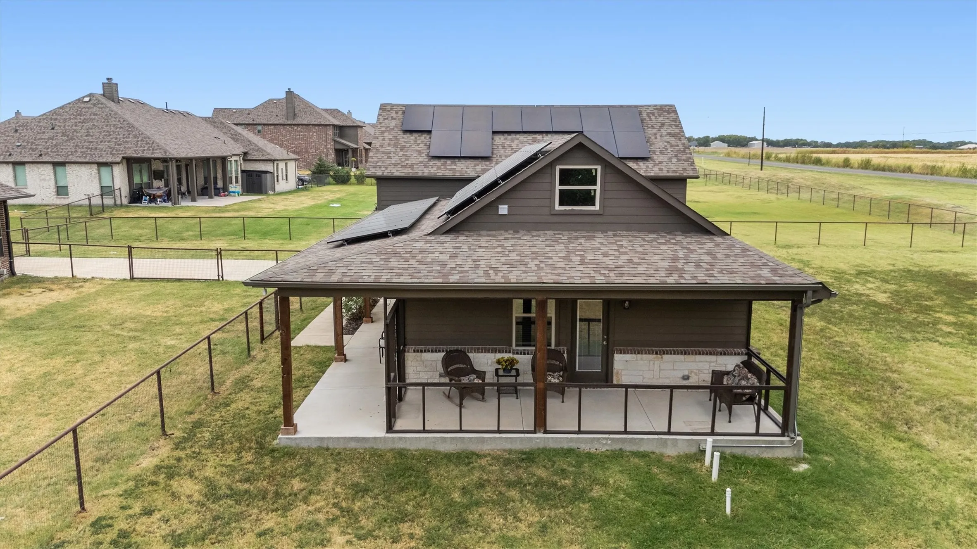
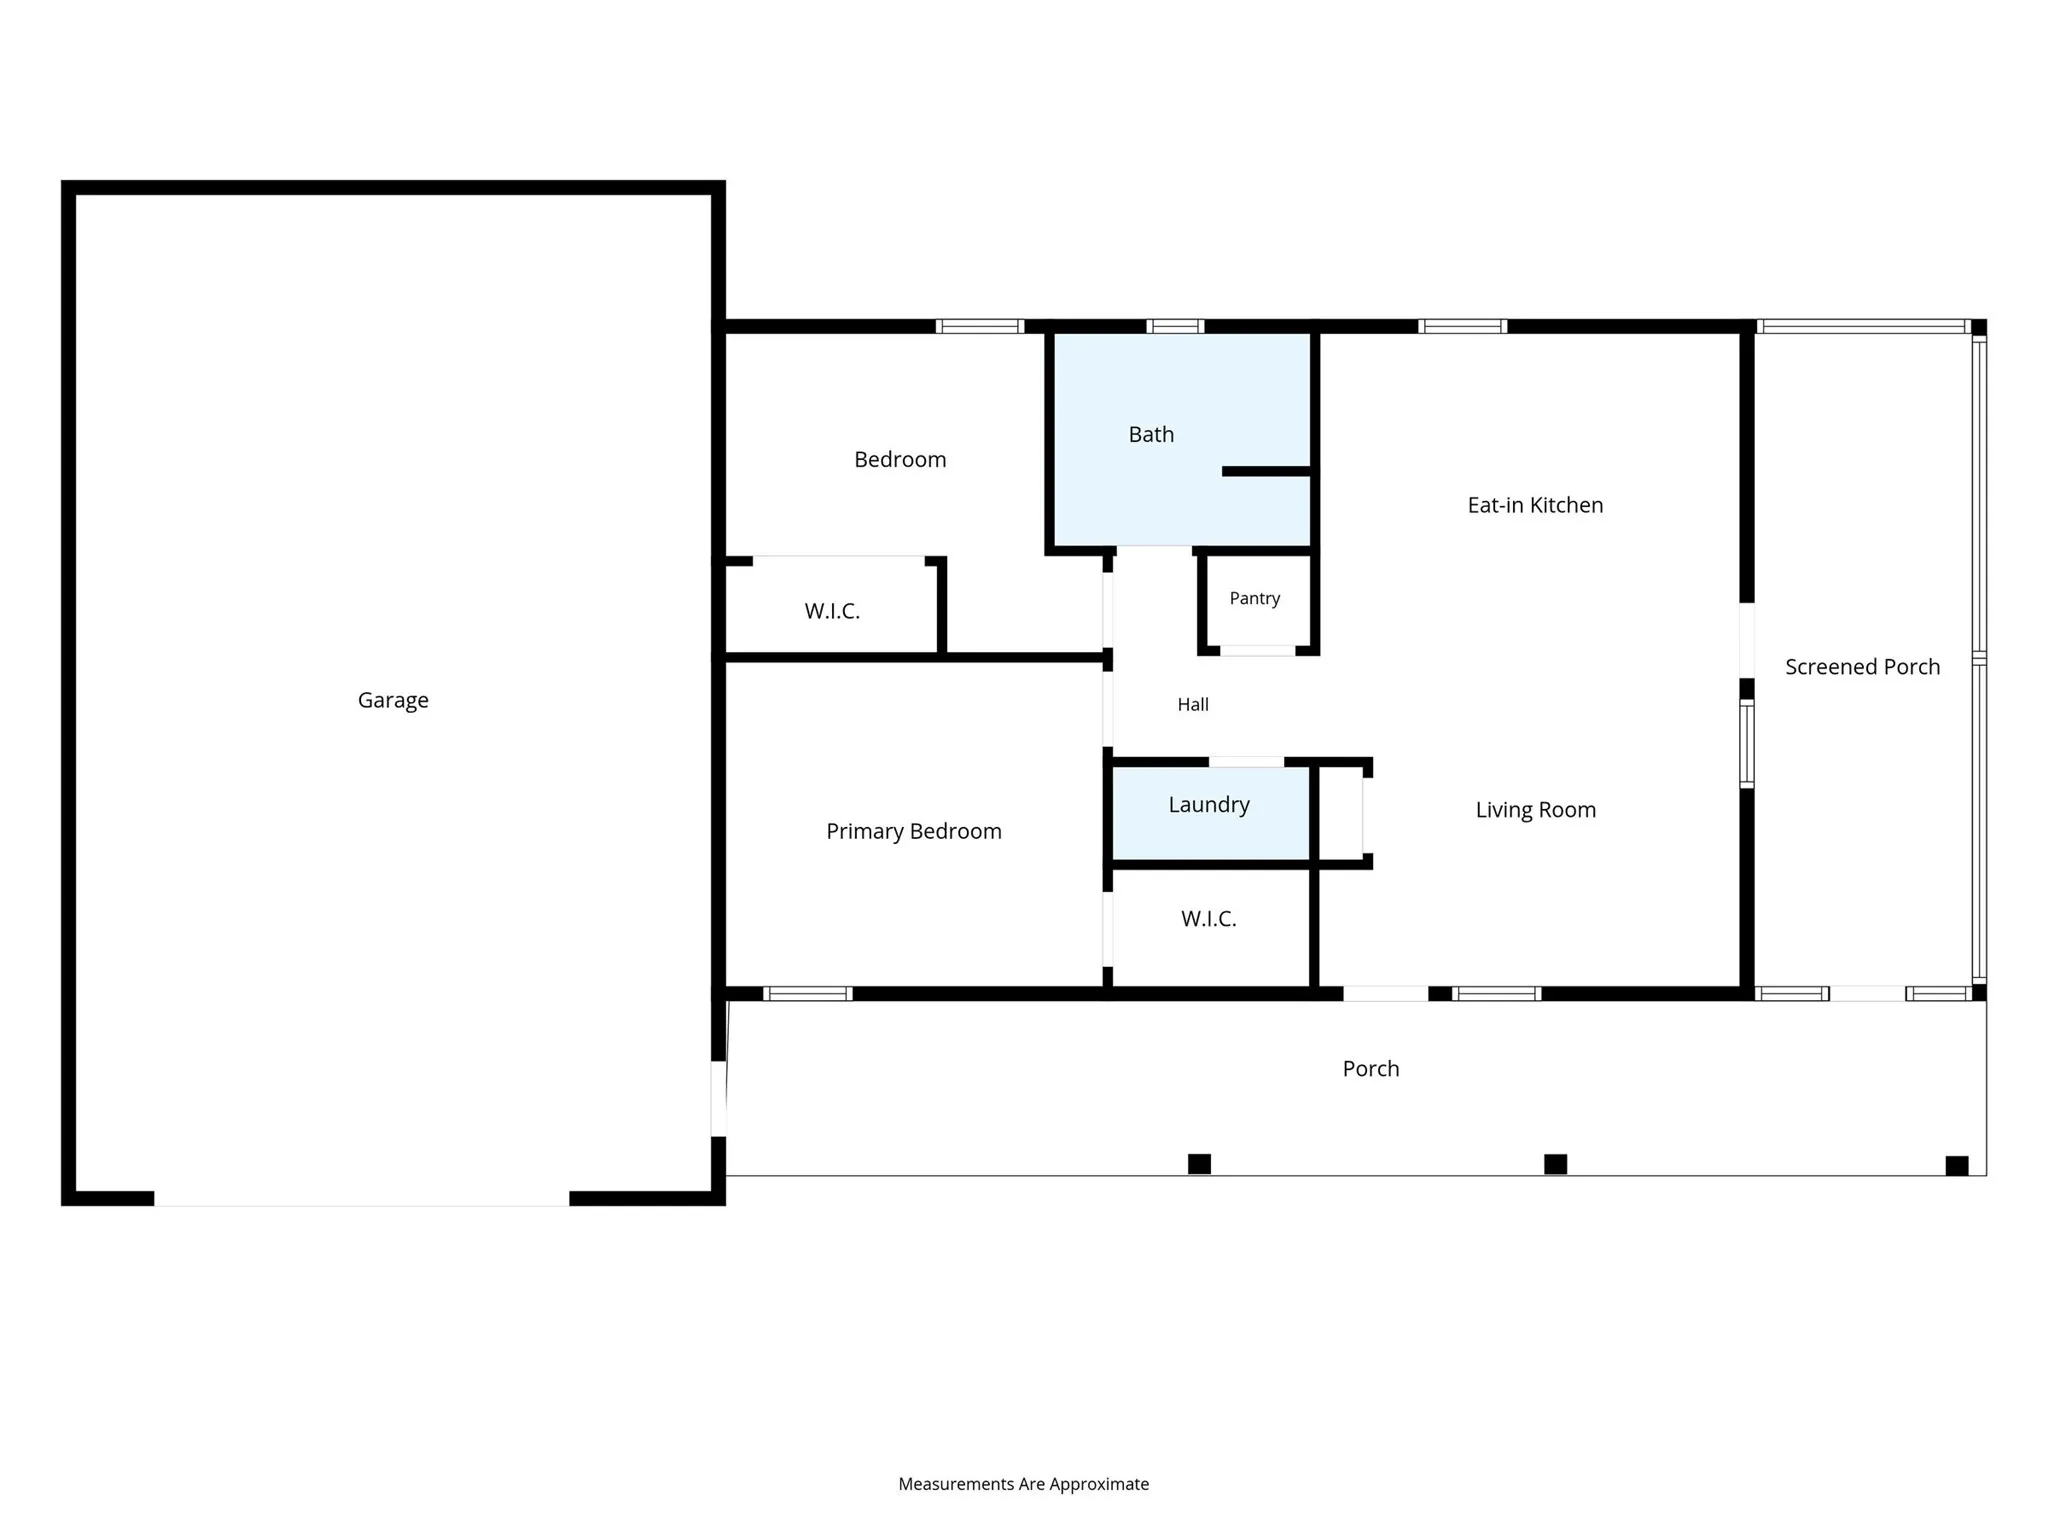
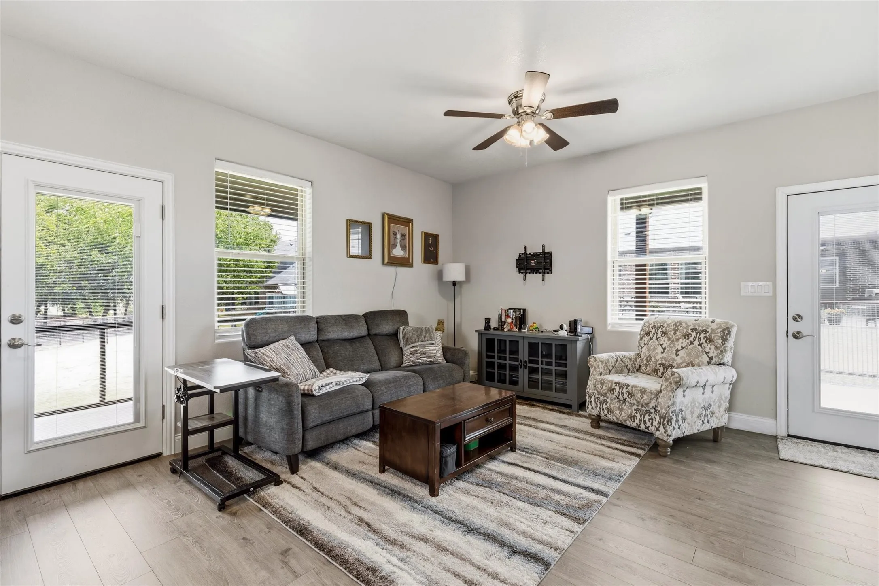
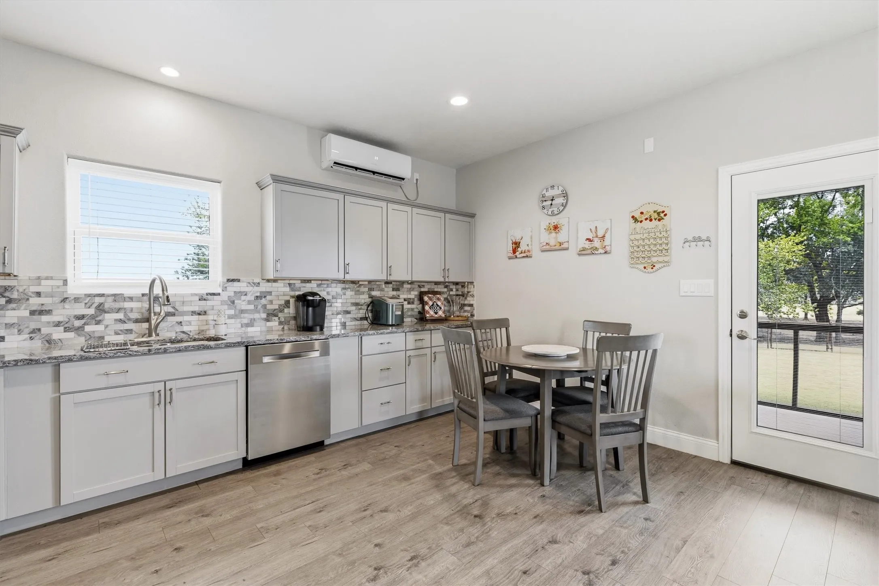
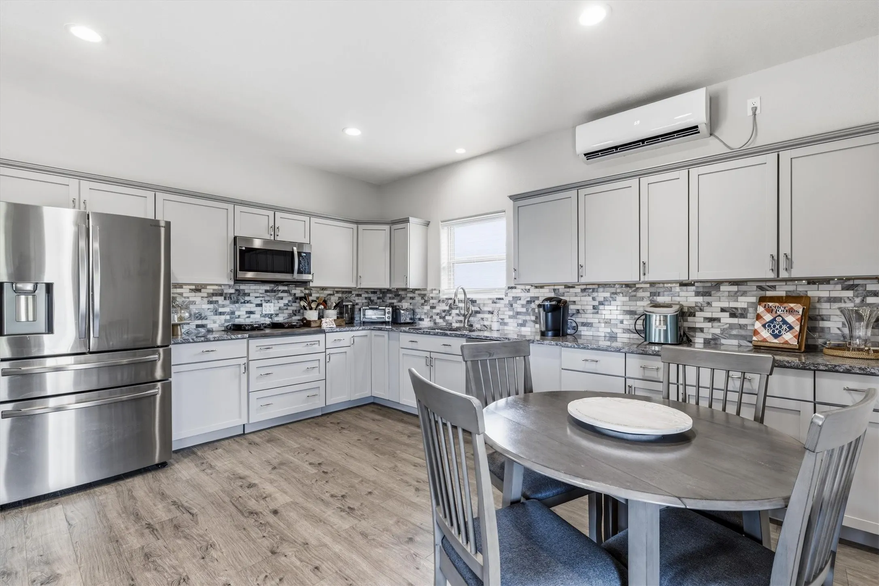
Then there’s the home within the home. The 902 sq ft, two-bedroom ADU has its own living room, kitchen, washer & dryer hookups, and covered porch, making it ideal for aging parents, a returning adult child, long-term guests, or a private home office. It’s multigenerational living without anyone giving up their space.
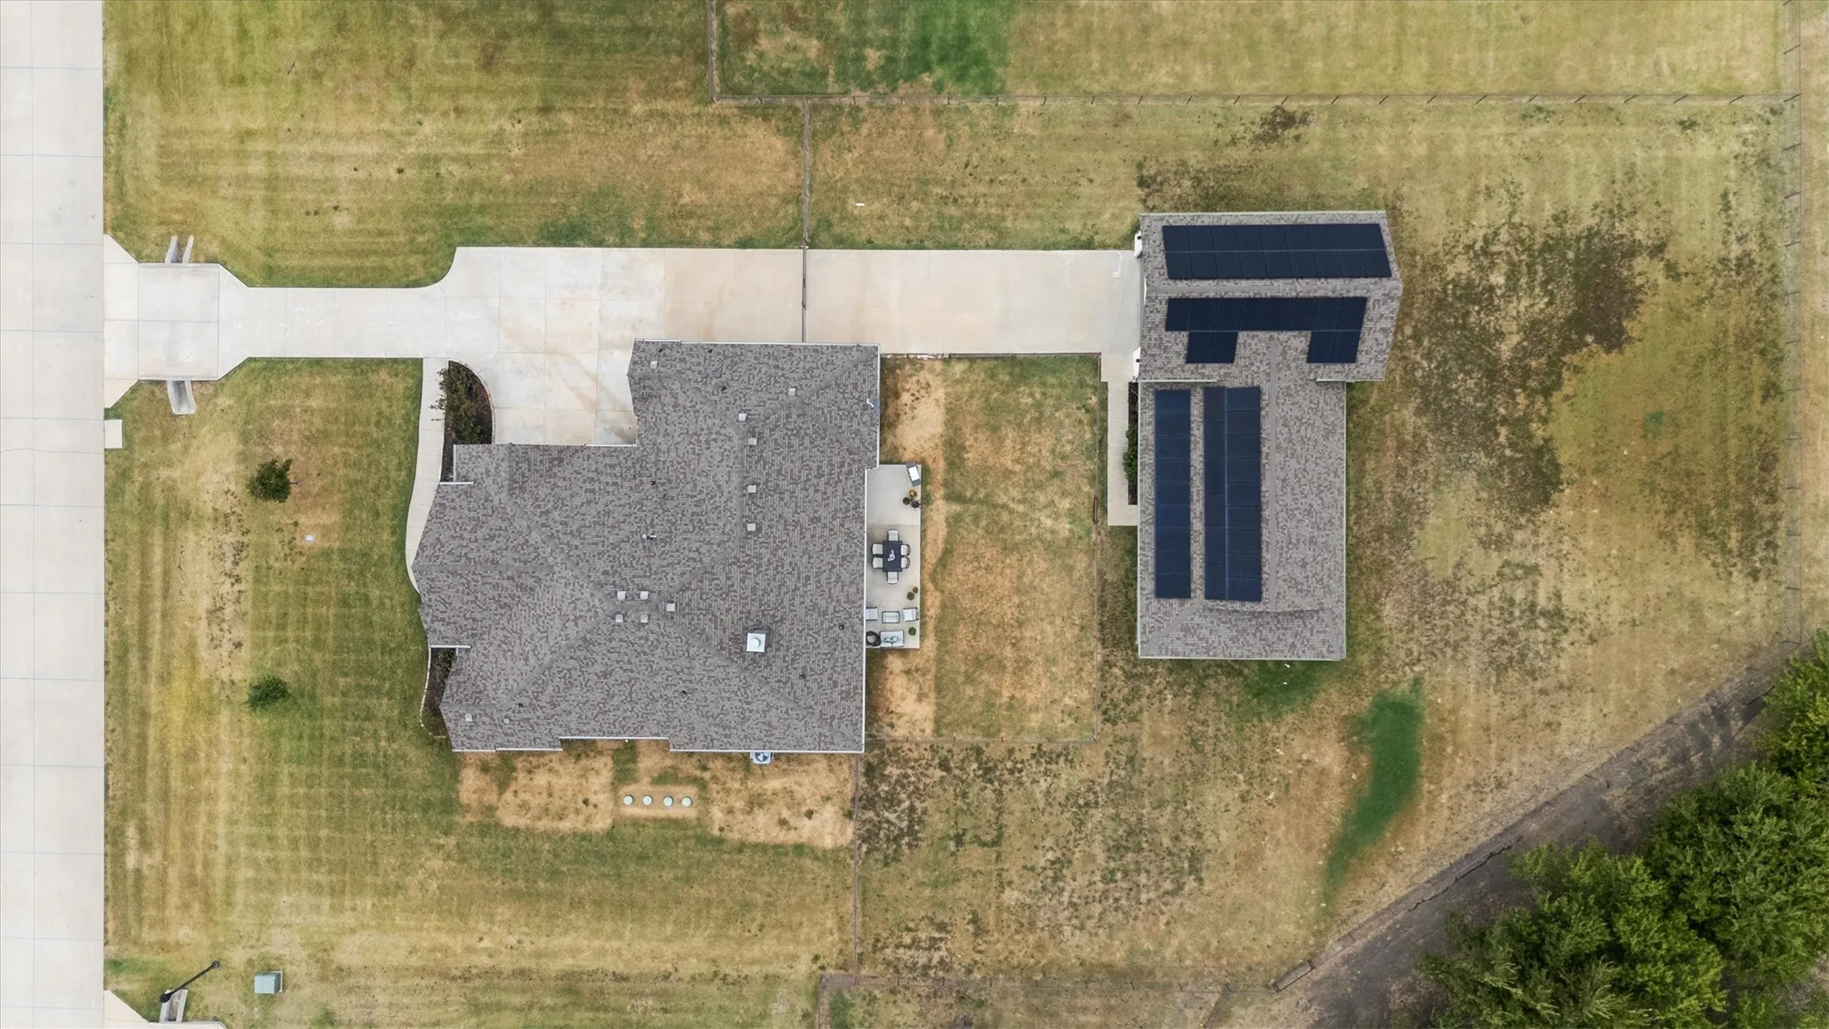
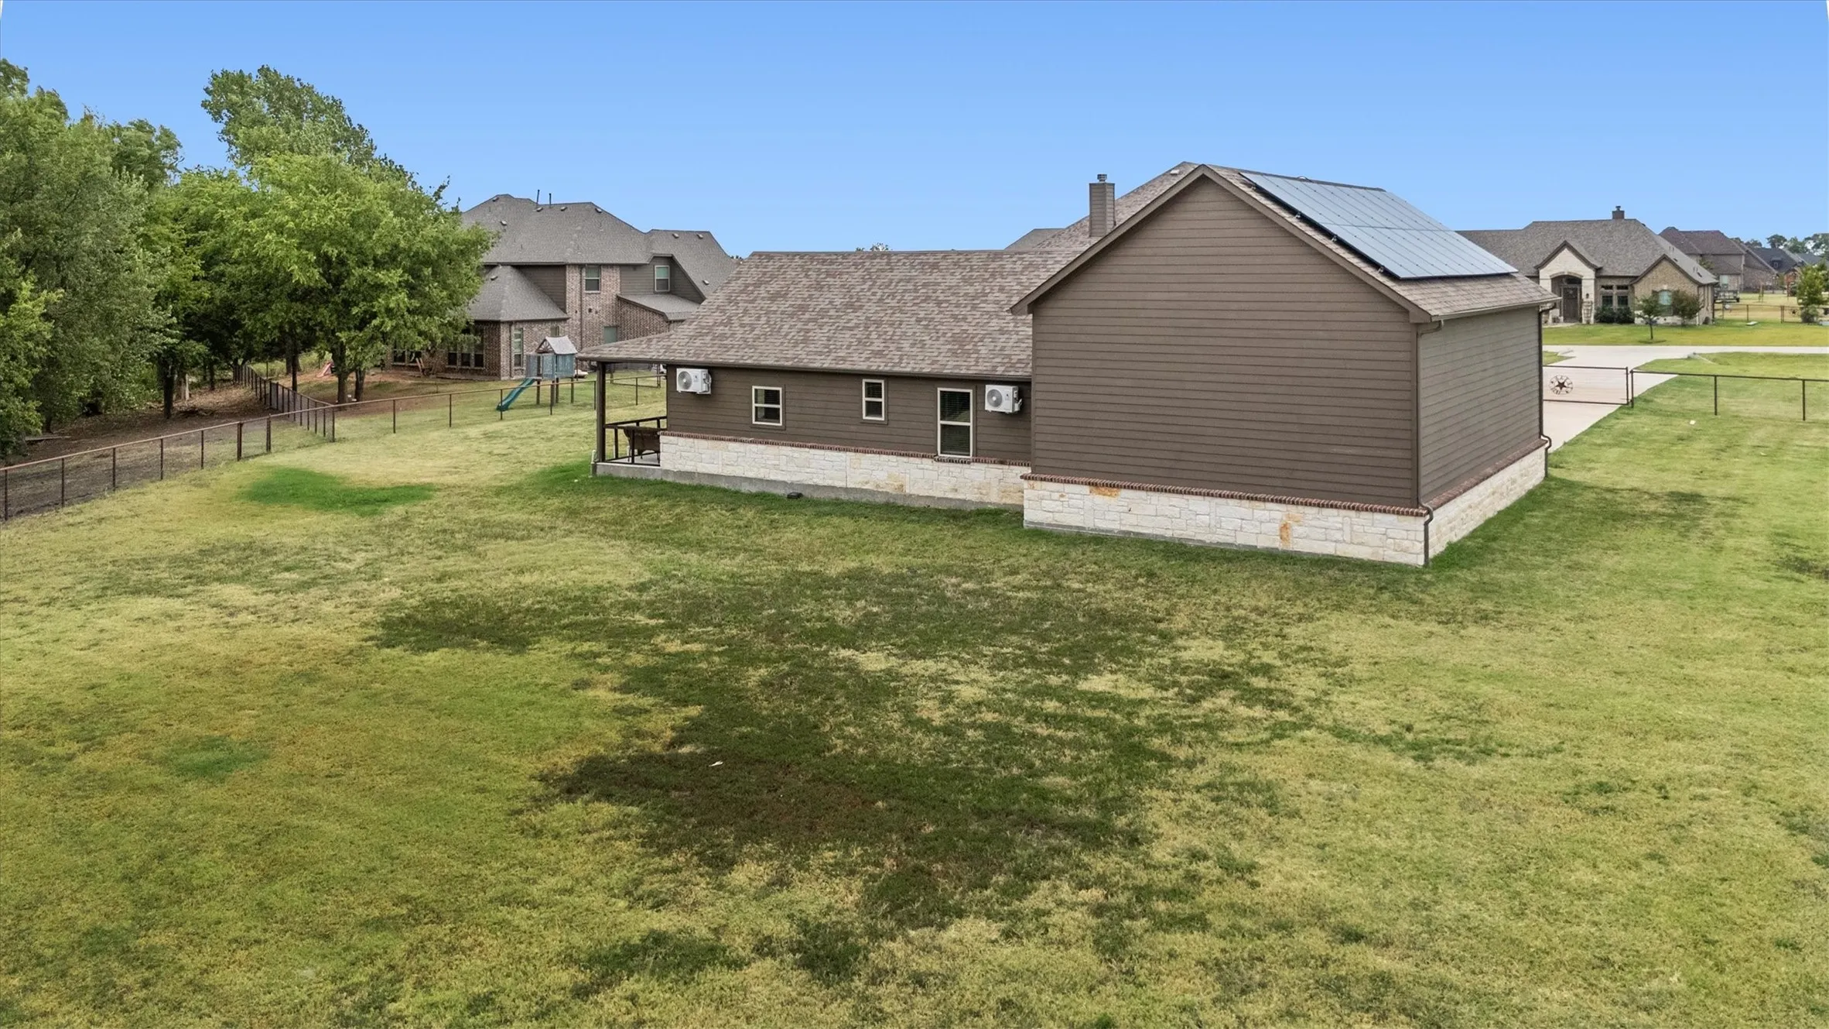
The property is also built to lower your monthly costs. A 12 kW solar system with battery backup will be paid off by the Seller at closing, and the 3-car garage includes a Level 2 EV charger. Tankless water heaters add efficiency throughout. Have a boat, camper, or Class C motorhome? The separate 24×36 garage has a 14-foot garage door, a loft, with plenty of room for the toys and the workshop.
 © 2026 North Texas Real Estate Information Systems, Inc.
You are not logged in