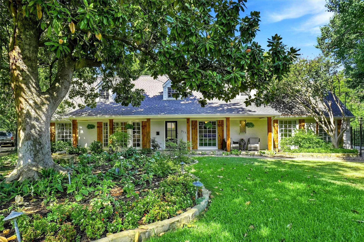
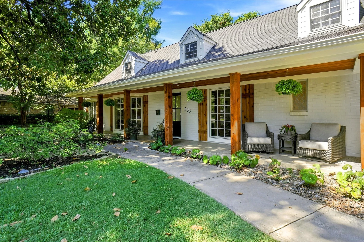
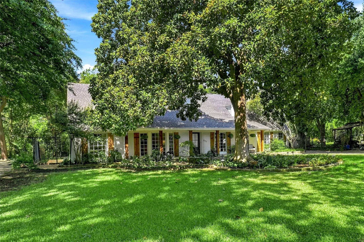
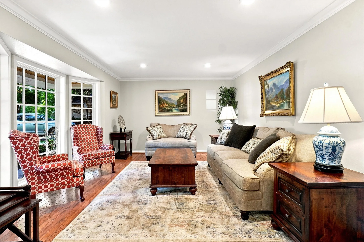
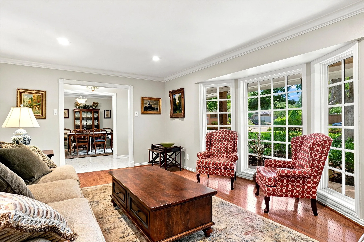
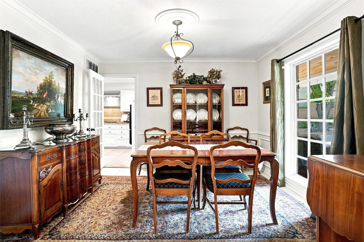
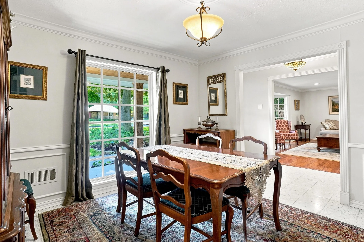
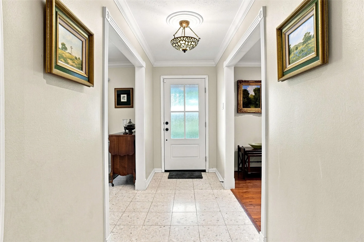
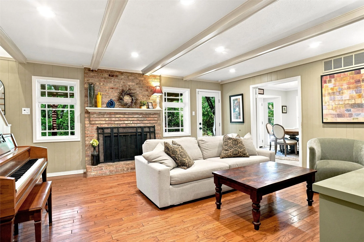
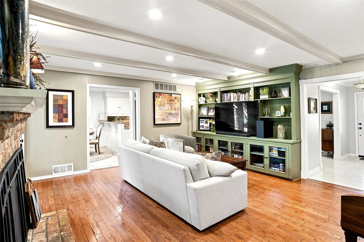
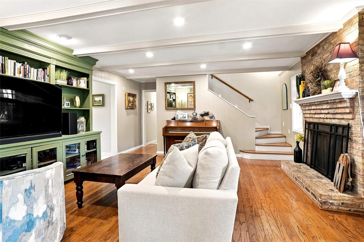
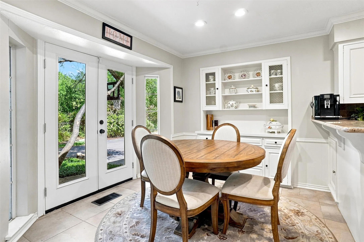
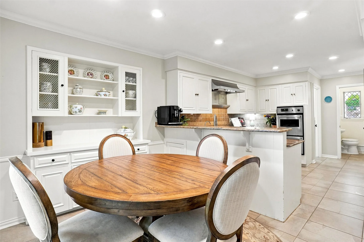
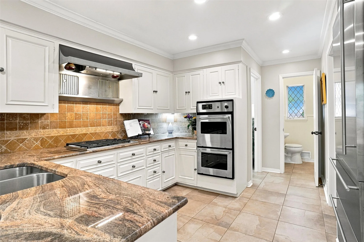
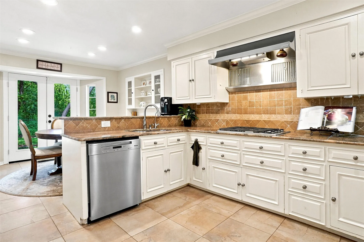
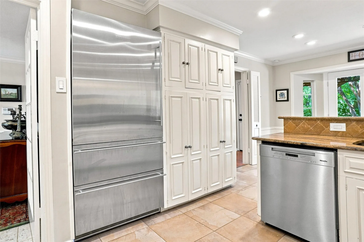
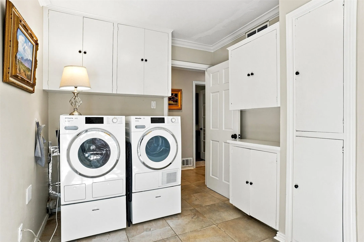
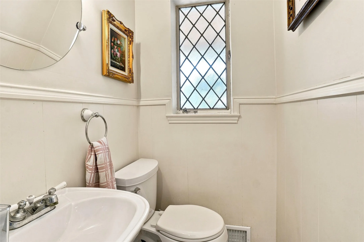
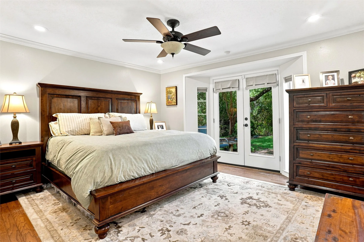
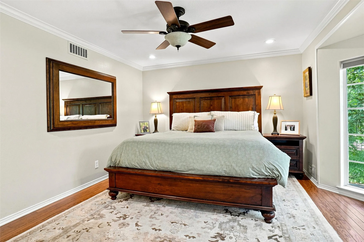
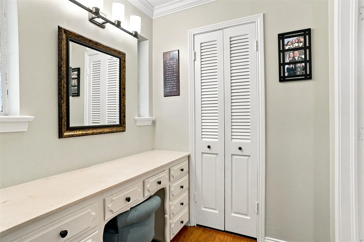
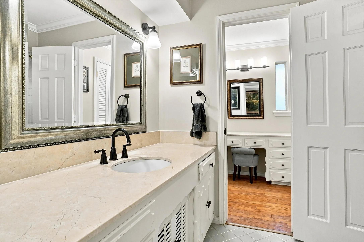
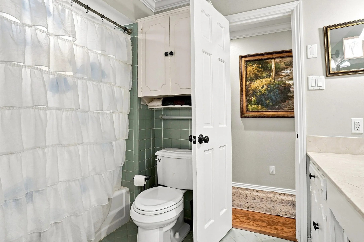
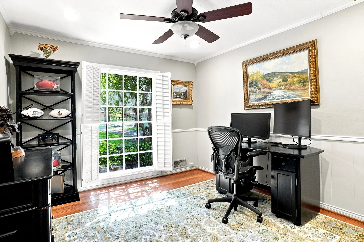
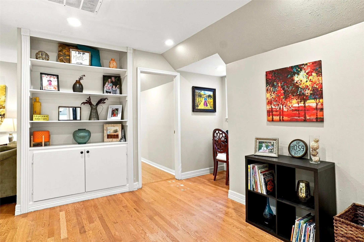
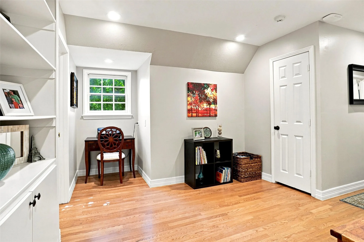
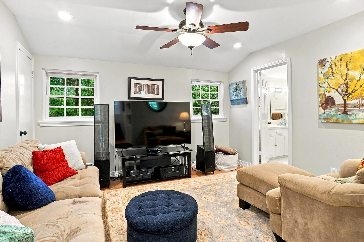
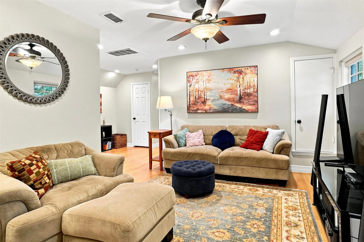
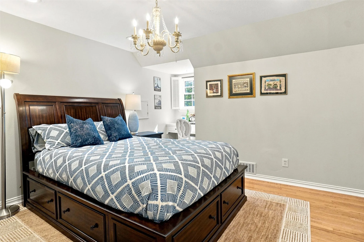
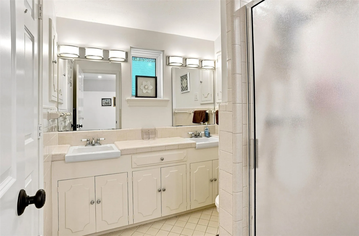
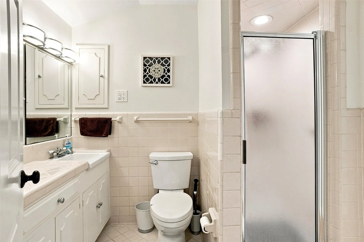
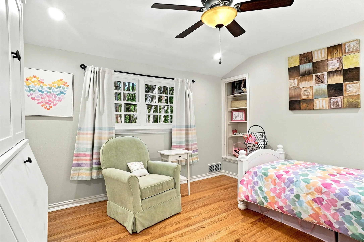
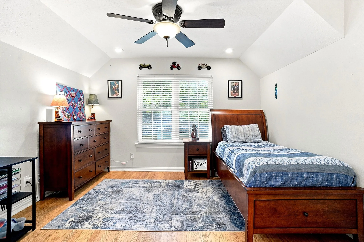
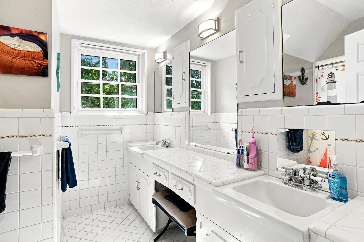
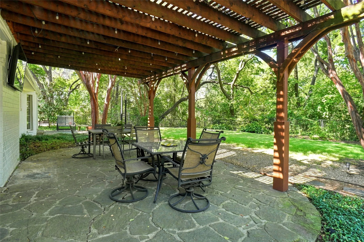
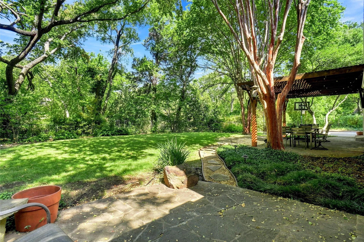
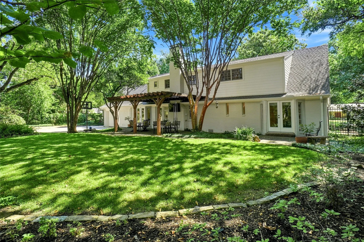
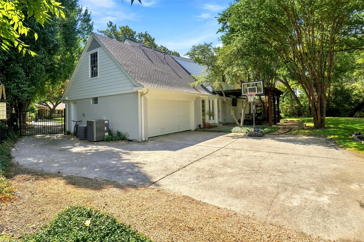
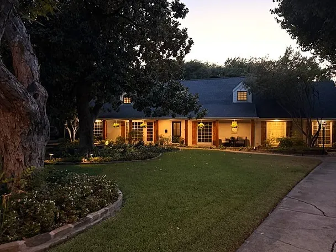
**OPEN HOUSE OCT 11th @ 1:00- 3:00 **Stunning curb appeal sets the stage for this exceptional Creek-Side Mid-Century Modern home with timeless character! The impeccably maintained grounds feature mature trees, stone-lined beds, and accent lighting. The welcoming front porch has been beautifully refreshed with fresh paint, new LED exterior lighting, cedar-wrapped columns, new front door, and a cedar beadboard ceiling. The recently painted exterior has been enhanced- trim replaced with durable Hardie® siding and full gutters. There is an electric gate to the rear. The backyard is a private oasis backing to the creek, offering a covered flagstone patio and peaceful views. Hard to believe this tranquil setting is so conveniently located within the city. Inside, the home showcases 5 bedrooms, 3.5 baths, 3 living areas, and 2 dining areas, with an abundance of original Mid-Century Modern charm thoughtfully preserved. Rich wood flooring flows throughout the home. The large utility room offers a cabinet pantry, closet, and lots of storage space. The downstairs primary suite offers double doors overlooking the lovely landscaped grounds. Upstairs, a private bedroom located at the opposite end of the secondary bedrooms offers its own ensuite bath arrangement—an ideal retreat for guests or SECOND PRIMARY SUITE. All bedrooms feature a walk-in closet. There are many built-ins throughout which add character as well as funtionality. From its spectacular curb appeal and peaceful creek-side setting to its preserved architectural details, this home is truly one-of-a-kind. Tankless Hot Water Heater. Mesquito Misting System. HVAC system downstairs 3 years old. This home has a Suburban feel when it comes to city services but a more Urban core feel when it comes to convenience of businesses and restaurants, a good-unique mix. EXCELLENT freeway access for downtown or Plano commute. Don’t miss the opportunity to make this magical abode your own!
 © 2026 North Texas Real Estate Information Systems, Inc.
You are not logged in