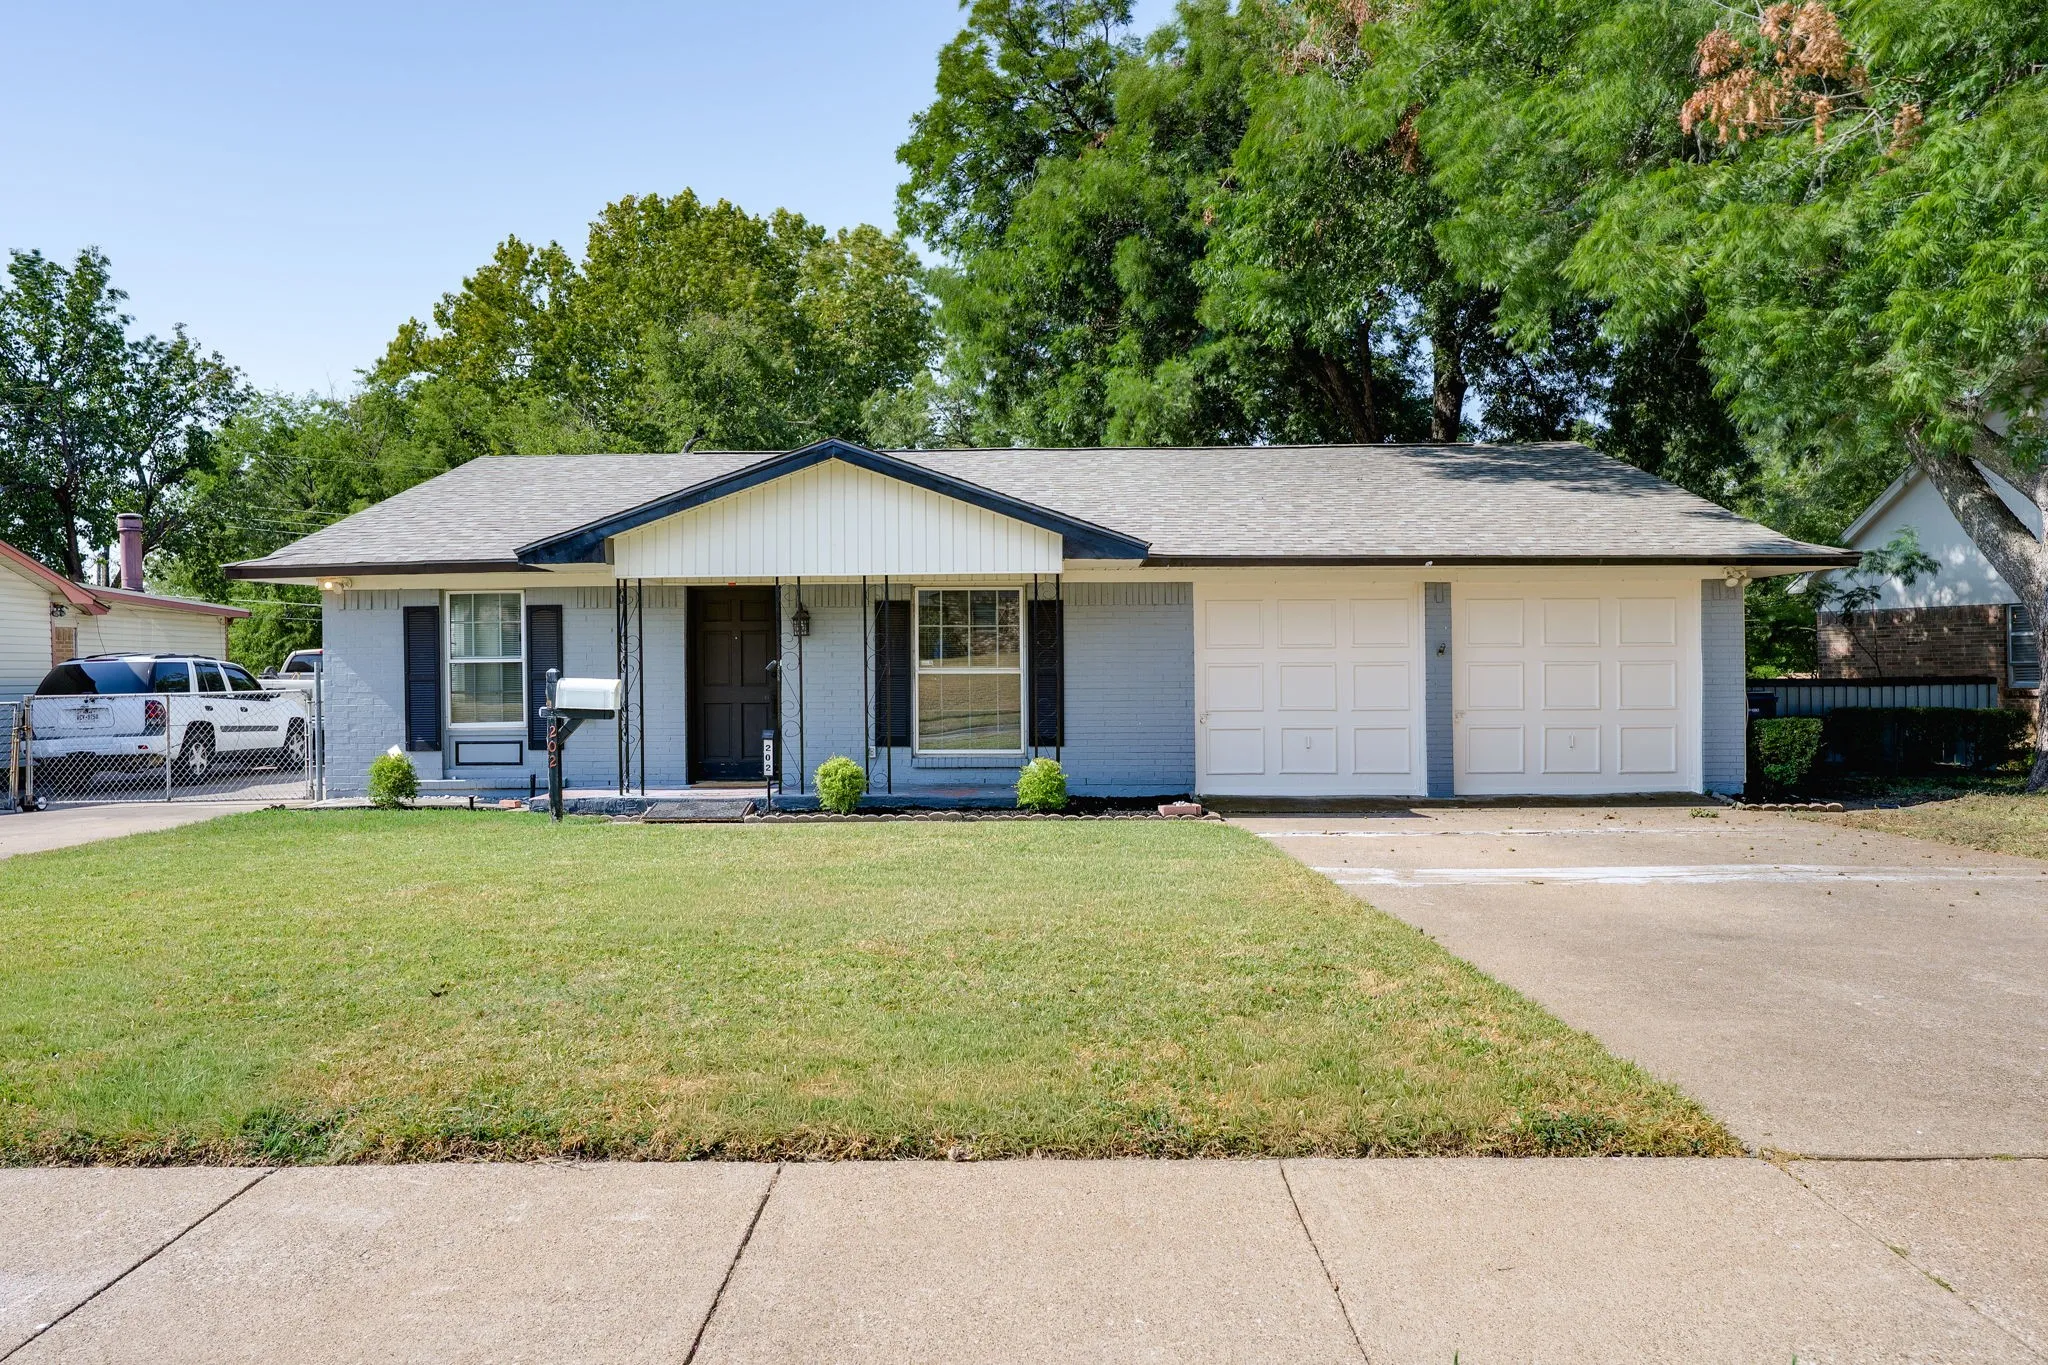
202 E Kenwood Drive, Garland, Texas 75041

  • 1962
  • 4
  • 2
  • 2,128 Sqft

Single Family Residence For Sale

$279,000
PendingListing ID #21372157
Basic Details
Residential
Pending
21372157
1962
$279,000
2,128 Sqft
0.201
4
2
Property Description

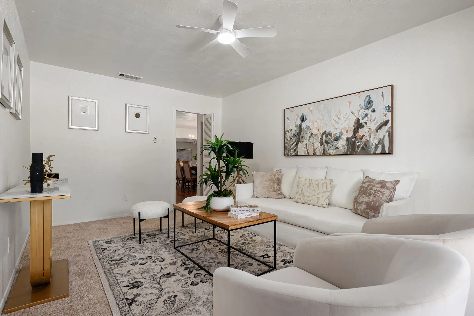
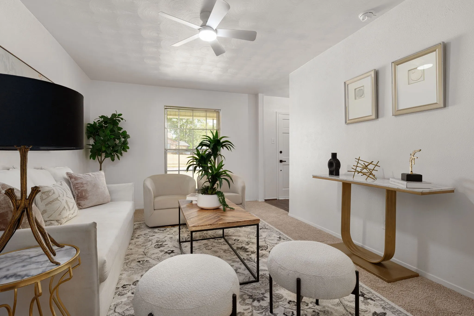
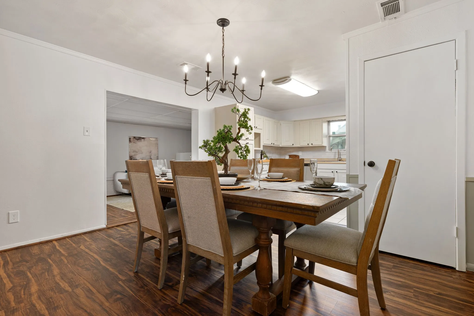
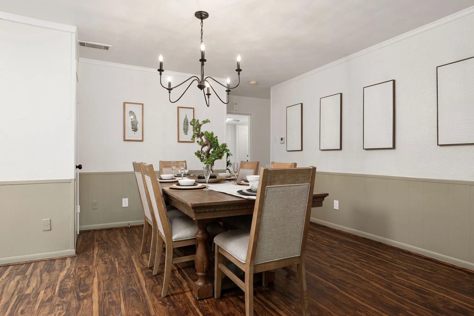
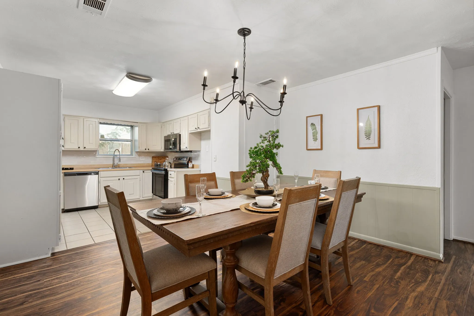
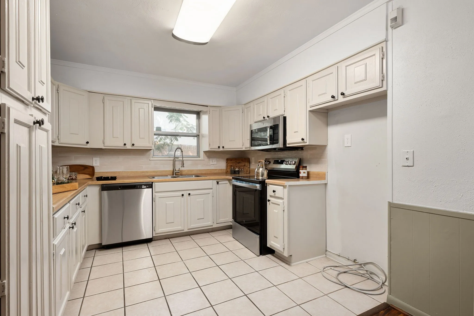
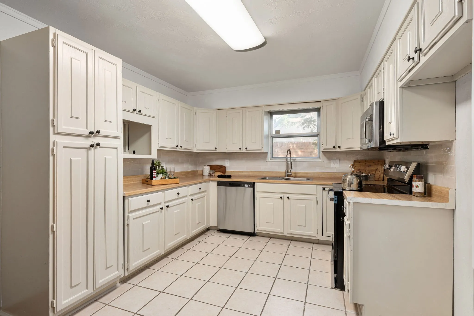
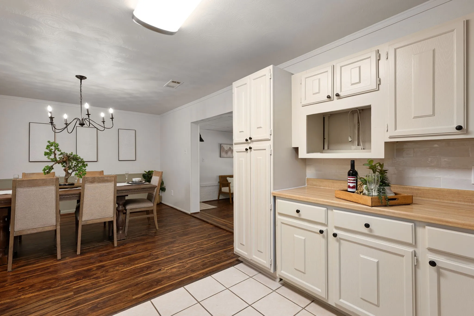
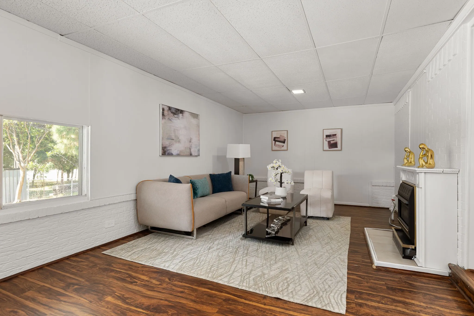
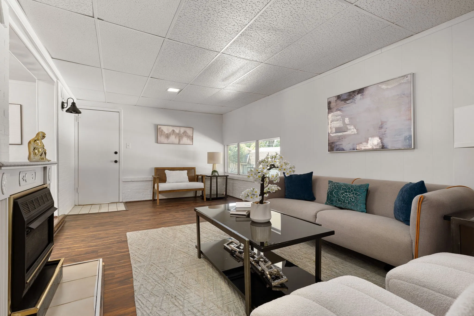
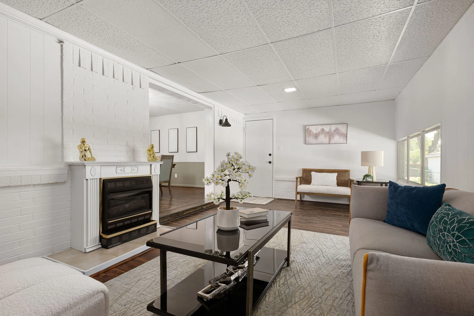
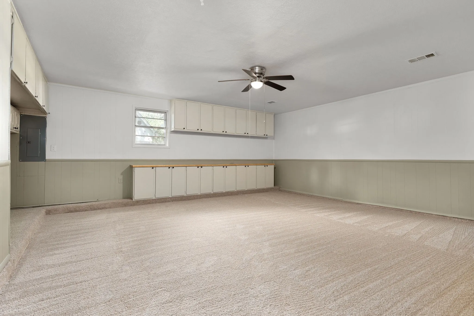
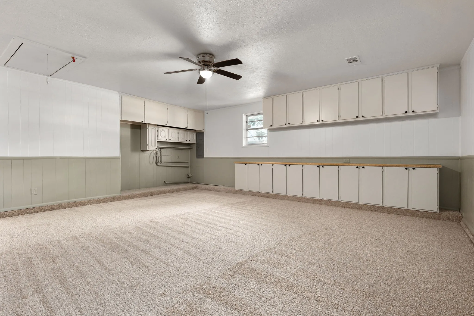
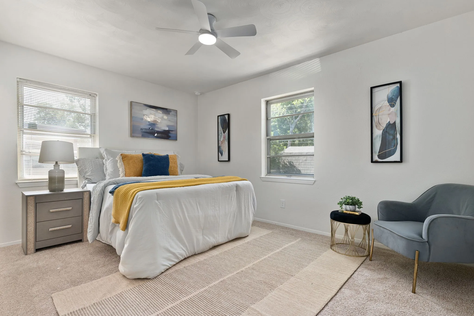
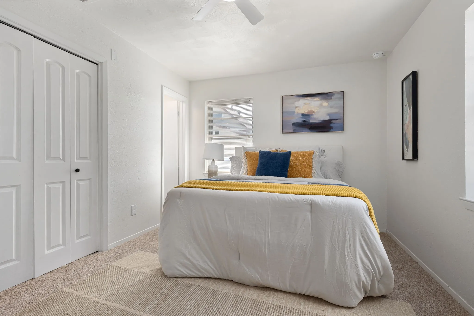
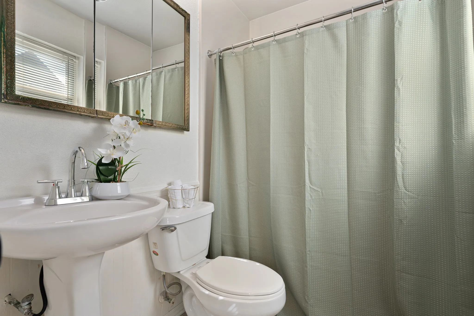
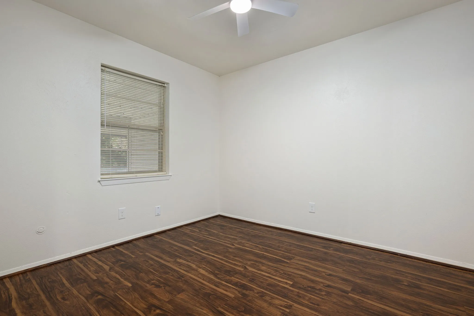
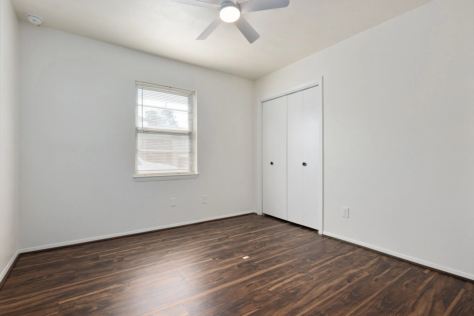
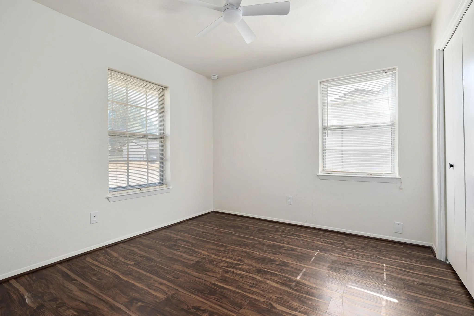
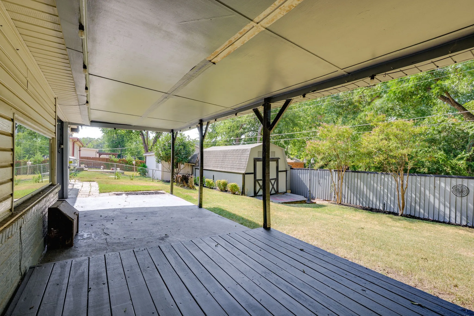
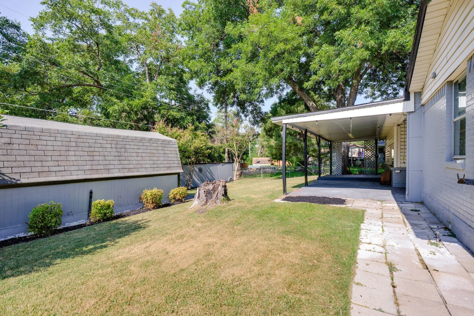
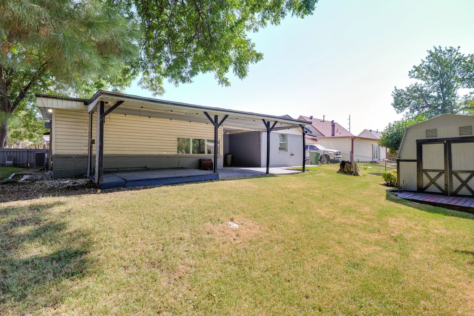
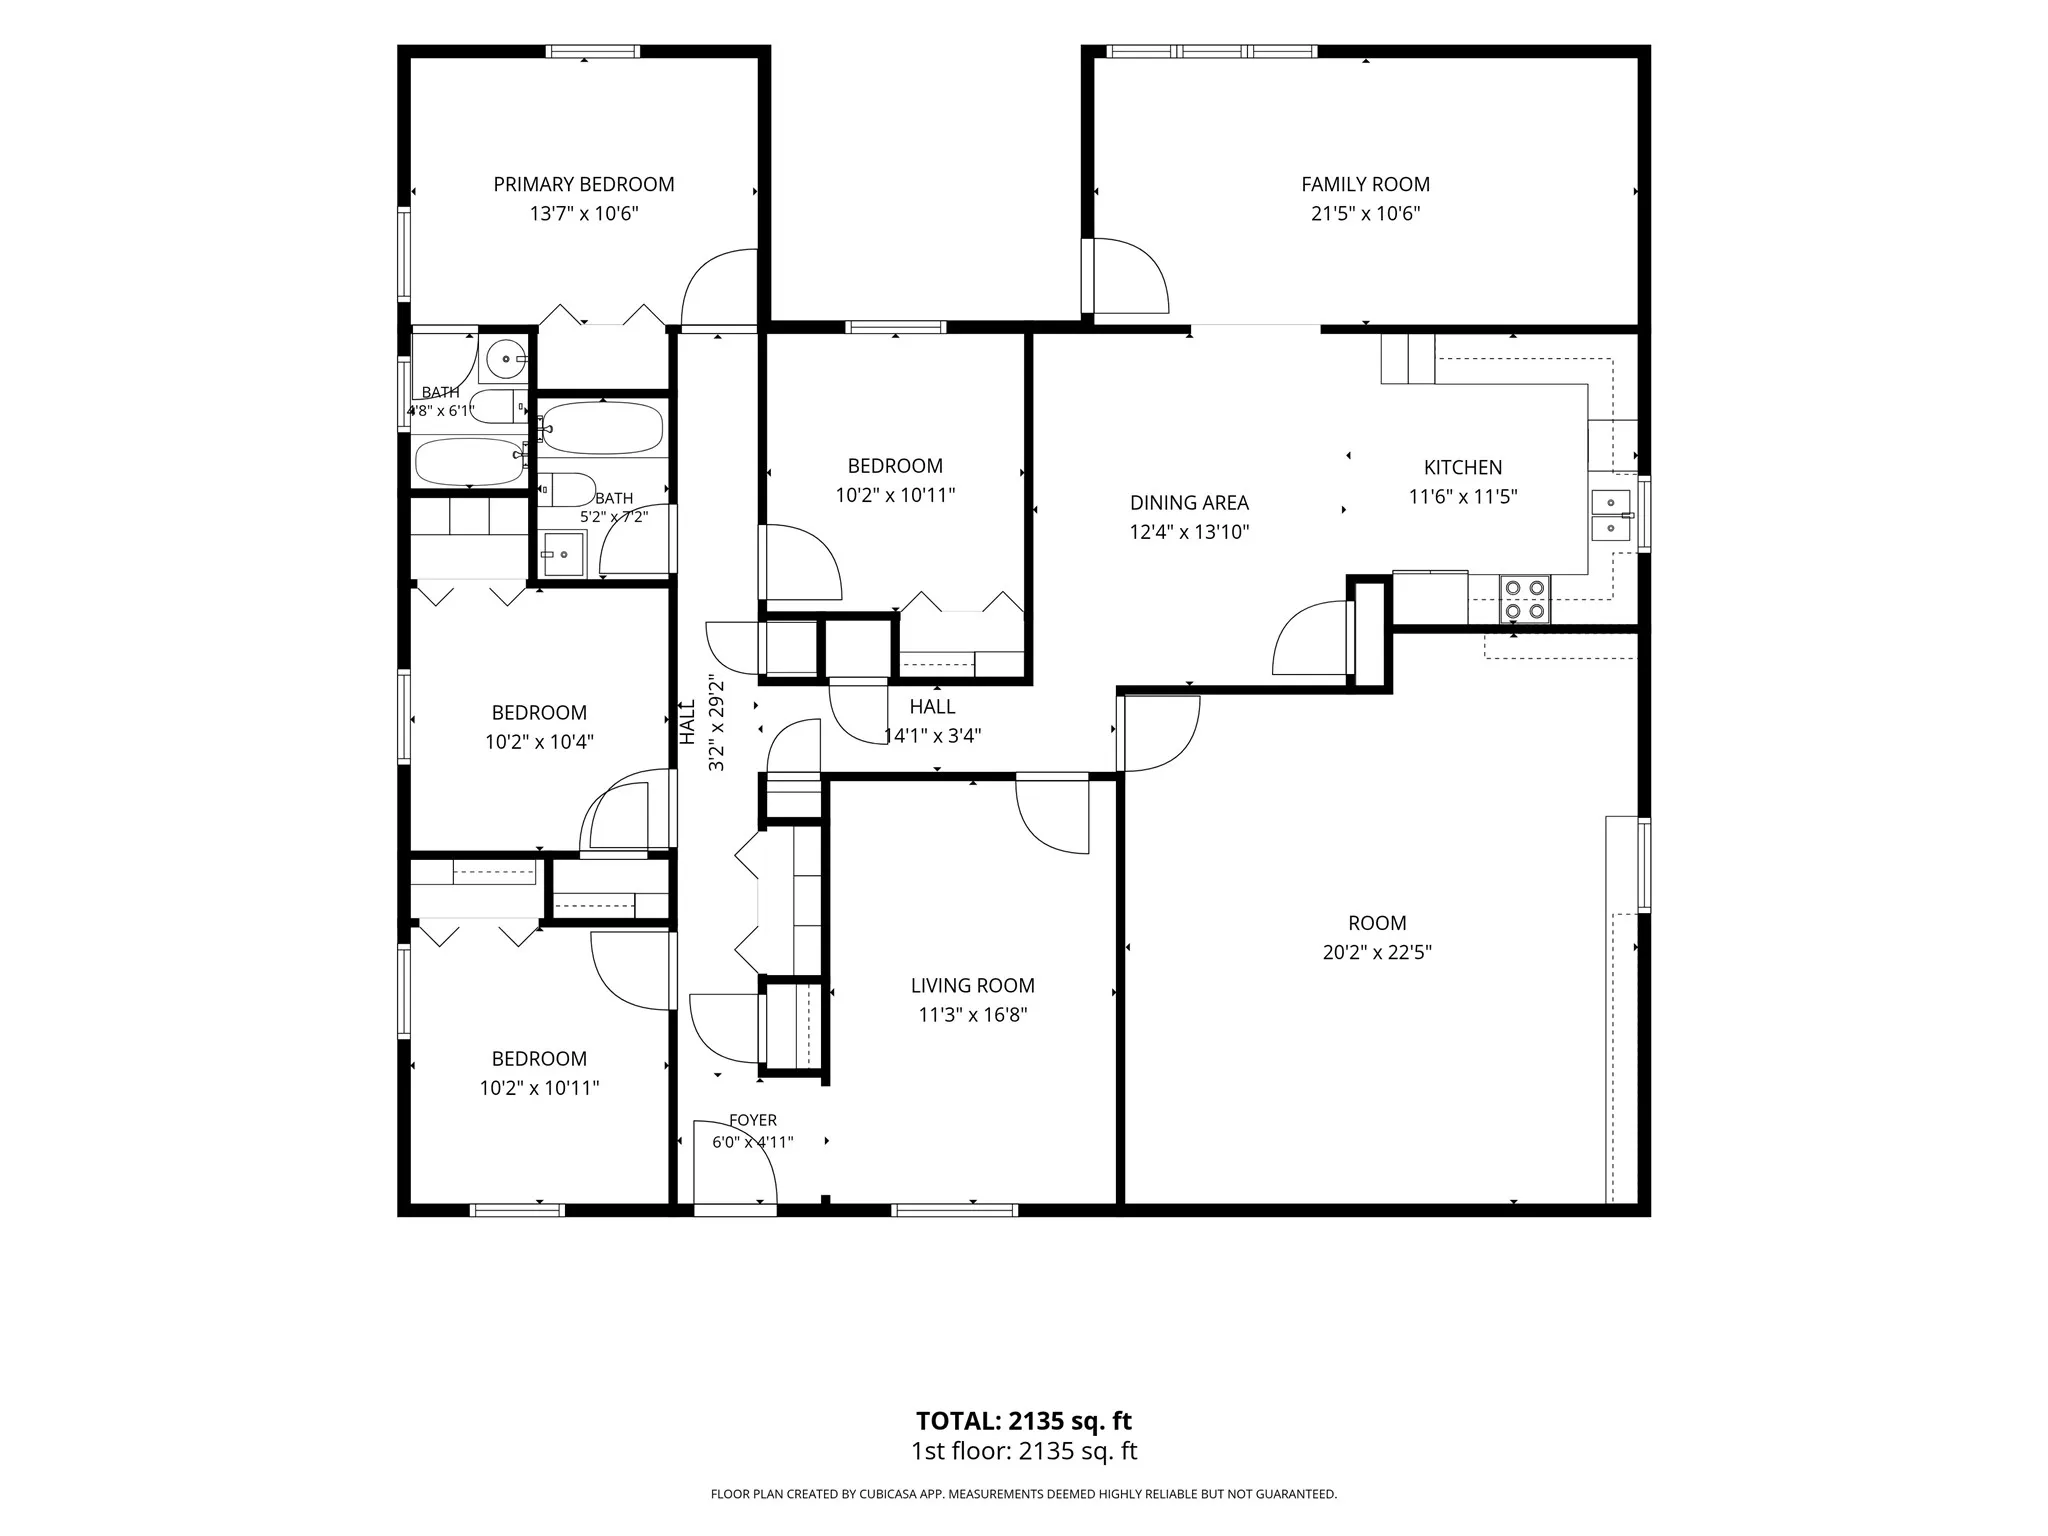
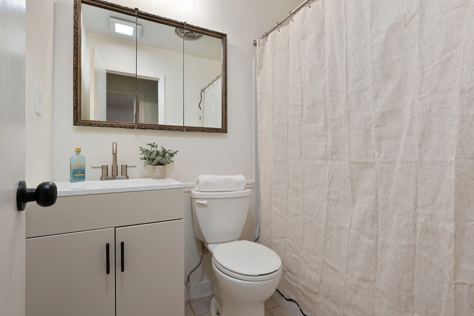
Spacious, versatile and with a BRAND NEW ROOF***, this 4-bedroom, 2-bath home offers an abundance of living space and a floorplan that can easily adapt to your needs! Multiple living areas provide plenty of room to gather, entertain, work from home, or create a game or media room. The kitchen features generous cabinetry and counter space with an easy connection to the dining area, while the oversized additional living space offers even more flexibility. The primary bedroom includes a private ensuite bath, with three additional bedrooms located throughout the home. Out back, a covered patio overlooks the spacious yard with plenty of room to entertain, play, or simply enjoy the outdoors. Schedule your showing today!

Features
2
1
Family Room
Other, Carpet, Laminate
Brick
Composition, Shingle
Back Yard
Covered, Deck
Central
Central Air
Sewer Available, Water Available
Dishwasher, Disposal, Microwave, Gas Water Heater, Electric Cooktop, Convection Oven
Built-in Features, Decorative/Designer Lighting Fixtures
Sprinkler System
Public Sewer
Driveway
Neighborhood
Choice Of School
Choice Of School
Choice Of School
Garland ISD
Additional Information
Single Family Residence
Annie Anderson
Legacy Buyer Partners
Address Map
202
E Kenwood Drive
Ridgewood Park 02
Garland
TX
75041
Dallas
Texas / Dallas / Garland
    sqbbsiu2t1s9lq572yun © 2026 North Texas Real Estate Information Systems, Inc.
    Data last updated: 10/13/2026 11:42 PM
    Login to view map

    Map View Restricted

    Please log in or register to see the interactive property map and more details.

    Login or Register

    Download our Home Finder app to see Listings on the Go

    Walkscore

    Single Family Residence For Sale

    $279,000
    PendingListing ID #21372157
    Send Me A Message

    You are not logged in
    Mortgage Calculator
    $
    $ %
    years
    %
    $ %per year
    $ %per year

    $
    Contact Us
    [email protected] 214-836-0752
    Favorite Listings