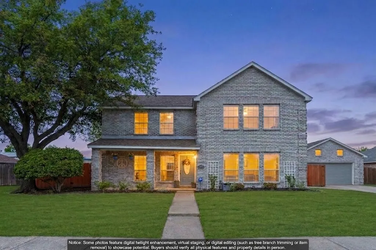
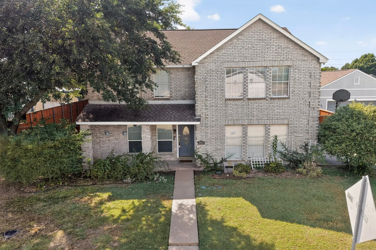
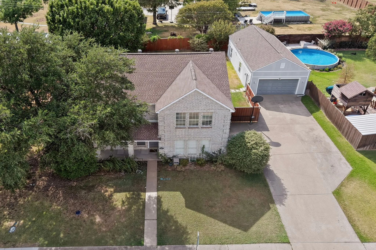
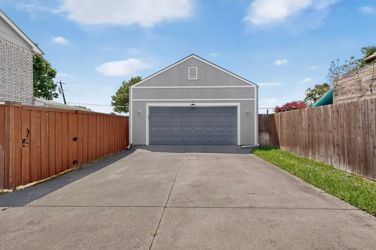
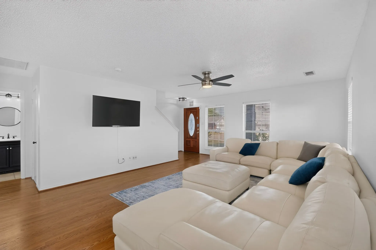
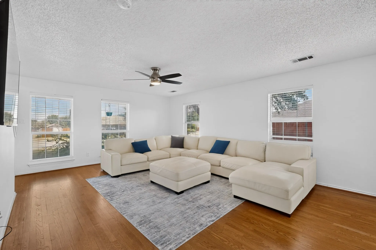
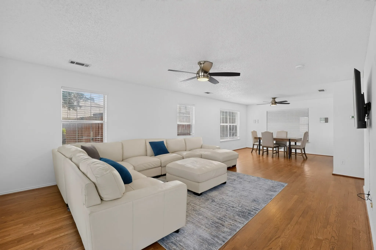
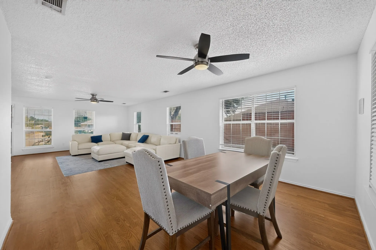
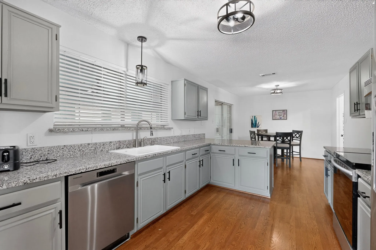
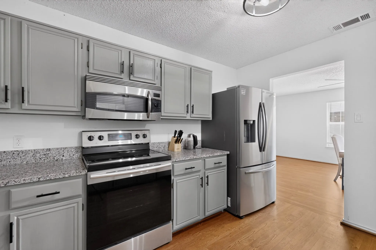
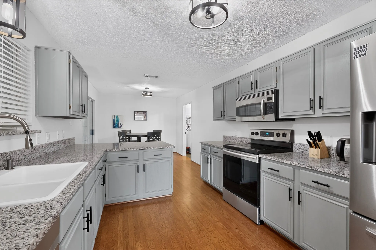
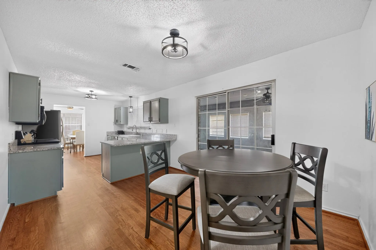
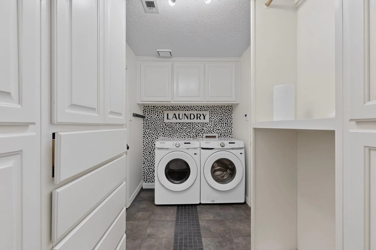
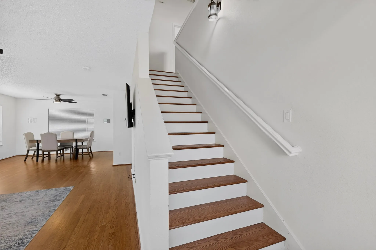
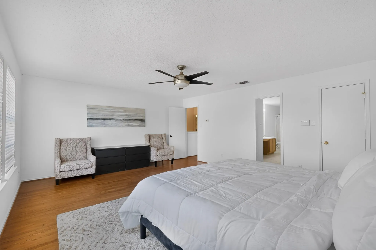
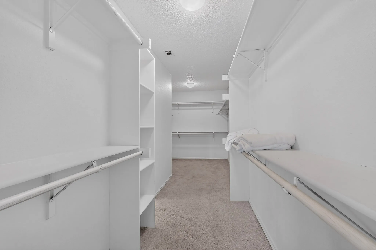
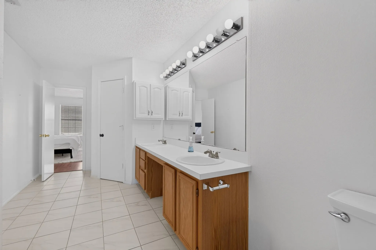
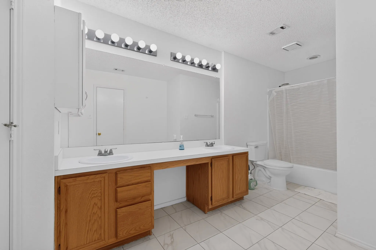
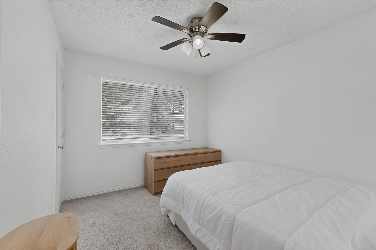
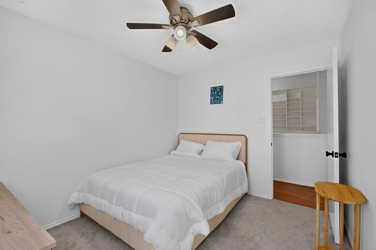
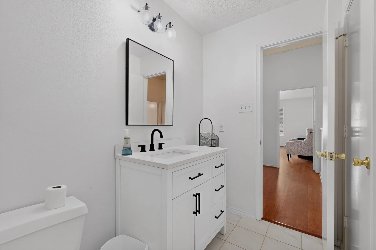
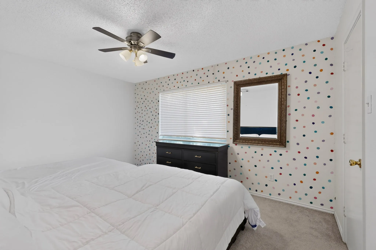
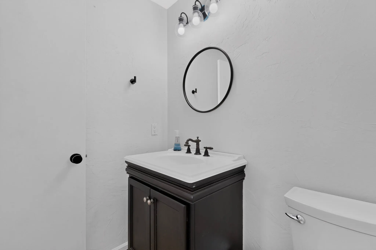
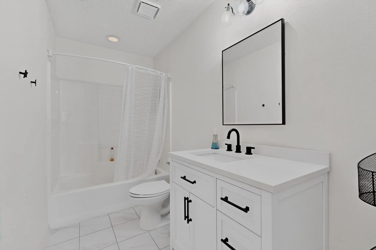
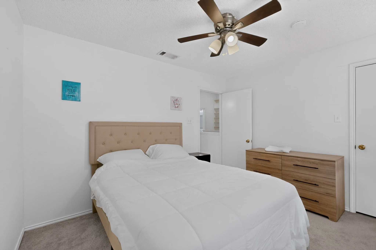
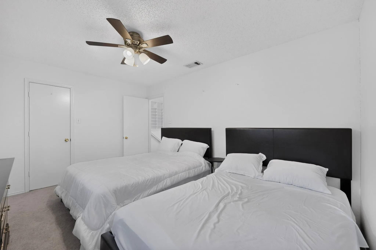
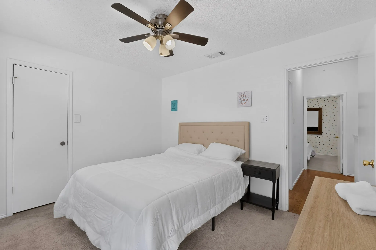
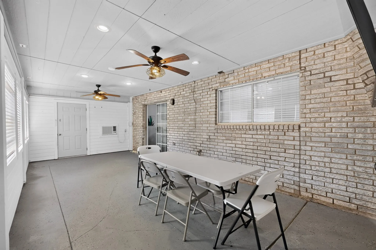
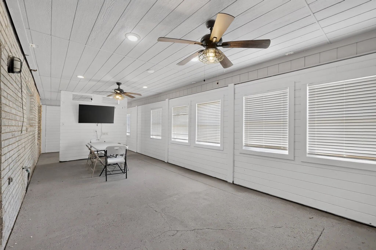
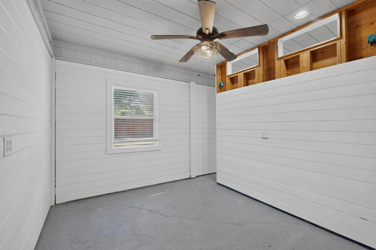
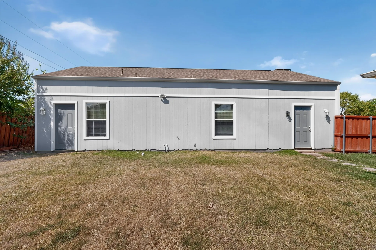
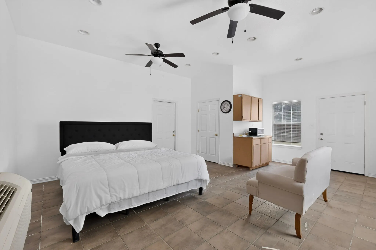
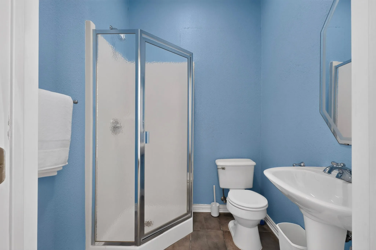
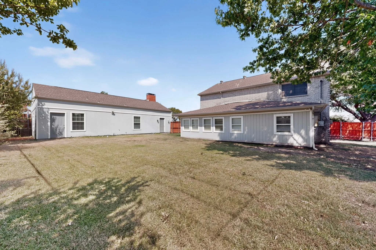
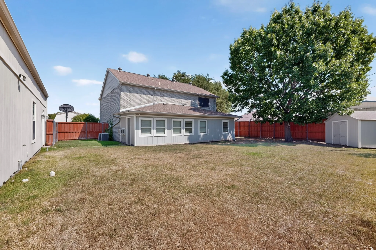
Sachse, TX – Garland ISD! This flexible floorplan offers 4 bedrooms, 3.5 baths, guest quarters, an enclosed sunroom, a 4-car garage, a detached workshop with electric, a 12×8 storage building, and a spacious backyard. Wood floors run through the living room, dining room, kitchen, stairs, and primary bedroom. Chef-ready kitchen with mint green cabinets, granite countertops, stainless steel appliances, and a breakfast nook and bar. Oversized primary suite with dual sinks and 2 walk-in closets. Comfortable secondary bedrooms with ceiling fans and walk-in closets. Utility room with wrap-around pantry for extra storage. Enclosed sunroom with recessed lighting, ceiling fan, and AC, perfect for year-round enjoyment. Backyard features a board-on-board privacy fence and mature shade trees. New sprinkler system installed. Schedule your showings now.
 © 2026 North Texas Real Estate Information Systems, Inc.
You are not logged in