10612 Brocket Lane, Fort Worth, Texas 76036

  • 2026
  • 4
  • 3
  • 2
  • 1,940 Sqft

Single Family Residence For Sale

$314,990
ClosedListing ID #21374690
Basic Details
Residential
Closed
21374690
2026
$314,990
1,940 Sqft
0.1319
4
3
2
Property Description

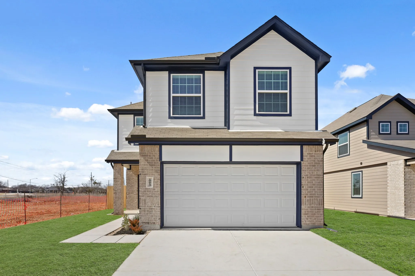
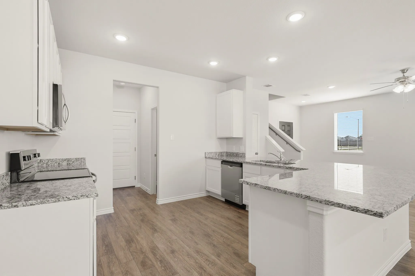
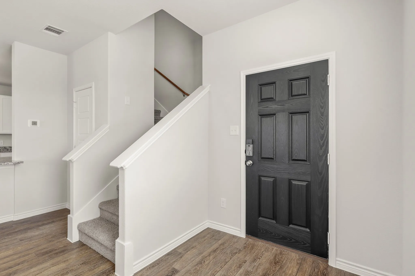
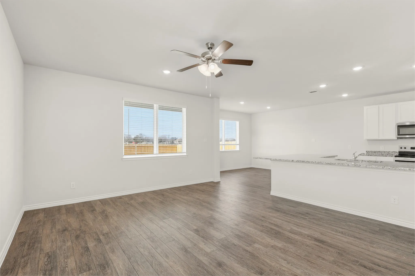
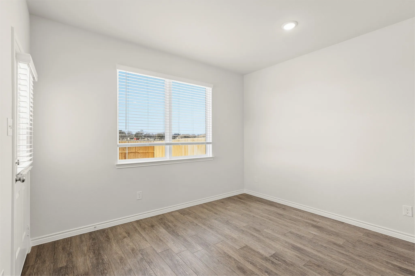
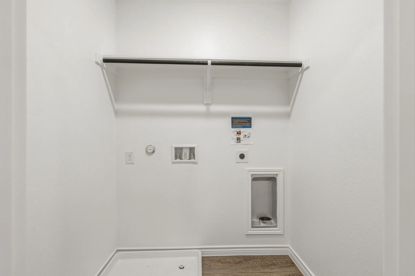
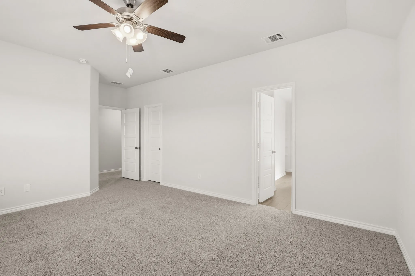
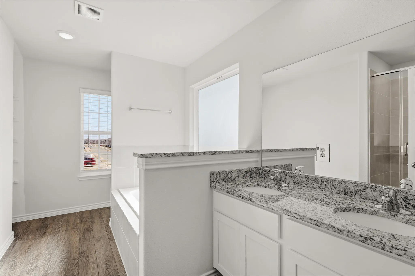
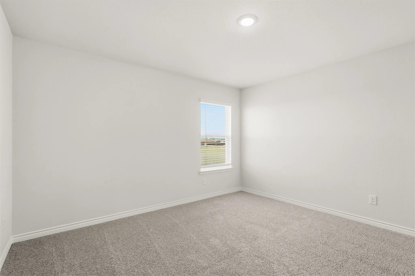
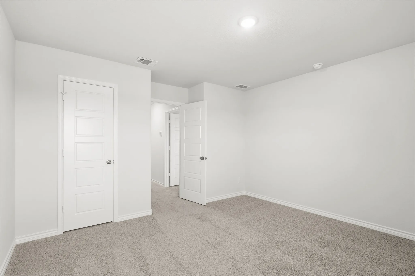
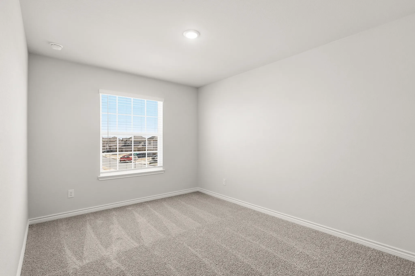
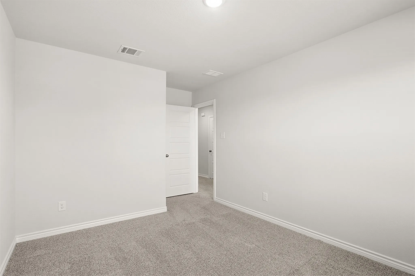
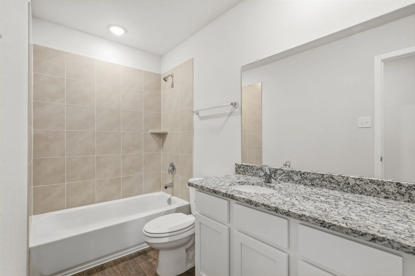
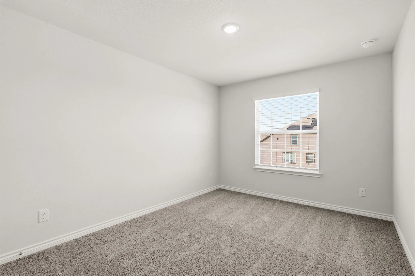
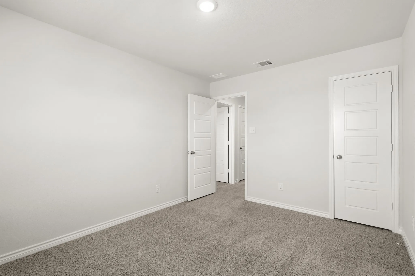
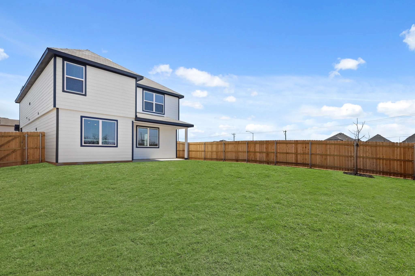
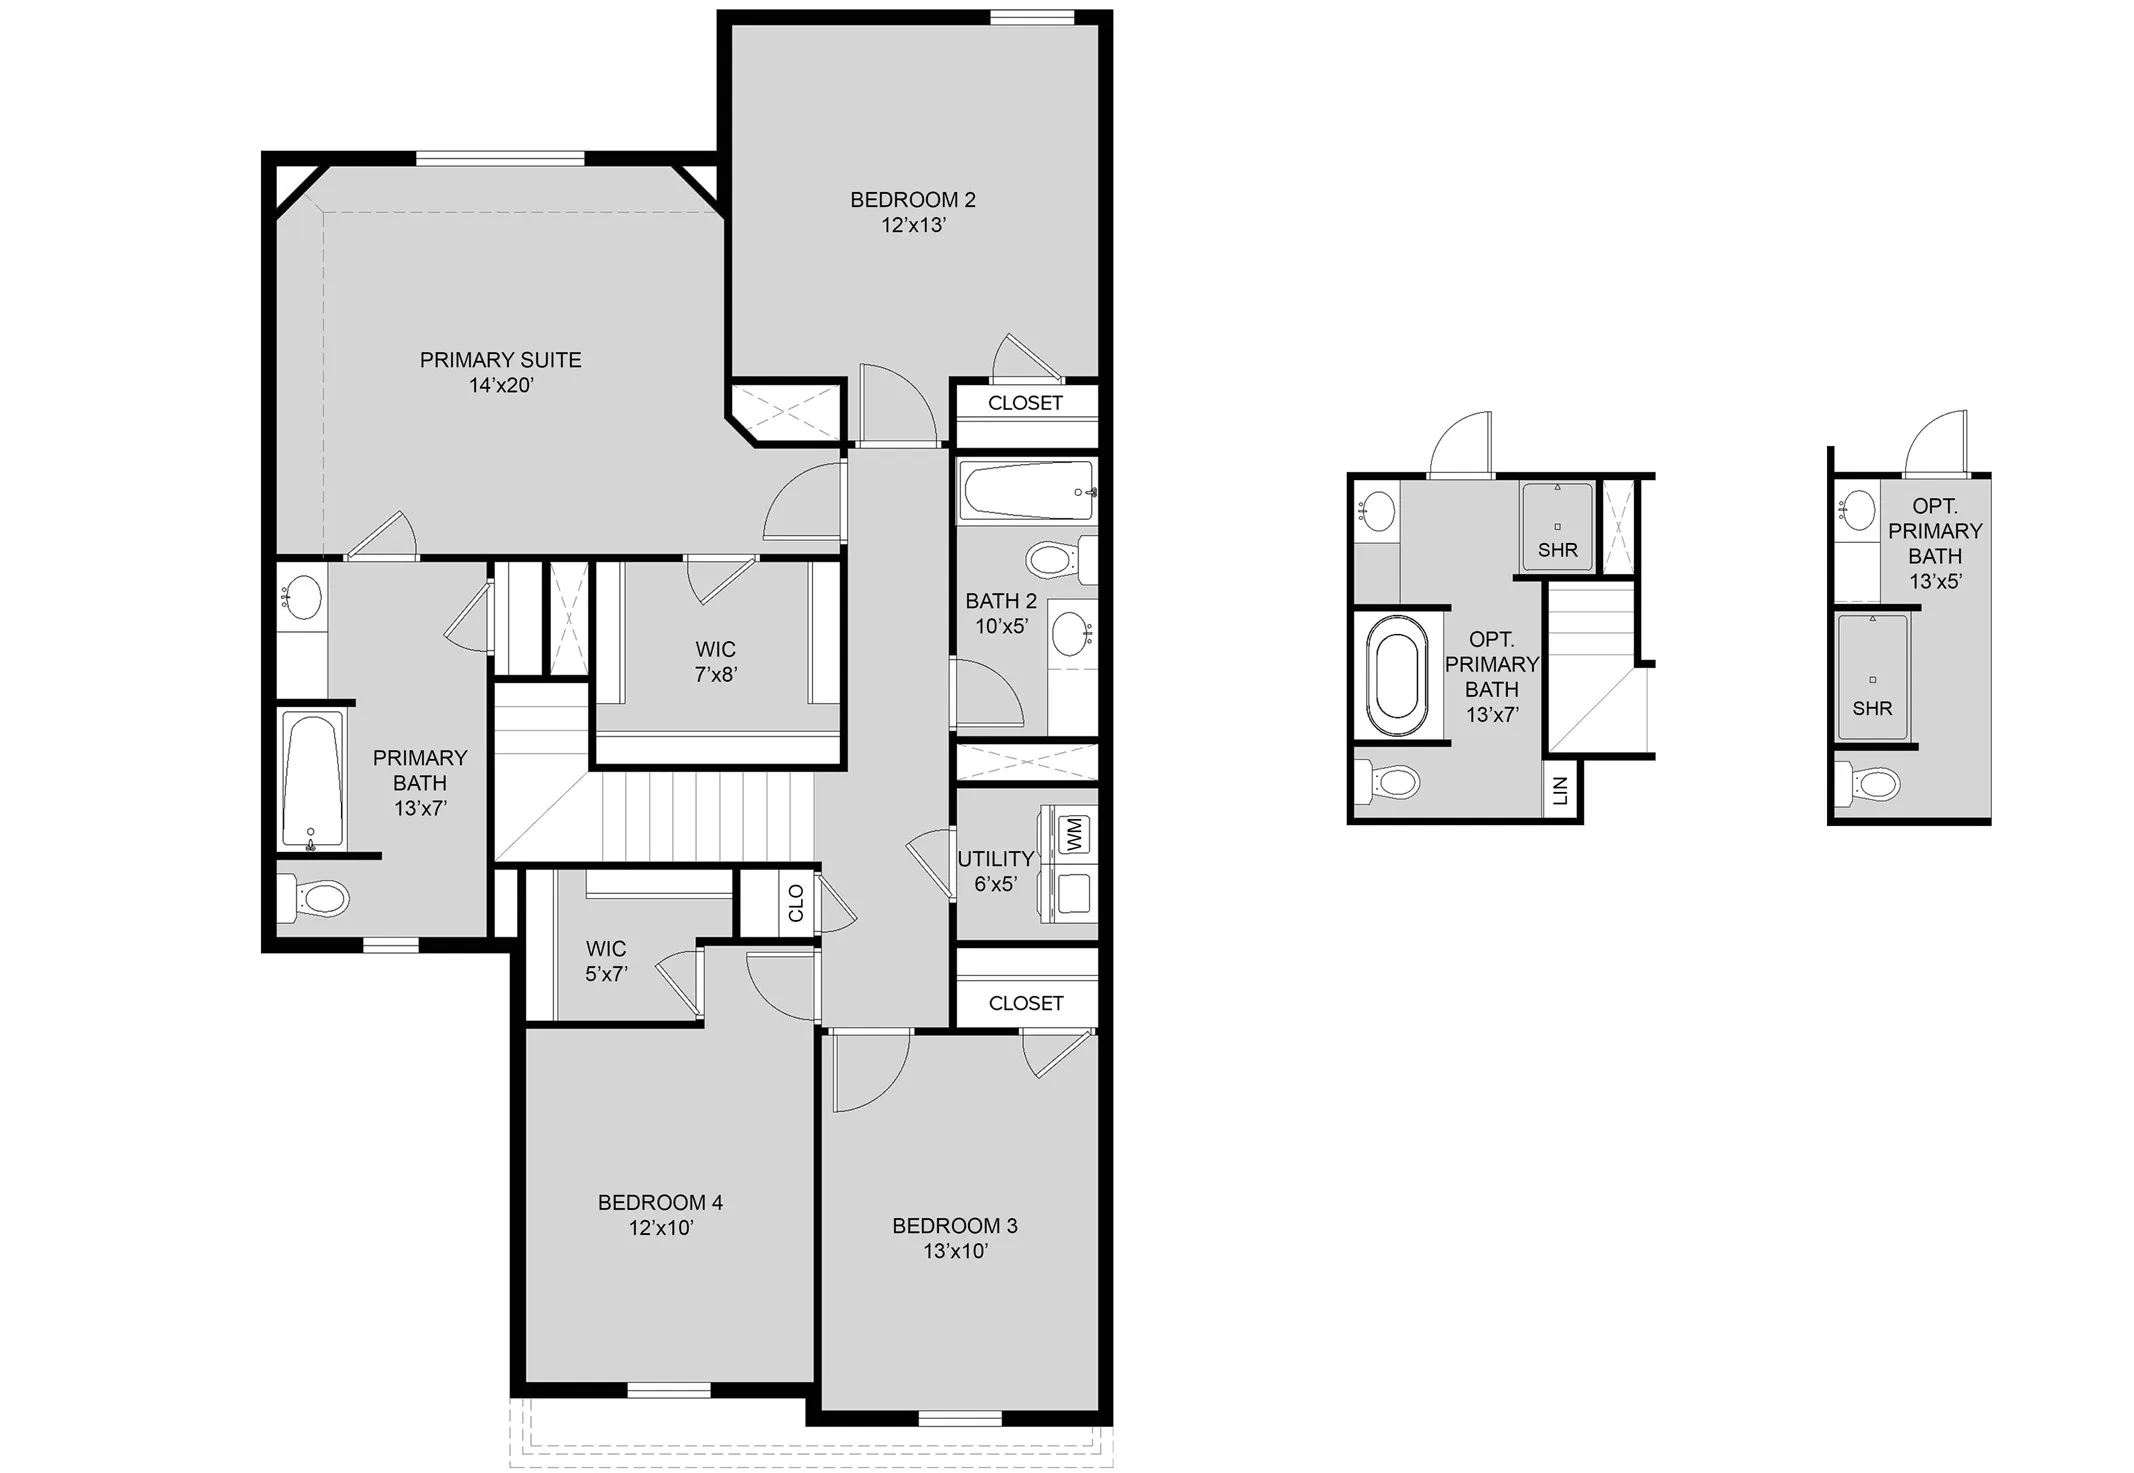
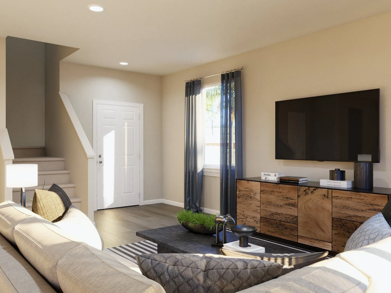
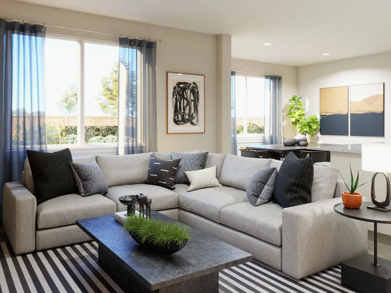
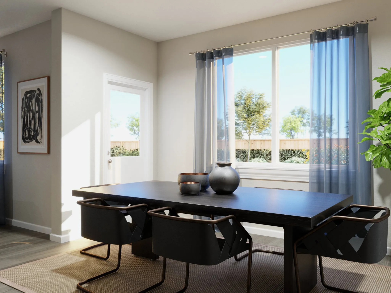
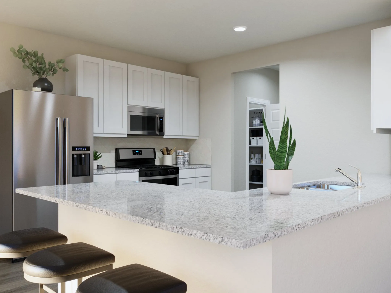
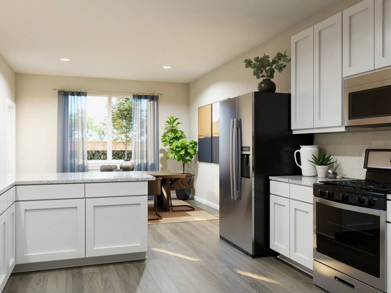
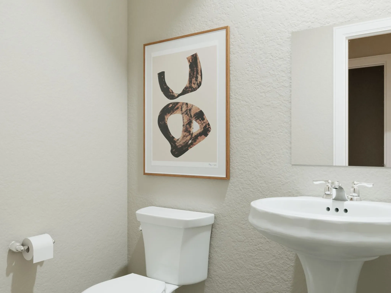
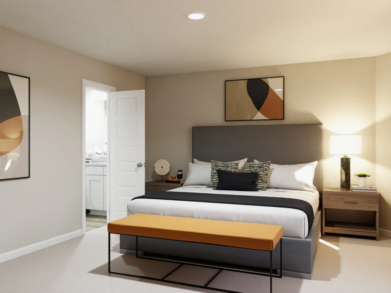
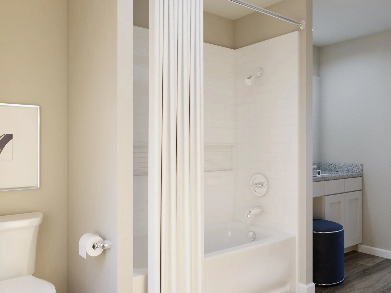
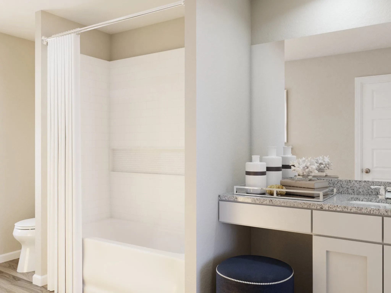
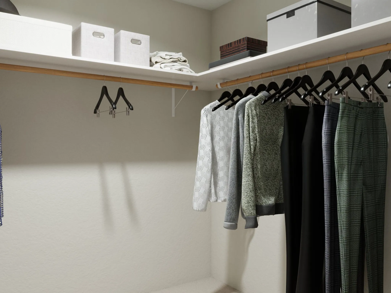
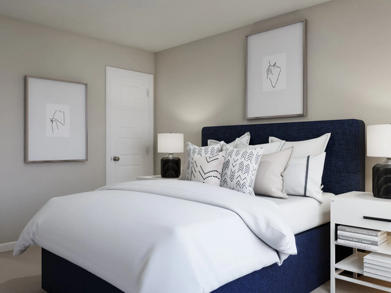
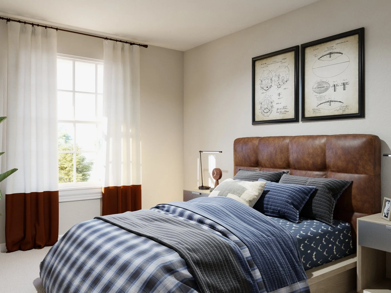
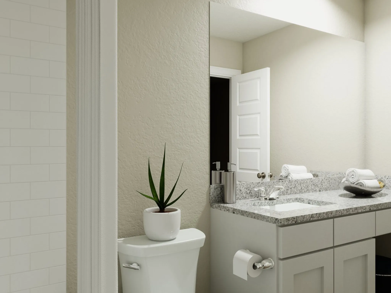
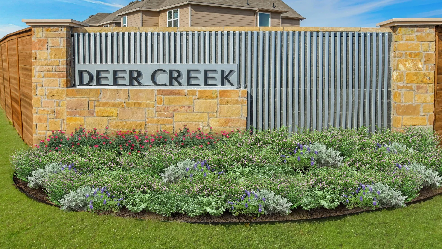
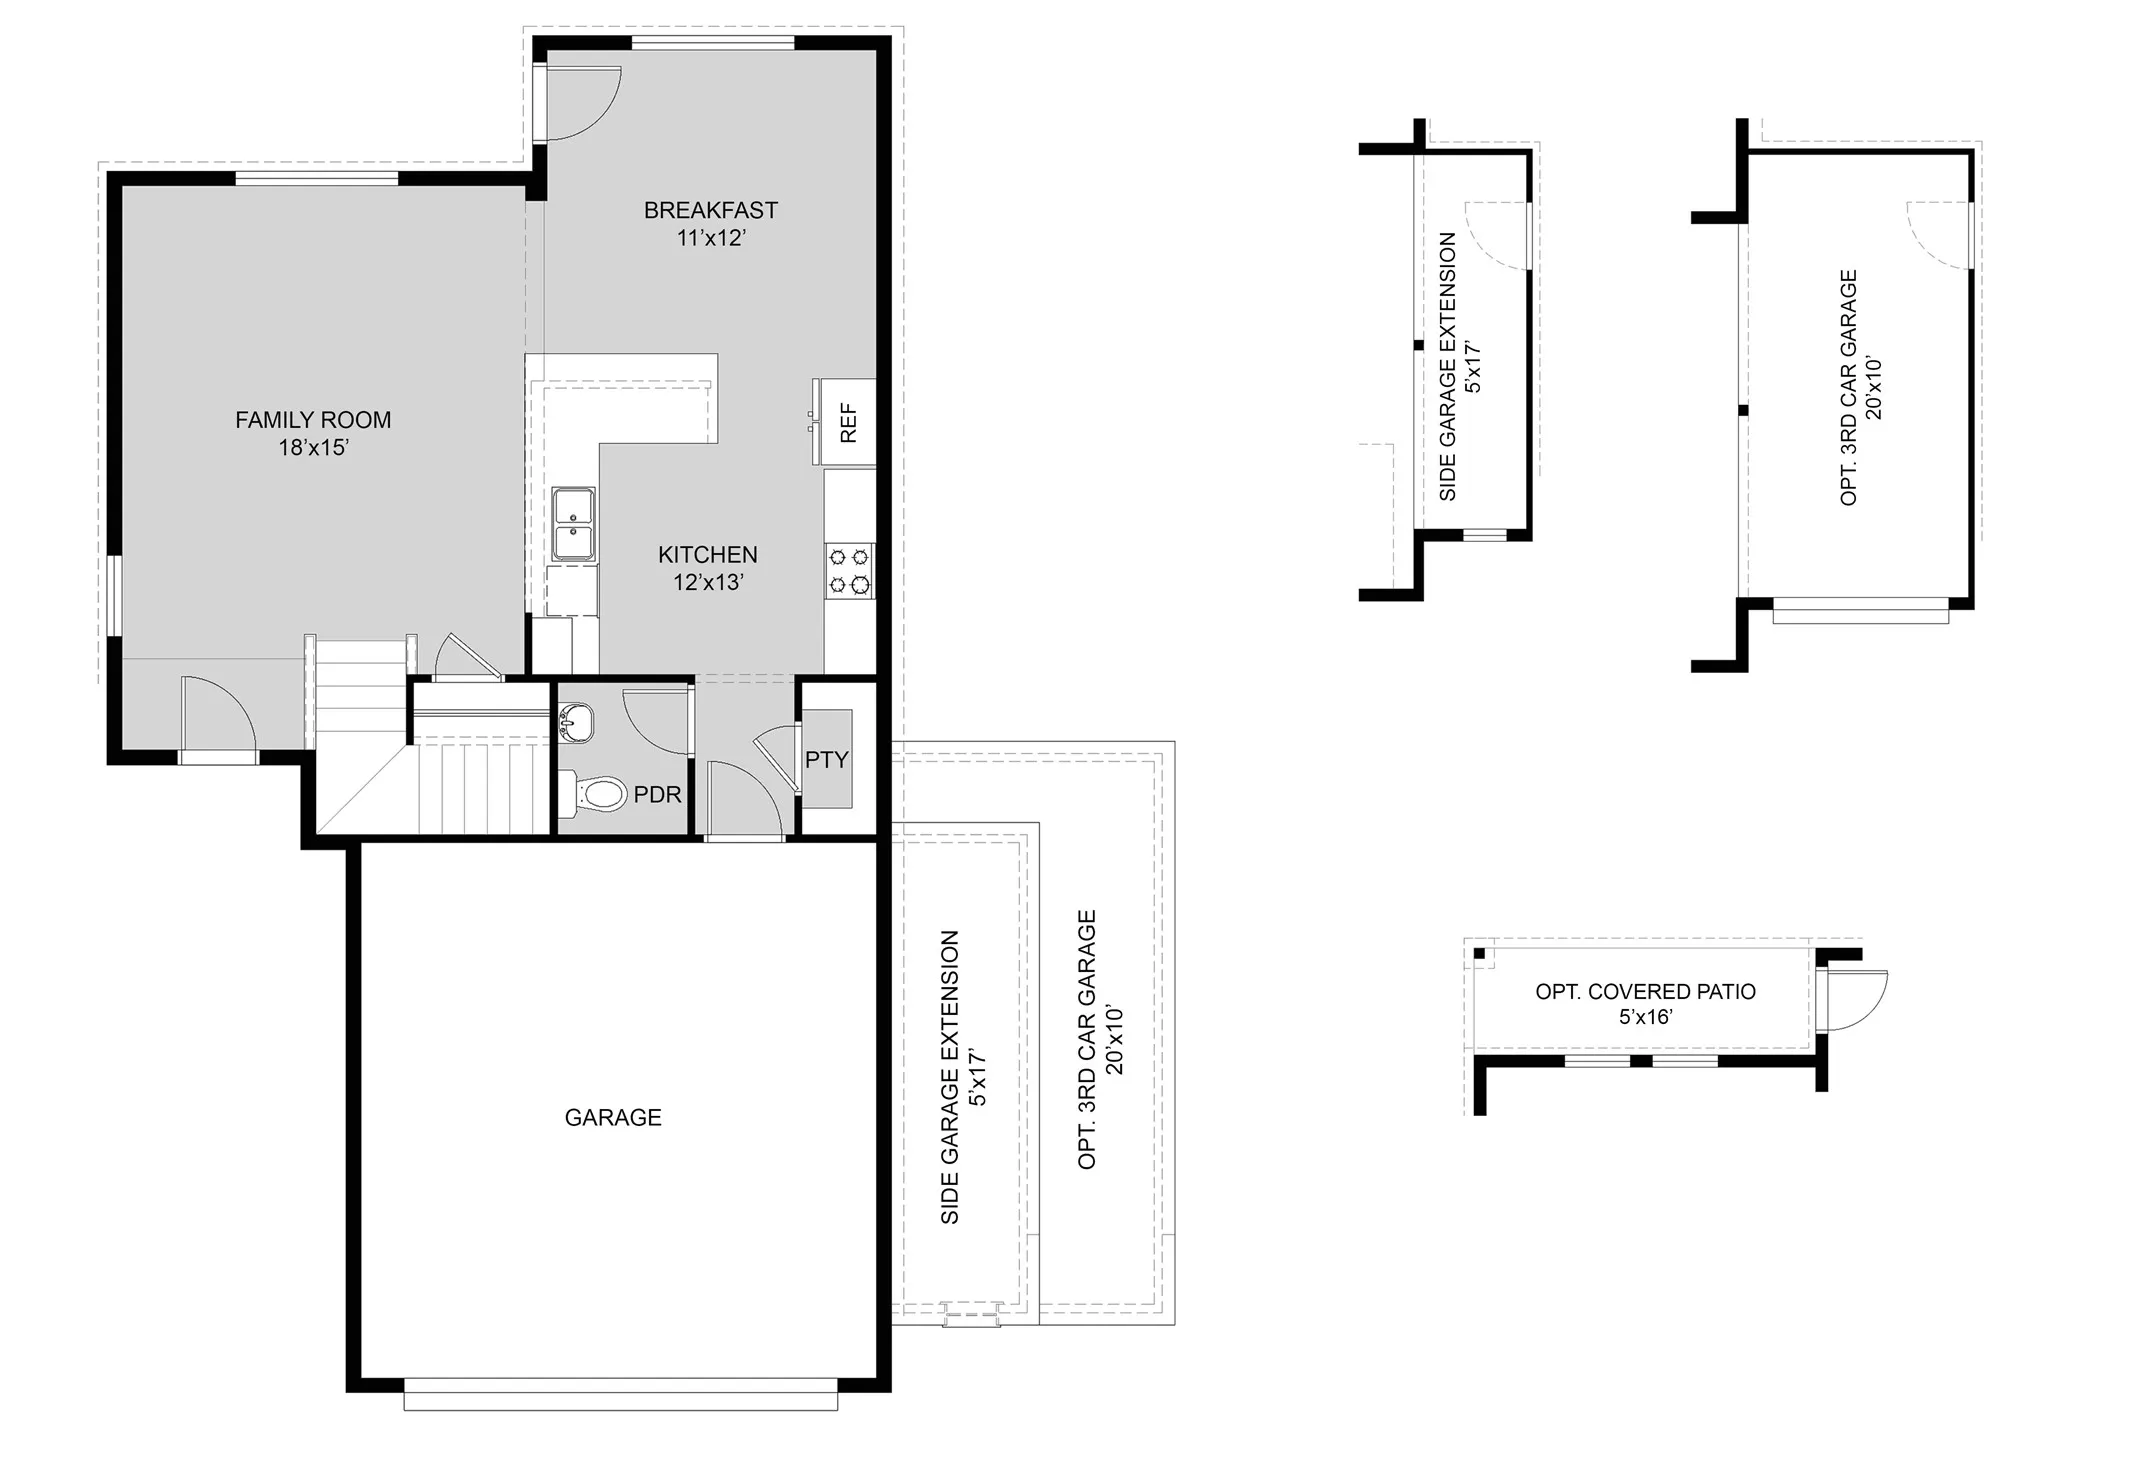
Love where you live in Deer Creek in Fort Worth, TX! The Lowry floor plan is a spacious 2-story home with 4 bedrooms, 2.5 baths, and 2-car garage. This home has it all, including privacy blinds and vinyl plank flooring throughout the common areas! The first floor offers the perfect space for entertaining with a peninsula kitchen open to both the living and dining areas! The gourmet kitchen is sure to please with 42-inch cabinetry, granite countertops, and stainless-steel appliances. Retreat to the Owner’s Suite featuring granite countertops, a separate tub and shower, and a walk-in closet. Enjoy the great outdoors with a covered patio! Don’t miss your opportunity to call Deer Creek home, schedule a visit today!

Features
2
1
Carpet, Luxury Vinyl Plank
Brick
Composition
Back Yard, Wood
Electric
Central Air
Sewer Available, Water Available
Dishwasher, Electric Range, Disposal, Microwave, Electric Water Heater
Double Vanity, Kitchen Island, Open Floorplan, Pantry, Granite Counters
Subdivision
Public Sewer
Door-Single, Garage, Garage Faces Front
Neighborhood
June W Davis
Crowley
North Crowley
Crowley ISD
Additional Information
Single Family Residence
50x114
Bradley Tiffan
Legend Home Corp
Address Map
10612
Brocket Lane
Deer Creek
Fort Worth
TX
76036
Tarrant
Texas / Tarrant / Fort Worth
    sqbbsiu2t1s9lq572yun © 2026 North Texas Real Estate Information Systems, Inc.
    Data last updated: 10/14/2026 6:31 AM
    Login to view map

    Map View Restricted

    Please log in or register to see the interactive property map and more details.

    Login or Register

    Download our Home Finder app to see Listings on the Go

    Walkscore

    Single Family Residence For Sale

    $314,990
    ClosedListing ID #21374690
    Send Me A Message

    You are not logged in
    Mortgage Calculator
    $
    $ %
    years
    %
    $ %per year
    $ %per year

    $
    Contact Us
    [email protected] 214-836-0752
    Favorite Listings