10011 Lennox Lane, Dallas, Texas 75229

  • 2026
  • 6
  • 9
  • 4
  • 11,460 Sqft

Single Family Residence For Sale

$12,895,000
ActiveListing ID #21357968
Basic Details
Residential
Active
21357968
2026
$12,895,000
11,460 Sqft
1.515
6
9
4
Property Description

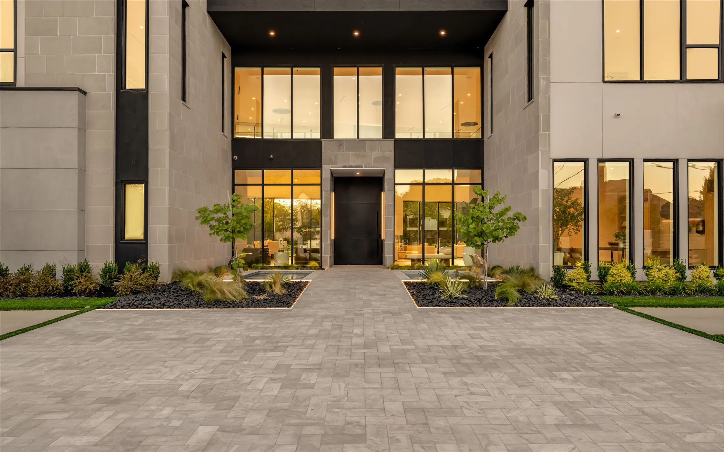
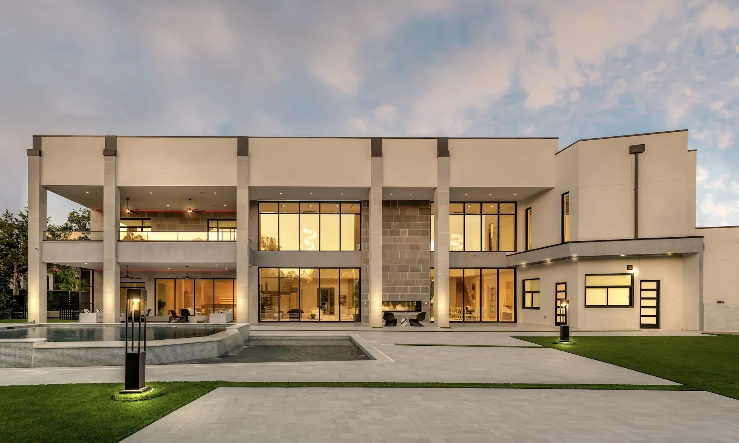
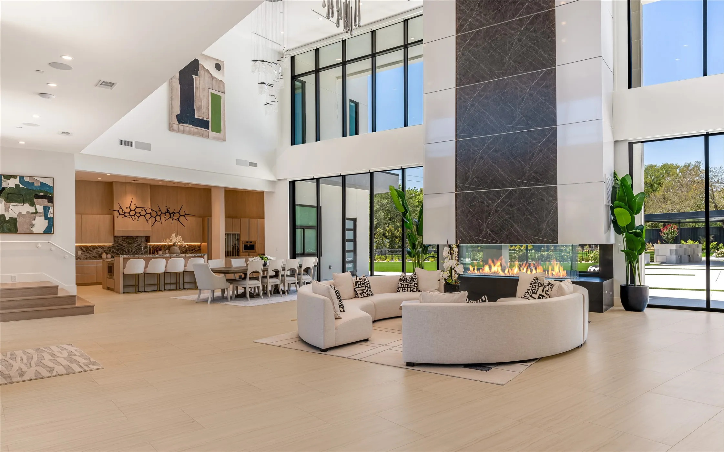
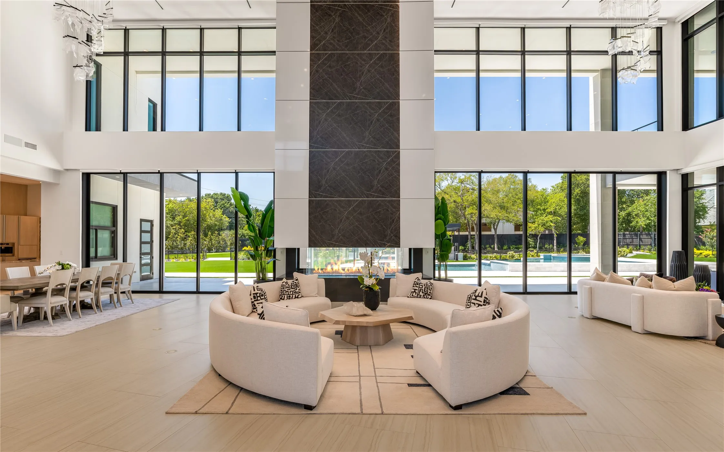
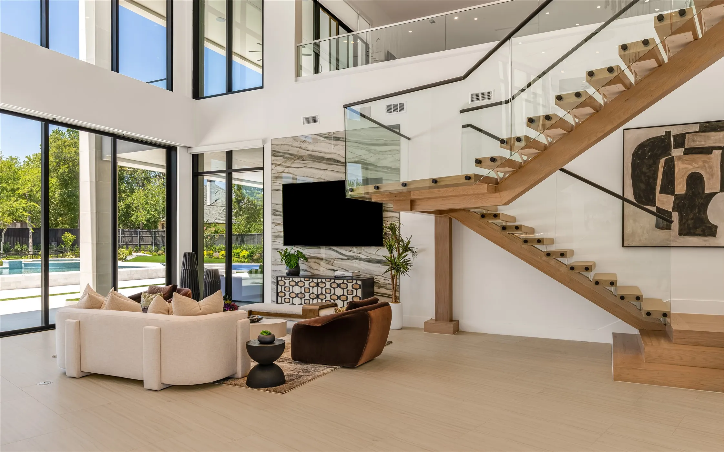
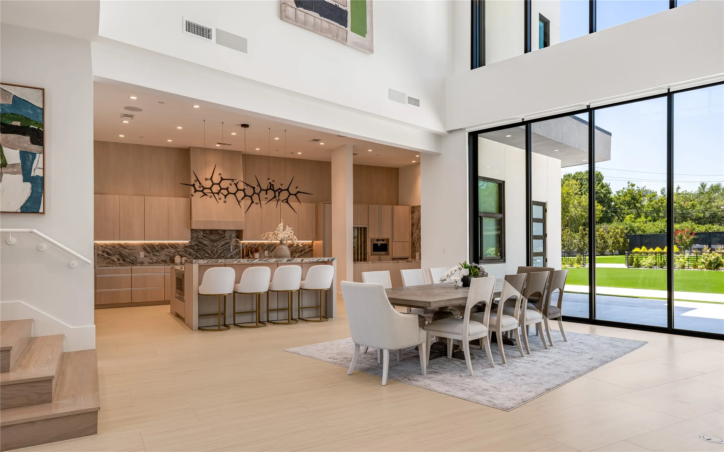
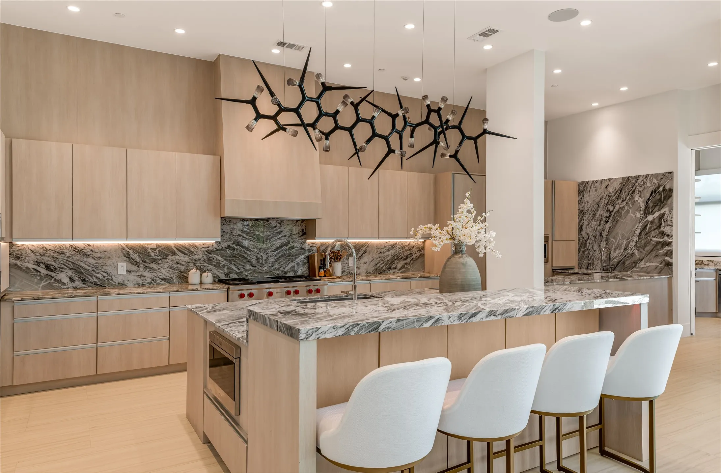
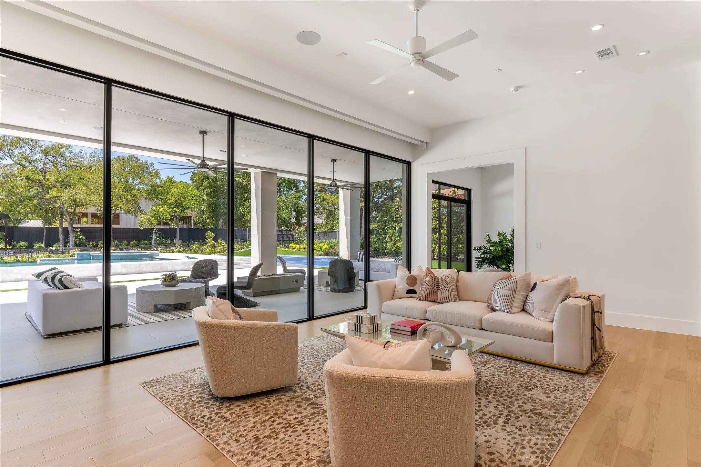
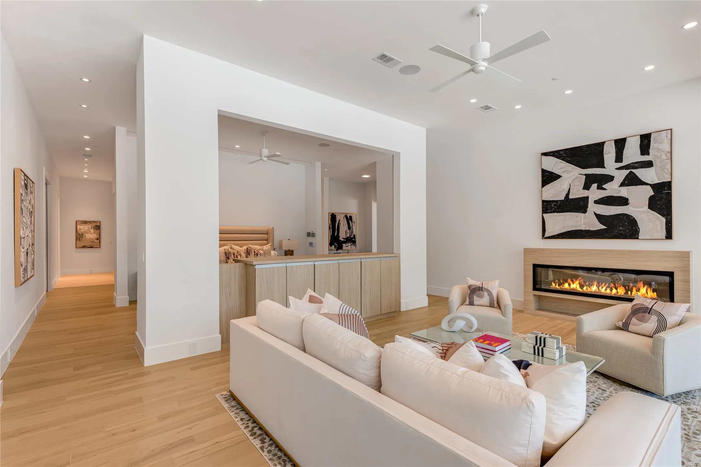
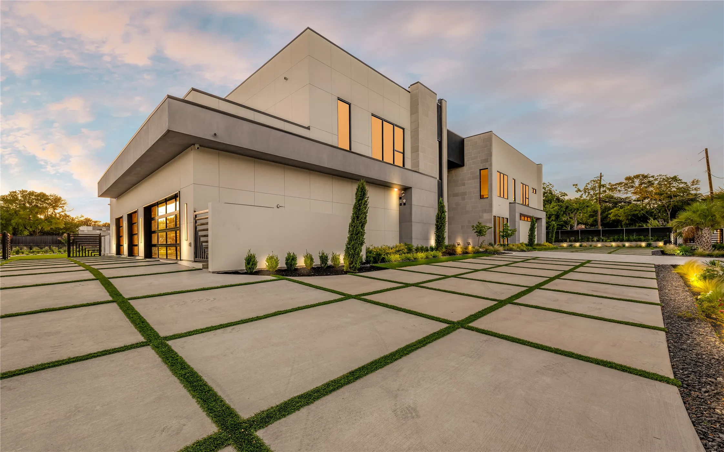
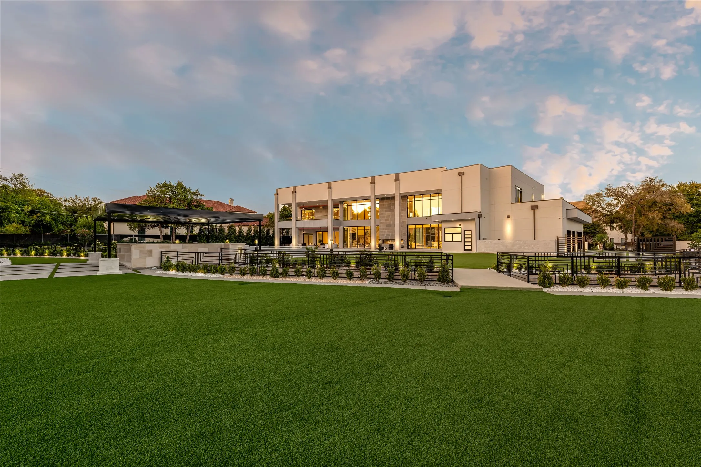
Sited on a landscaped corner lot in the heart of Old Preston Hollow, this newly built estate, designed by architect Eric LaPointe and built by Kamaran Malek & Roka Management, pairs architectural restraint with quiet luxury. The great room boasts 26-foot ceilings and a two-sided fireplace shared with the outdoor living area, framing an uninterrupted sightline to the pool and spa beyond. The kitchen features Wolf and Sub-Zero appliances, Asko dishwashers, and curated wine storage, with a hidden pantry leading to the garage and a discreet scullery offering a second microwave, oven, cooktop, and beverage refrigerator.

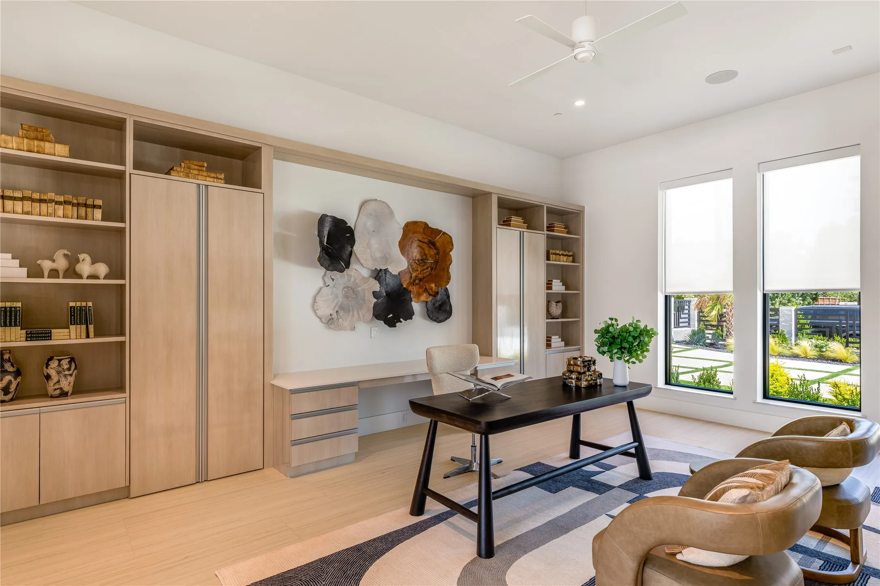
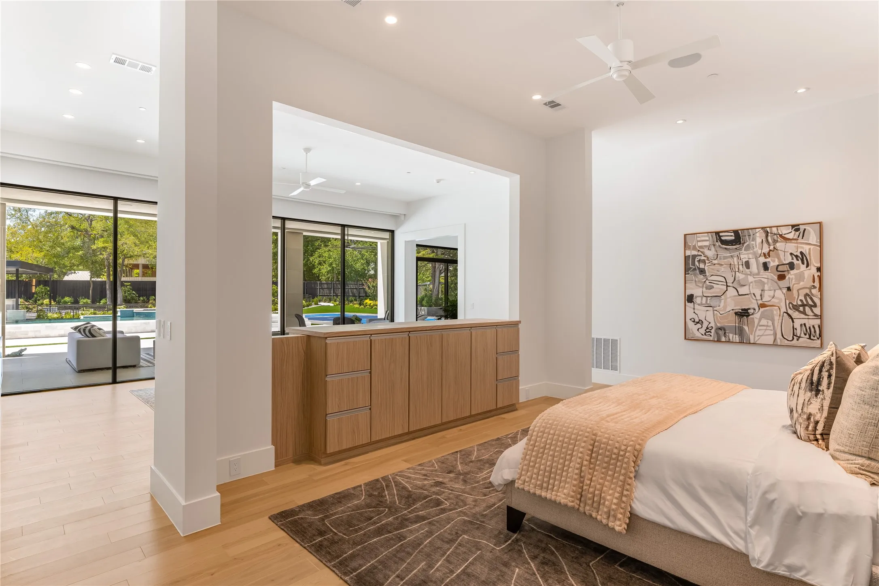
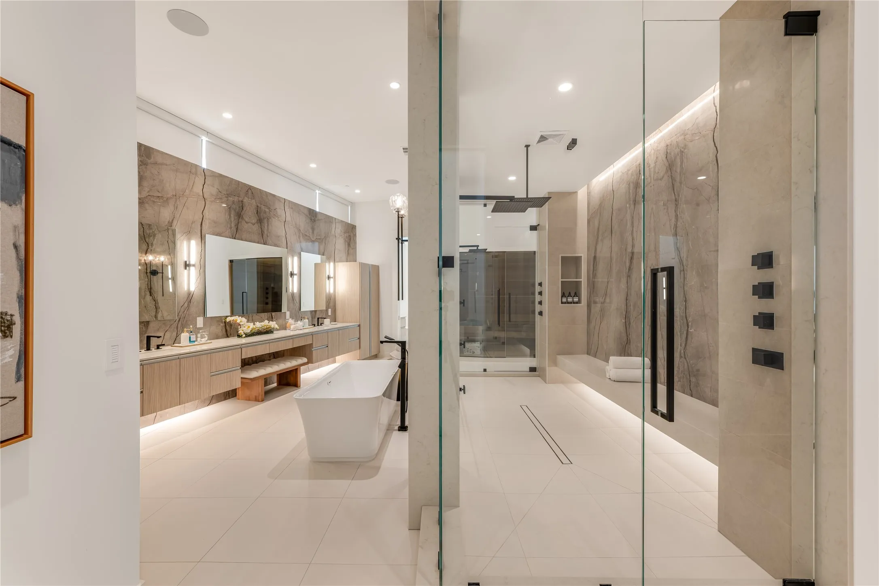
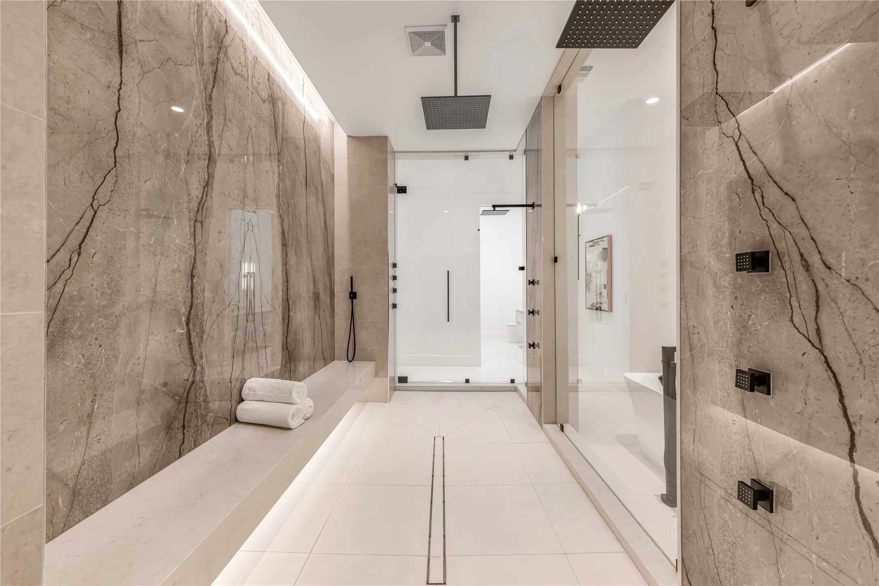
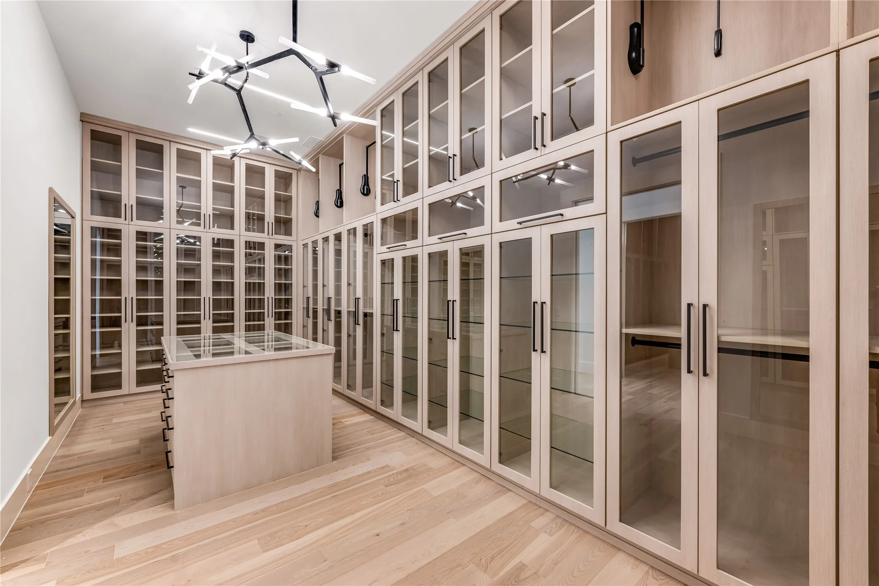
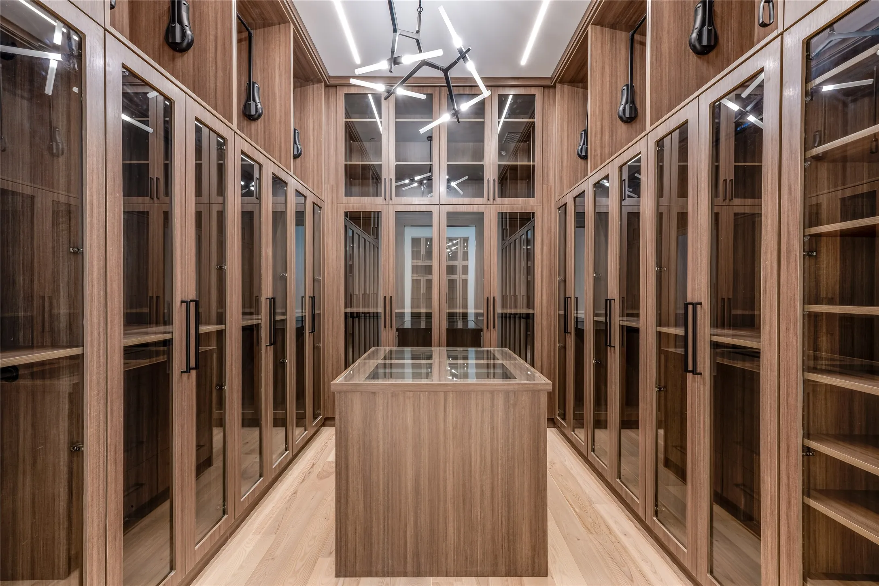
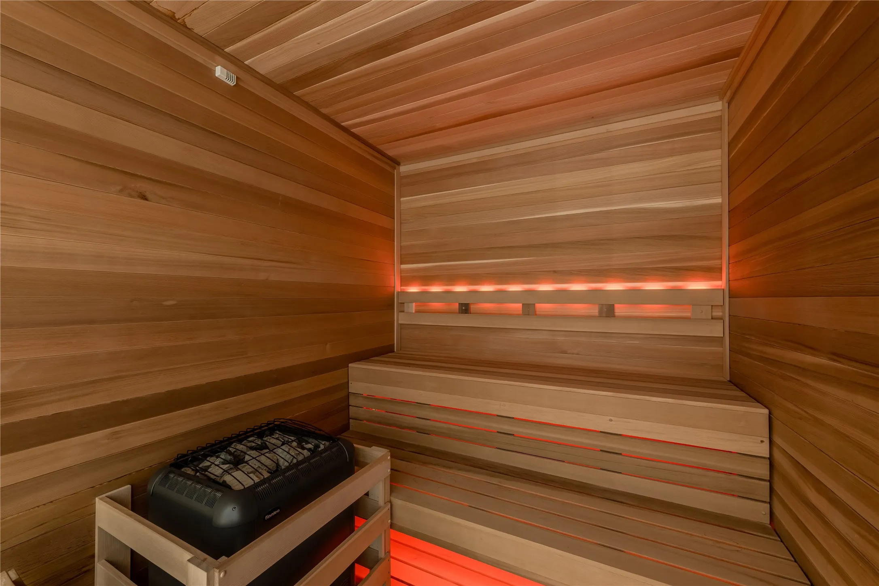
A home office and the primary suite complete the first floor, the latter opening onto the backyard with a fireside sitting area, a motorized television that recedes at the foot of the bed, separate his-and-hers water closets and oversized walk-in closets, a sauna, a freestanding soaking tub, and a double shower with dual shower heads, a rain head, and body sprays.

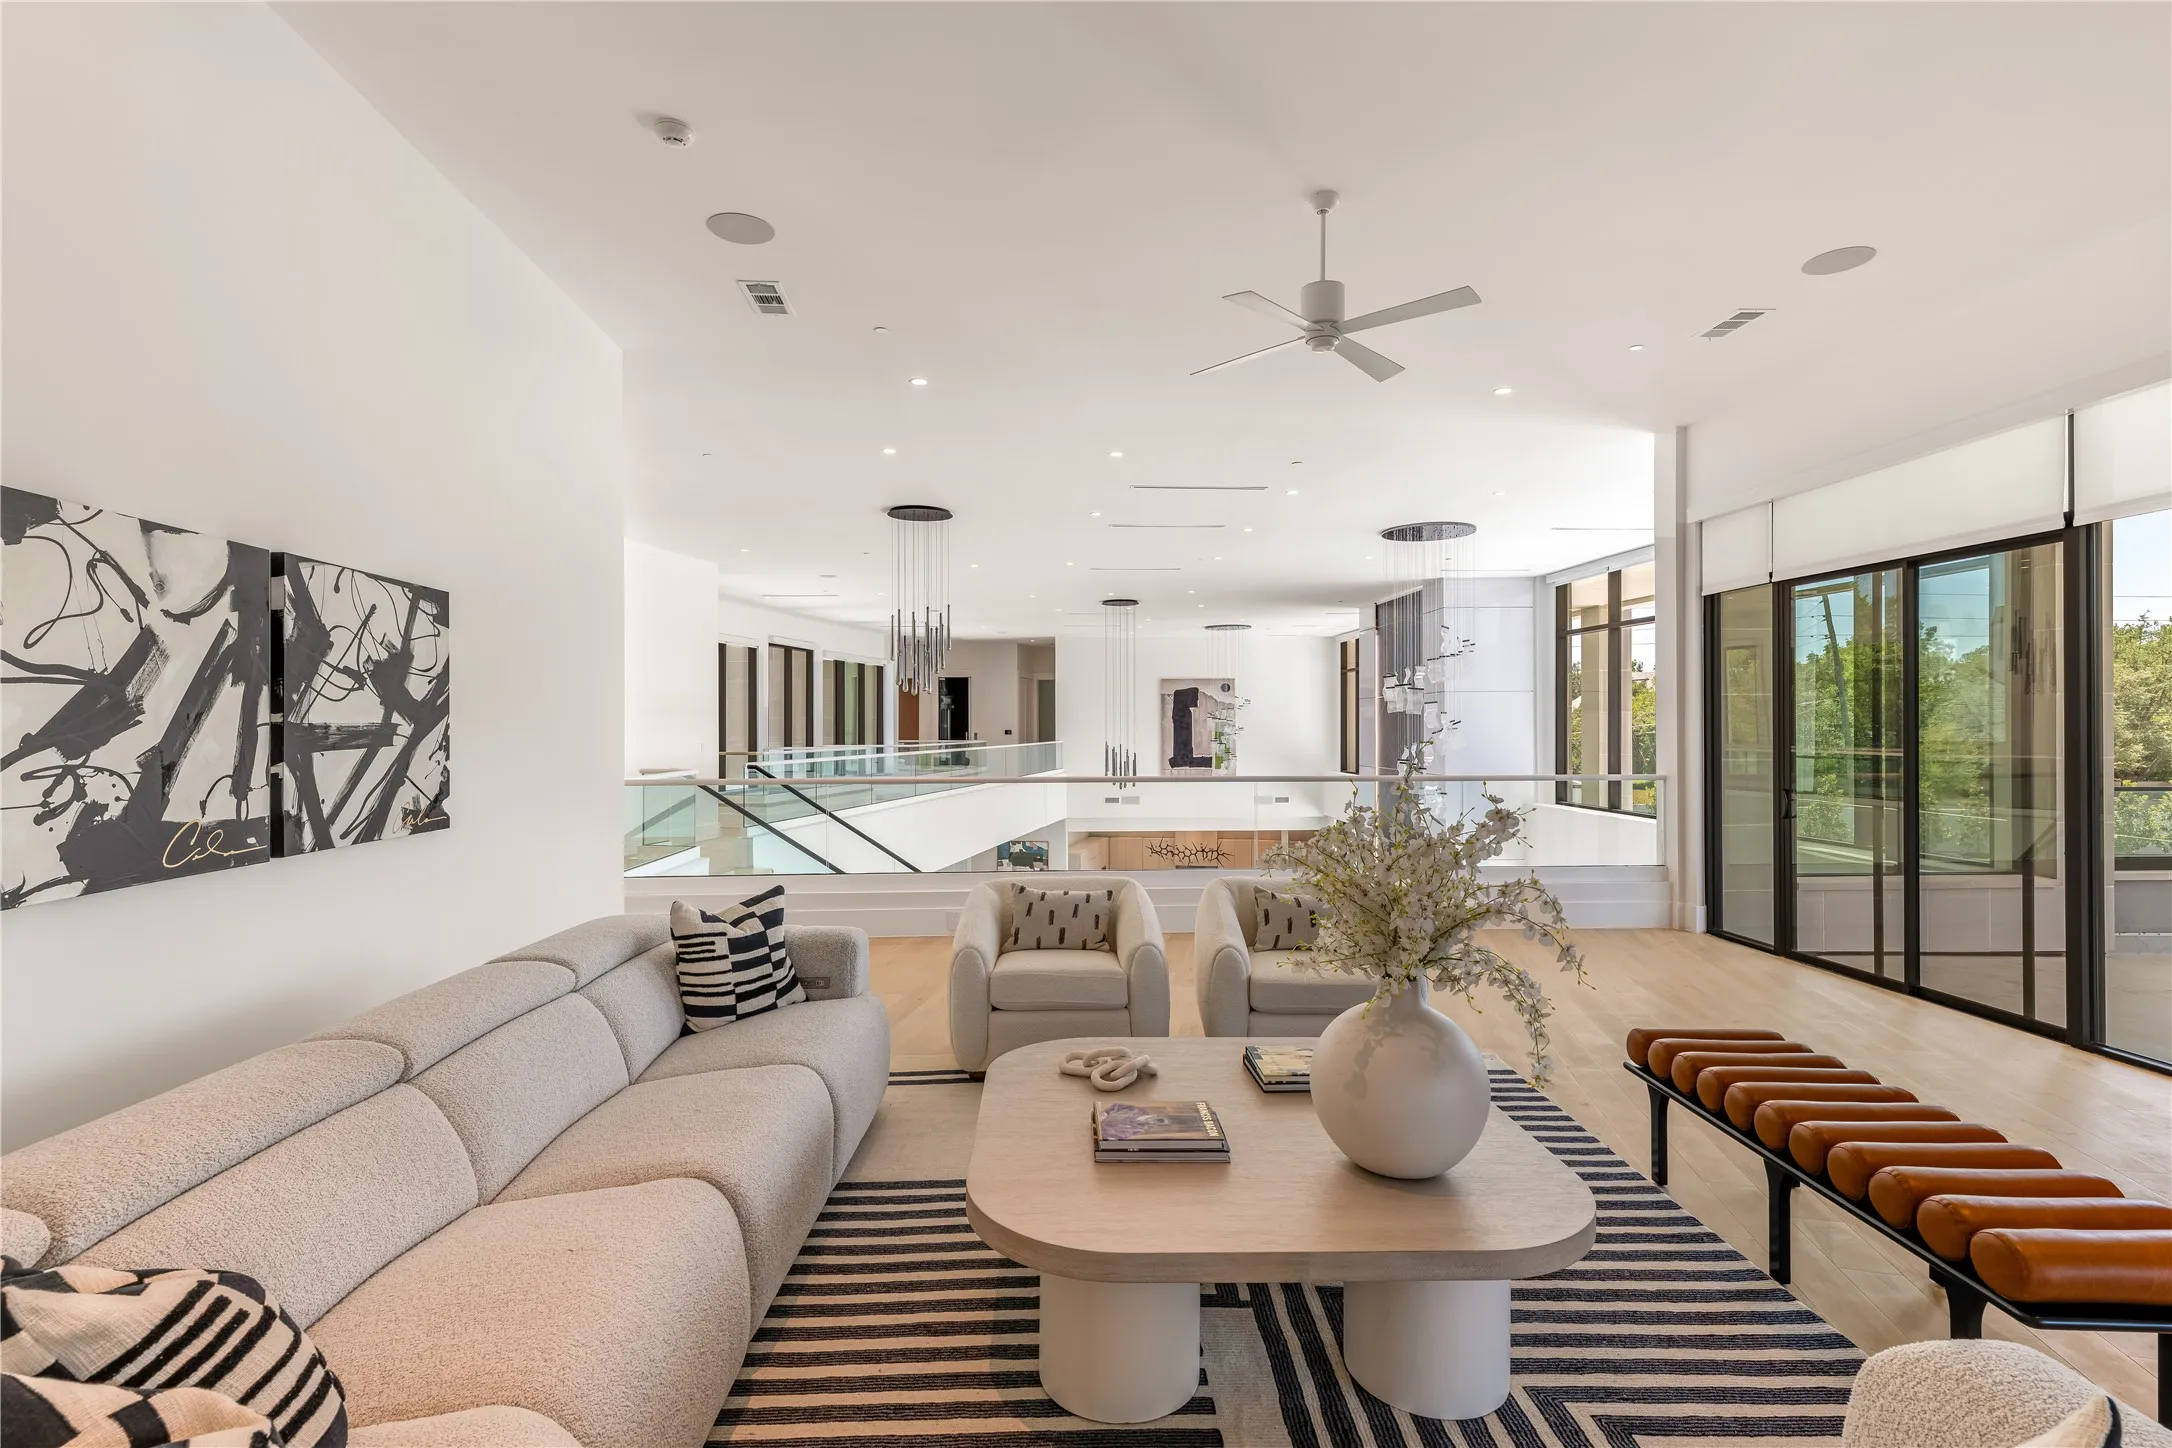
Two staircases and an elevator rise to the second floor, where a fireside game room opens to a balcony plumbed for a fire pit, alongside a media room with laser projector and five additional ensuite bedrooms. Nine baths in total serve the home with ease.

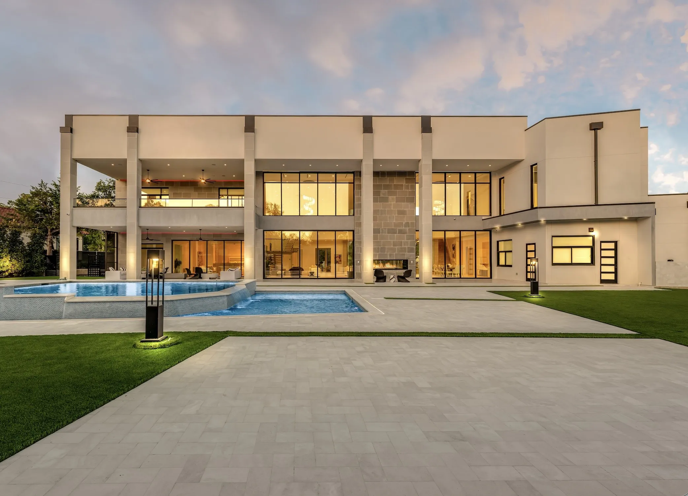
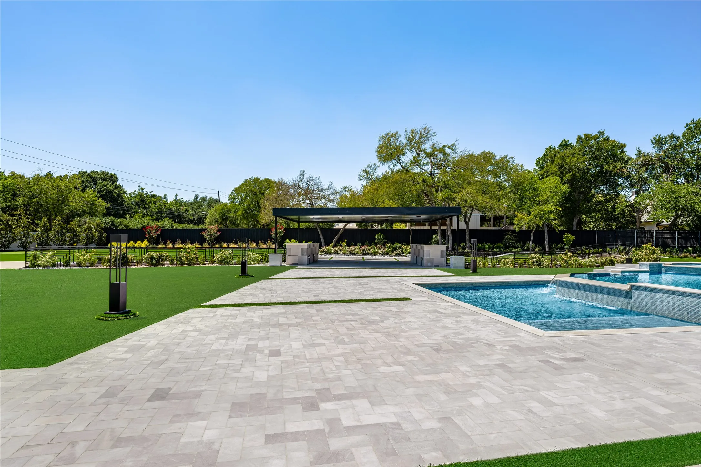
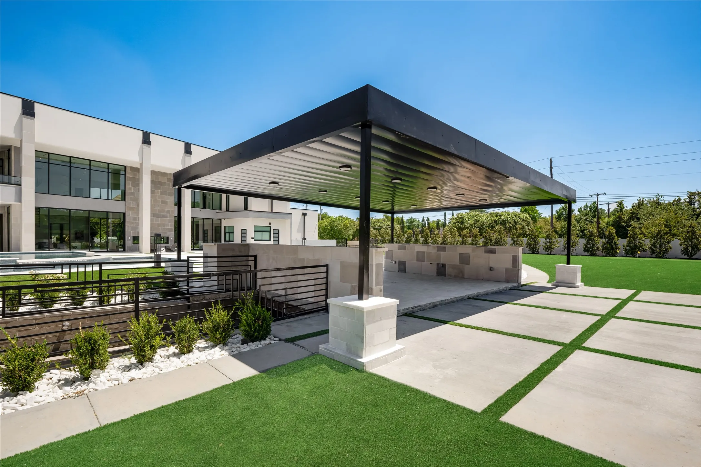
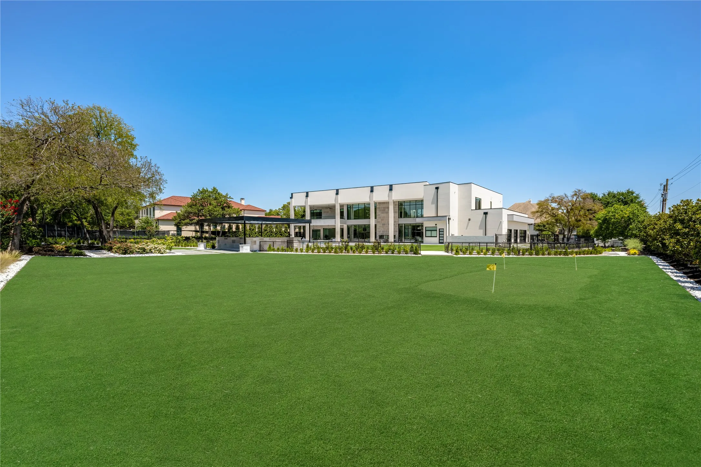
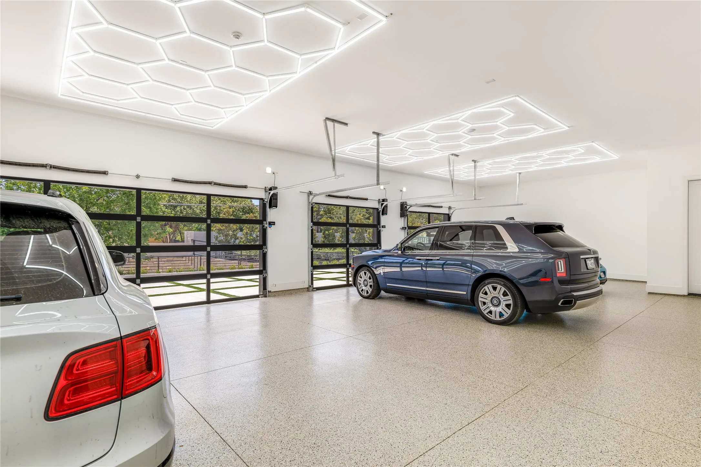
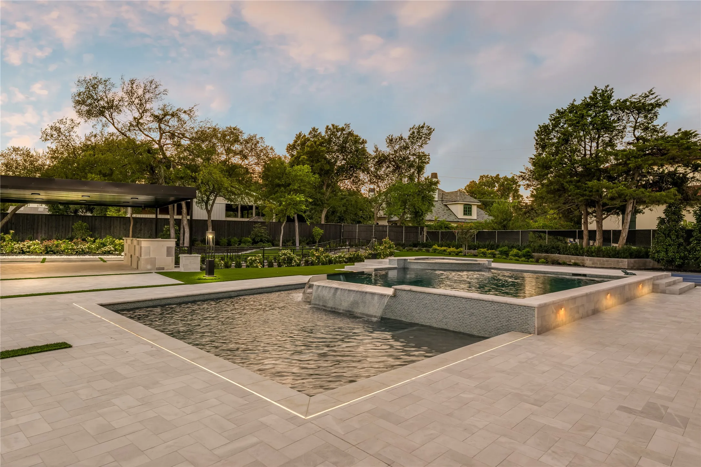
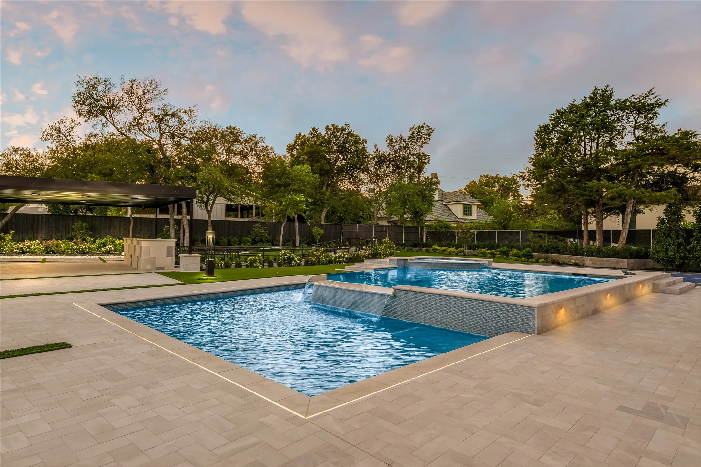
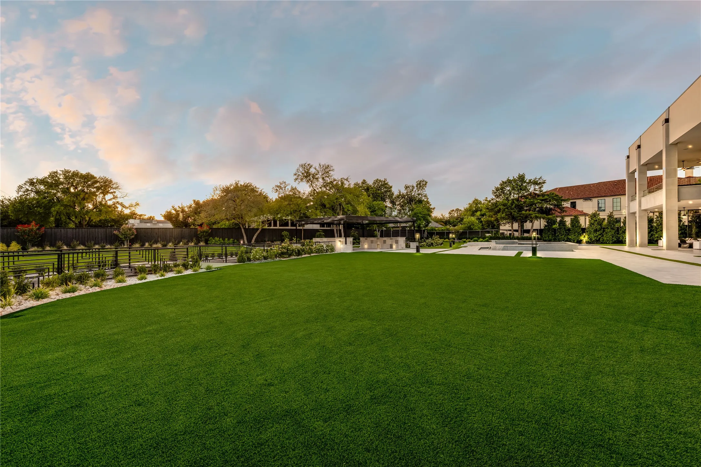
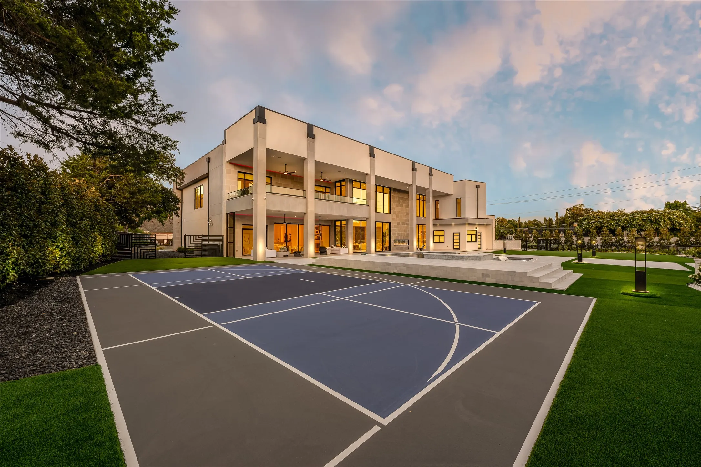
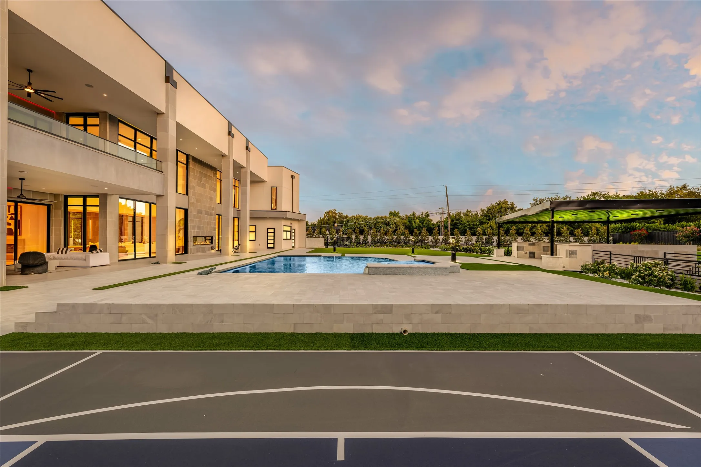
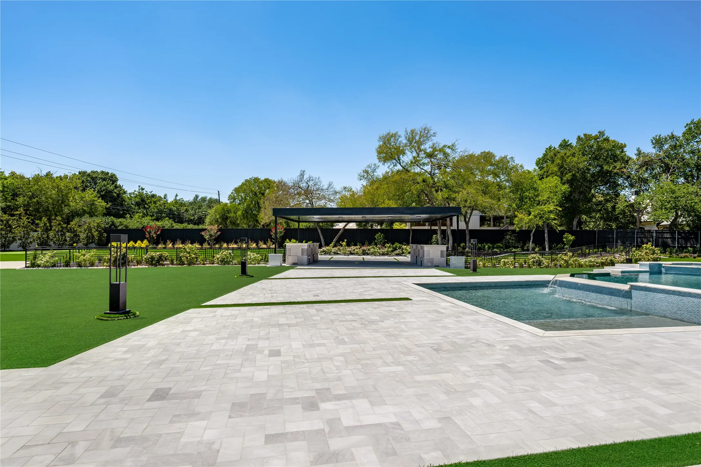
The backyard is a private resort: heated pool and spa, cabana plumbed for a future outdoor kitchen, turfed lawn, putting green, and pickleball court, all connected through electric stacking doors. Lutron governs lighting and shades; Crestron drives whole-home audio, video, and security via touchscreens, iPhone, and iPad. Klipsch speakers and Marantz surround sound fill the family and media rooms. Sixteen surveillance cameras, full smoke and CO detection, a fire sprinkler system, and gated smart entry secure the home. A four-car garage with two EV chargers and gated parking for additional vehicles complete this exceptional residence.

Features
Yes
8
1
3
Living Room, Family Room, See Through, Primary Bedroom
Wood, Tile
Frame
Flat
Wood, Wrought Iron, Perimeter, Chain Link, Full, Privacy, Security, Block
Covered, Rear Porch
Central, Natural Gas
Central Air, Electric, Ceiling Fan(s)
Sewer Available, Water Available
Dishwasher, Disposal, Gas Cooktop, Microwave, Double Oven, Gas Water Heater, Built-In Refrigerator, Ice Maker, Gas Oven, Built-In Gas Range, Wine Cooler, Built-in Coffee Maker
Eat-in Kitchen, Built-in Features, Double Vanity, High Speed Internet, Kitchen Island, Open Floorplan, Pantry, Walk-In Closet(s), Decorative/Designer Lighting Fixtures, Granite Counters, Multiple Staircases, Chandelier, Wired for Sound, Smart Home, Wet Bar, Elevator
Pool, In Ground, Outdoor Pool, Pool/Spa Combo, Private, Heated, Water Feature, Cabana
Private Yard, Rain Gutters, Lighting, Outdoor Living Area, Private Entrance, Fire Pit, Outdoor Kitchen, Dog Run, Sport Court
Back Yard, Lawn, Landscaped, Few Trees, Acreage, Corner Lot
Public Sewer
Driveway, Garage, Epoxy Flooring, Garage Door Opener, Door-Multi, Gated, Garage Faces Side, Enclosed, Private, Direct Access, Inside Entrance, Kitchen Level, Storage, Lighted, Circular Driveway, Electric Vehicle Charging Station(s)
Neighborhood
Walnuthill
Medrano
Jefferson
Dallas ISD
Additional Information
Single Family Residence
245x270
Susie Thompson
Allie Beth Allman & Assoc.
Address Map
10011
Lennox Lane
Roxbury Grove
Dallas
TX
75229
Dallas
    sqbbsiu2t1s9lq572yun © 2026 North Texas Real Estate Information Systems, Inc.
    Data last updated: 09/19/2026 1:35 AM
    Login to view map

    Map View Restricted

    Please log in or register to see the interactive property map and more details.

    Login or Register

    Download our Home Finder app to see Listings on the Go

    Walkscore

    Single Family Residence For Sale

    $12,895,000
    ActiveListing ID #21357968
    Send Me A Message

    You are not logged in
    Contact Us
    [email protected] 214-836-0752
    Favorite Listings