Seller concessions available for this listing! Priced to sell!
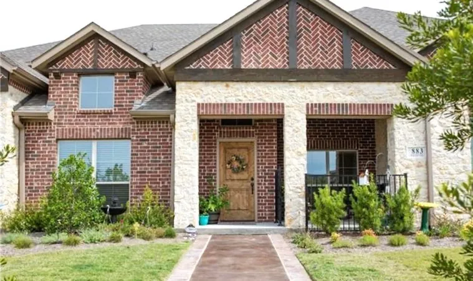
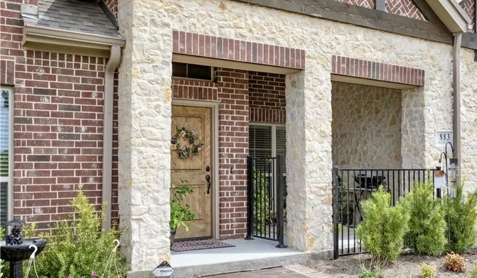
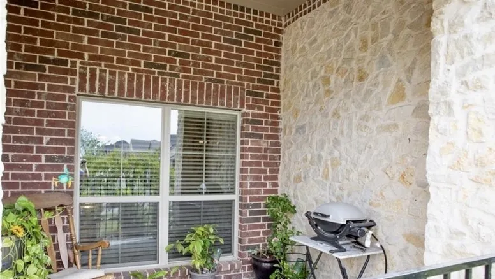
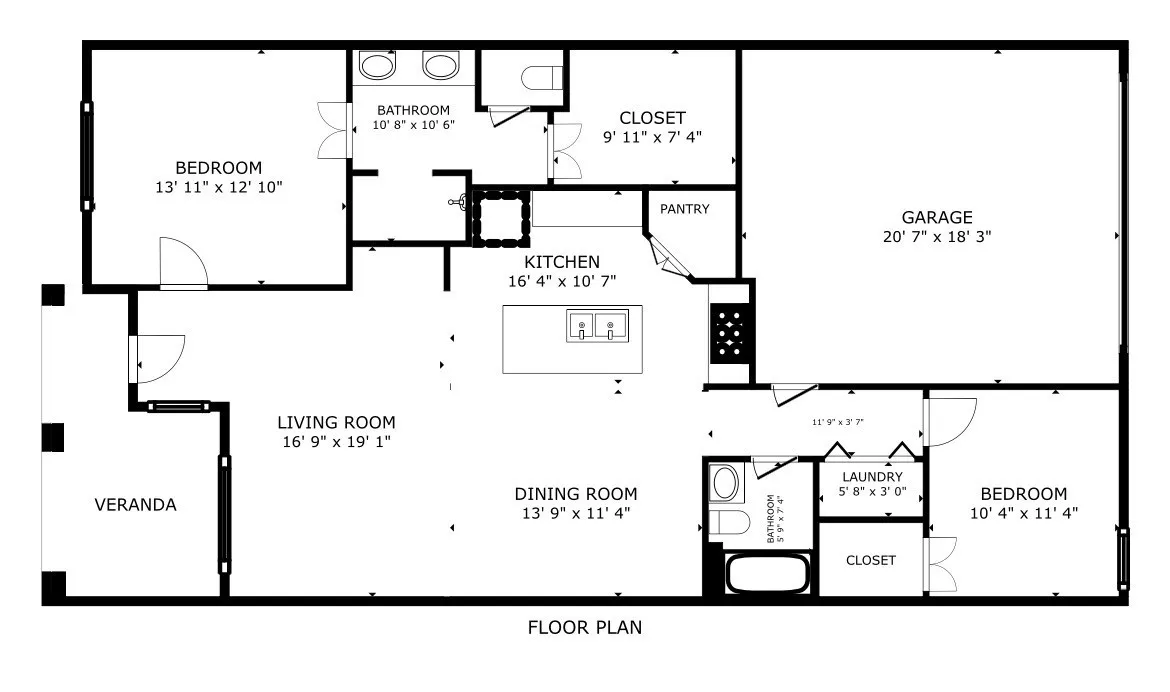
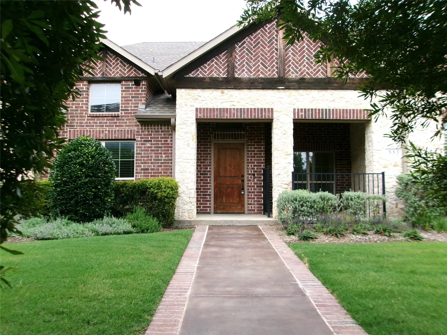
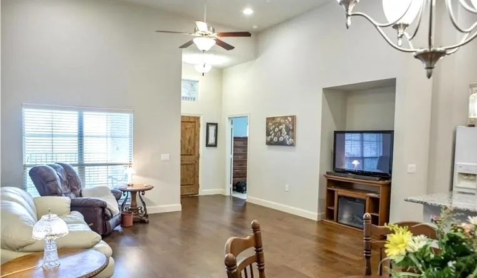
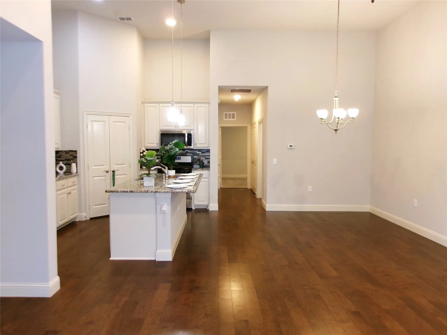
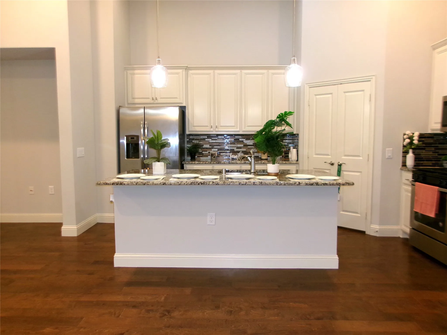
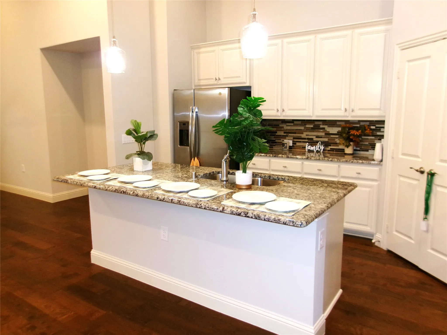
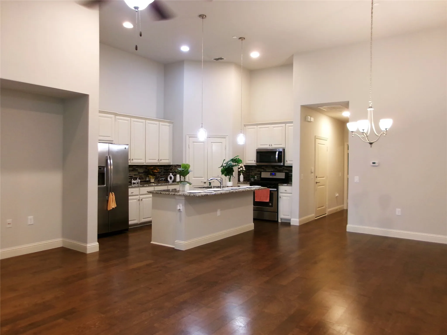
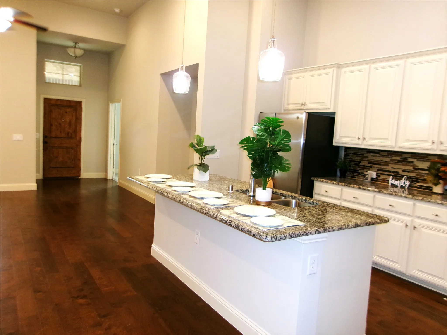
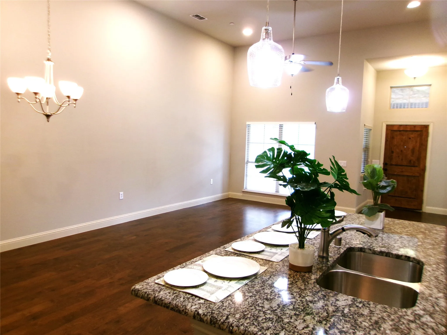
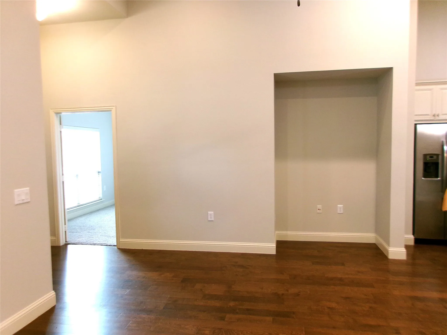
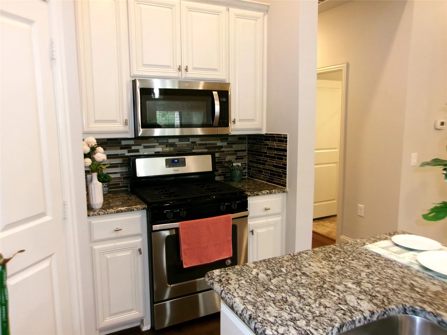
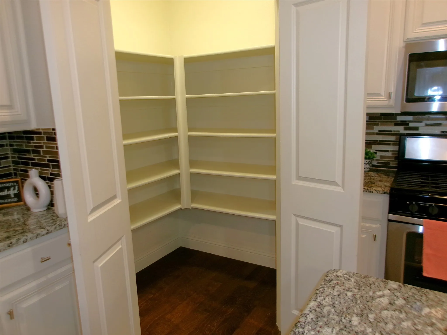
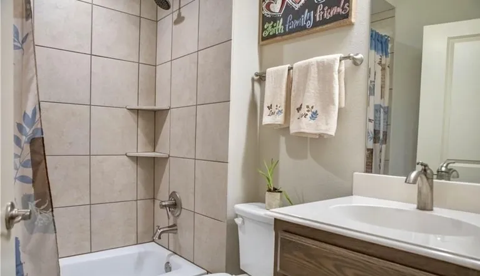
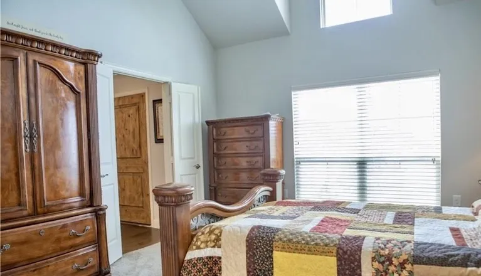
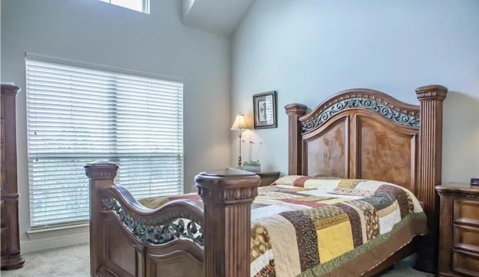
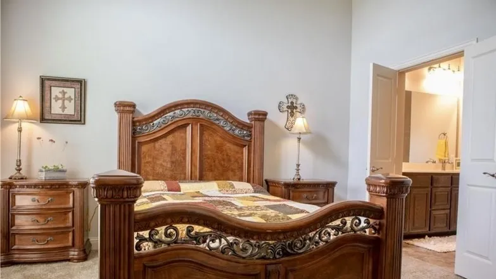
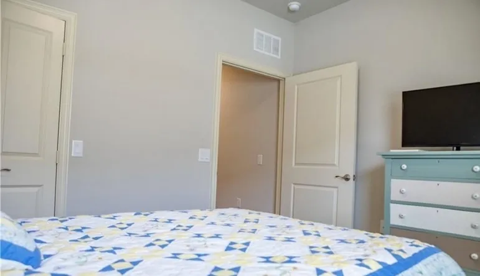
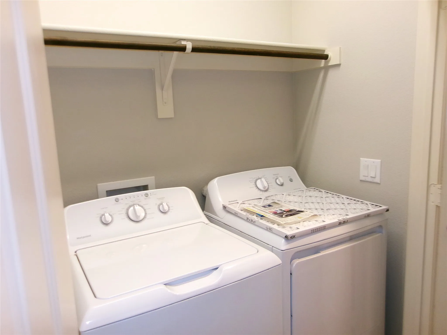
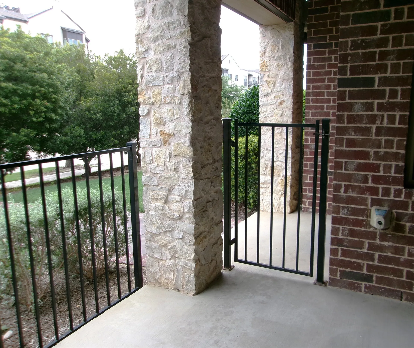
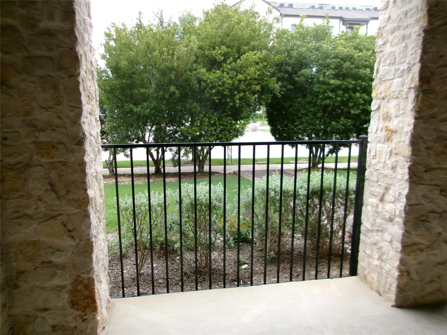
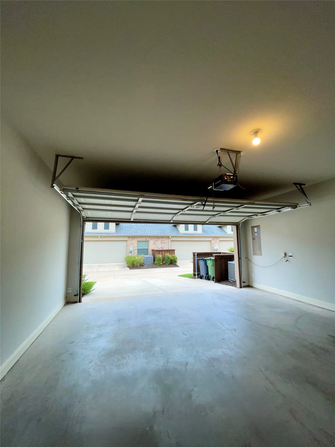
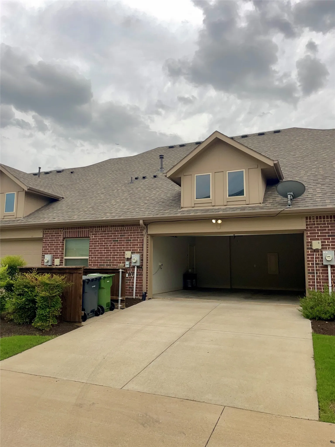
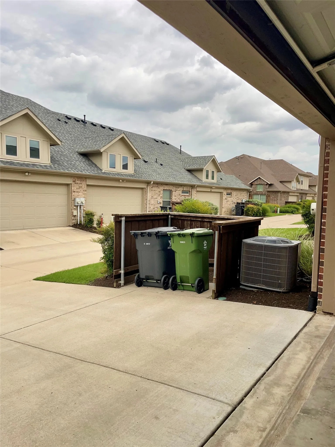
Highly sought after & popular 1-level Villa style townhome that features 2 bedrooms, 2 full bathrooms, soaring high ceilings throughout, utility room, 2-car attached garage, 2-car driveway, a private gated porch that could be used to secure pets or a seating area for outdoor furniture, oversized kitchen island, walk-in pantry, stainless steel appliances, & many more convenient features throughout this home. Home is handicap wheelchair accessible & an ADA-compliant house as well, modified to allow wheelchairs to move around safely and independently throughout entire house. All light switches are lowered for easier access. Enjoy the convenience of no stairs and quick escape to a duck pond located just behind the house!
HOA takes care of yard year-round; HOA covers exterior repairs including roof. Never stress about roof repairs. Save big money on homeowner’s insurance by choosing a townhouse. Award winning Viridian Elementary school & daycare on-site for children. Pet friendly neighborhood with dog waste stations located on sidewalks. Low-maintenance living designed for connection, convenience, & comfort. New paint throughout entire house, including garage.
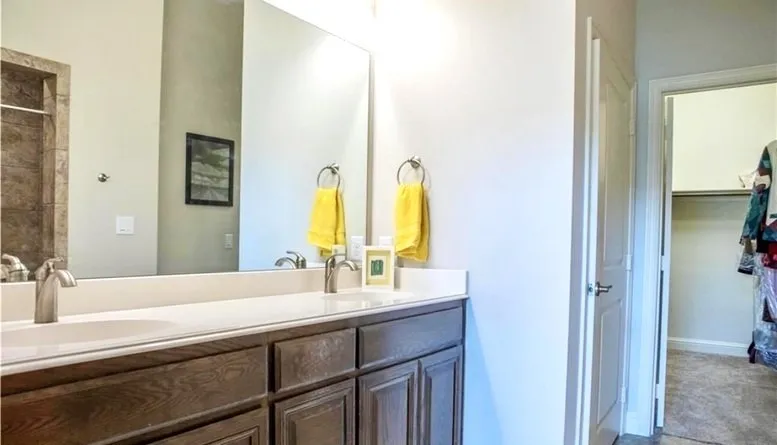
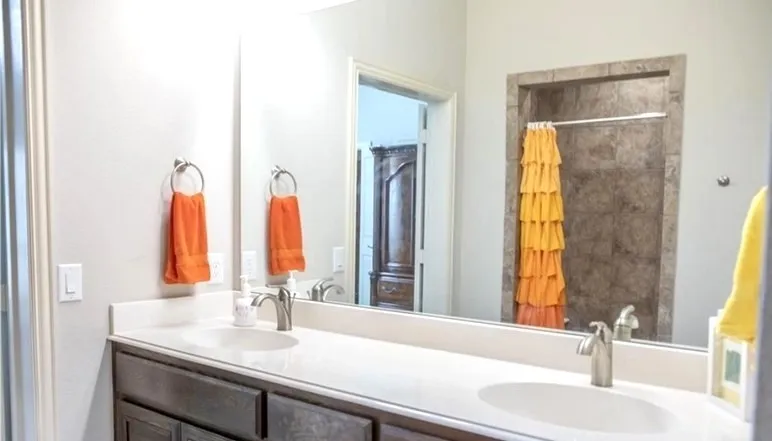
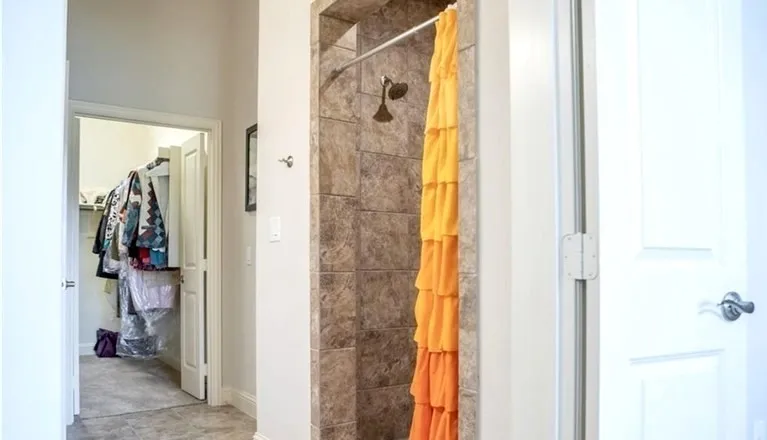
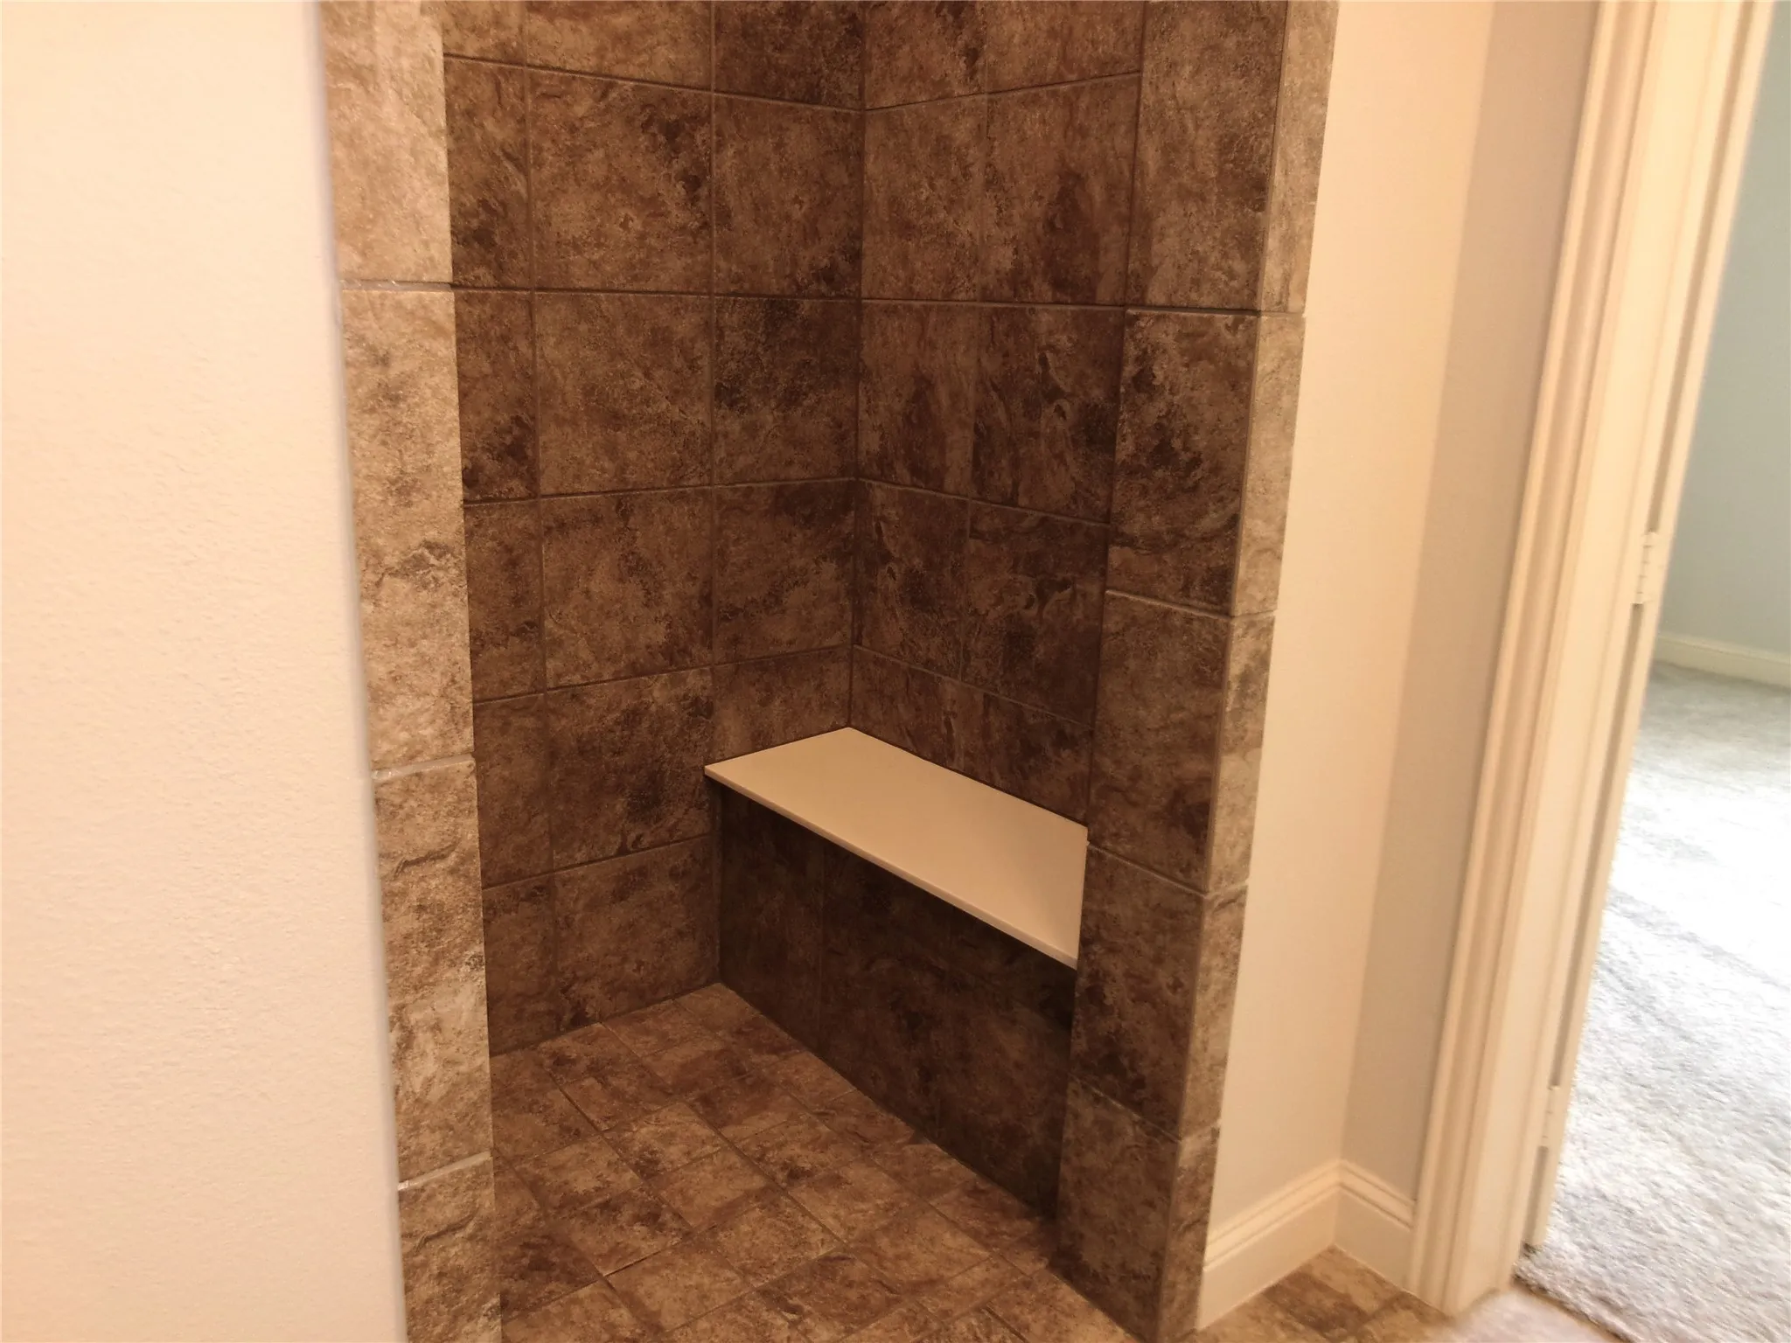
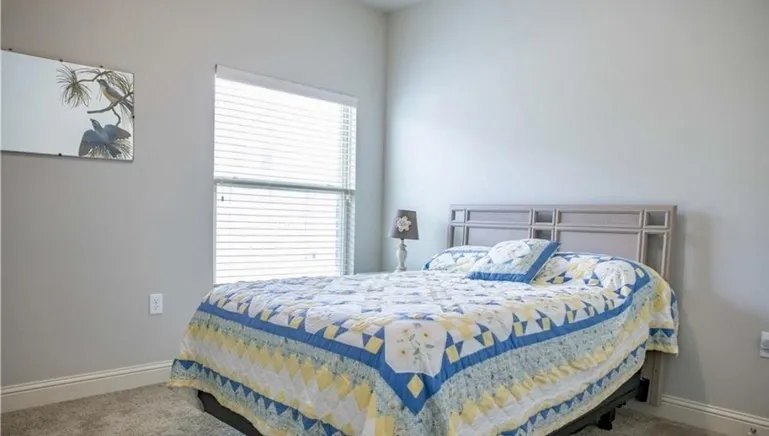
Primary suite features French doors, dual sinks, large closet and walk-in stone shower with a seating area. New carpet installed 2025, new blinds installed 2025, new microwave installed 2025, new ring doorbell installed 2026.
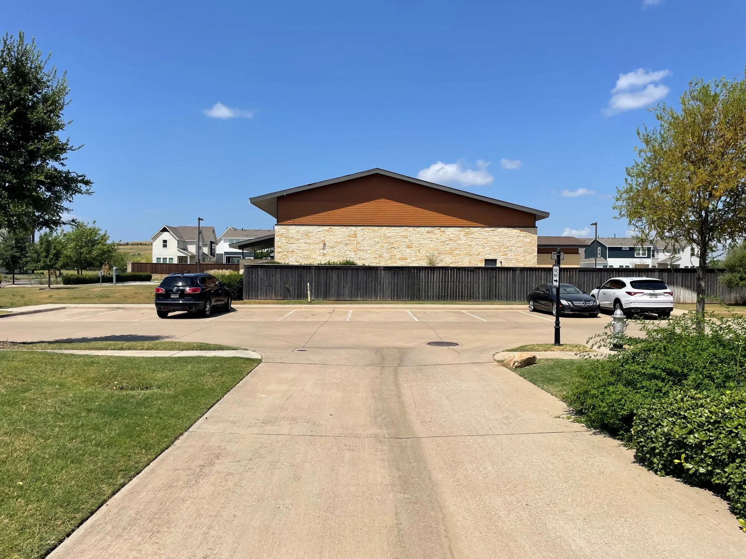
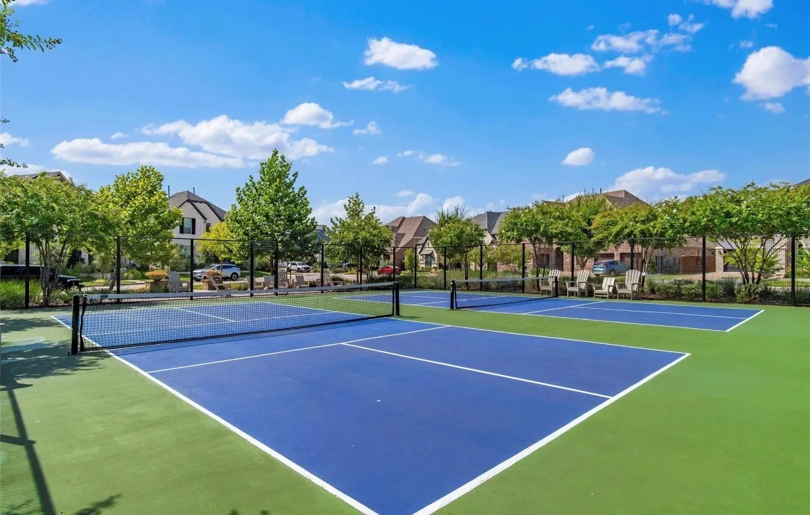
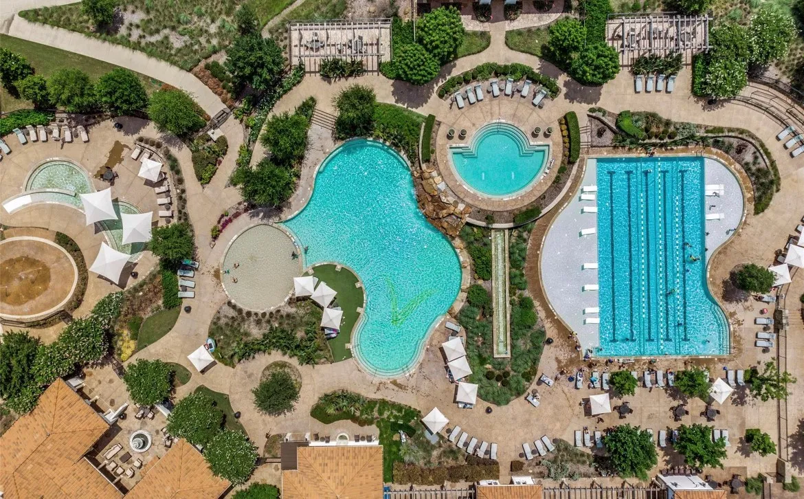
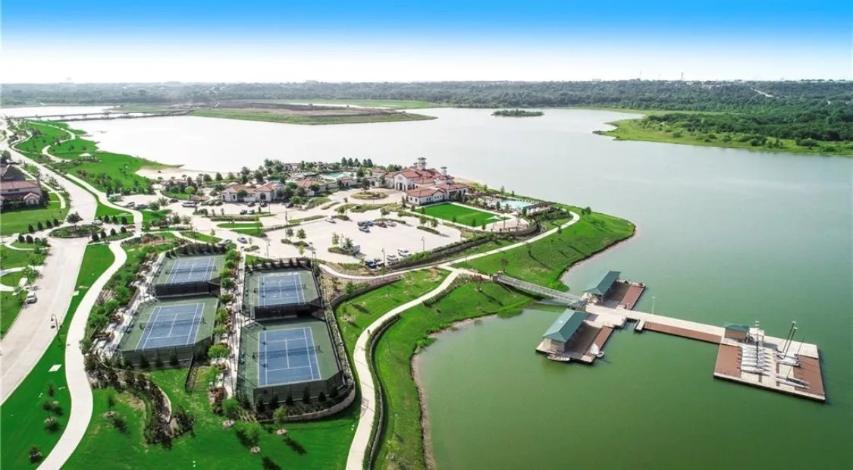
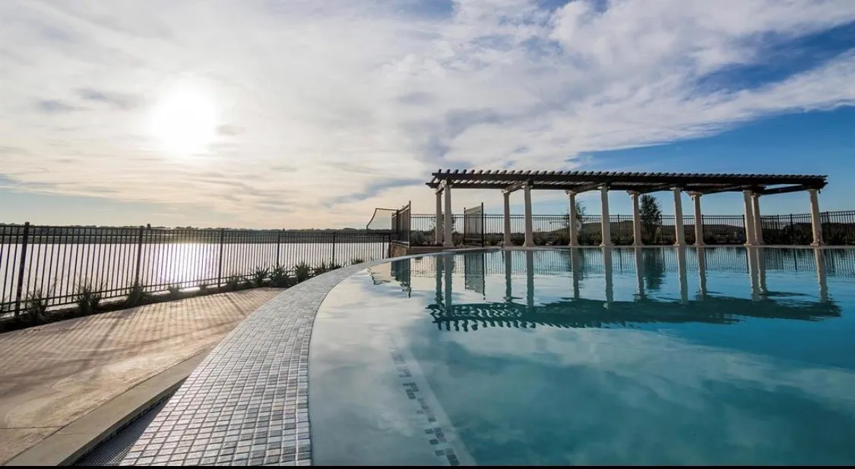
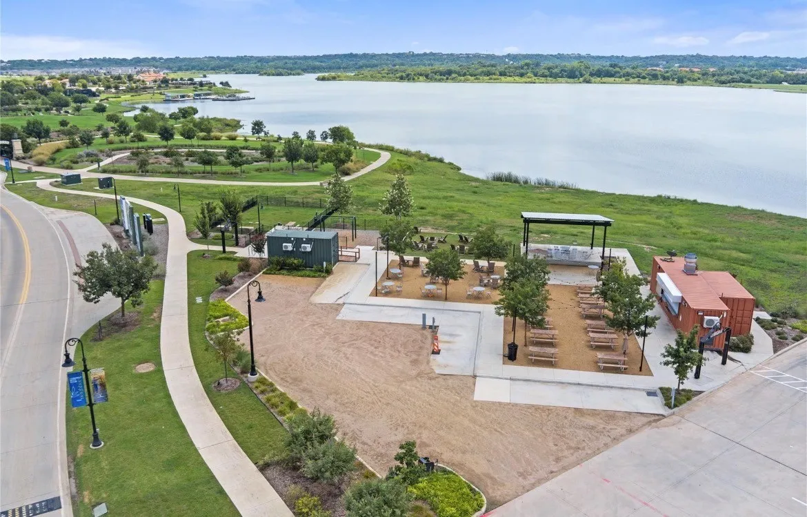
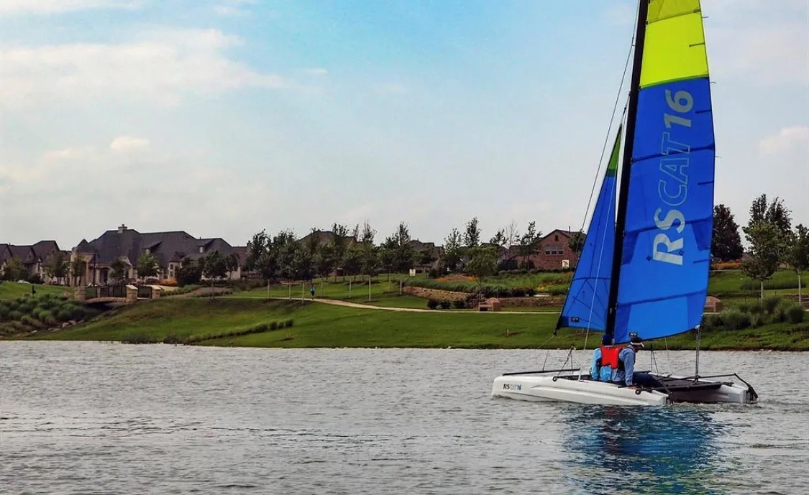
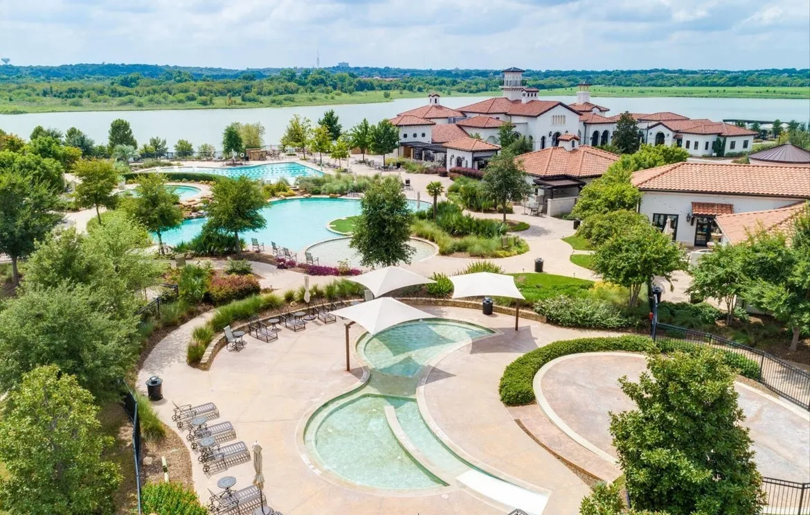
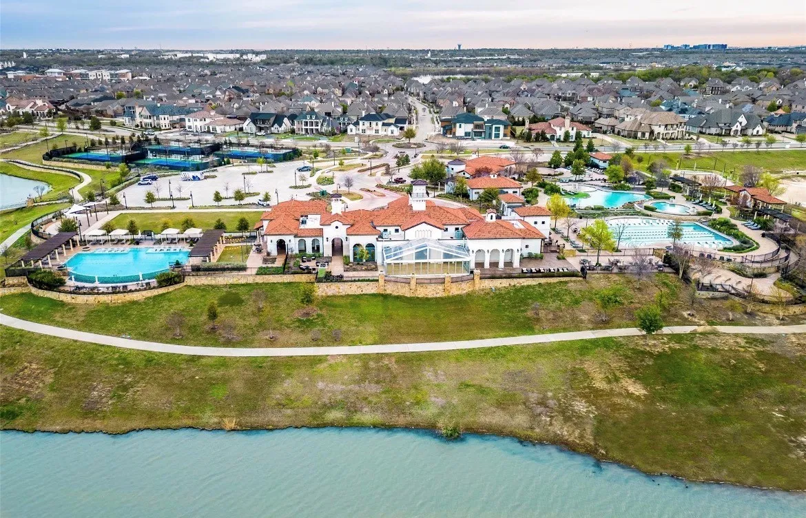
Being a resident of Viridian gives you access to resort style amenities such as 7 swimming pools, 6 tennis courts, pickleball courts, private event center, conference center, putting green, several outdoor lounges, fitness studio, sand volleyball, dock, sailing center, multiple lakes and ponds, multiple dog parks, multiple playgrounds, outdoor fire pits, and much more. Multiple restaurants, 7-11, hair salon, wing stop, smoothie shop, medical facilities, & more in walking distance from house.
 © 2026 North Texas Real Estate Information Systems, Inc.
You are not logged in