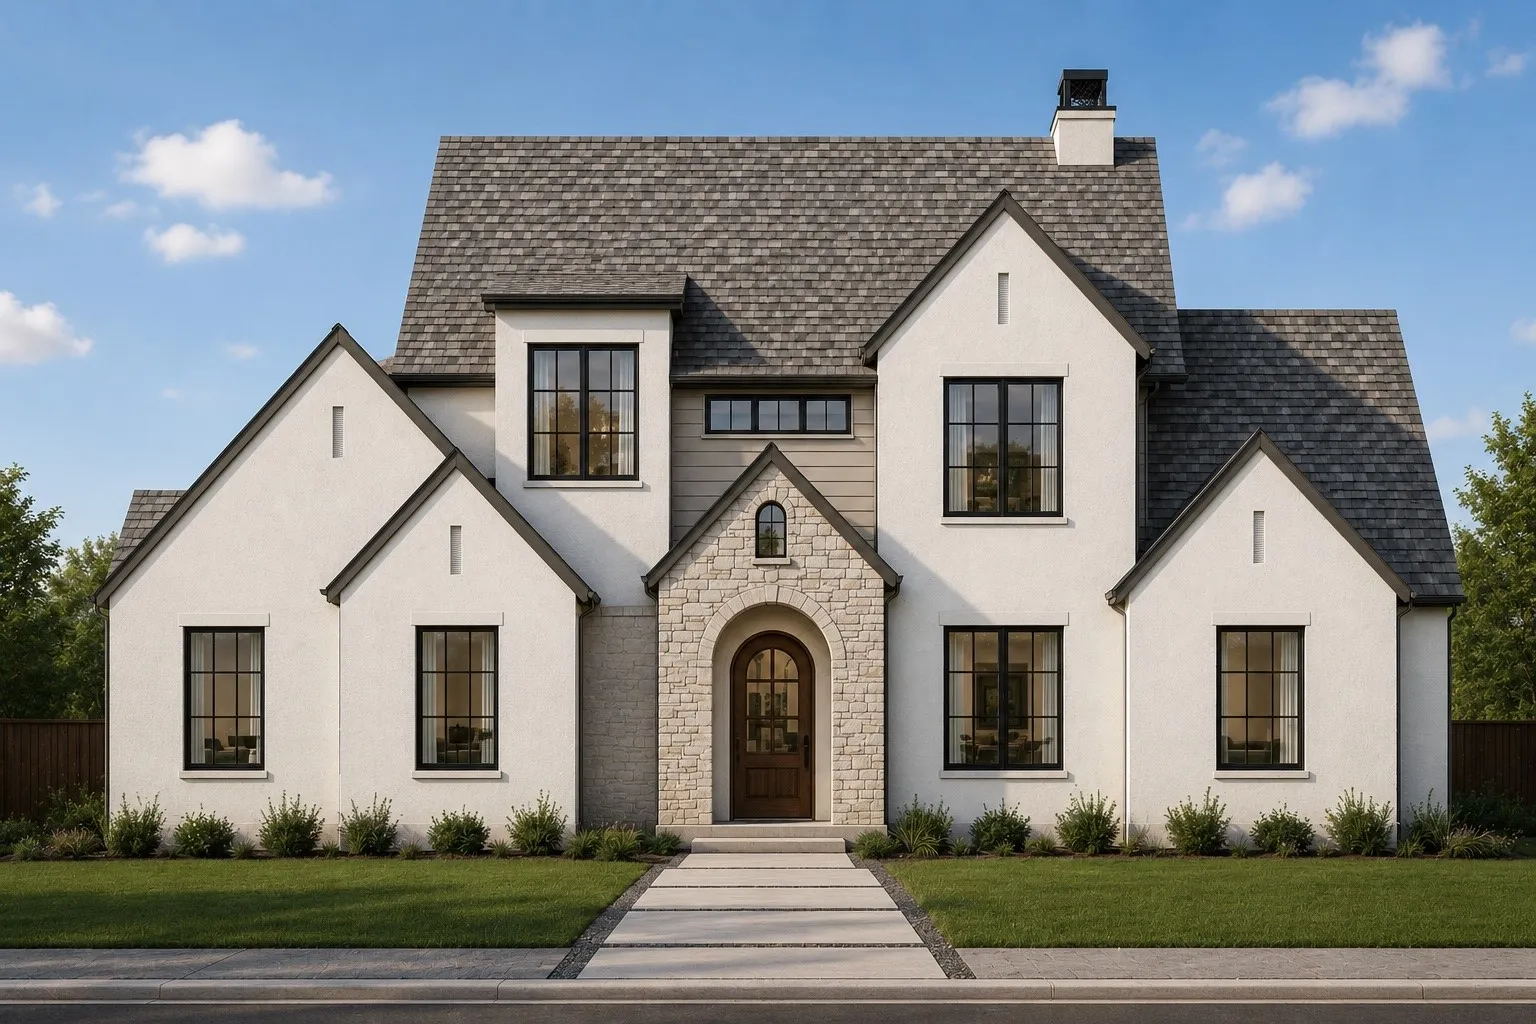
New custom home by M Builder on nearly half an acre — 21,006 SF, roughly 270 ft deep, and wider at the street than this community requires. Almost 70 ft of open yard behind the house, with room for a pool and yard left over.
The architecture matches the lot. Steep cross gables, stone entry surround, arched front door, divided-lite windows. Inside: 3,927 SF, 10 ft ceilings and 8 ft doors across the first floor, 2×6 exterior walls.
Primary AND guest suites down. Private study off the foyer. Family room fireplace, opening through a wall of sliding glass to covered outdoor living with a second fireplace. Gameroom with balcony up. Walk-in pantry, mud bench, 3-car garage.
Gated. Aledo ISD. No city taxes. Clubhouse, resort pool, fitness center, sport courts, trails, 8-acre park and Bear Creek frontage.
 © 2026 North Texas Real Estate Information Systems, Inc.
You are not logged in