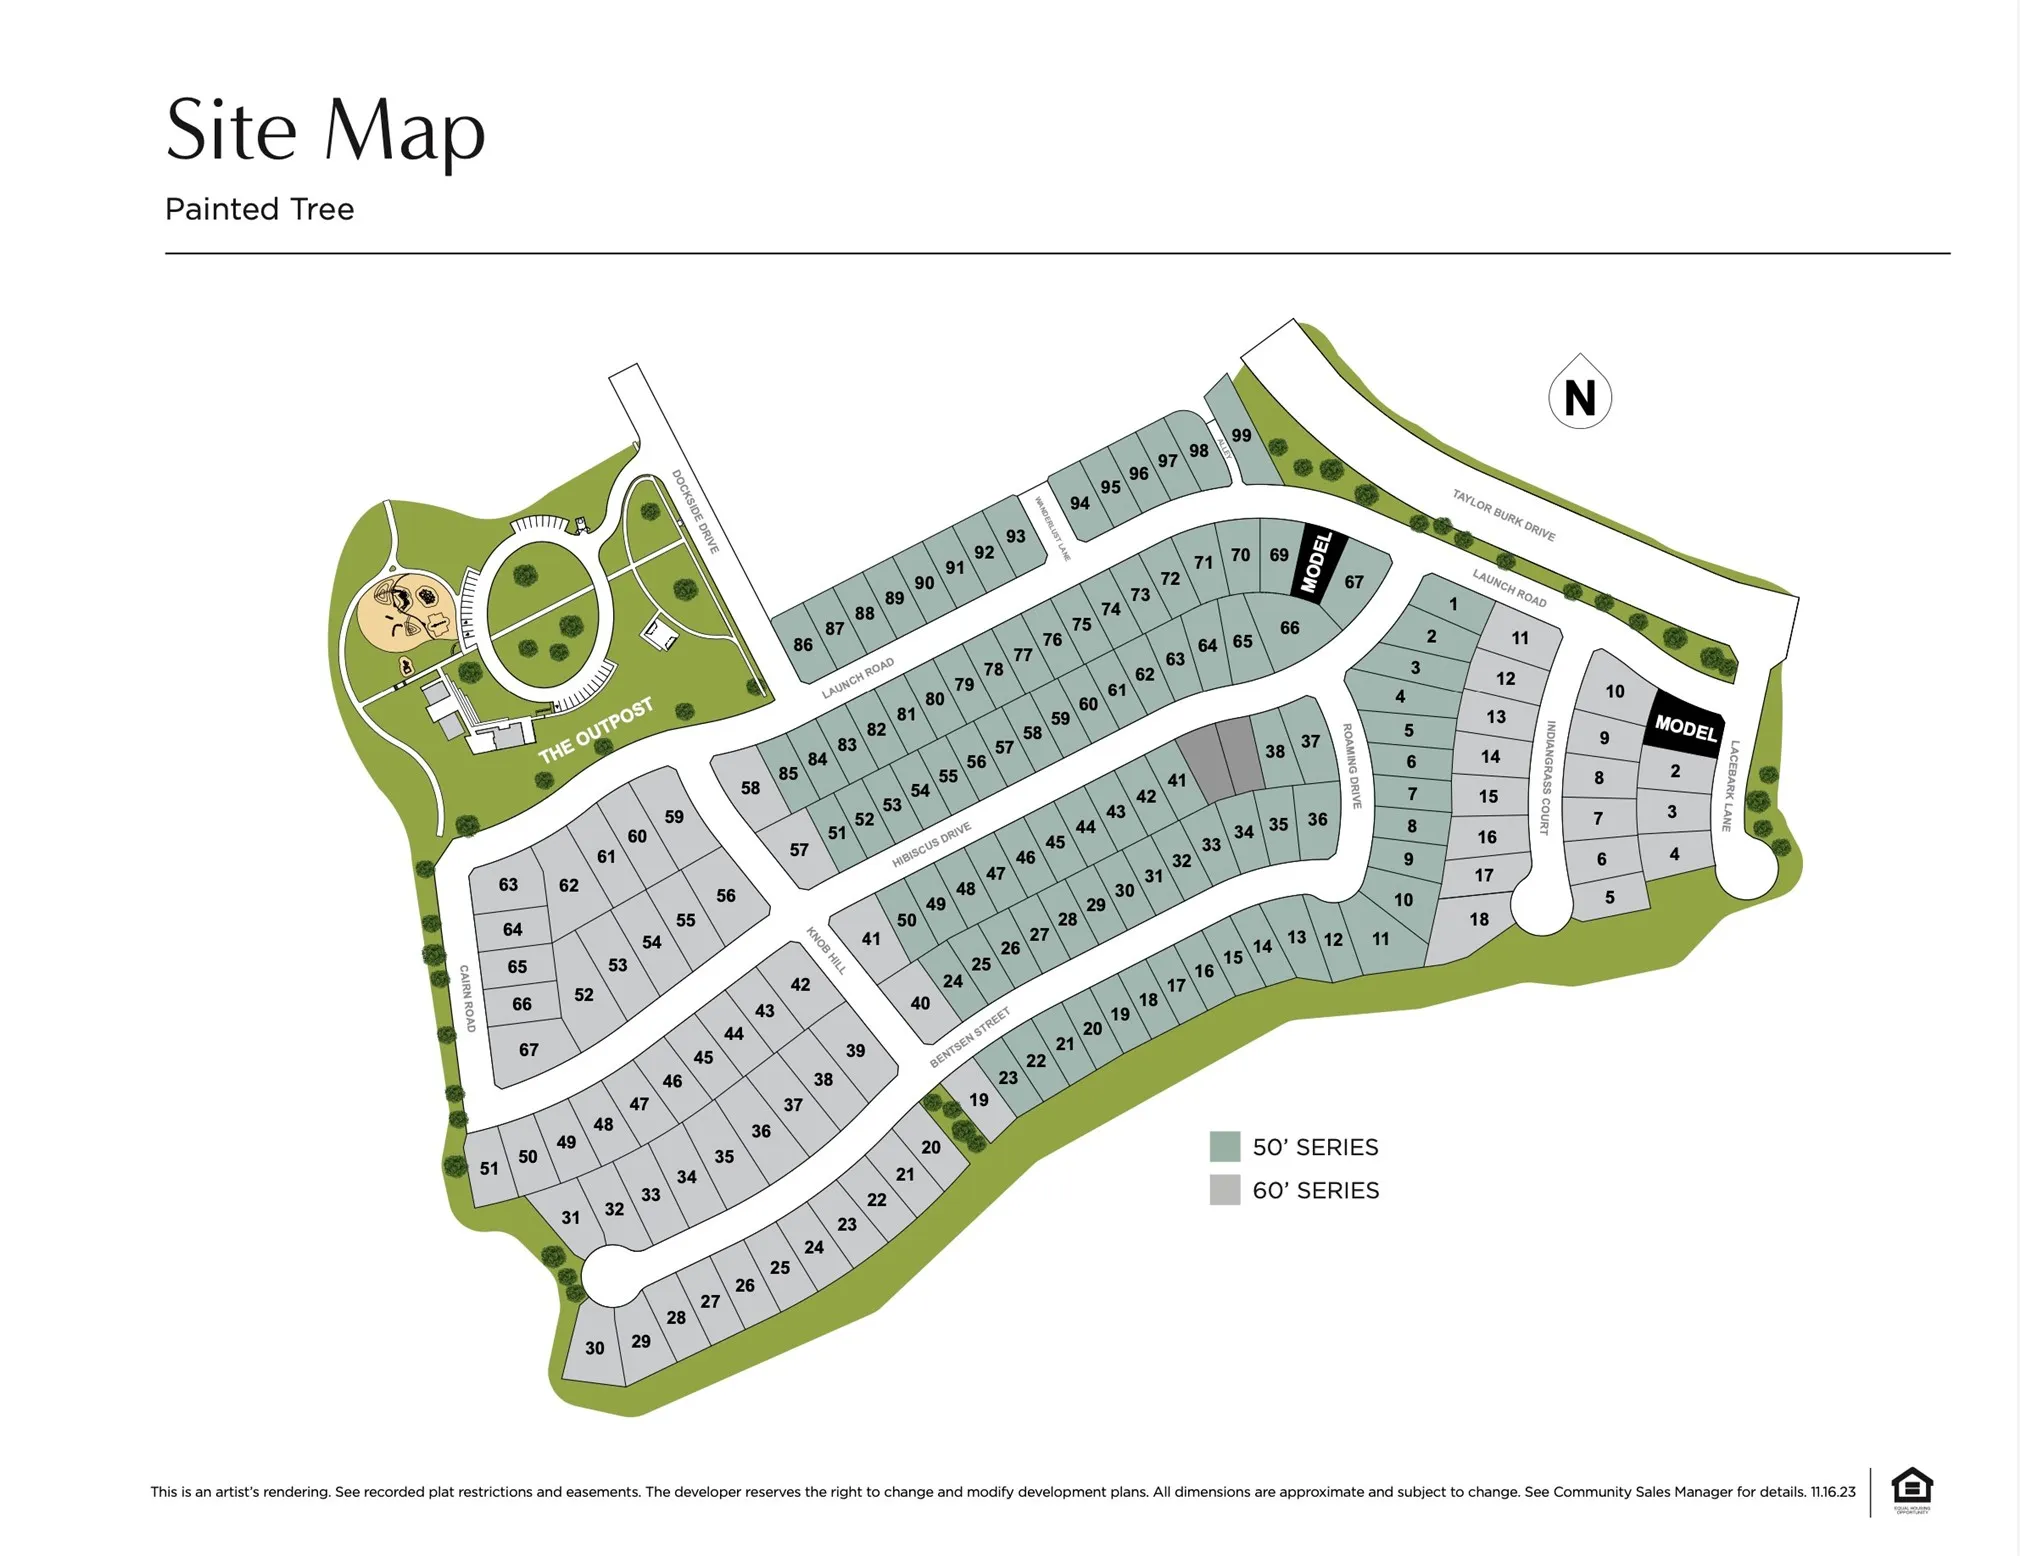
4005 Hibiscus Drive, Mc Kinney, Texas 75071

  • 2026
  • 5
  • 6
  • 3
  • 3,916 Sqft

Single Family Residence For Sale

$844,503
ActiveListing ID #21377775
Basic Details
Residential
Active
21377775
2026
$844,503
3,916 Sqft
0.14
5
6
3
Property Description

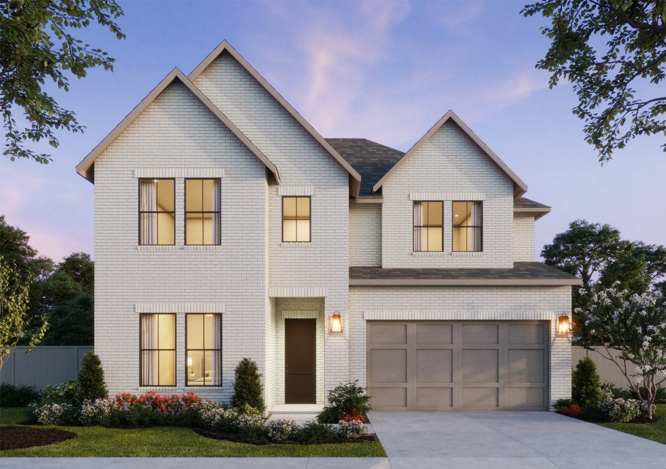
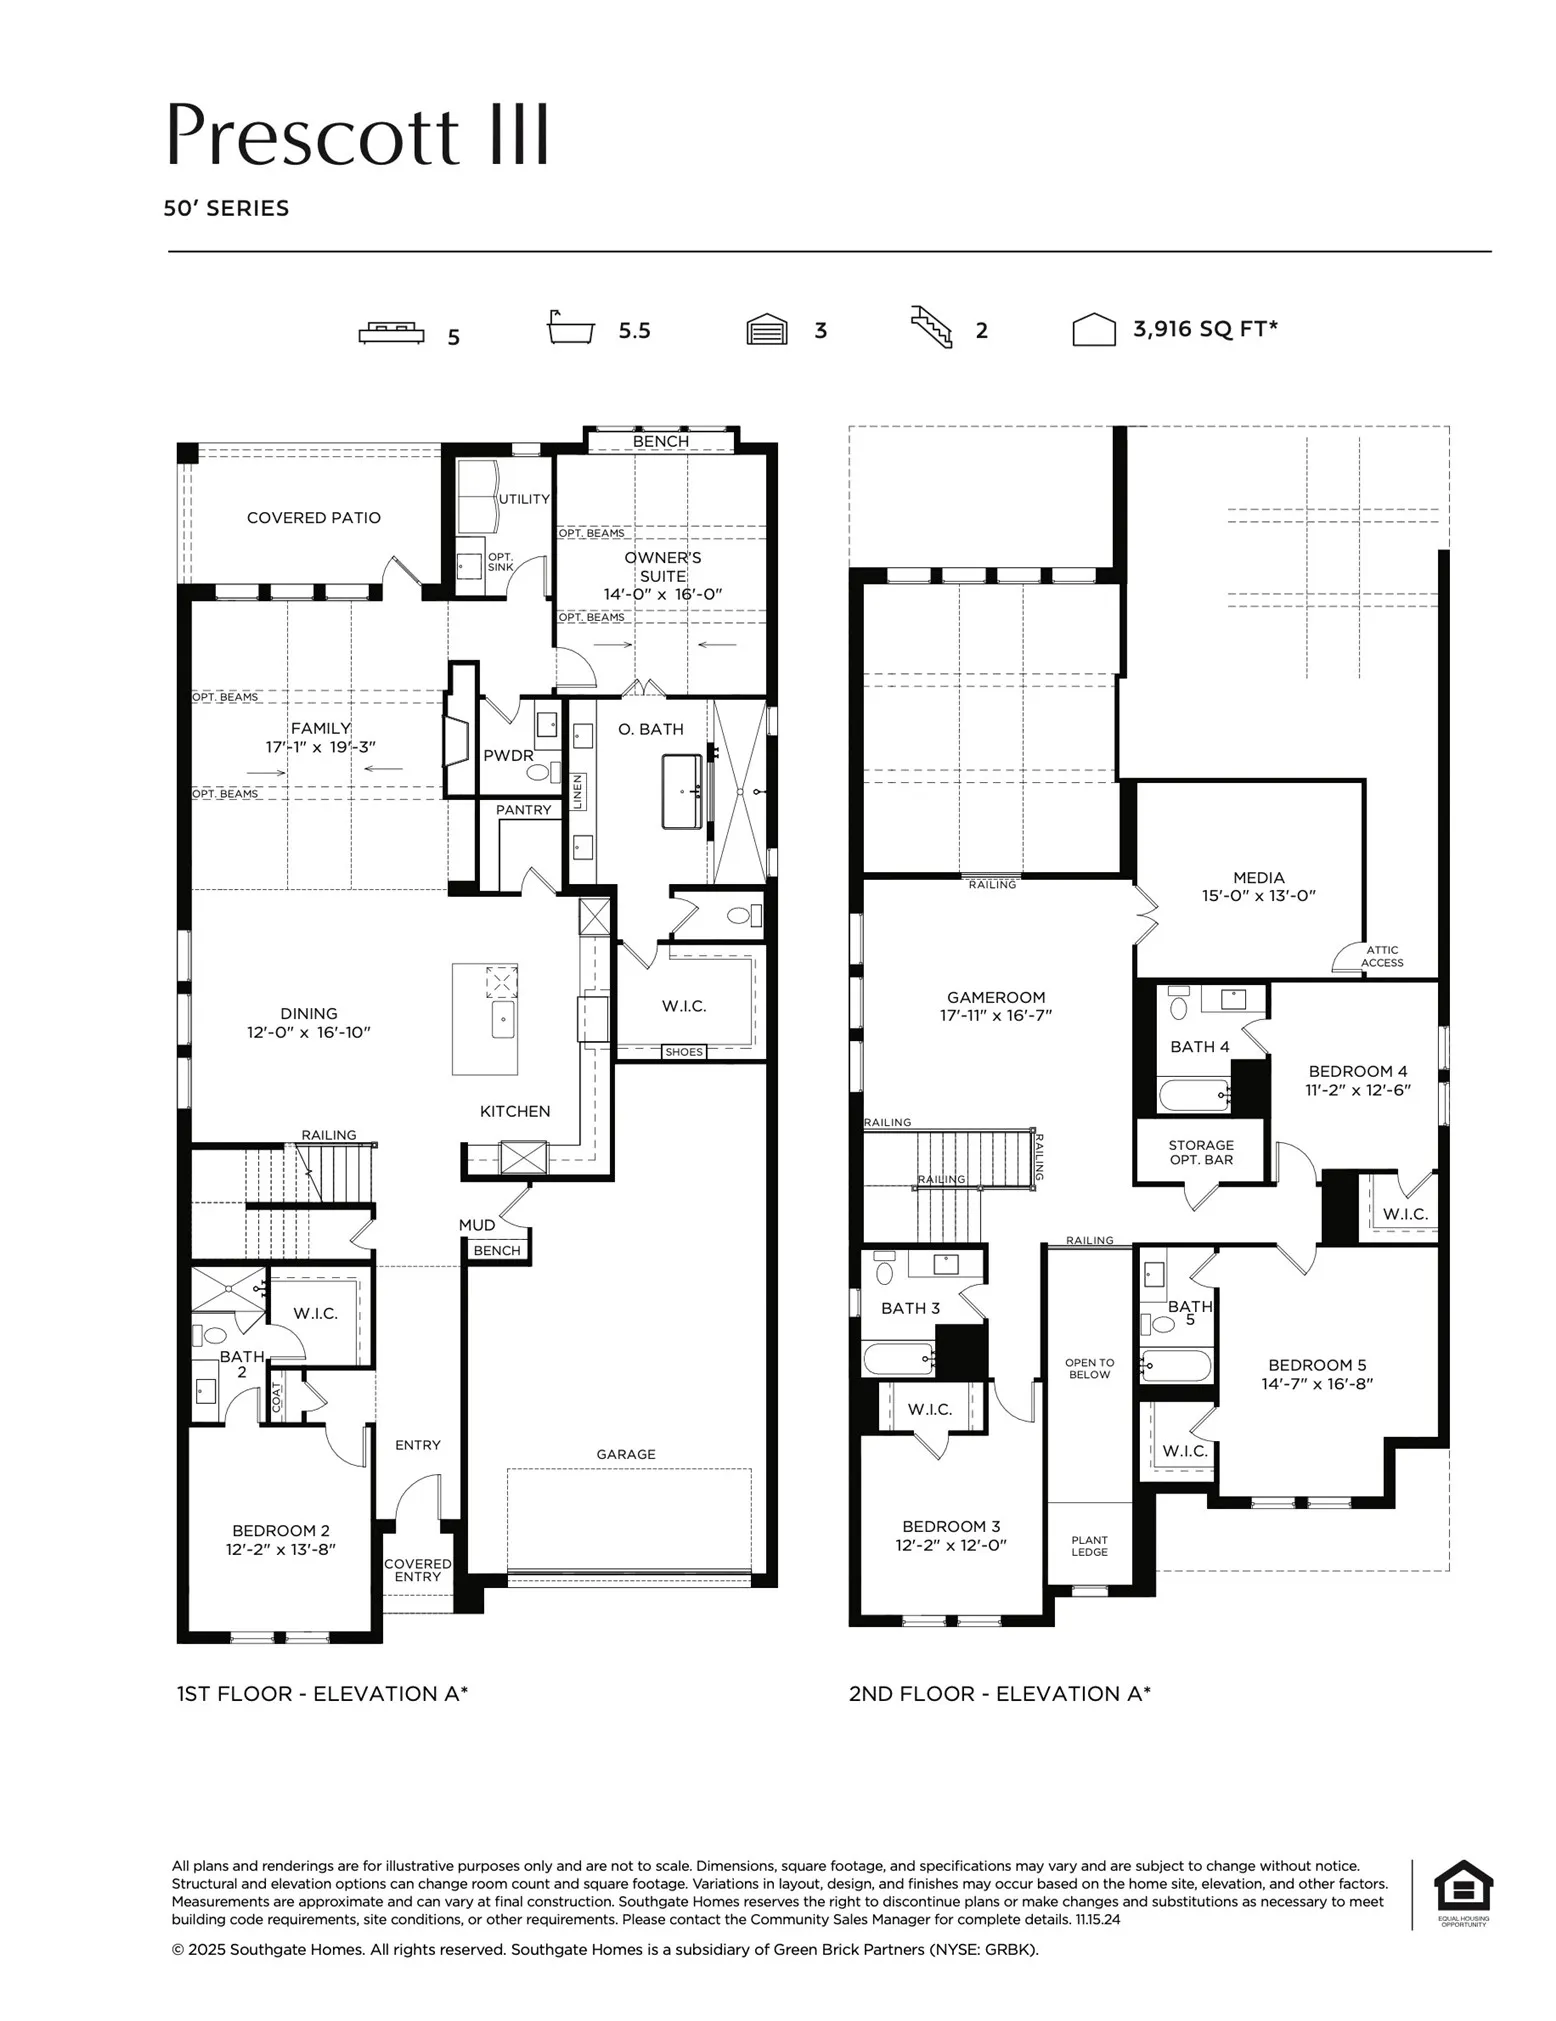
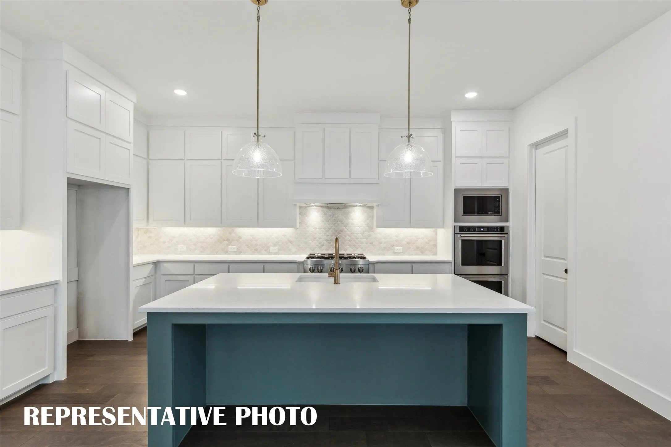
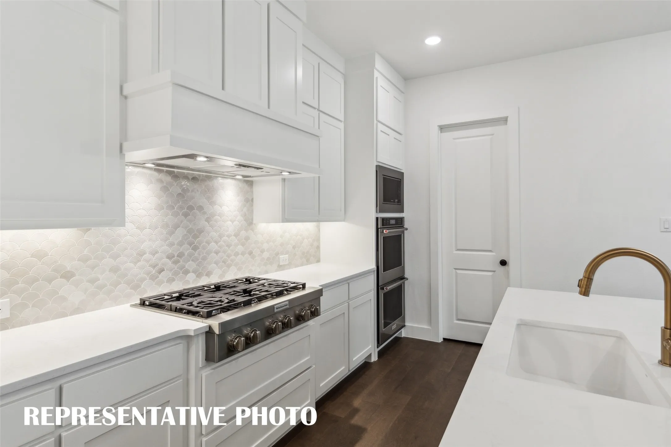
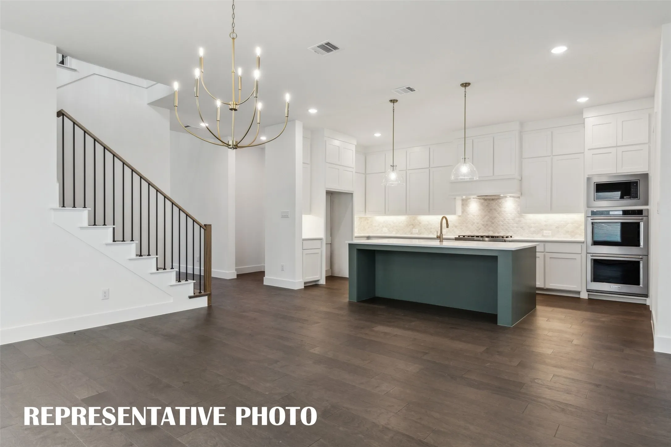
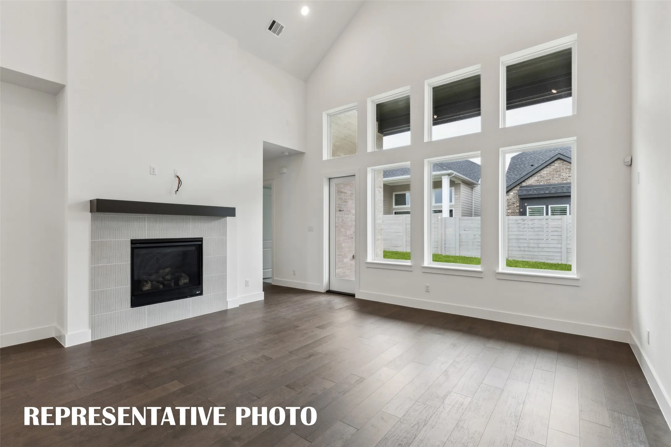
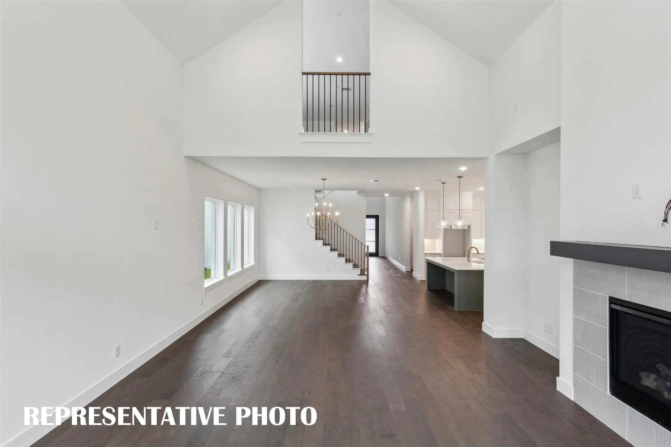
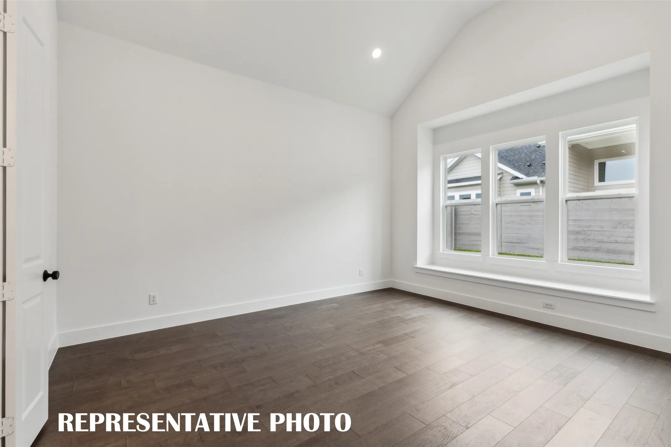
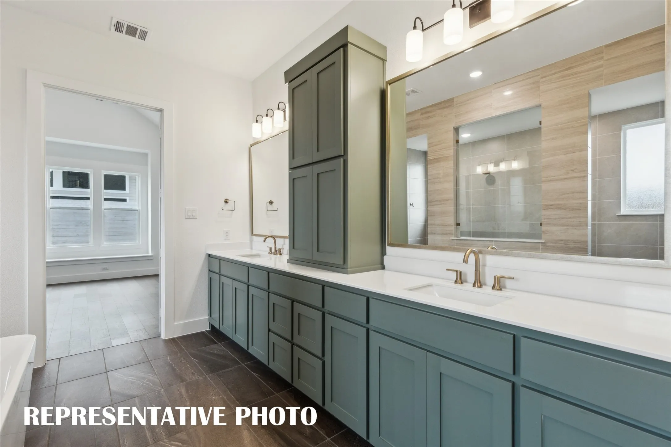
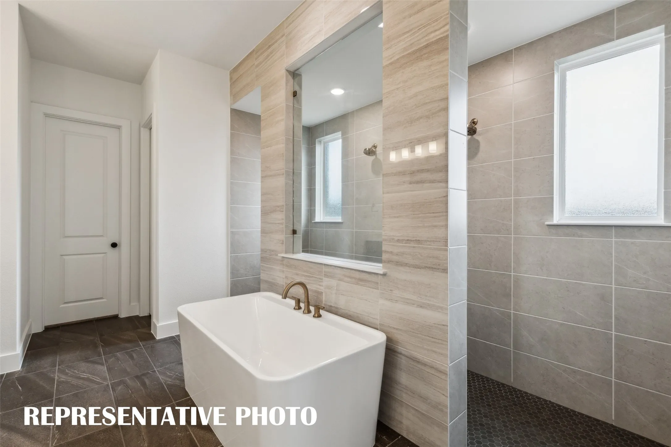
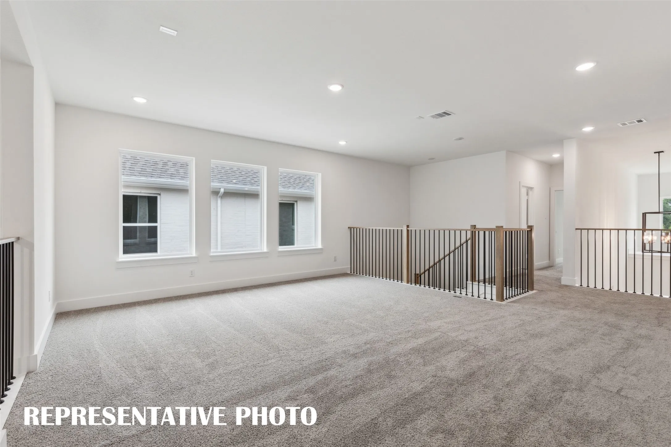
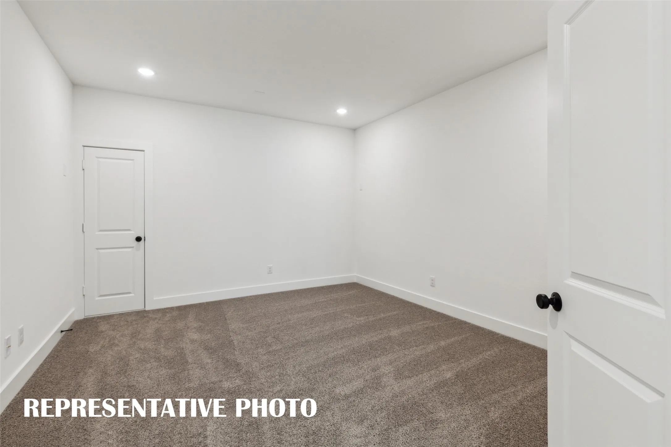
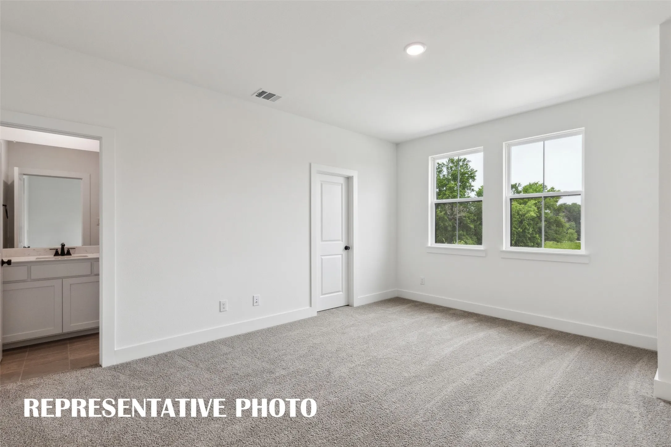
SOUTHGATE HOMES PRESCOTT III floor plan. With 3,916 square feet, 5 bedrooms, 5.5 baths, and a 3-car garage, this home delivers an exceptional amount of space without sacrificing warmth or character. Soaring 20′ ceilings make an immediate impression upon entry, while wood flooring throughout the downstairs common areas brings warmth and continuity to the open living spaces. At the heart of the home, the kitchen pairs rich stained cabinetry with a 36 inch six-burner rangetop and opens effortlessly to the main living and dining areas, creating a space that feels equally suited for quiet nights at home or a full house. A private downstairs guest suite with its own ensuite bath gives visitors or family a comfortable space of their own. The primary suite offers a relaxing retreat, highlighted by a walkthrough shower with two wall-mounted shower heads plus a raincan overhead. Upstairs, a spacious game room, dedicated media room, and wet bar create a natural gathering place for movie nights, game days, or entertaining friends. Three additional bedrooms each have their own private bath, giving everyone plenty of space to settle in. From the dramatic ceiling heights and warm stained cabinetry to the impressive entertaining spaces and 3-car garage, the Prescott A balances everyday comfort with plenty of room to gather, host, and make the home your own.

Features
5
1
1
Gas, Family Room
Carpet, Tile, Luxury Vinyl Plank
Brick, Wood Siding
Composition
Back Yard, Wood
Front Porch, Patio, Covered
Central, Natural Gas, Fireplace(s)
Central Air, Electric, Ceiling Fan(s)
Sewer Available, Water Available, Cable Available, Natural Gas Available, Separate Meters, Underground Utilities, Phone Available
Dishwasher, Disposal, Electric Oven, Gas Cooktop, Microwave, Tankless Water Heater, Vented Exhaust Fan, Some Gas Appliances, Plumbed For Gas
Built-in Features, Double Vanity, High Speed Internet, Kitchen Island, Open Floorplan, Pantry, Cable TV, Walk-In Closet(s), Decorative/Designer Lighting Fixtures, Granite Counters, Vaulted Ceiling(s), Wired for Sound, In-law Floorplan, Smart Home, Wired for Data
Rain Gutters, Lighting
Back Yard, Lawn, Landscaped, Subdivision, Sprinkler System, Few Trees, Interior Lot
Public Sewer
Door-Single, Driveway, Garage, Garage Faces Front, Garage Door Opener, Tandem, Inside Entrance, Kitchen Level, Lighted
Neighborhood
Lizzie Nell Cundiff McClure
Dr Jack Cockrill
Mckinney Boyd
McKinney ISD
Additional Information
Single Family Residence
Carole Campbell
Colleen Frost Real Estate Serv
Address Map
4005
Hibiscus Drive
Painted Tree Lakeside South 50s
Mc Kinney
TX
75071
Collin
Texas / Collin / Mc Kinney
    sqbbsiu2t1s9lq572yun © 2026 North Texas Real Estate Information Systems, Inc.
    Data last updated: 10/12/2026 6:18 AM
    Login to view map

    Map View Restricted

    Please log in or register to see the interactive property map and more details.

    Login or Register

    Download our Home Finder app to see Listings on the Go

    Walkscore

    Single Family Residence For Sale

    $844,503
    ActiveListing ID #21377775
    Send Me A Message

    You are not logged in

    Mortgage Calculator
    $
    $ %
    years
    %
    $ %per year
    $ %per year

    $
    Contact Us
    [email protected] 214-836-0752
    Favorite Listings