1422 Country Club Road, Arlington, Texas 76013

  • 1980
  • 3
  • 4
  • 2
  • 3,256 Sqft

Single Family Residence For Sale

$850,000
ClosedListing ID #21373163
Basic Details
Residential
Closed
21373163
1980
$850,000
3,256 Sqft
0.212
3
4
2
Property Description

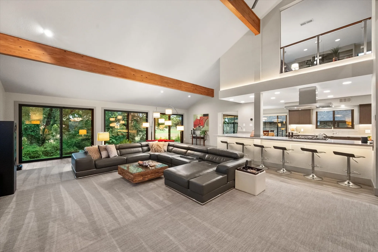
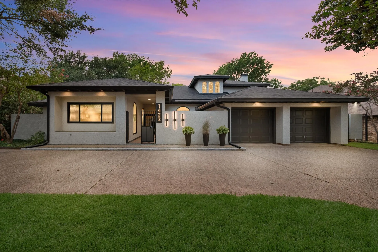
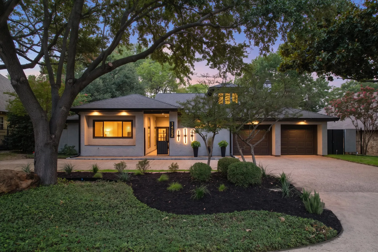
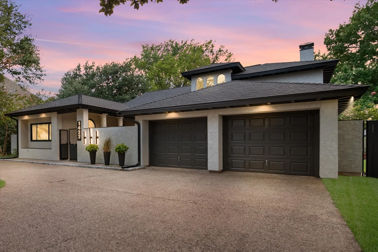
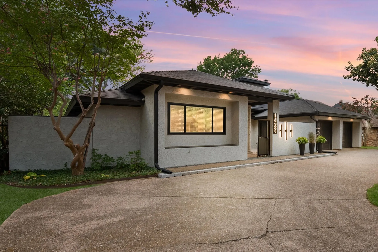
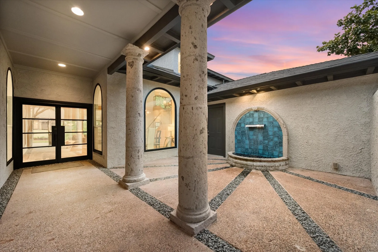
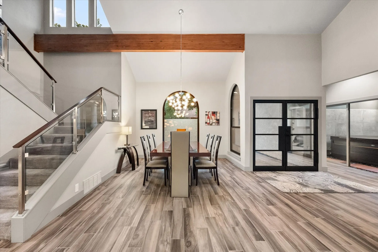
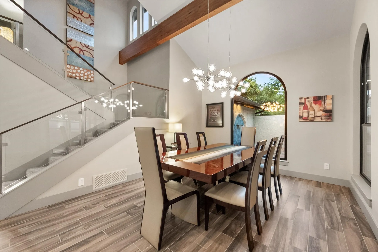
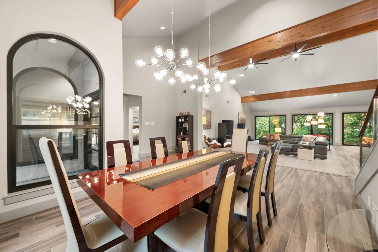
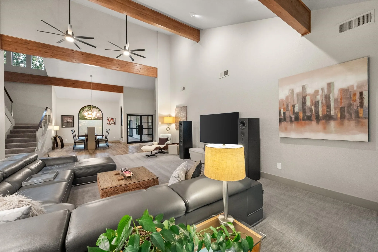
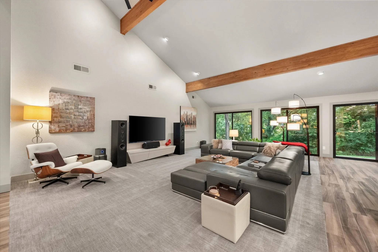
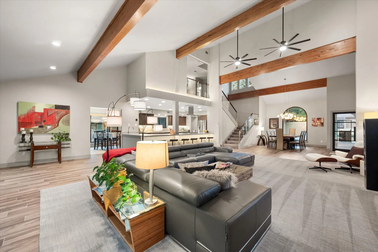
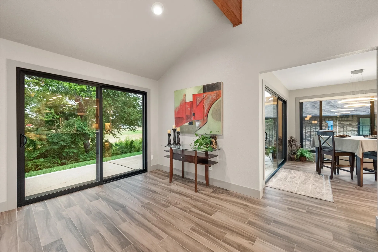
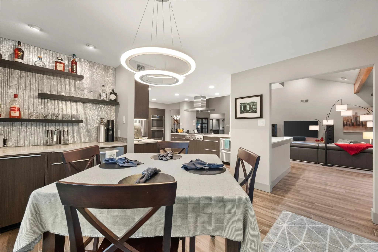
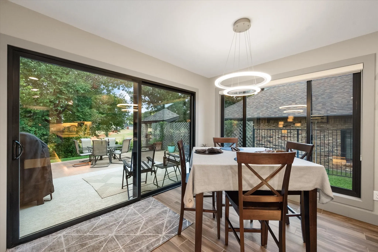
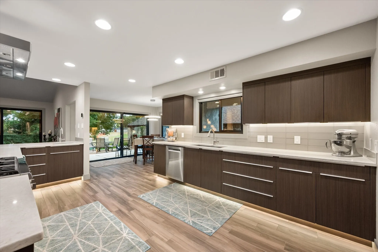
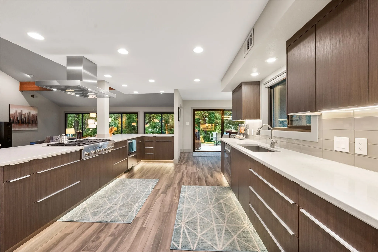
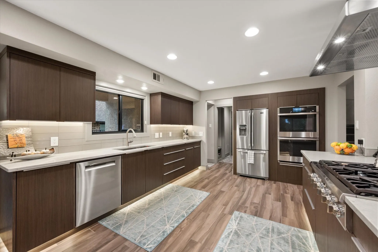
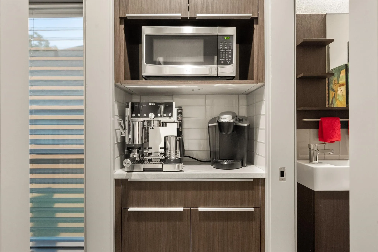
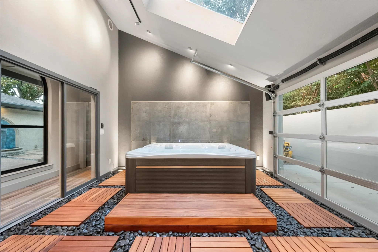
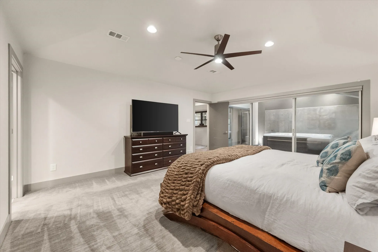
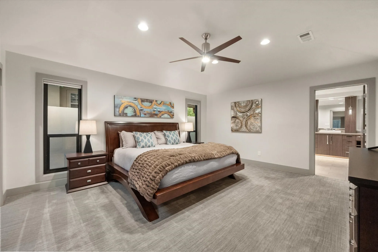
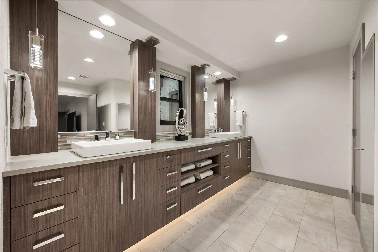
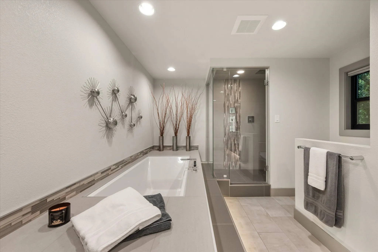
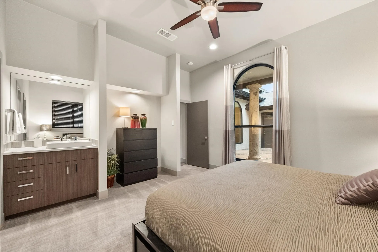
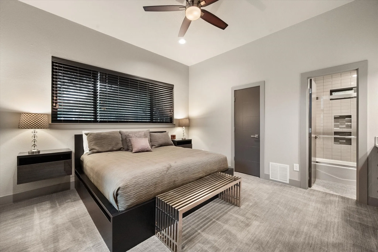
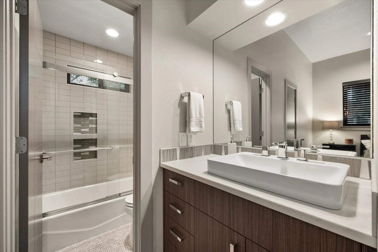
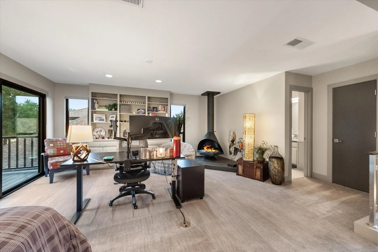
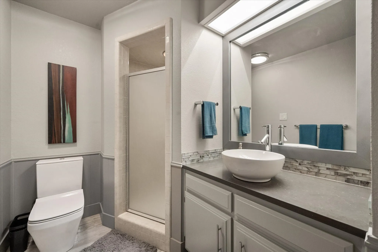
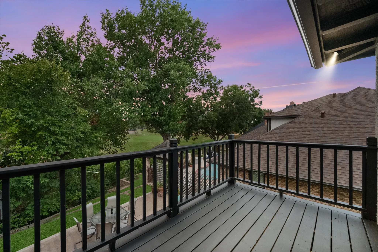
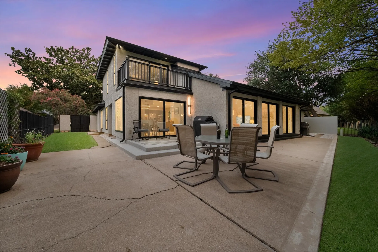
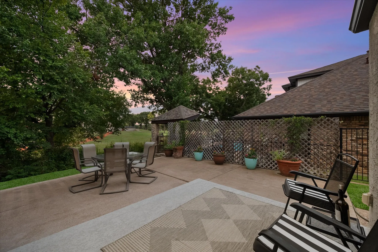
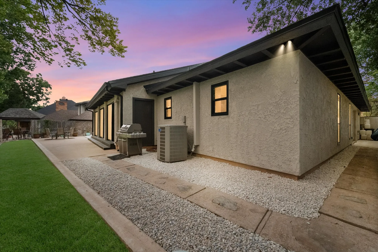
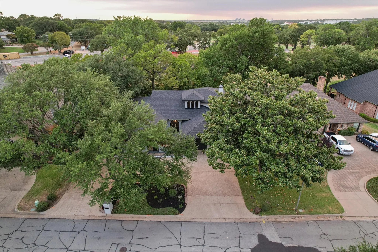
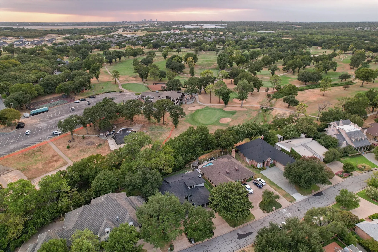
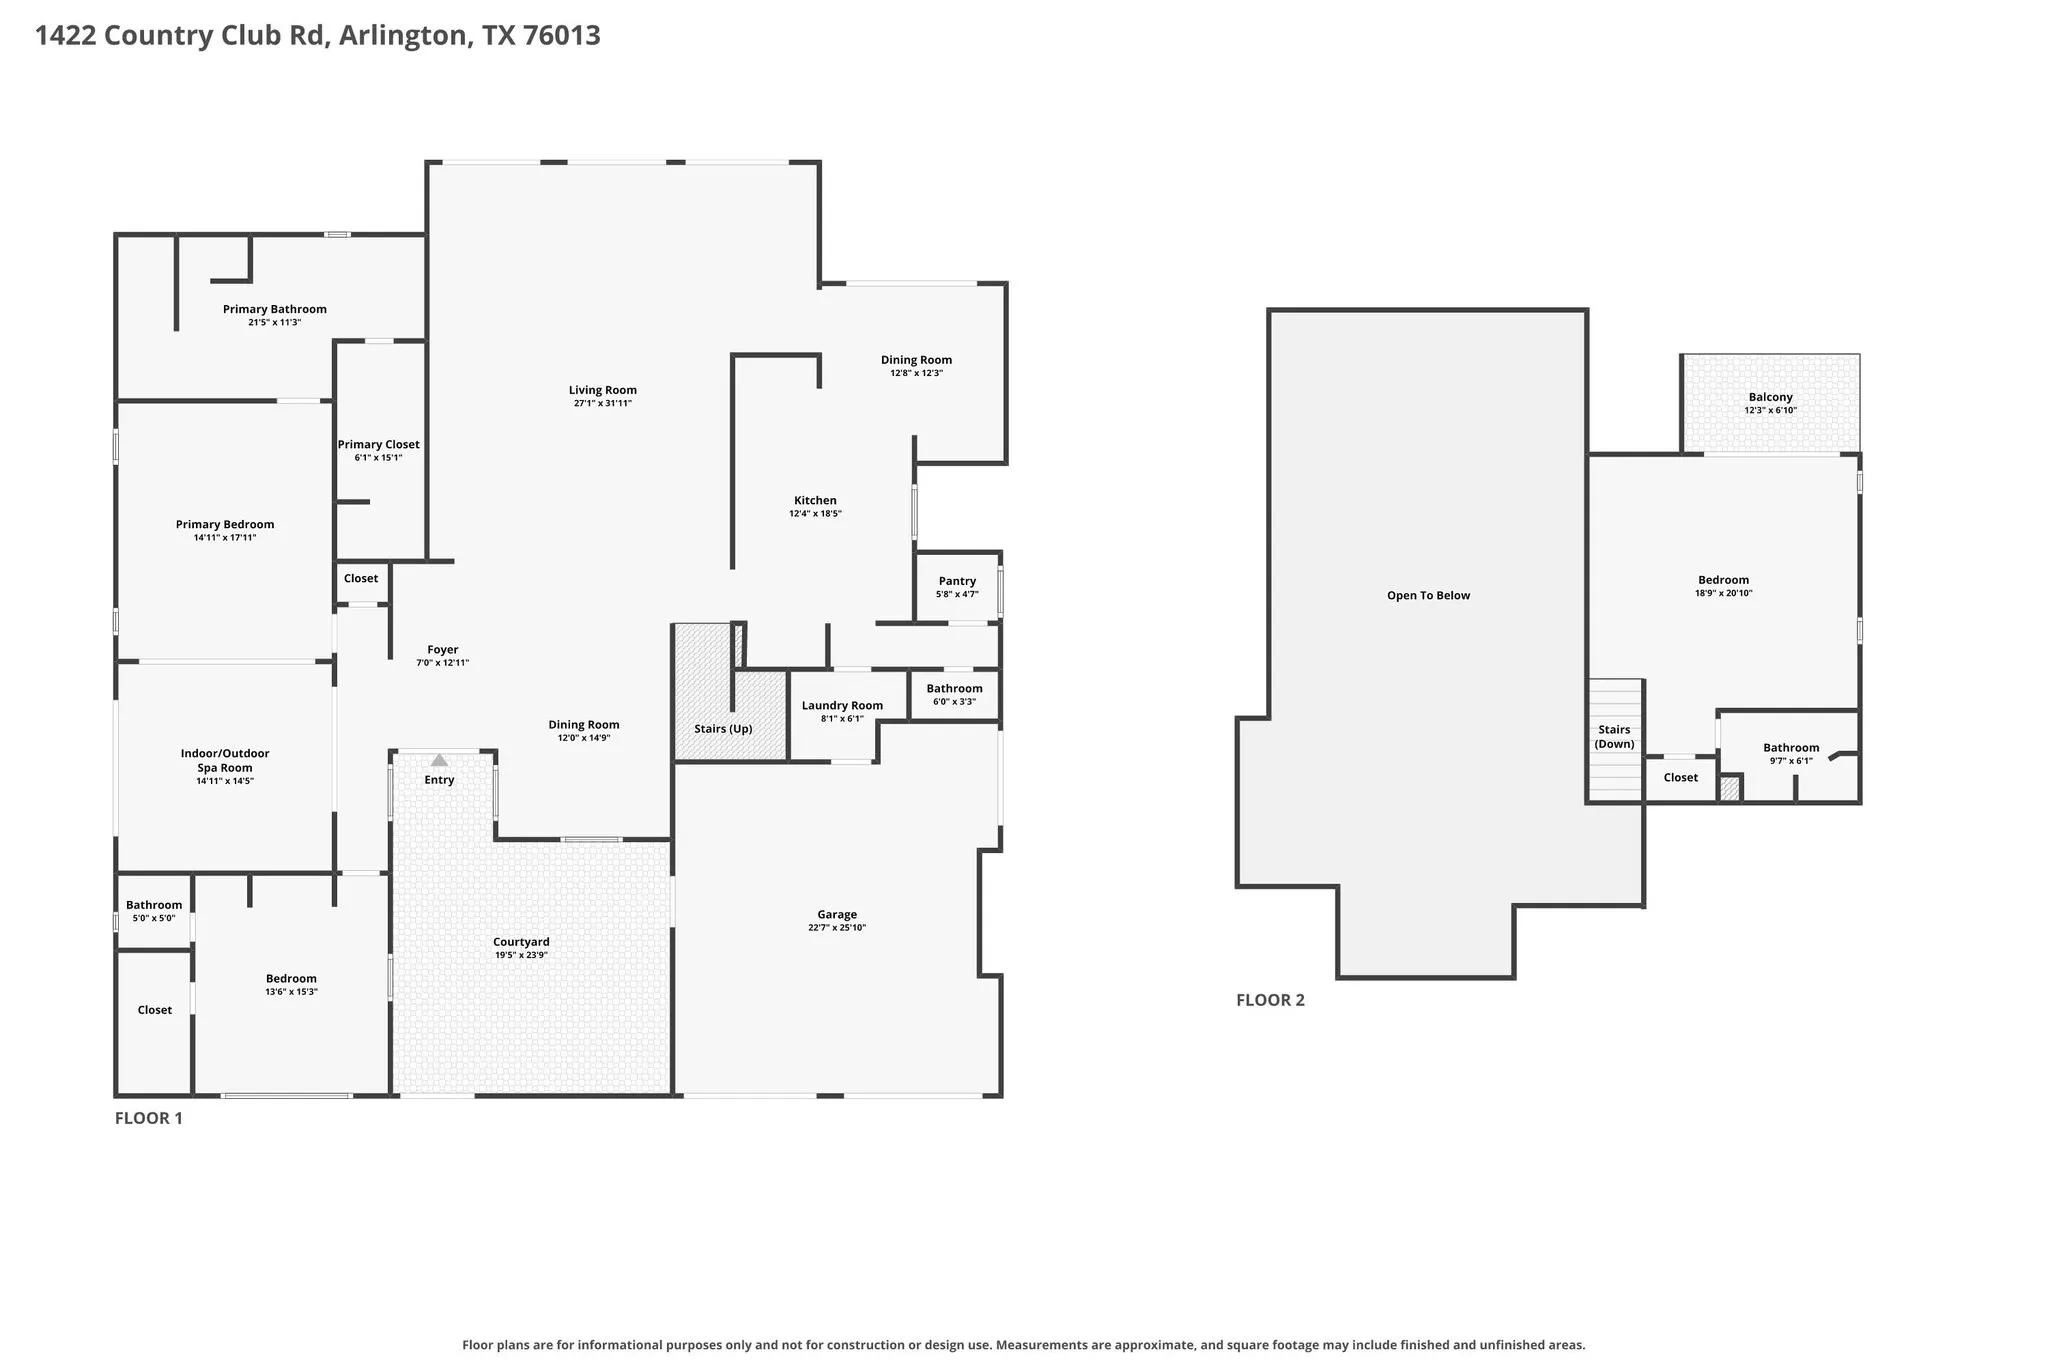
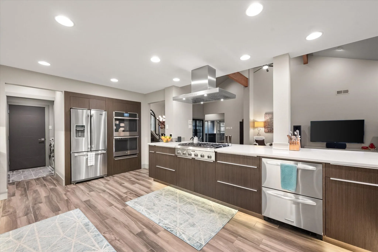
Distinctive and sophisticated – one-of-a-kind contemporary home offers experience unlike anything else on market. Designed by noted architect Ken Schaumburg and extensively renovated throughout; home pairs striking architectural character with warm, modern finishes and spaces designed for comfortable everyday living. Enter through private gated courtyard w renovated fountain before stepping inside to soaring ceilings, warm wood beams and walls of windows that fill home w natural light while showcasing surrounding greenery. Expansive great room flows effortlessly into dining area and beautifully renovated chef’s kitchen w oversized island seating 6. Custom soft-close cabinetry, quartz countertops, 2 sinks, a 6 burner Thermador gas range, double convection ovens, 3 refrigerators, coffee bar, ice maker and walk-in pantry make kitchen designed for everyday living and entertaining. Primary suite w spa-inspired bath – heated tile floors, oversized soaking tub and incredible walk-in shower w 7 spray heads. Sliding doors lead directly from bedroom to indoor-outdoor spa room w hot tub and glass overhead door that opens to outdoors. Second bedroom w en-suite bath, while upstairs loft w full bath provides flexible space for office, media room, add. bedroom (by adding 1 wall and door) or second living area and opens to rooftop deck. Major improvements include completely rebuilt 40-year impact-resistant roof installed 2026; renovated and re-insulated attic spaces; AMSCO black vinyl windows and patio doors installed in 2022; 2 water-heating systems and 3 HVAC systems. Insulated garage w dedicated air and heat plus golf-cart access and 50-amp EV outlet. Wi-Fi-enabled thermostats, smart switches and accent lighting add modern convenience. Distinctive architecture, extensive renovations and golf course living! Many add. property improvements detailed in TransactionDesk; and, also available from listing agent upon request.

Features
3
1
1
Other, Gas Log
Carpet, Tile
Stucco
Composition, Shingle
Wood, Wrought Iron, Partial
Front Porch, Patio, Covered
Central, Electric, Natural Gas, Fireplace(s)
Central Air, Electric, Ceiling Fan(s), Wall/window Unit(s)
Sewer Available, Water Available, Cable Available, Electricity Available, Electricity Connected, Natural Gas Available, Separate Meters, Underground Utilities
Dishwasher, Disposal, Electric Oven, Tankless Water Heater, Vented Exhaust Fan, Gas Range, Refrigerator, Some Gas Appliances, Double Oven, Gas Water Heater, Plumbed For Gas, Electric Water Heater, Built-In Gas Range, Convection Oven, Range, Some Commercial Grade
Eat-in Kitchen, Built-in Features, High Speed Internet, Kitchen Island, Open Floorplan, Pantry, Cable TV, Walk-In Closet(s), Decorative/Designer Lighting Fixtures, Vaulted Ceiling(s), Chandelier, In-law Floorplan, Multiple Master Suites, Loft, Smart Home
Rain Gutters
Landscaped, Subdivision, Sprinkler System, Few Trees
Public Sewer
Driveway, Garage, Garage Faces Front, Garage Door Opener, Door-Multi, Inside Entrance, Heated Garage, Electric Vehicle Charging Station(s), Golf Cart Garage
Neighborhood
Duff
Bailey
Arlington
Arlington ISD
Additional Information
Single Family Residence
Brandee Kelley
Keller Williams Lonestar DFW
Address Map
1422
Country Club Road
Shady Valley Estates
Arlington
TX
76013
Tarrant
Texas / Tarrant / Arlington
    sqbbsiu2t1s9lq572yun © 2026 North Texas Real Estate Information Systems, Inc.
    Data last updated: 10/12/2026 5:06 PM
    Login to view map

    Map View Restricted

    Please log in or register to see the interactive property map and more details.

    Login or Register

    Download our Home Finder app to see Listings on the Go

    Walkscore

    Single Family Residence For Sale

    $850,000
    ClosedListing ID #21373163
    Send Me A Message

    You are not logged in
    Mortgage Calculator
    $
    $ %
    years
    %
    $ %per year
    $ %per year

    $
    Contact Us
    [email protected] 214-836-0752
    Favorite Listings