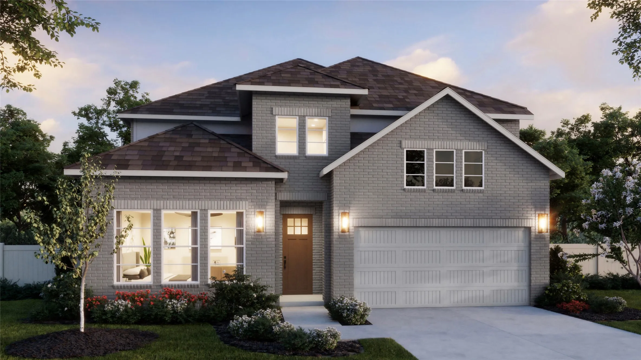
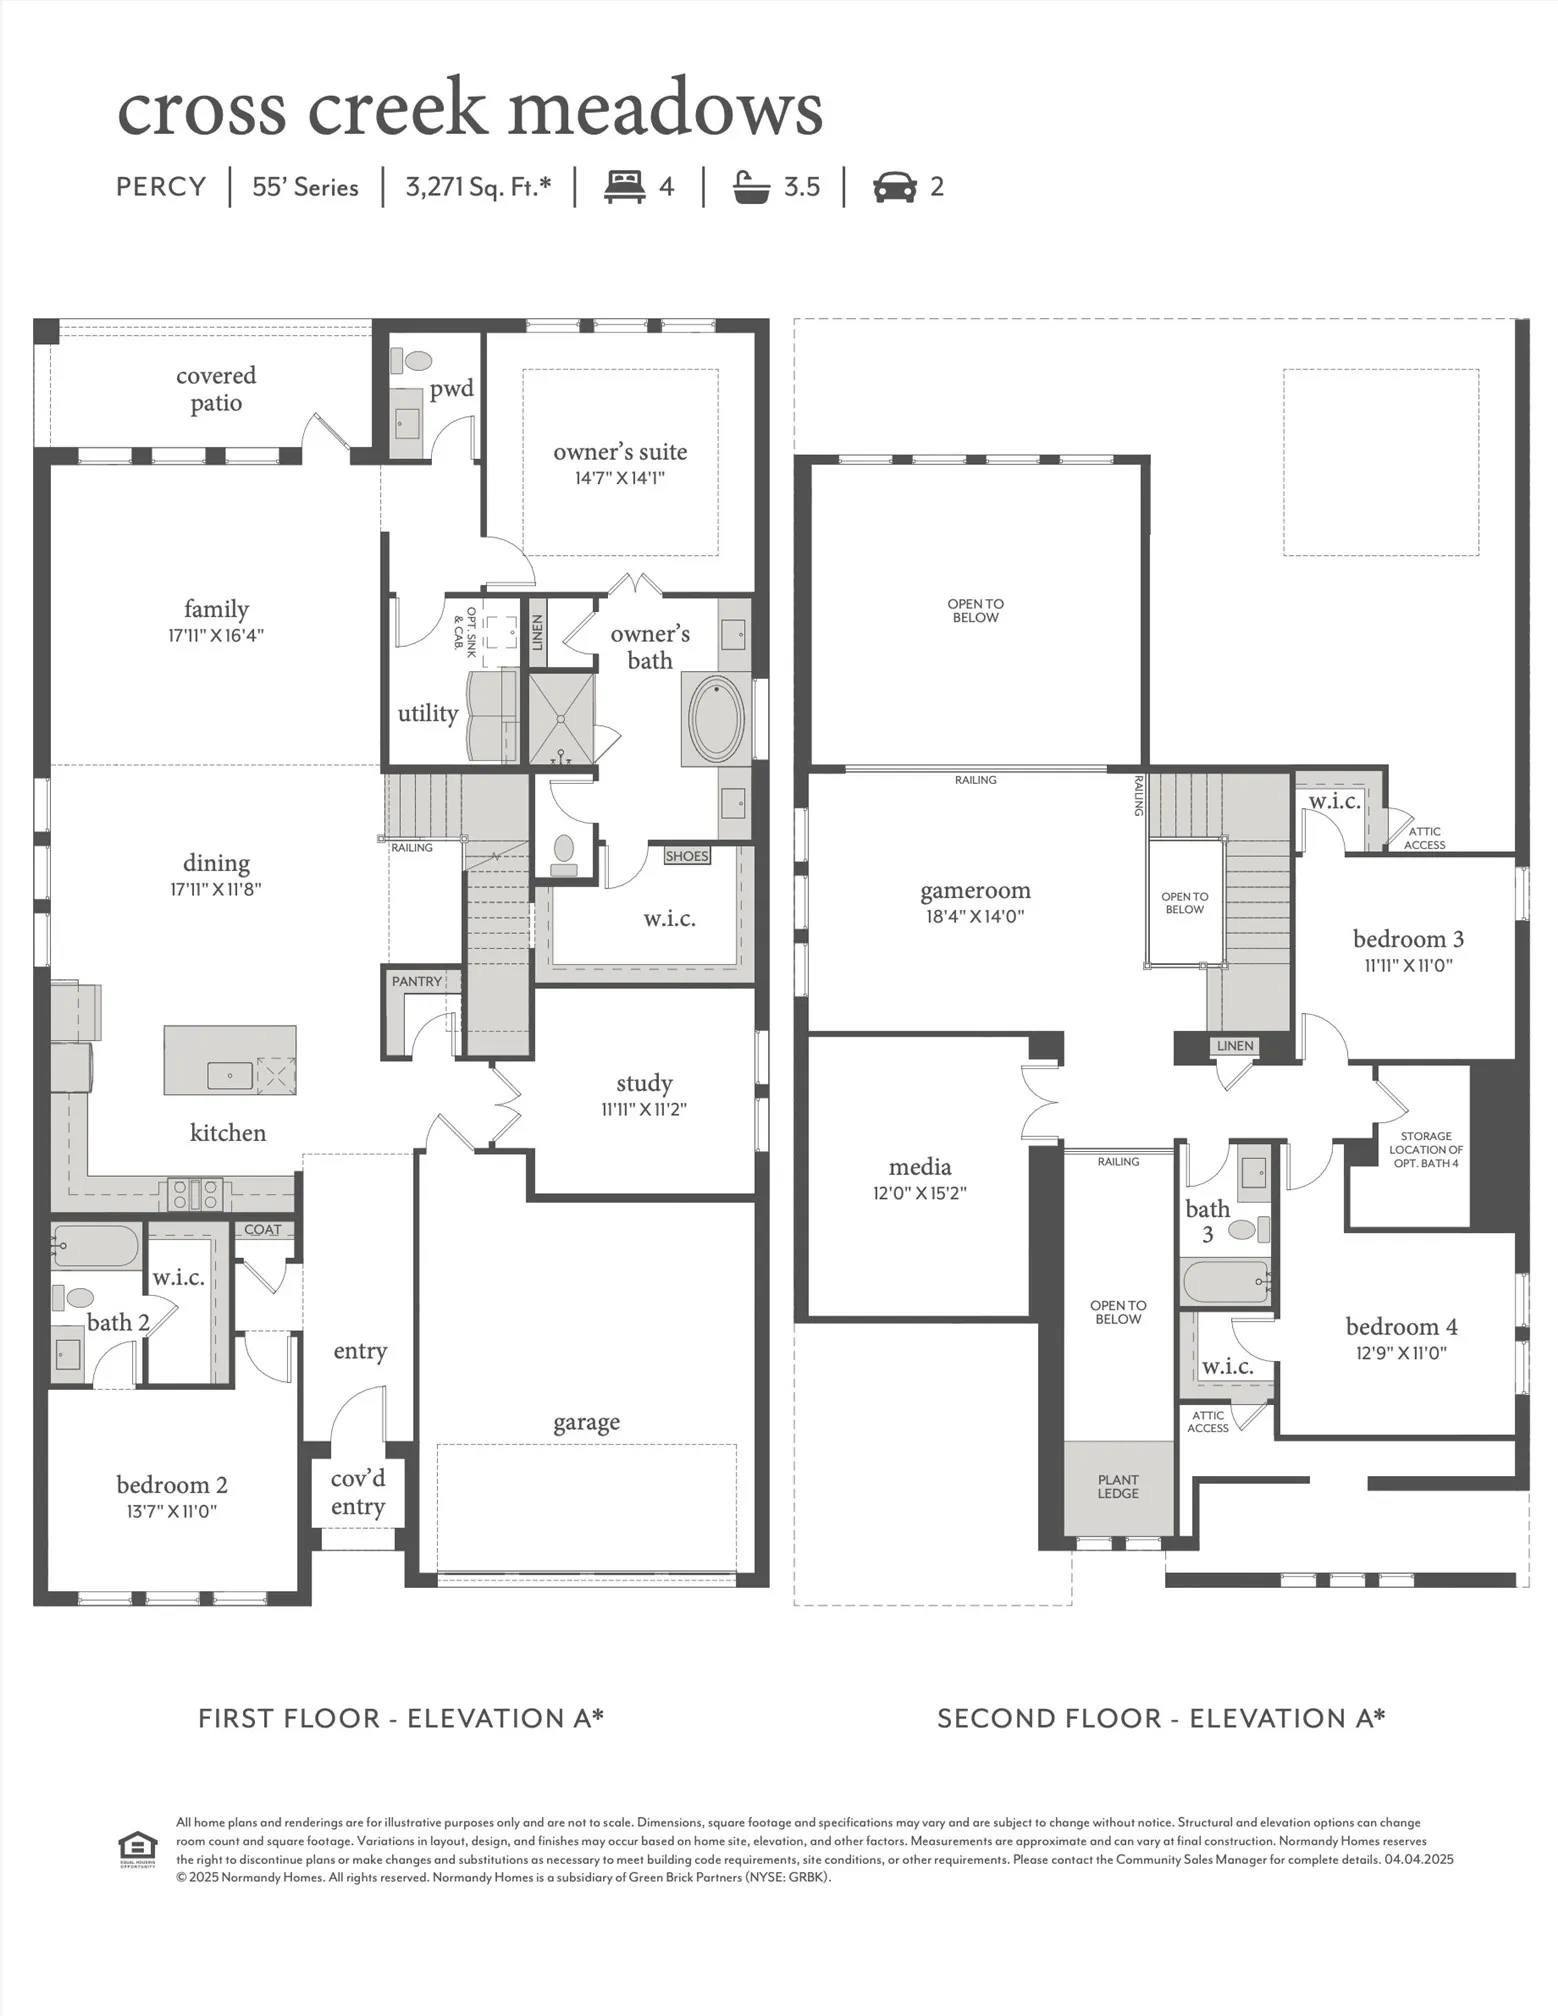
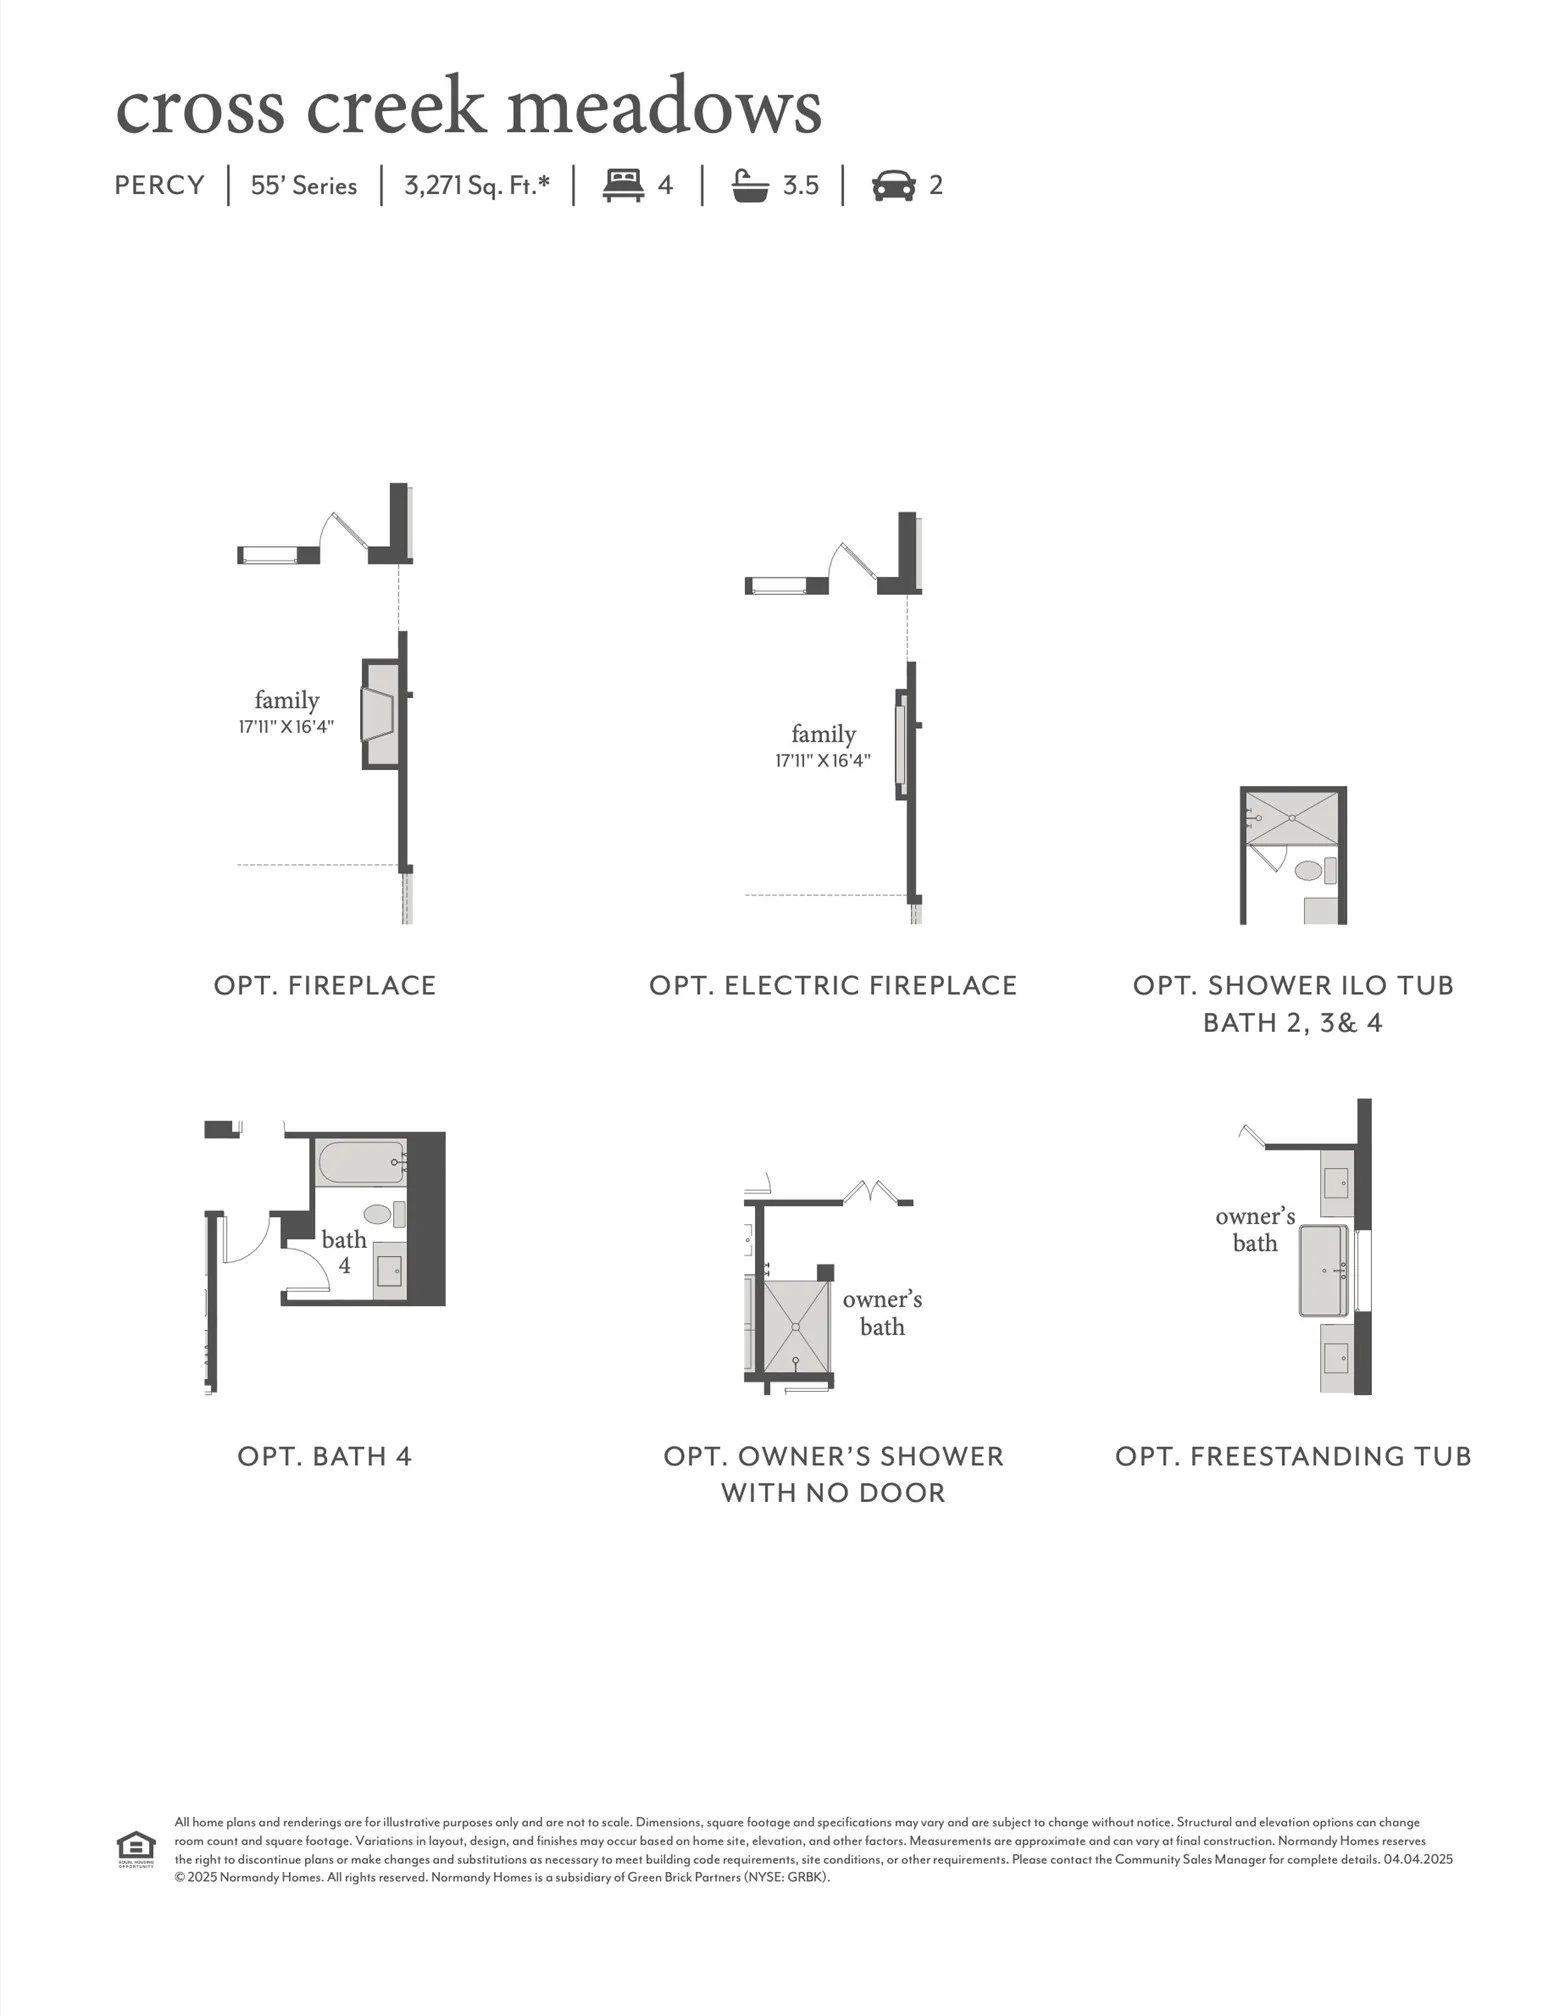
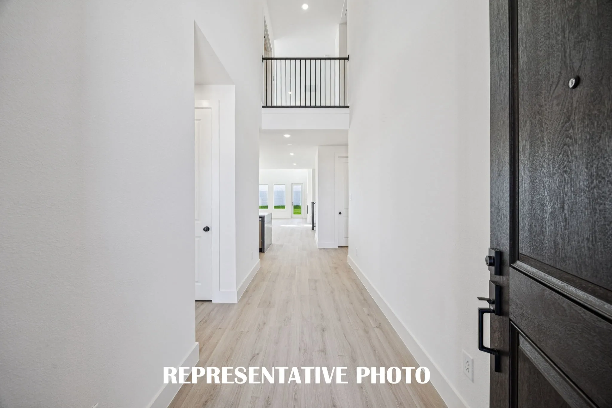
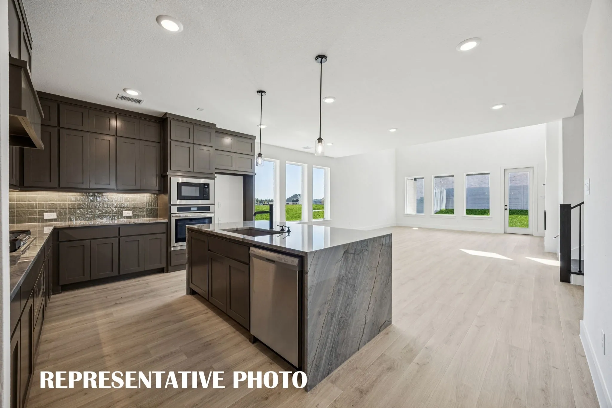
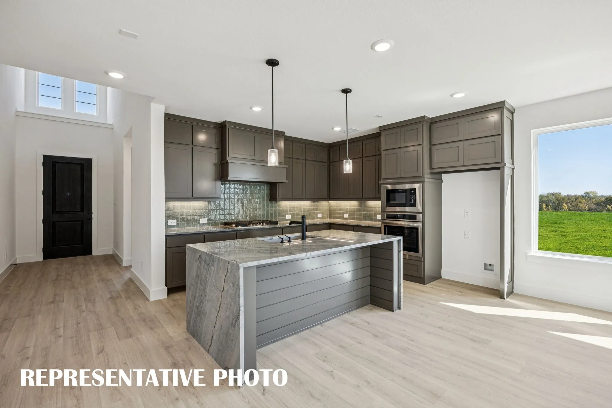
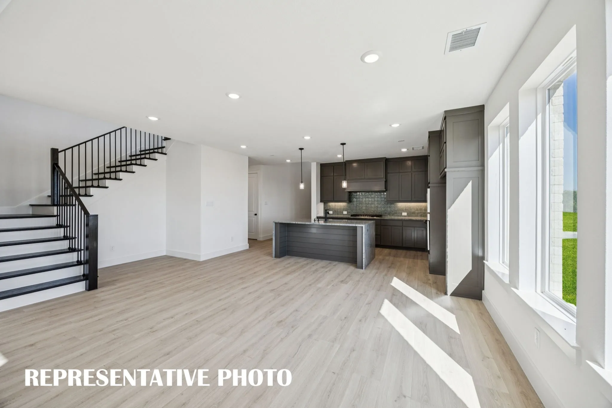
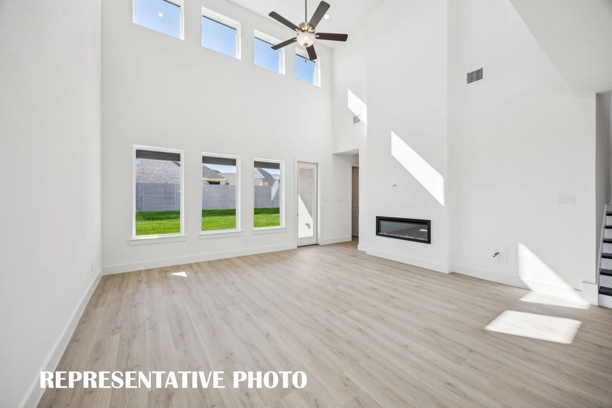
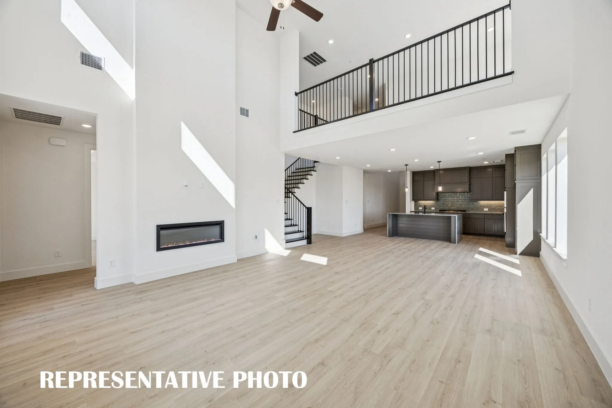
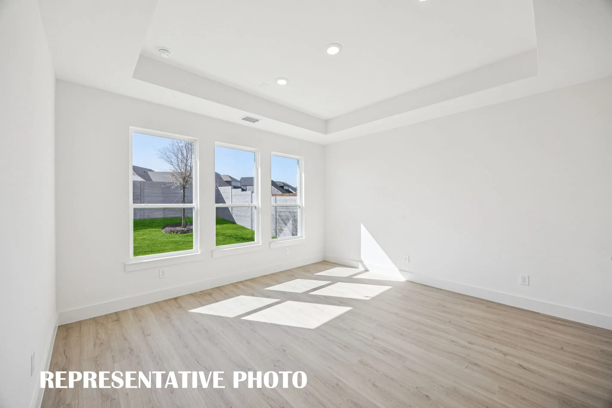
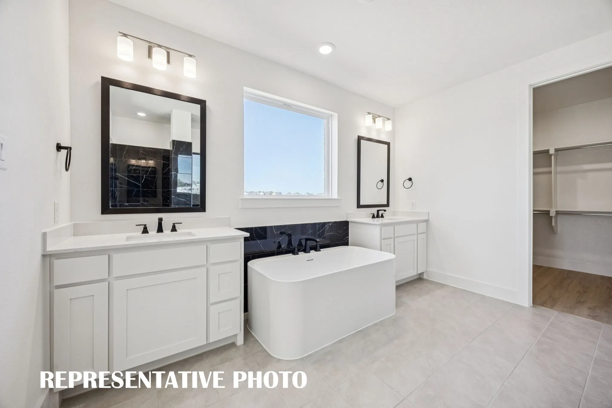
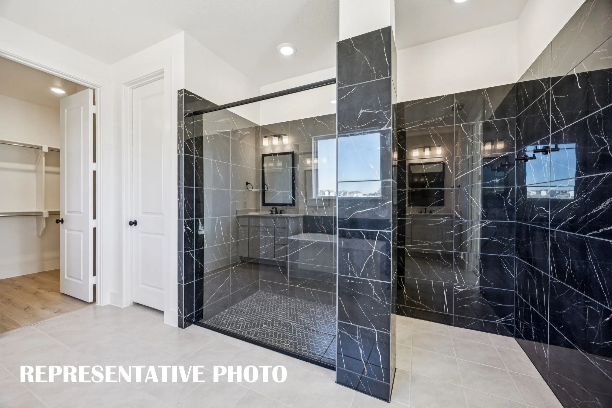
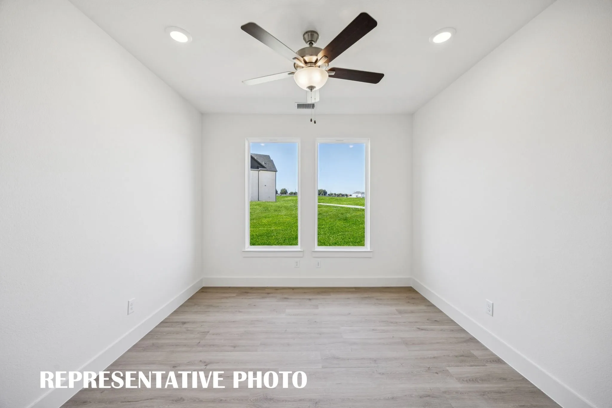
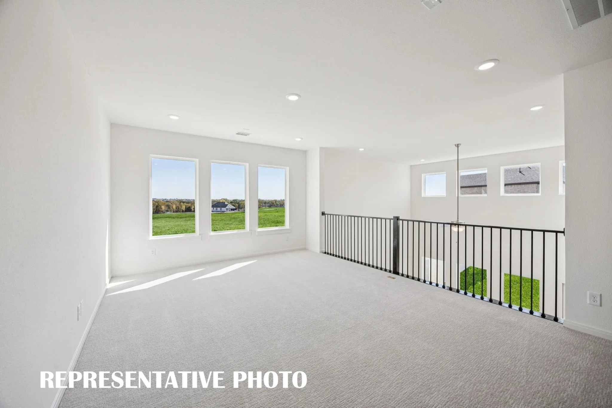
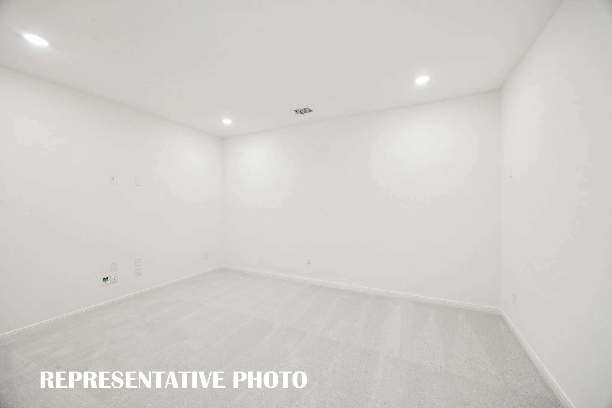
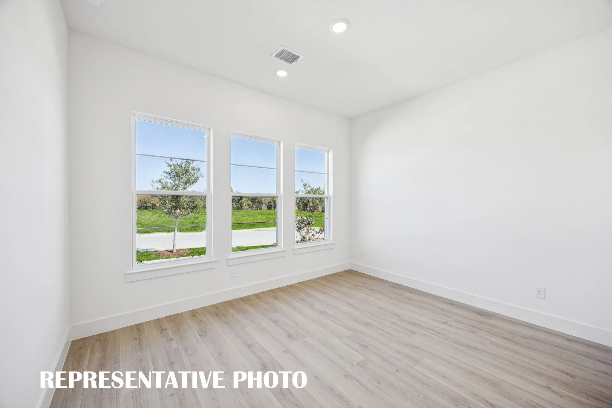
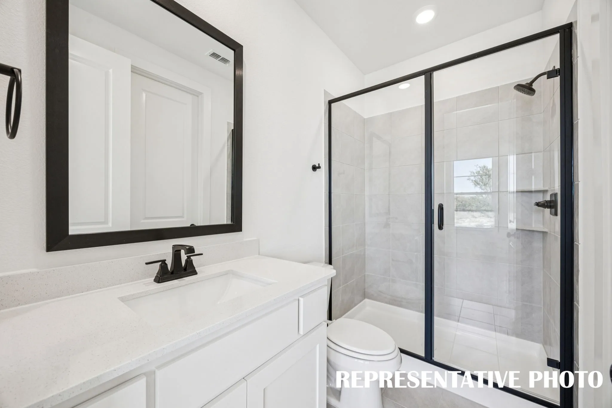
NORMANDY HOMES PERCY floor plan. Discover the Percy, a stunning home boasting 4 spacious bedrooms and 4.5 luxurious bathrooms across nearly 3,300 square feet. The downstairs features a guest room with a private ensuite, a study, and a gourmet kitchen that opens to a family room with a wall of windows. The private owner’s suite includes an ensuite bath with a freestanding tub and a large walk-in closet. We have added a fireplace to this beautiful living space. Upstairs, you’ll find a game and media room, along with two secondary bedrooms, each equipped with walk-in closets. This home is designed for comfort, style, and functionality, perfect for modern living. Loaded with luxury features. Come see for yourself!! MOVE IN READY NOW!
 © 2026 North Texas Real Estate Information Systems, Inc.
You are not logged in