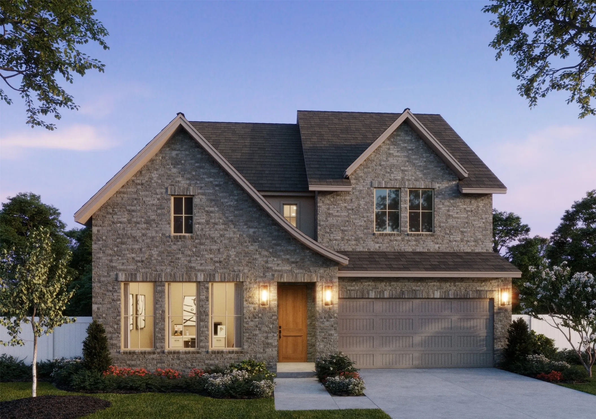
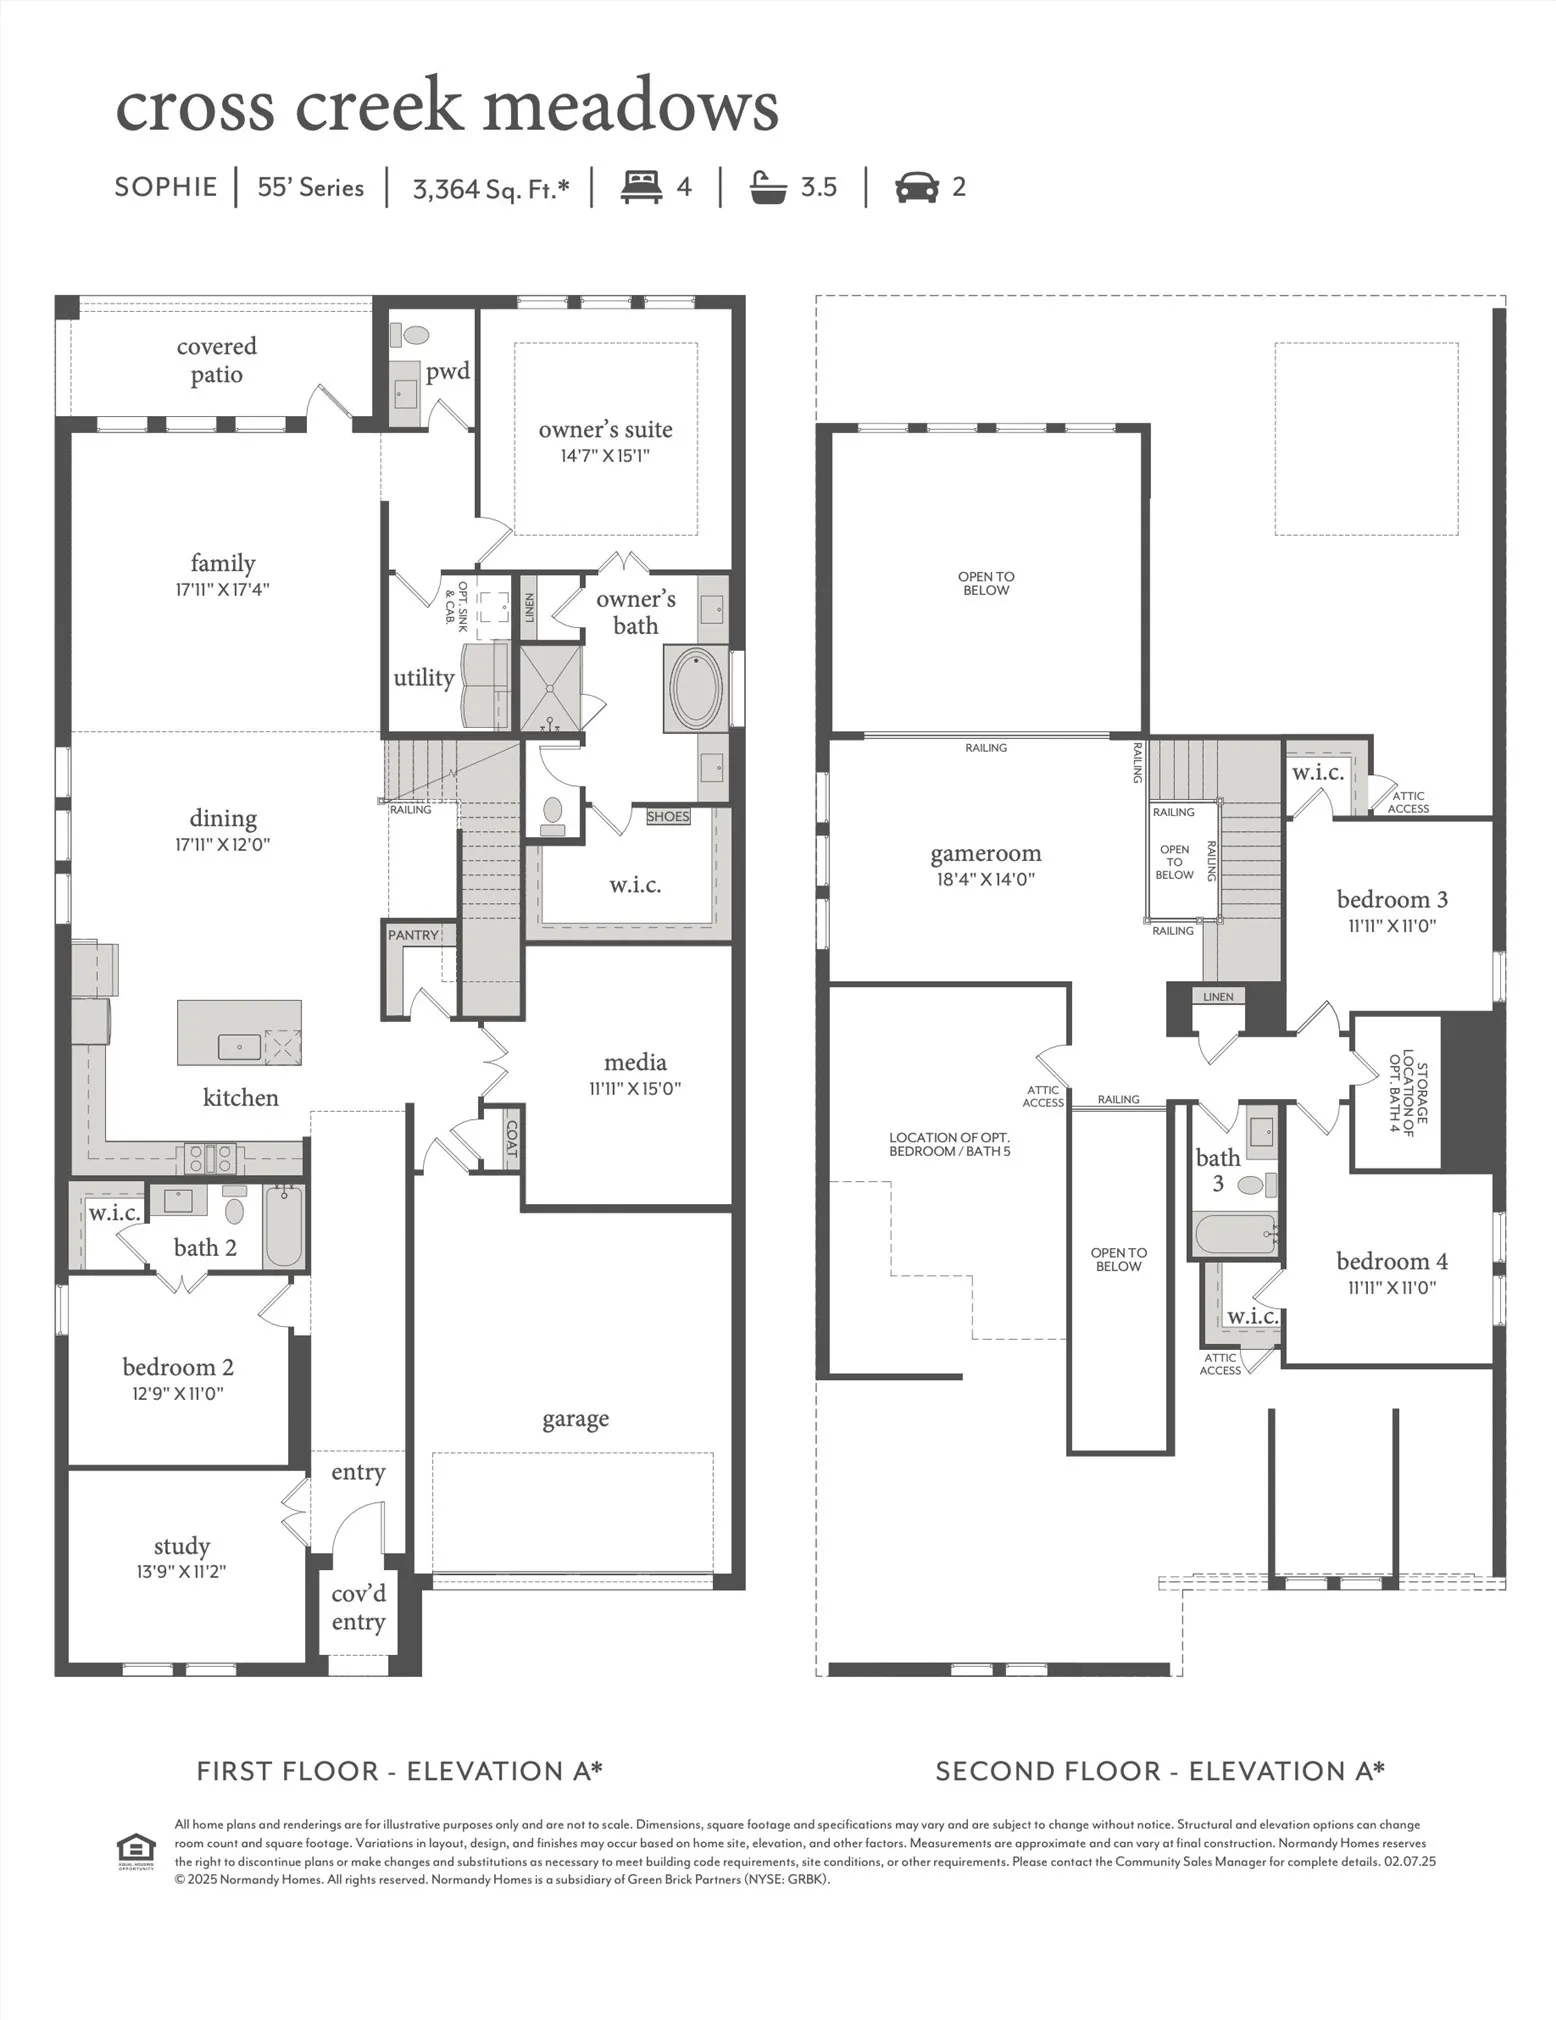
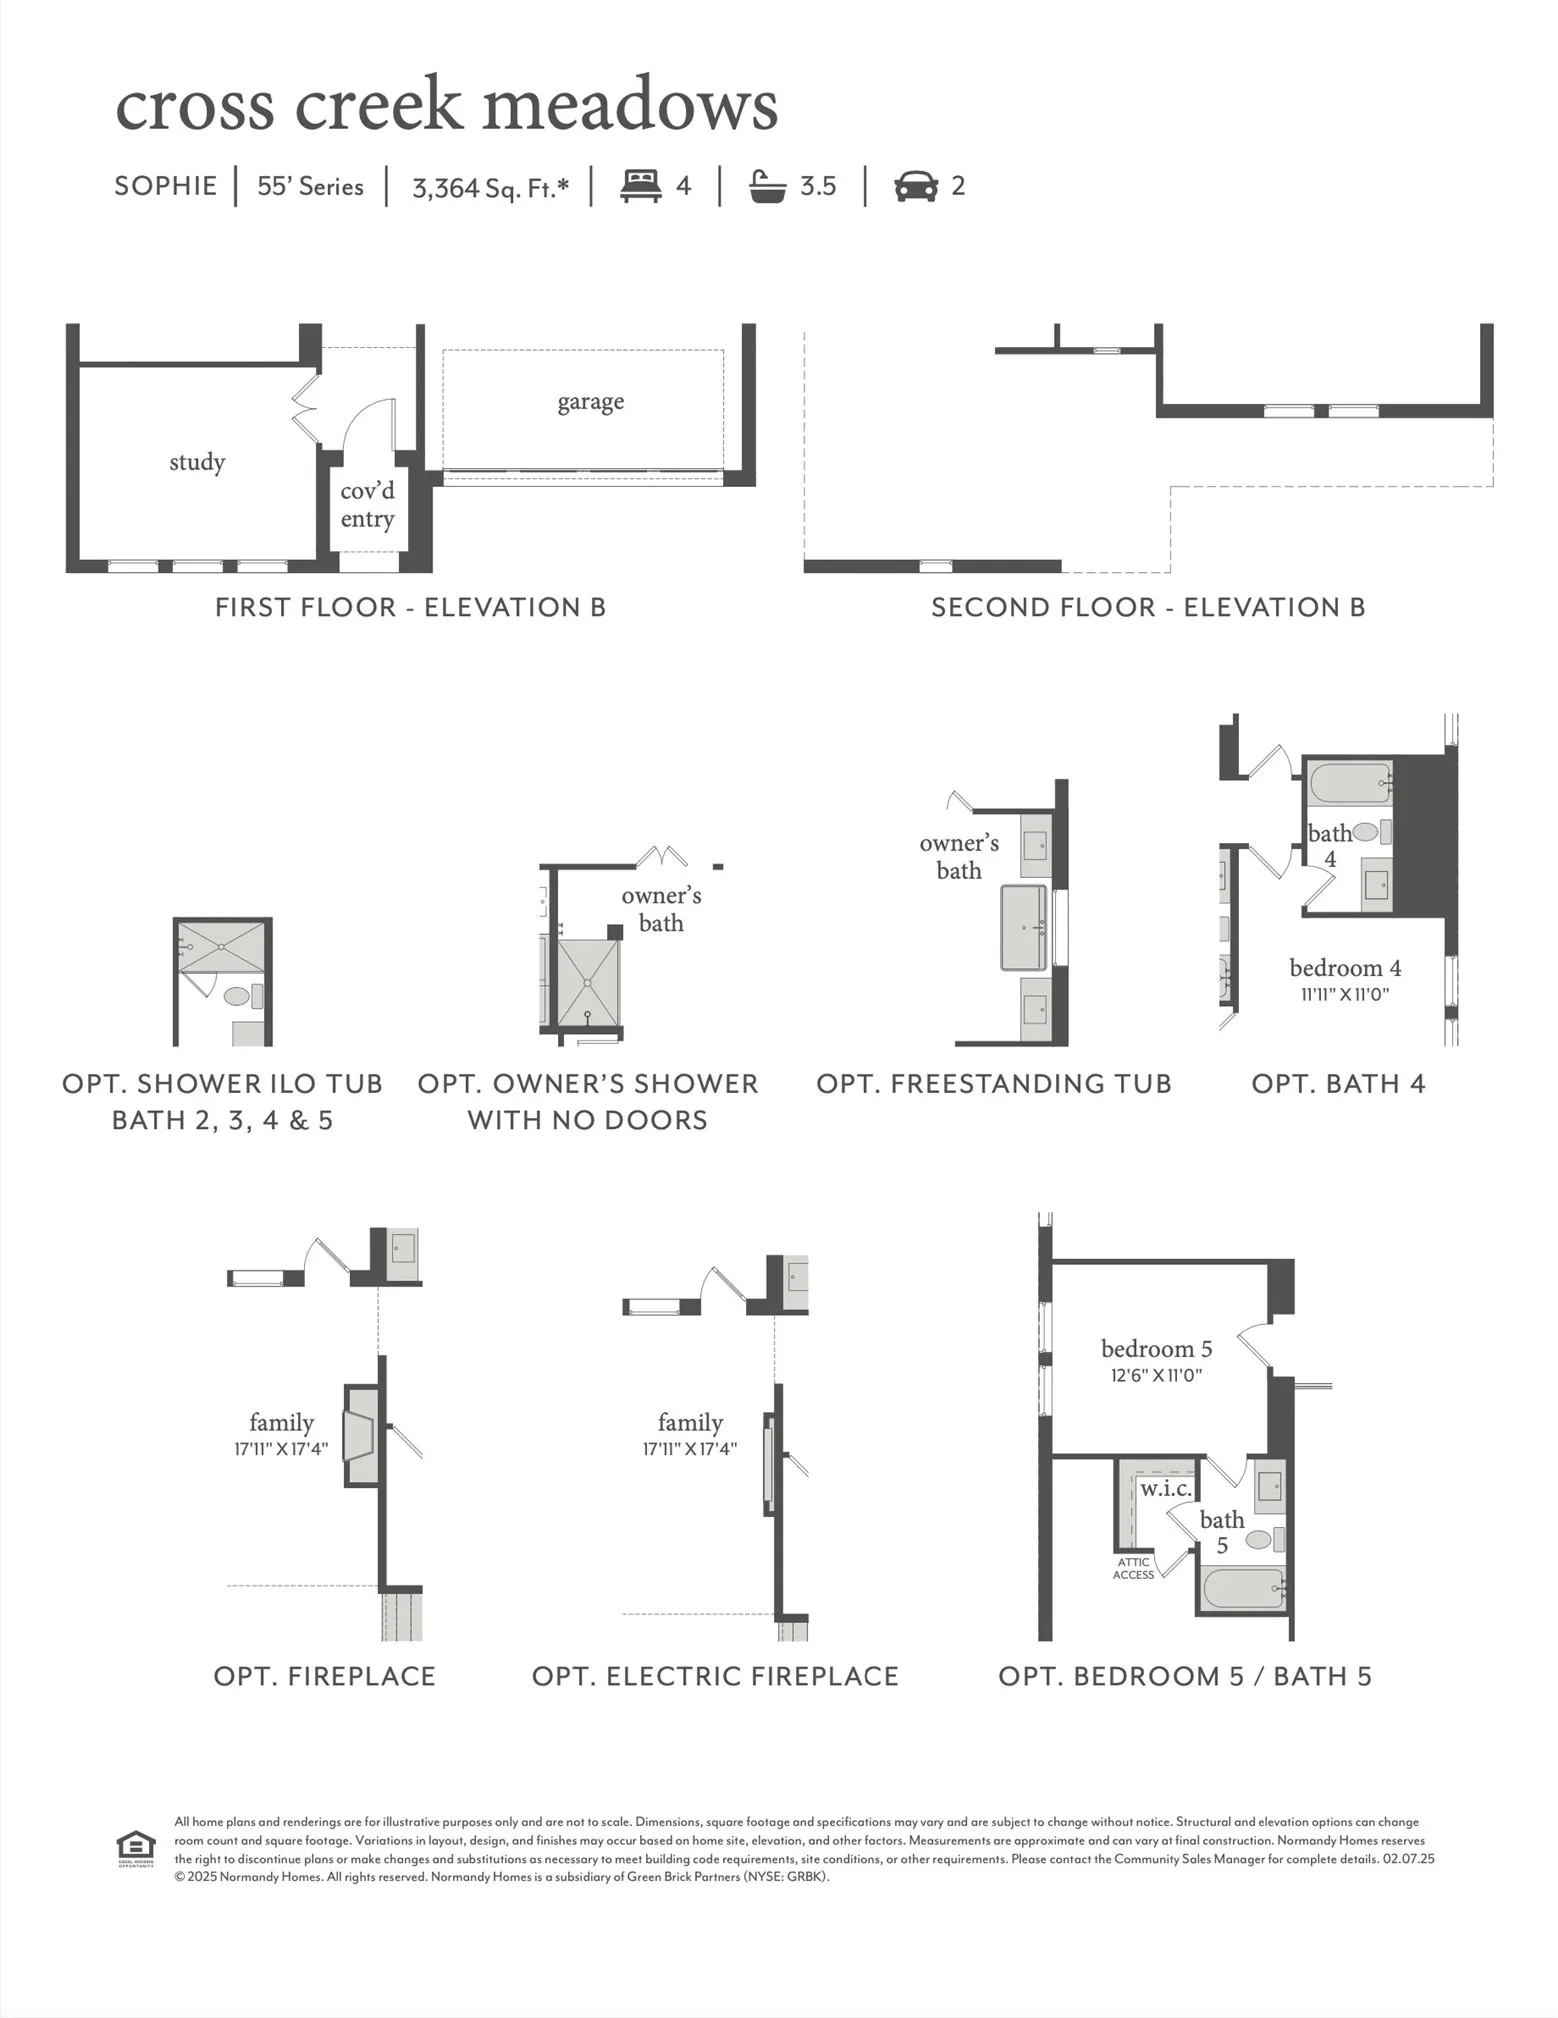
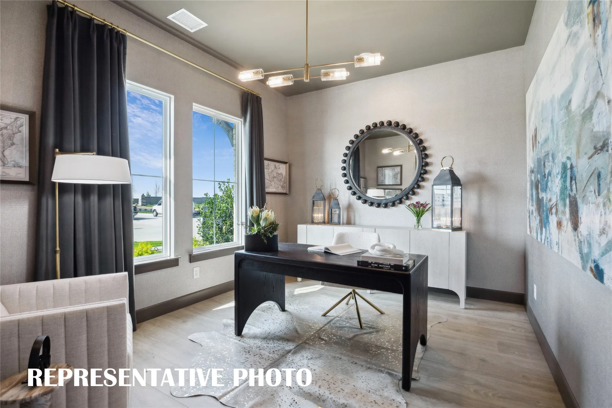
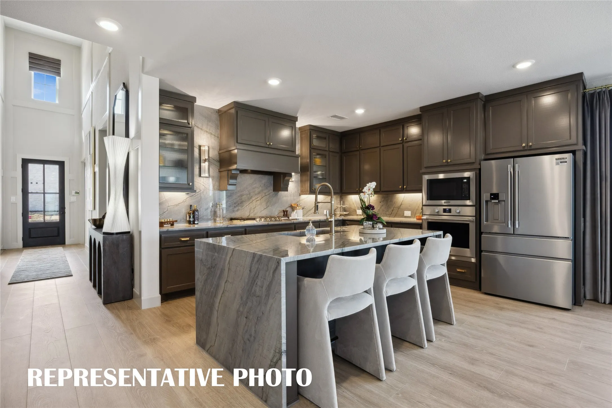
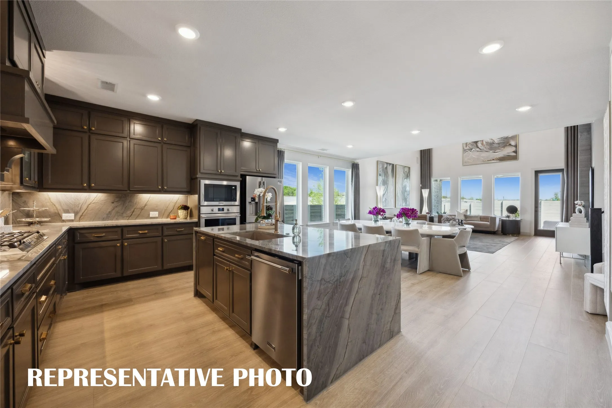
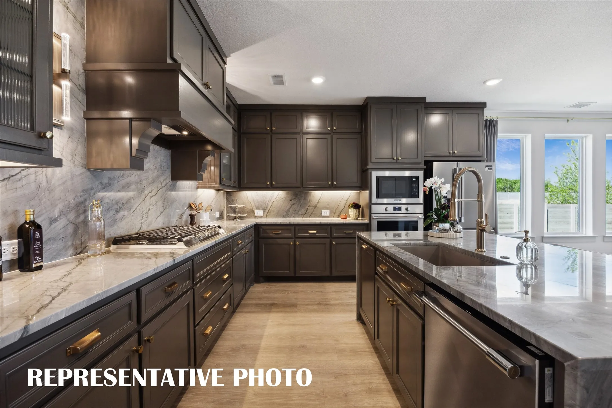
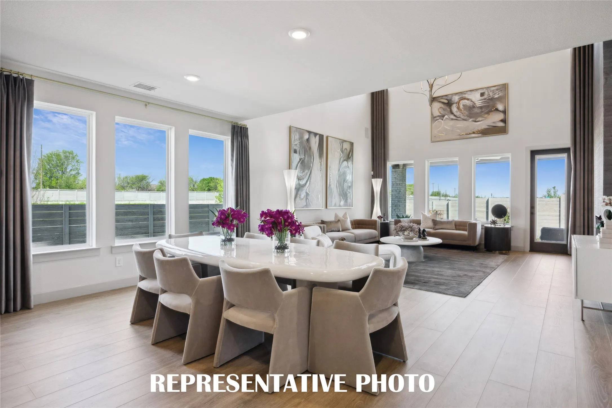
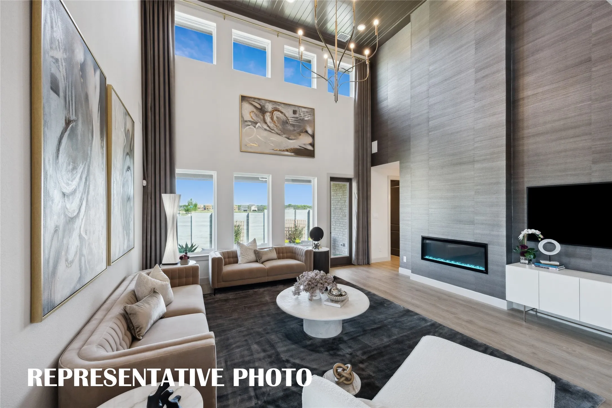
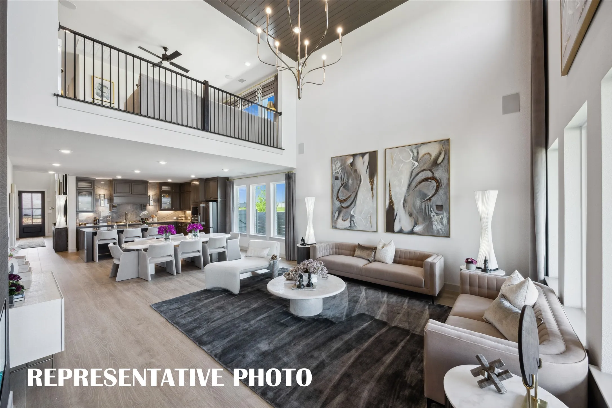
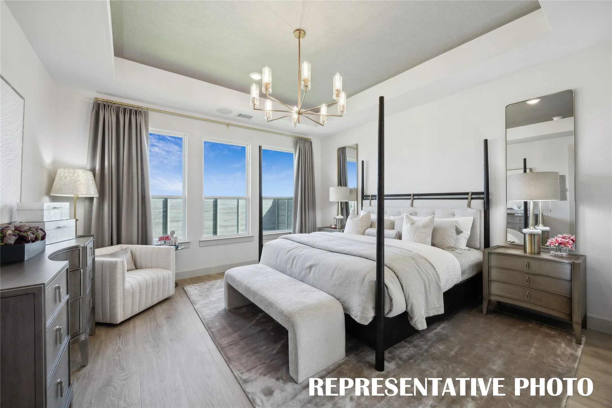
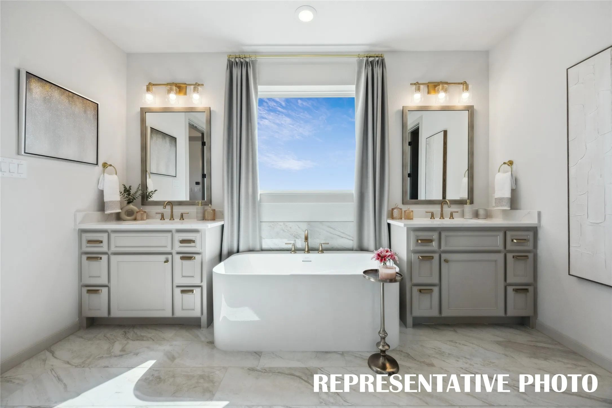
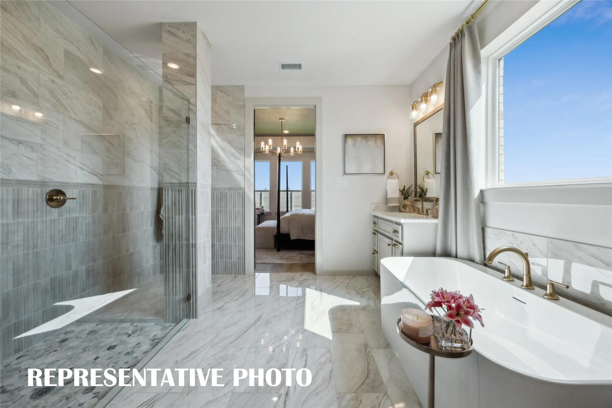
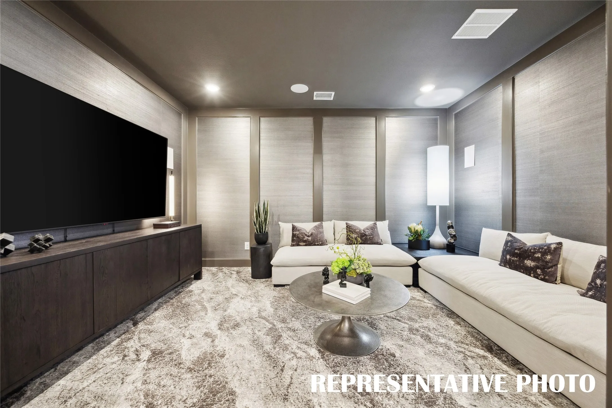
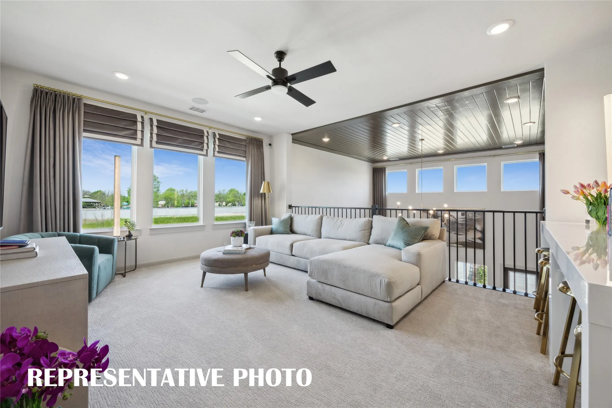
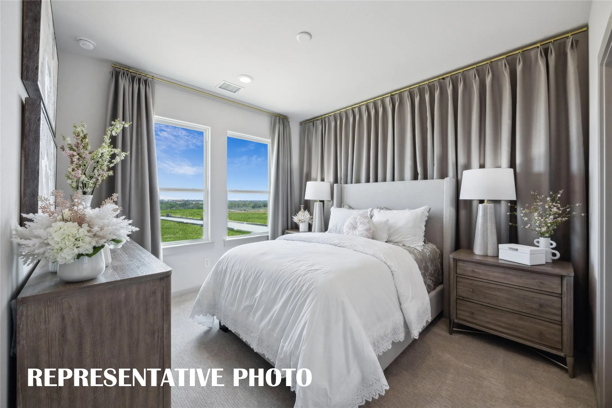
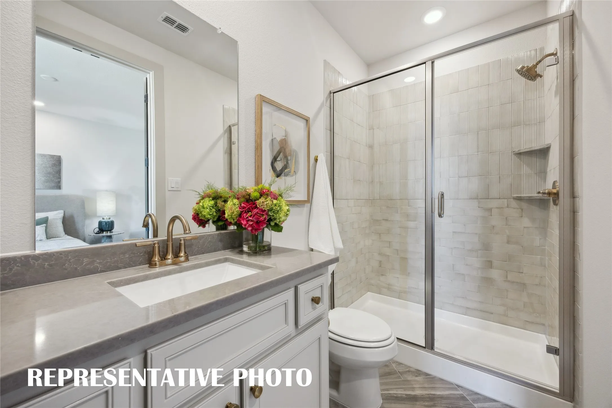
NORMANDY HOMES SOPHIE floor plan. Introducing the Sophie, a versatile 5-bedroom, 5.5-bathroom home designed for modern living. This thoughtfully crafted home plan includes a dedicated downstairs study, media room, and a guest bedroom with a private ensuite, perfect for visitors. Each bedroom features a walk-in closet, providing ample storage space. The large gourmet kitchen is ideal for culinary enthusiasts, while the secluded owner’s suite offers a relaxing retreat with a freestanding tub and dual vanities. Upstairs, you’ll find a spacious game room and three additional bedrooms. Experience the perfect blend of functionality and elegance in the Sophie. This home is loaded with luxury features. Come see for yourself!
 © 2026 North Texas Real Estate Information Systems, Inc.
You are not logged in