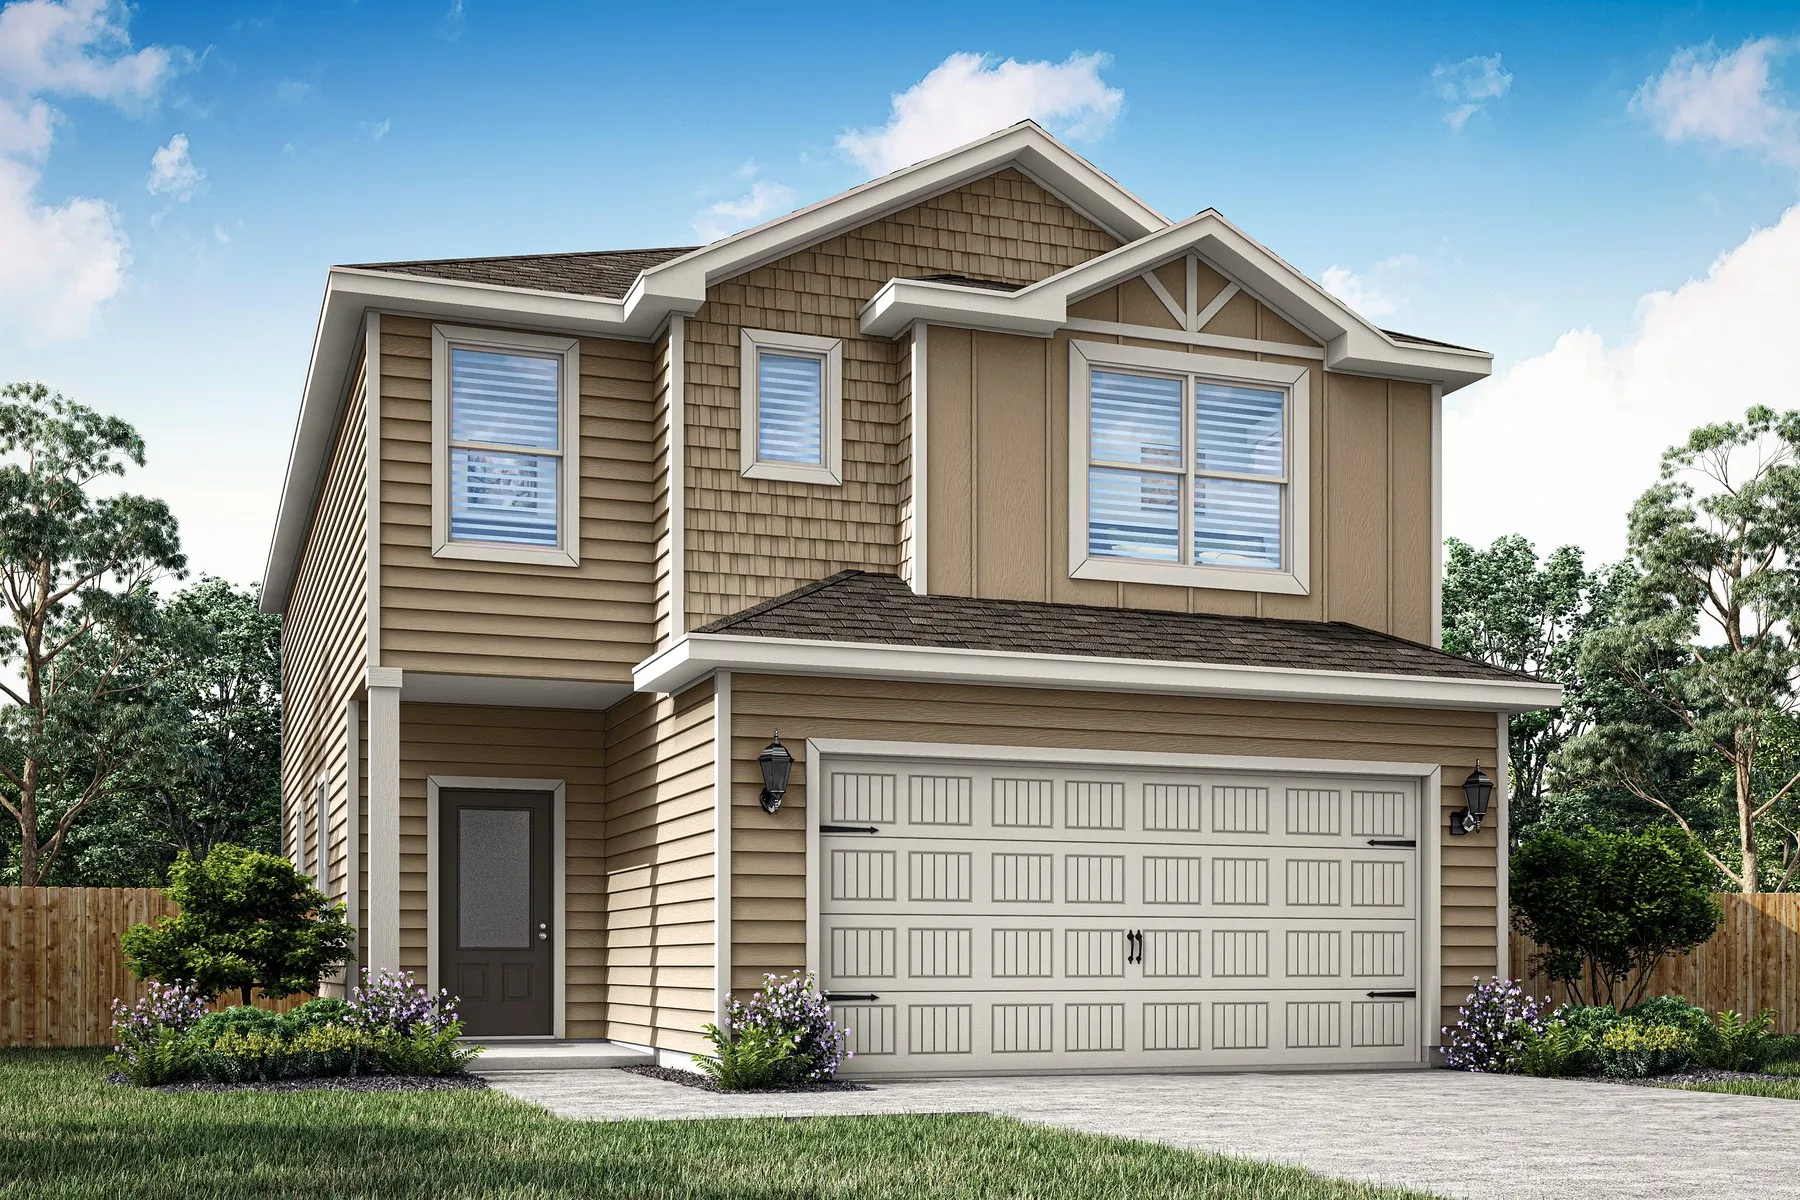
The Jade floor plan is a two-story home with three bedrooms, two and a half bathrooms, and a two-car garage. Downstairs, the open layout connects the kitchen, dining, and family areas, featuring extra counterspace, a walk-in pantry, and a convenient powder room. Upstairs, the three bedrooms offer spacious walk-in closets, including two in the master suite, along with a centrally located laundry room for added convenience. Ample storage throughout, including kitchen cabinets and linen closets, makes organization easy and efficient.
 © 2026 North Texas Real Estate Information Systems, Inc.
You are not logged in