No HOA, MUD, or PID! All KitchenAid appliances and upgraded finishes come standard in the home!
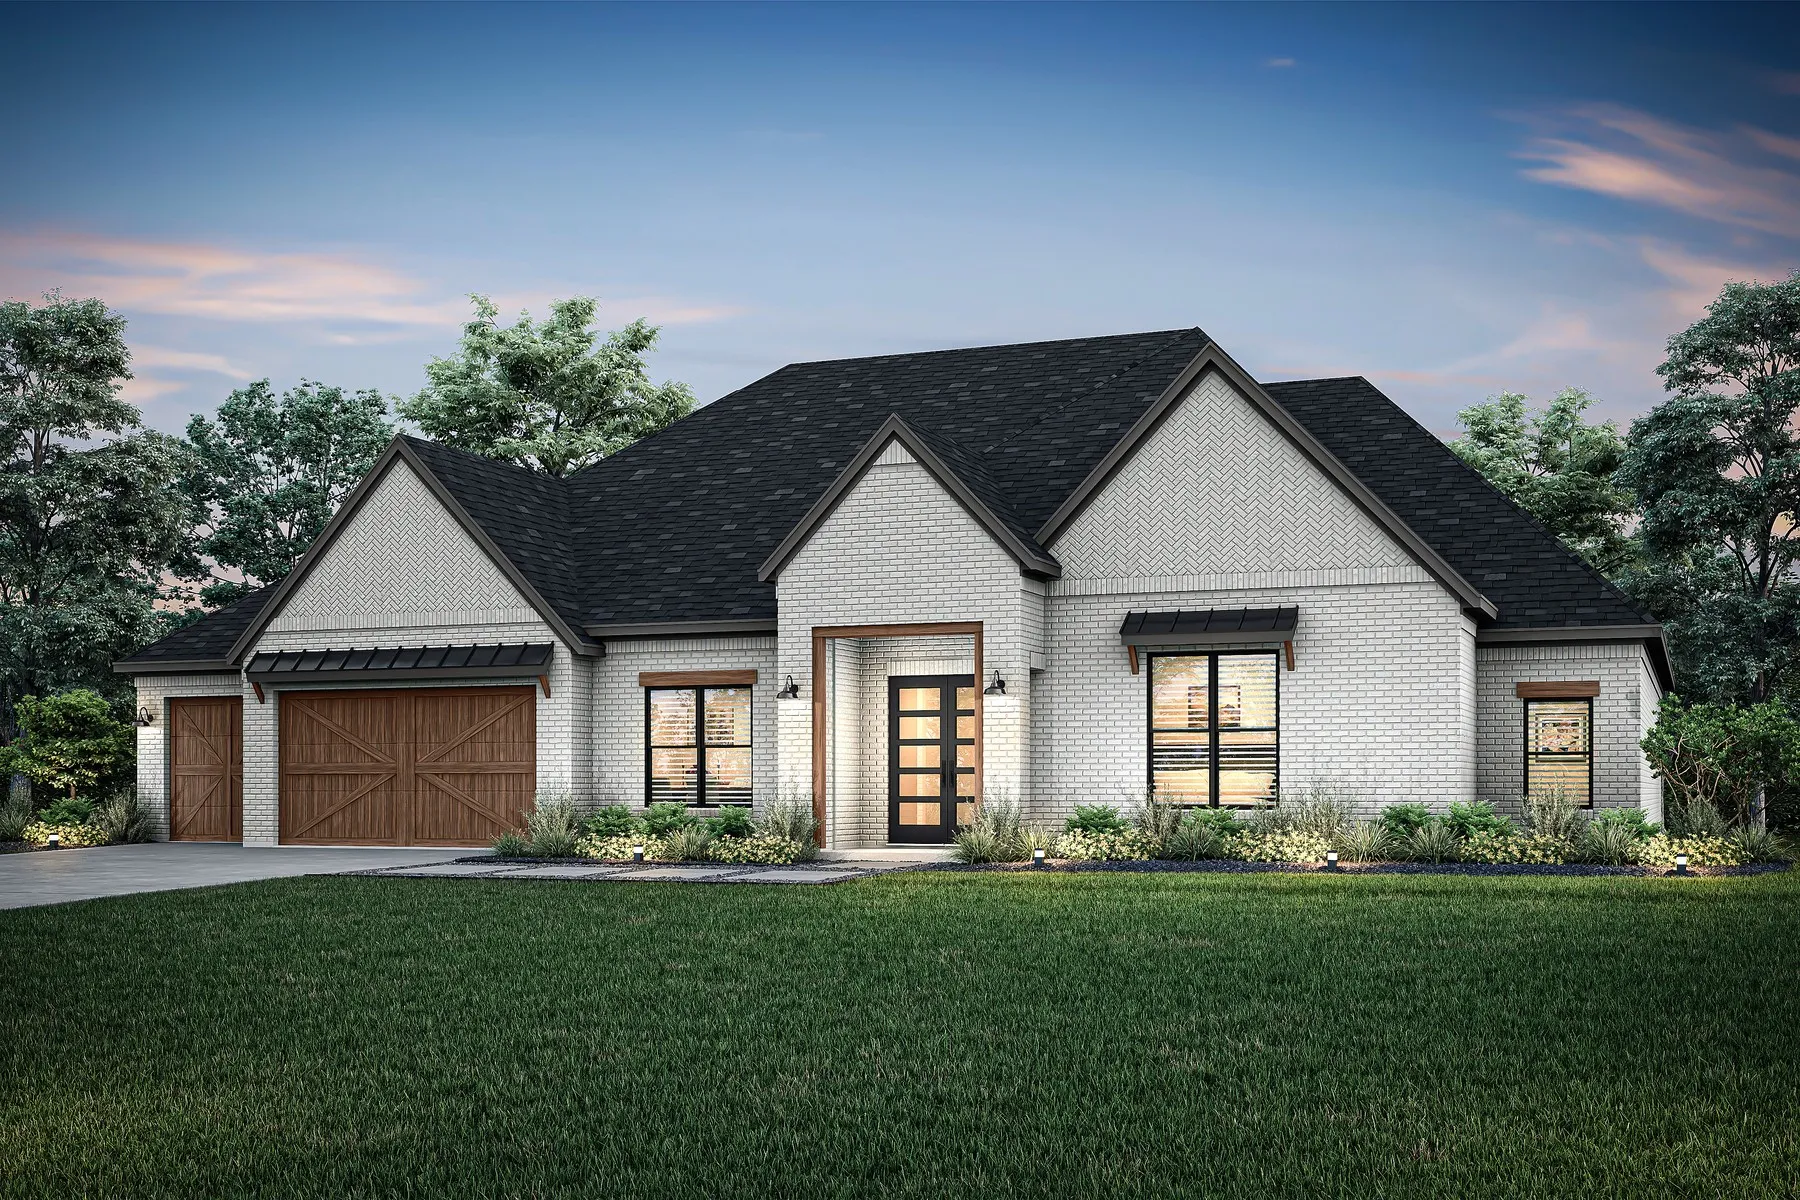
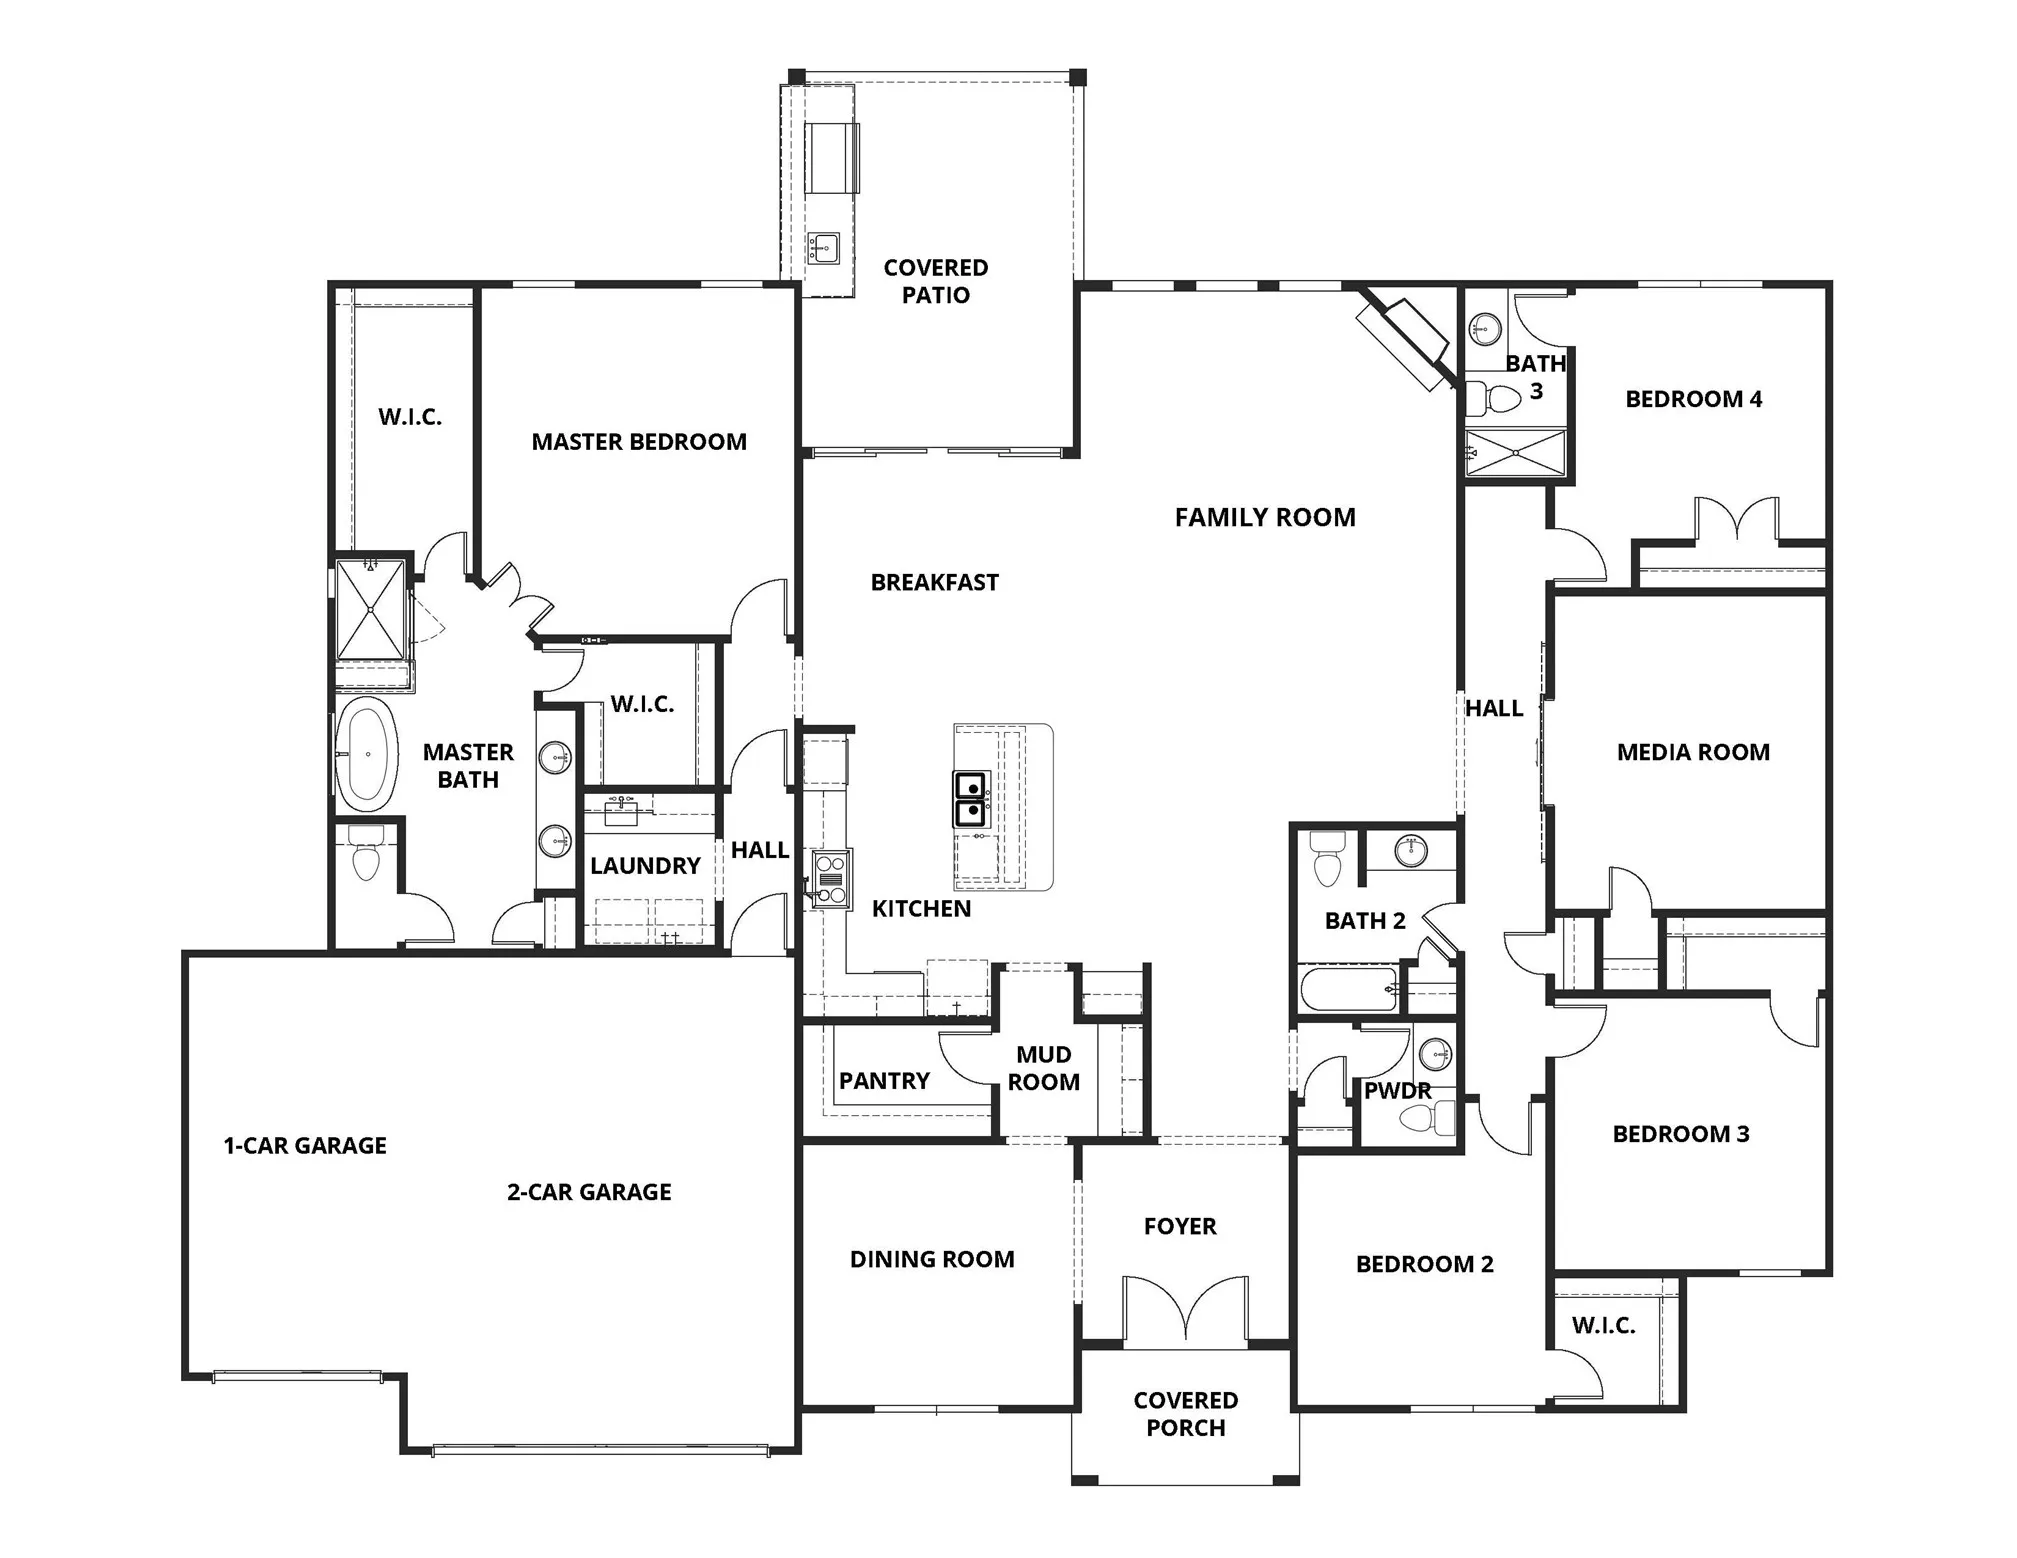
The Aaron floor plan offers four bedrooms, three-and-a-half baths, a three-car garage and a flexible media room. The open-concept kitchen features a large island and walk-in pantry, flowing seamlessly into the breakfast area and family room, making it perfect for entertaining or everyday living. The spacious master retreat includes a generously sized bedroom and a spa-inspired bathroom with dual vanities, a soaking tub and a glass, walk-in shower for ultimate relaxation. Dual walk-in closets in the master suite, storage-rich secondary bedrooms and well-placed linen closets provide smart organizational solutions. From its striking curb appeal to the covered outdoor kitchen and patio, the Aaron effortlessly blends style, function, and comfort.
 © 2026 North Texas Real Estate Information Systems, Inc.
You are not logged in