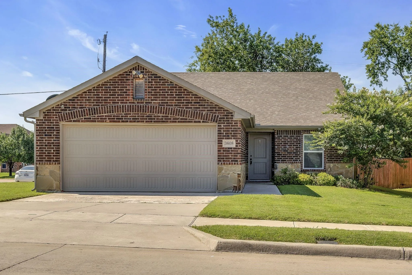
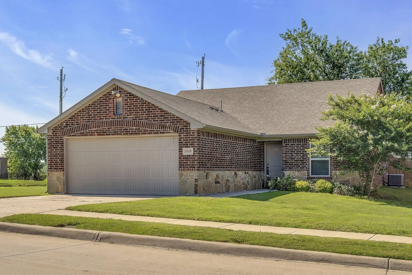
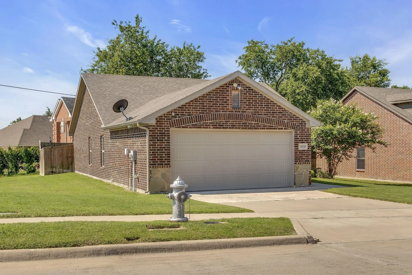
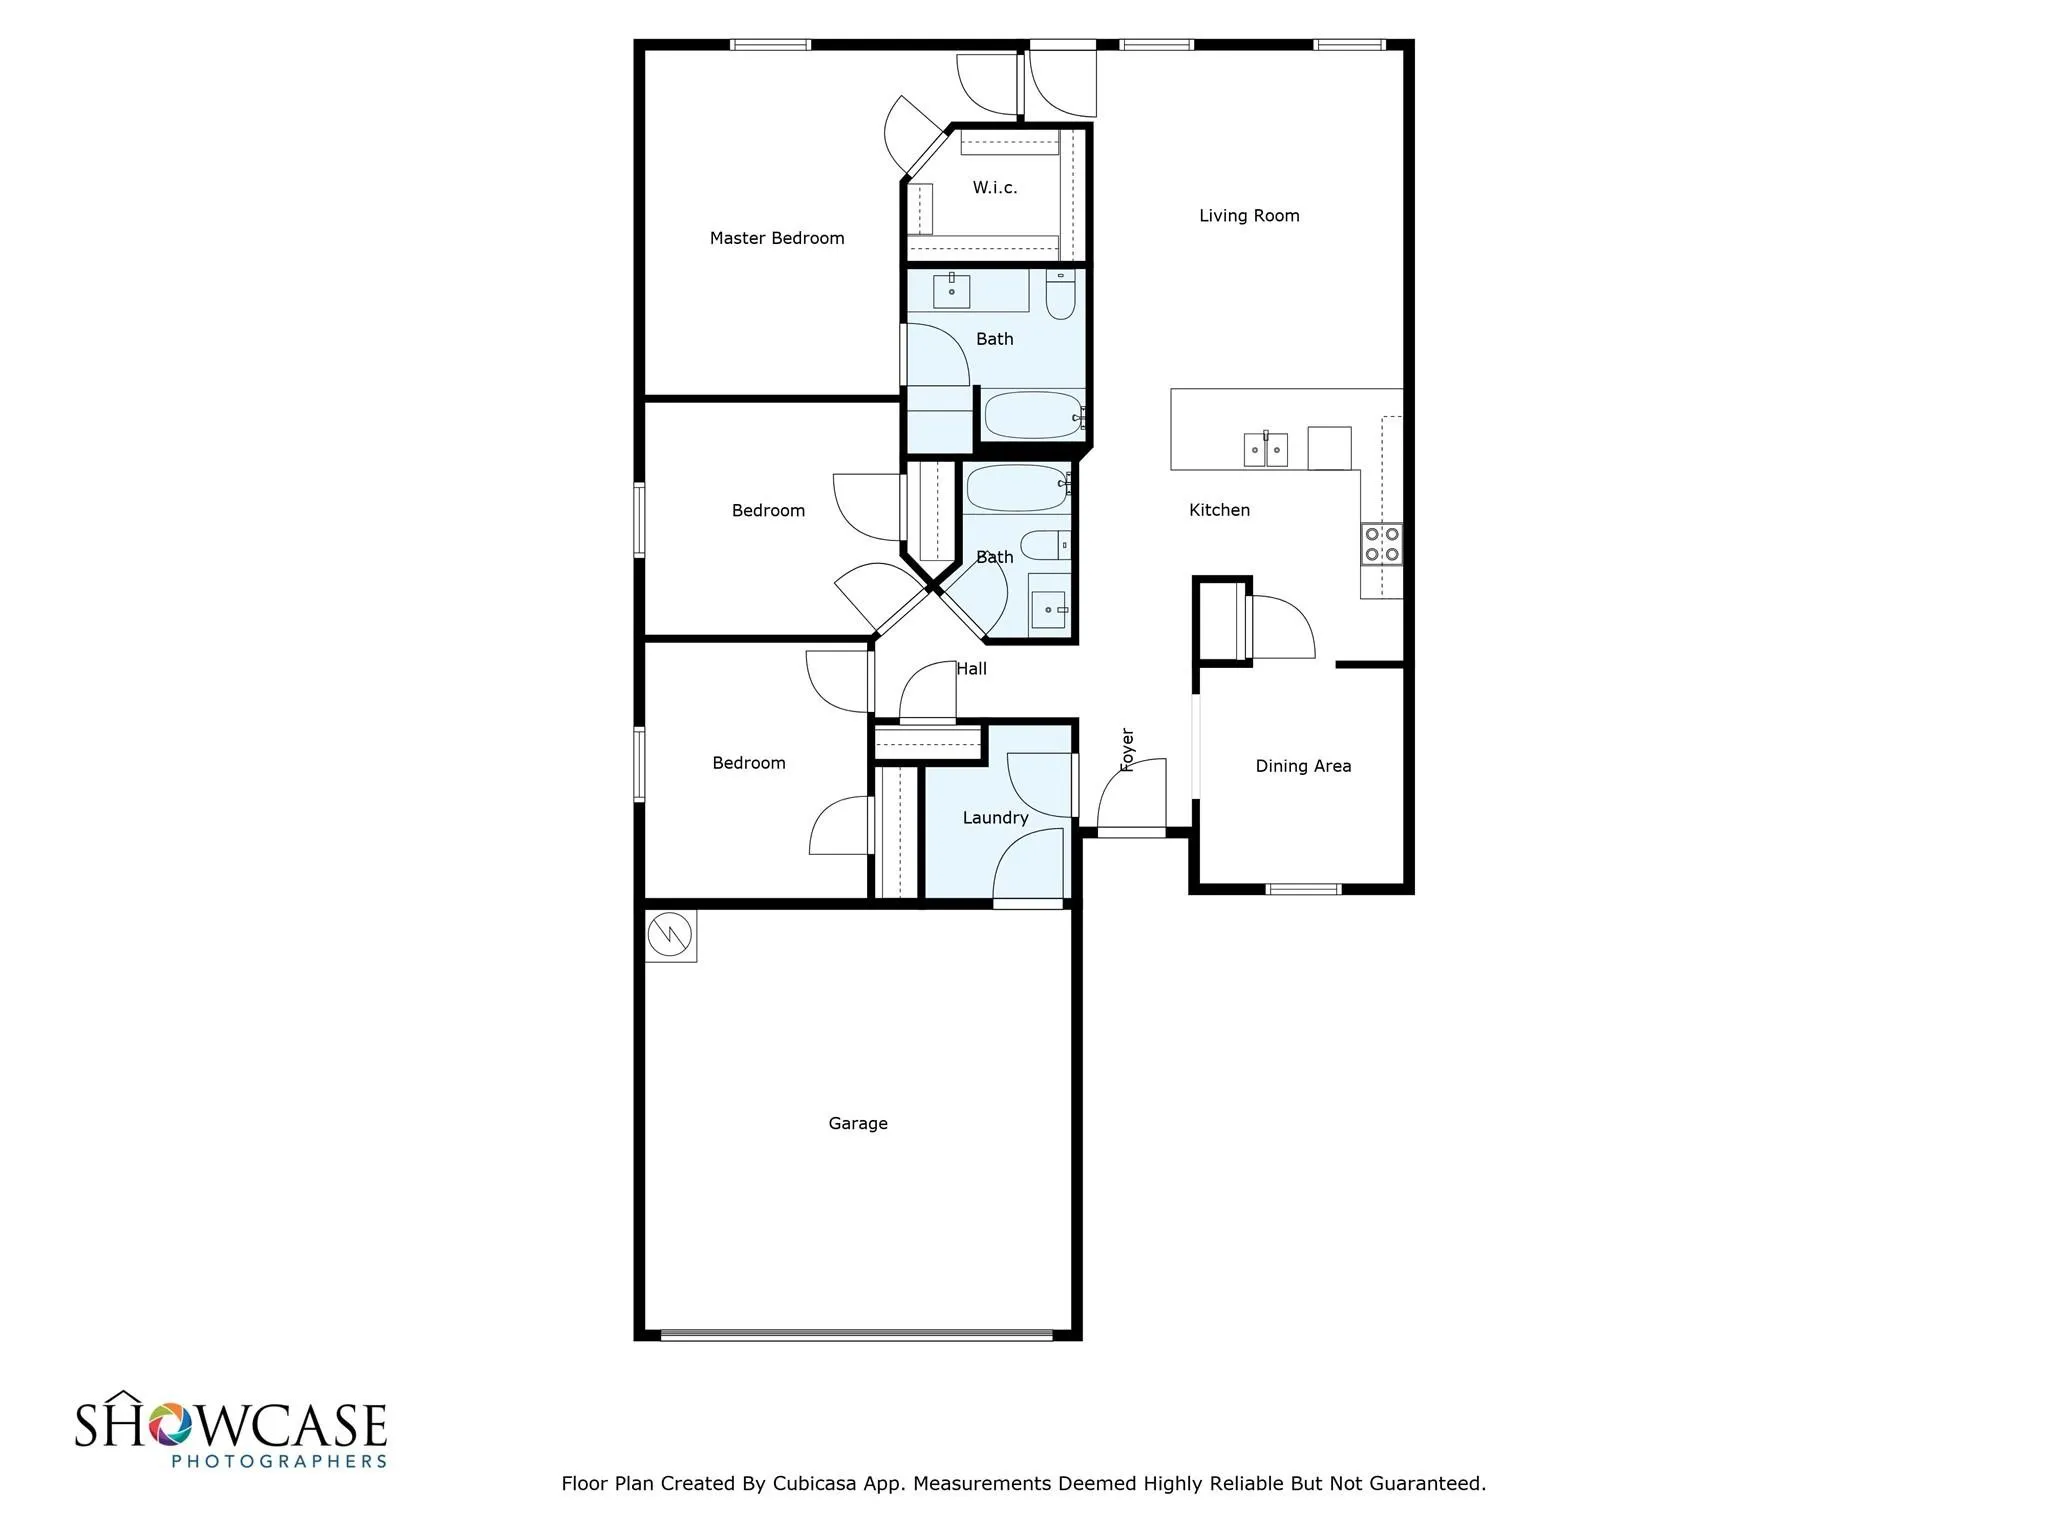
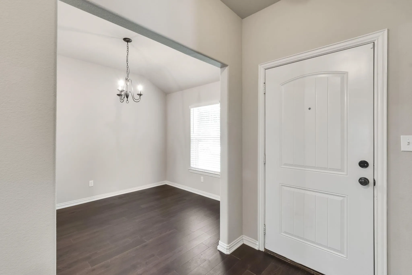
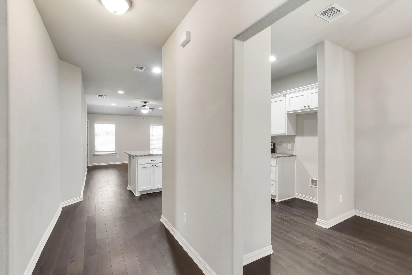
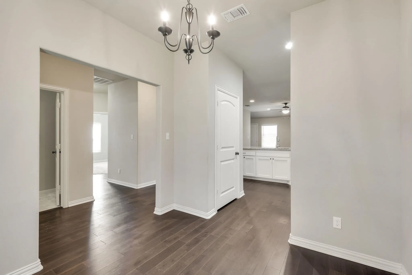
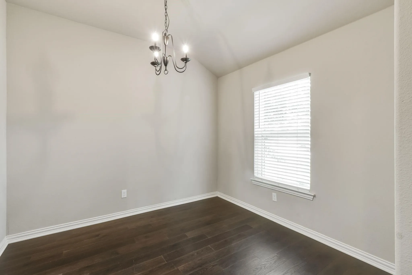
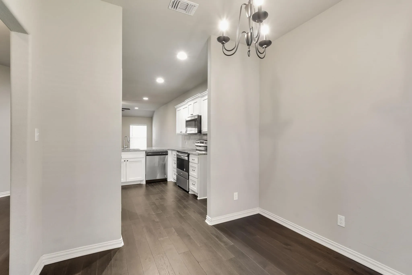
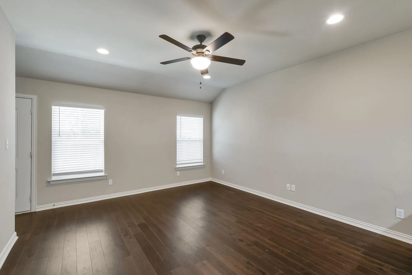
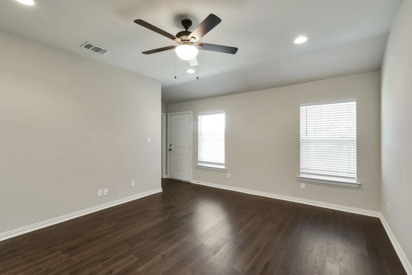
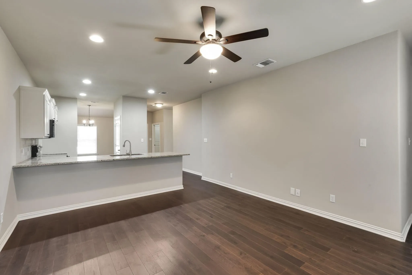
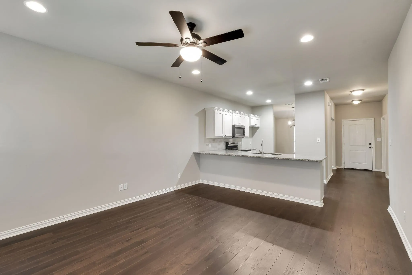
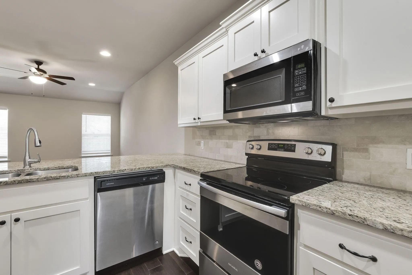
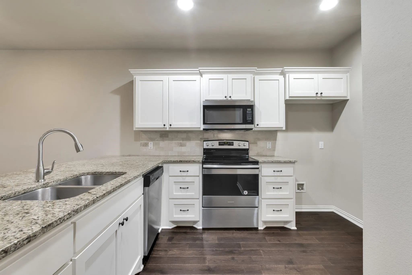
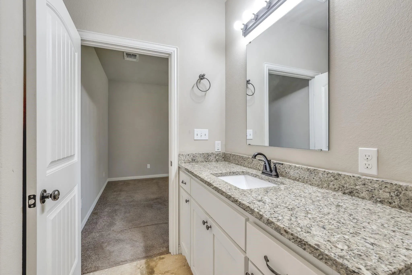
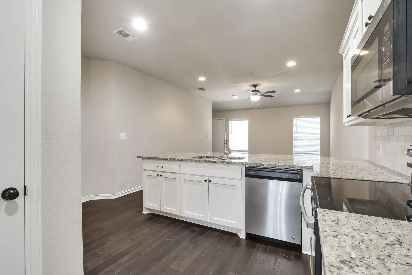
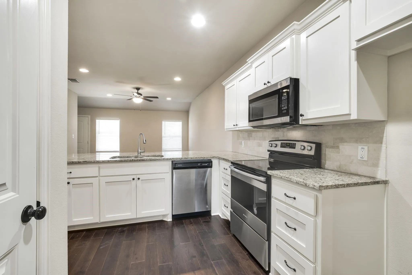
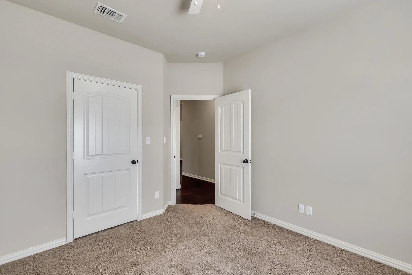
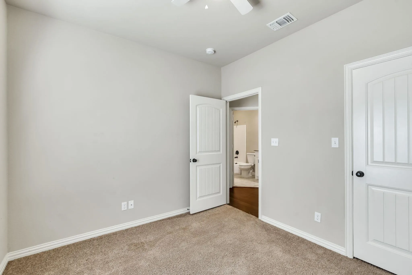
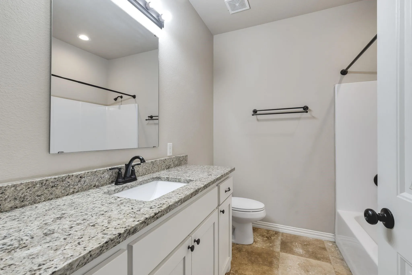
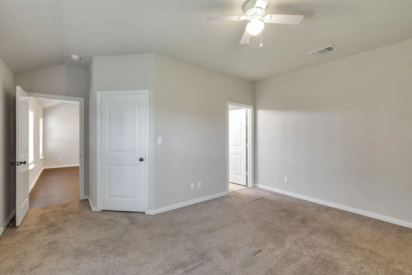
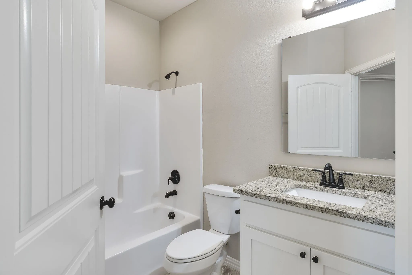
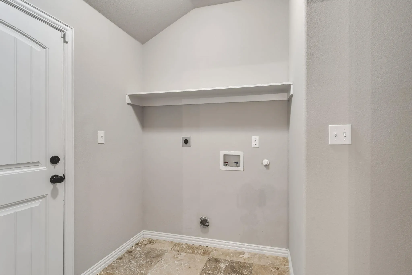
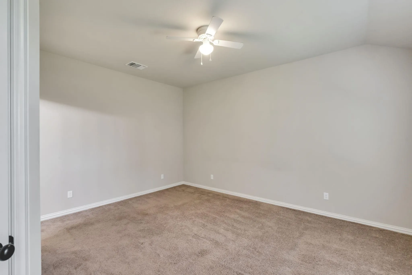
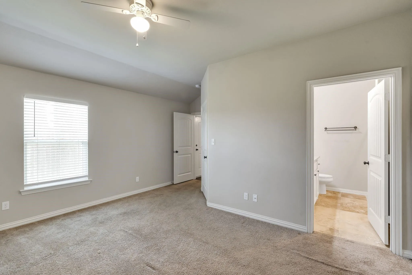
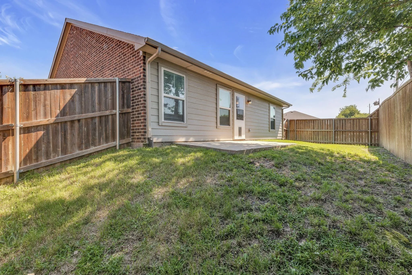
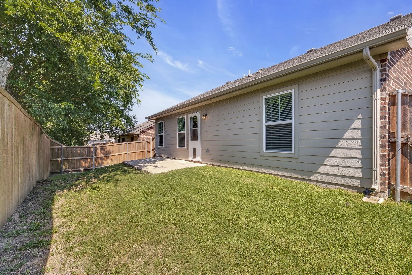
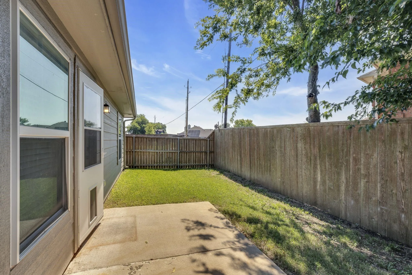
Welcome to this 3-bedroom, 2-bath home in an established West Sherman neighborhood. The open-concept floor plan features a spacious living area that flows into the kitchen and dining space, making it great for everyday living and entertaining. The kitchen offers granite countertops, stainless steel appliances, tile backsplash, ample cabinet space, and a large sink. The primary suite includes a generous walk-in closet and private bath, while two additional bedrooms provide plenty of flexibility. Additional features include ceiling fans throughout, a separate utility room, attached garage, sprinkler system, and backyard patio. Conveniently located with easy access to shopping, dining, schools, and major Sherman roadways.
 © 2026 North Texas Real Estate Information Systems, Inc.
You are not logged in