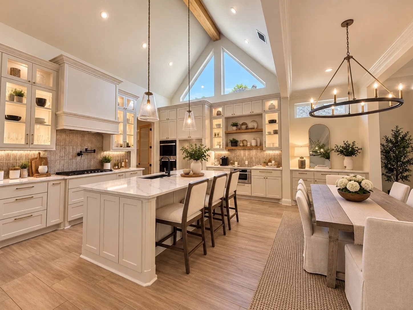
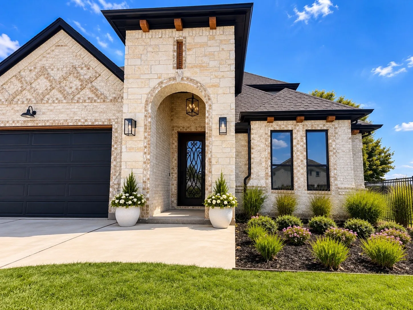
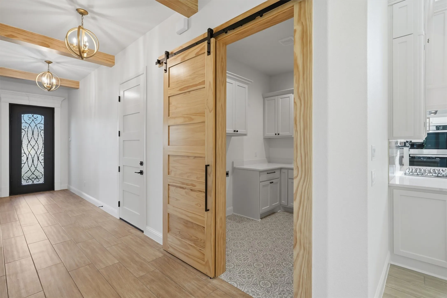
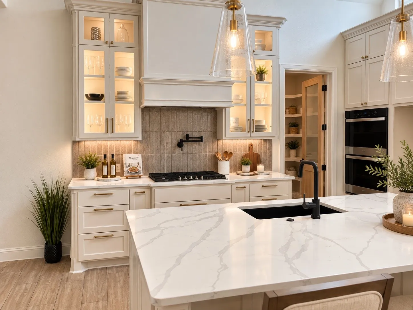
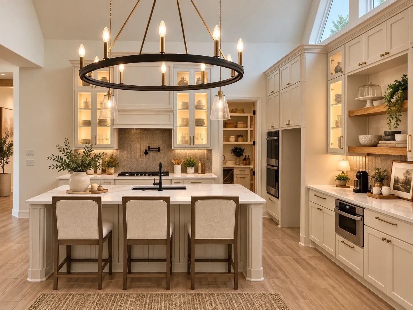
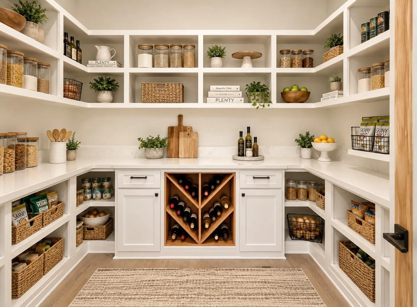
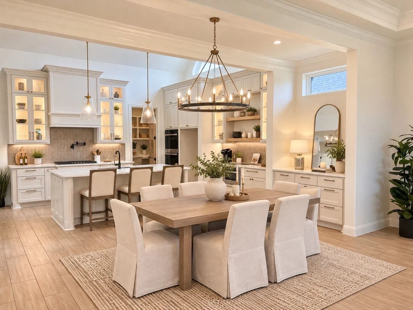
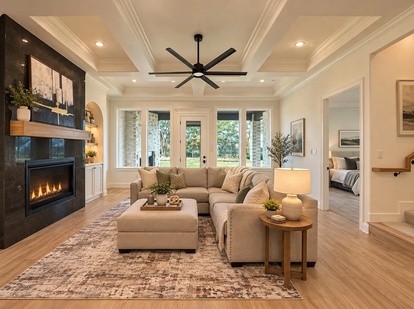
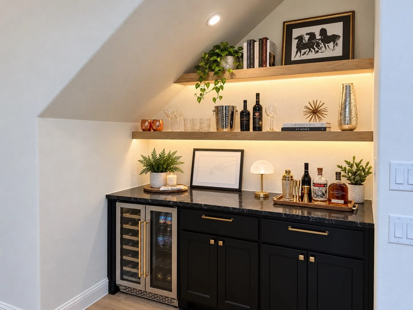
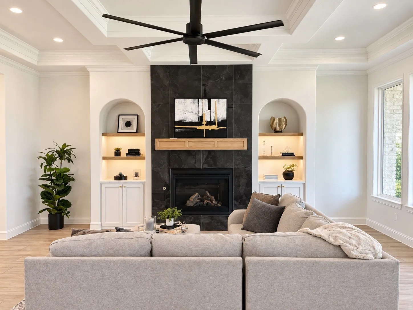
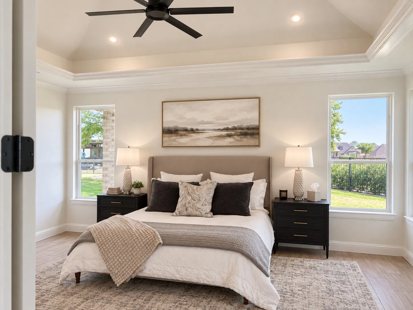
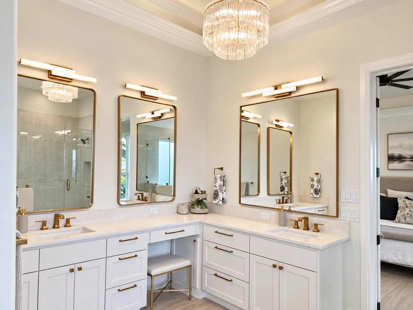
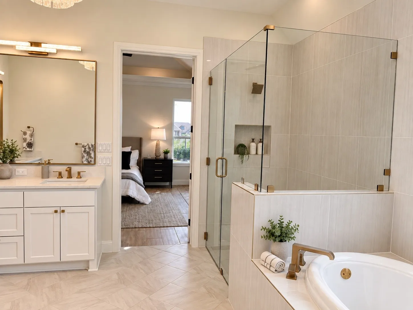
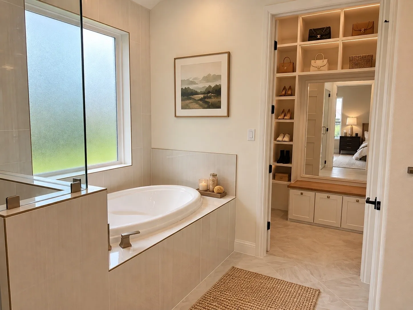
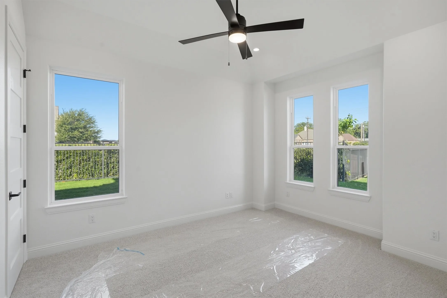
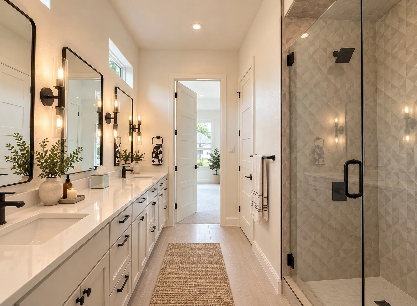
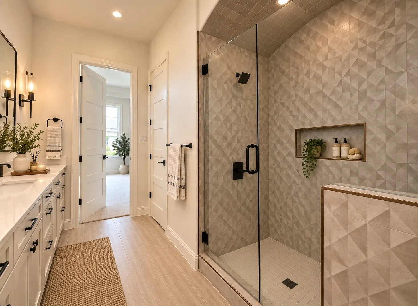
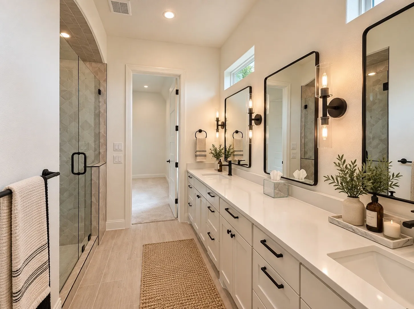
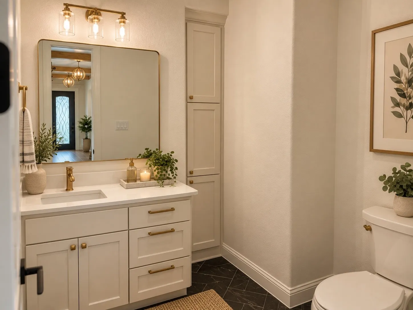
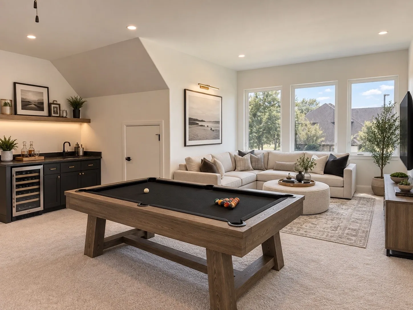
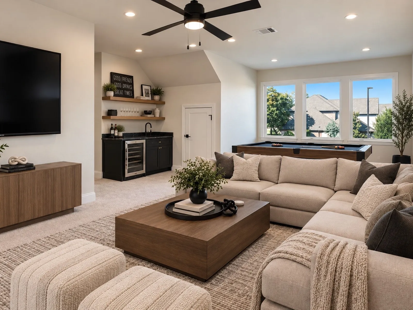
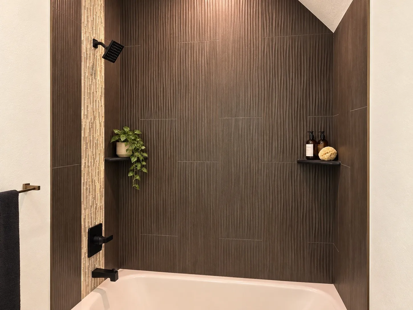
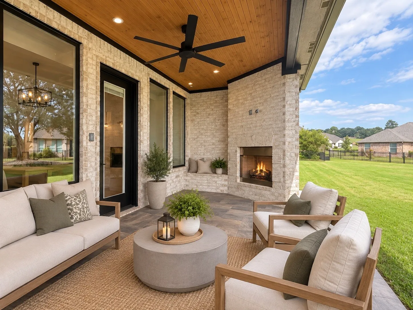
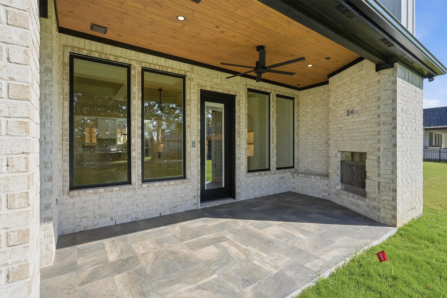
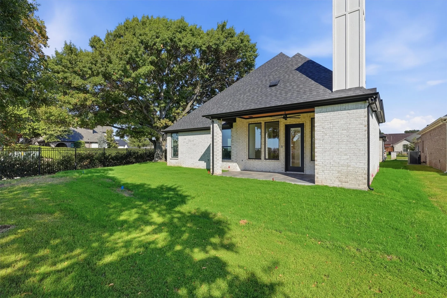
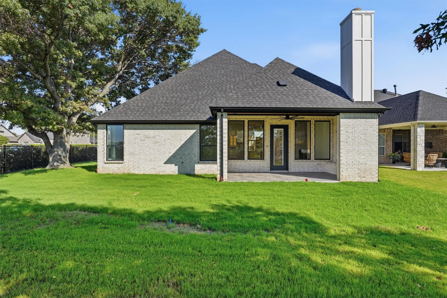
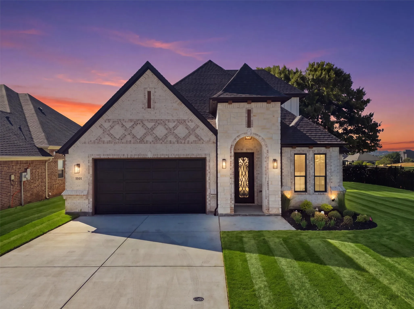
GOLF COURSE VIEWS, CUSTOM SHOWCASE HOMES BUILD , 4 BEDROOMS, 3.5 BATHS, and 2,951 SQ FT. Thoughtfully designed with elevated finishes and exceptional attention to detail, 1101 Aviara offers a flexible floor plan and beautiful golf course views in Granbury, Texas. The open-concept living area showcases a gas fireplace, coffered and cathedral ceilings, abundant natural light and custom cabinetry. The kitchen features a gas cooktop, double ovens, in-counter microwave, generous cabinetry and a large walk-in pantry with custom built-ins and wine storage. A designated coffee and wine bar adds both style and function. The spacious primary suite features a spa-inspired bath, large walk-in closet, dedicated toiletry area and custom ambient lighting. Two secondary bedrooms share a Jack-and-Jill bath with dual sinks. Upstairs, the fourth bedroom or flex space offers a private full bath, bar with sink and space for a mini refrigerator, plus casement windows overlooking the golf course ideal for use as a bedroom, game room, media room, home office or guest retreat. Outdoor living continues on the covered tiled patio with a wood-burning fireplace and golf course views. Additional features include beautiful lighting throughout, two water heaters, a 5-ton HVAC system with dual thermostats, CAT5 entertainment wiring, security system wiring and a garage wired for an EV charger. Built by Showcase Homes with thoughtful design, custom details and timeless finishes throughout. Schedule your private showing of 1101 Aviara today.
 © 2026 North Texas Real Estate Information Systems, Inc.
You are not logged in