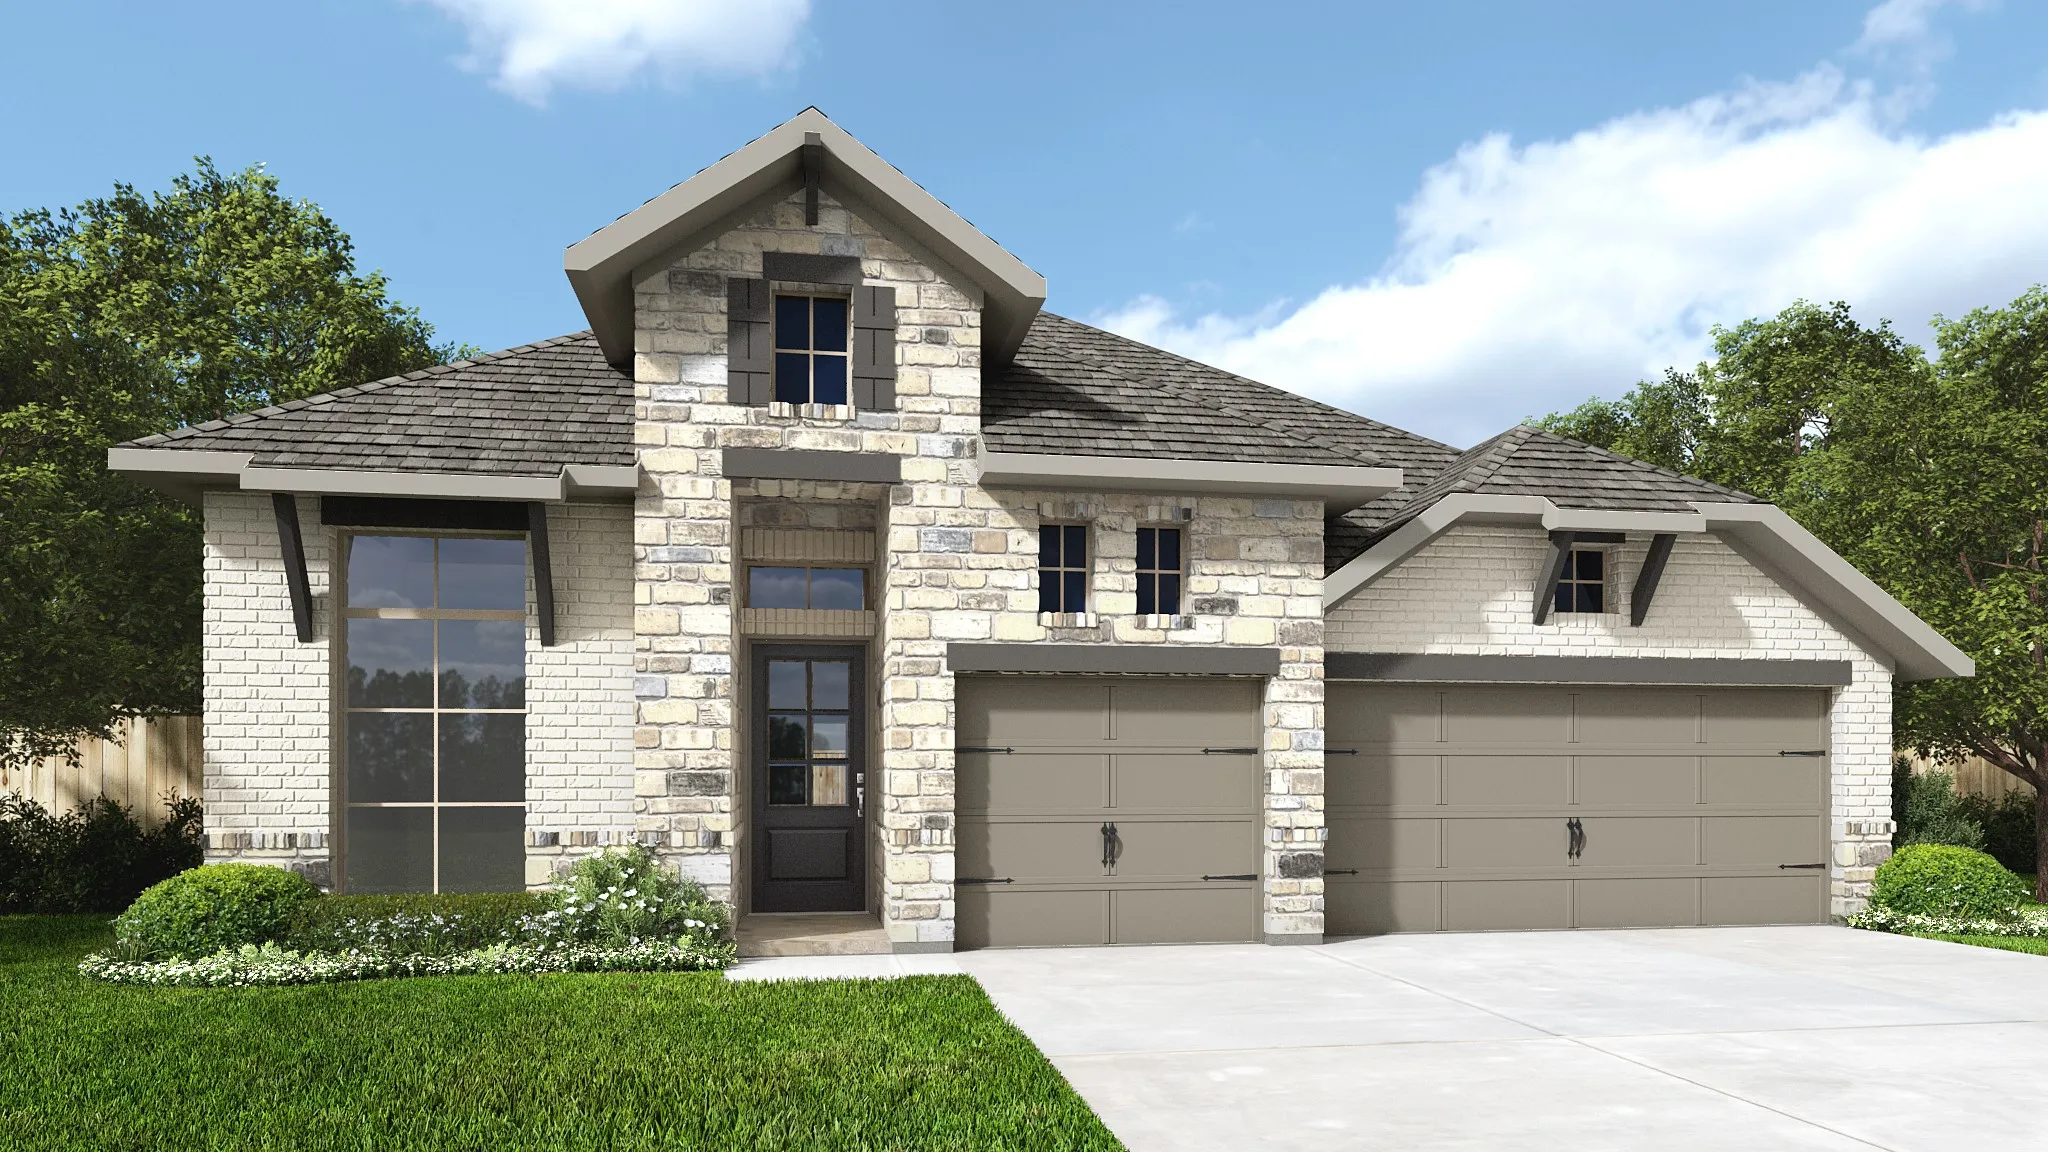
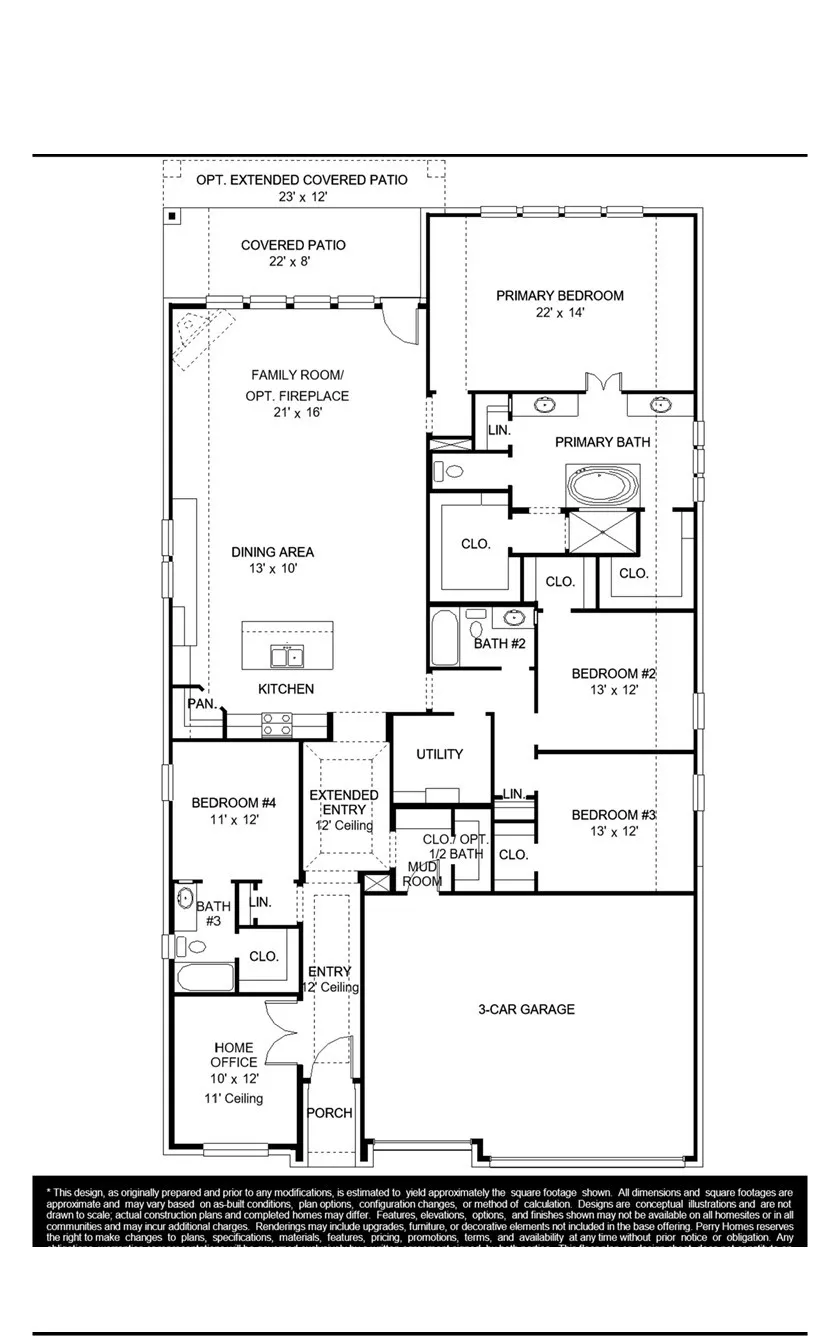
A home office with French doors is set at the entry with 12-foot ceiling. Extended entry highlights coffered ceiling. Open kitchen features a 5-burner gas cooktop, generous counter space, a corner walk-in pantry, and island with seating space. Dining area flows into open family room with a wood mantel fireplace and a wall of windows. the primary bedroom highlights a wall of windows overlooking the backyard. Double doors lead to the primary bath with dual vanities, a freestanding tub, a separate glass-enclosed shower, and two large walk-in closets. Two secondary bedrooms, a full bath, and a guest suite with a private full bath complete this one-story design. Covered backyard patio. A mud room and a half bath are off the three-car garage.
 © 2026 North Texas Real Estate Information Systems, Inc.
You are not logged in