Beautiful Bloomfield Home on an Oversized Lot in Highly Sought-After Timberbrook!
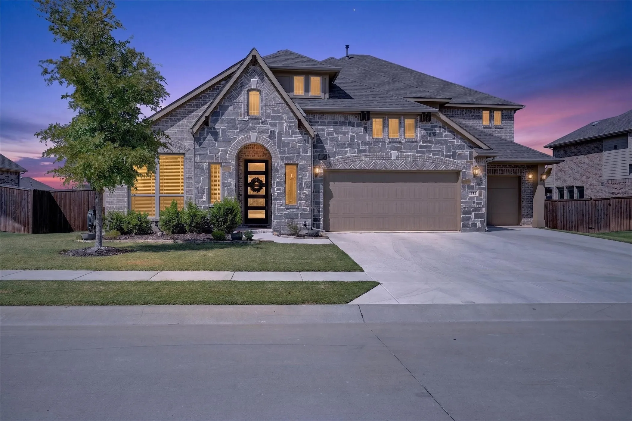
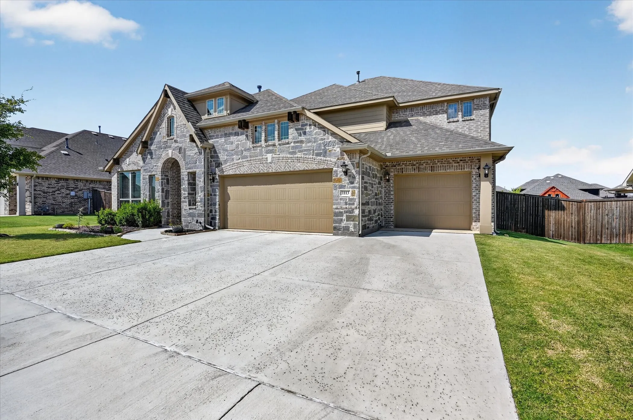
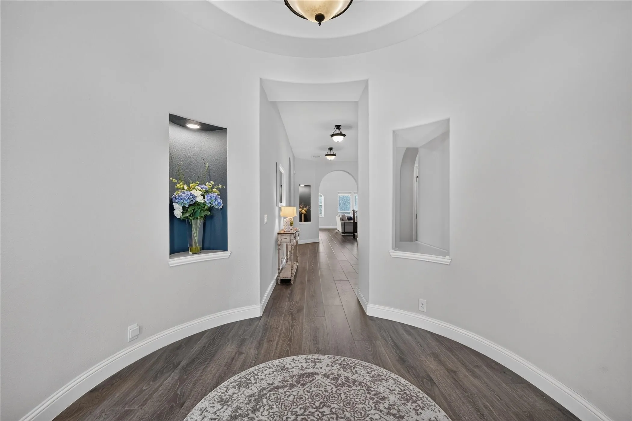
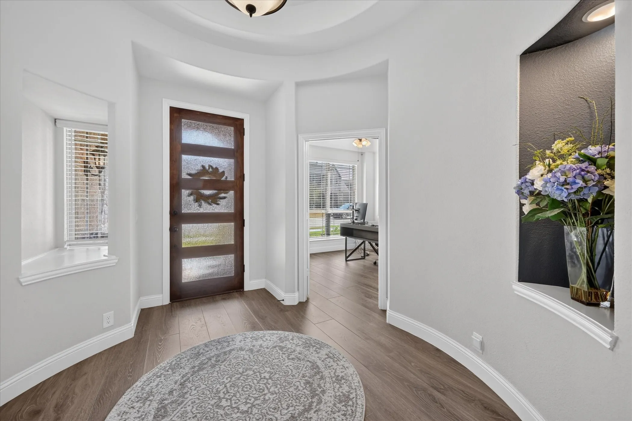
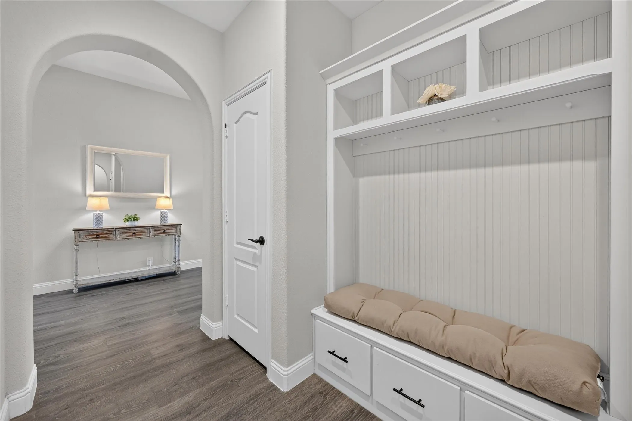
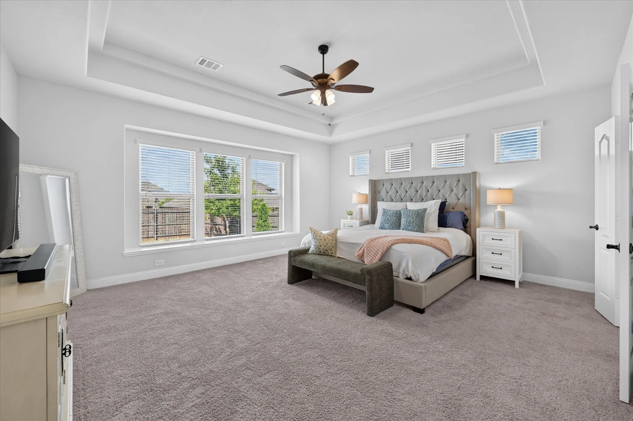
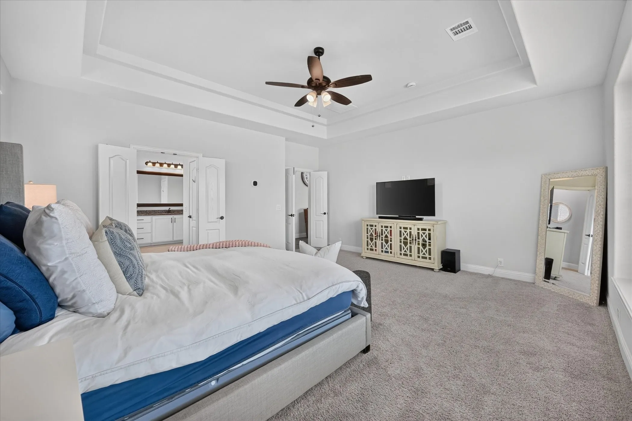
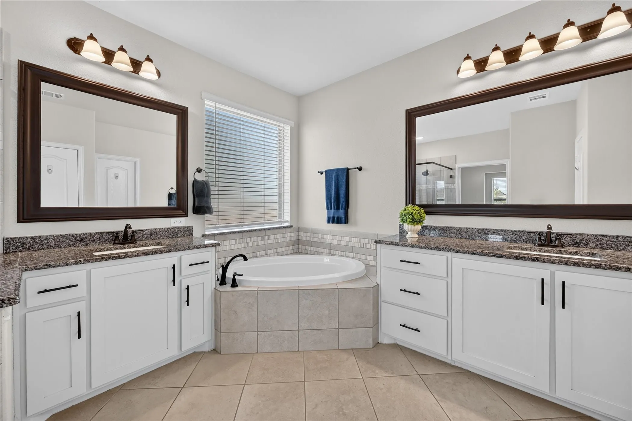
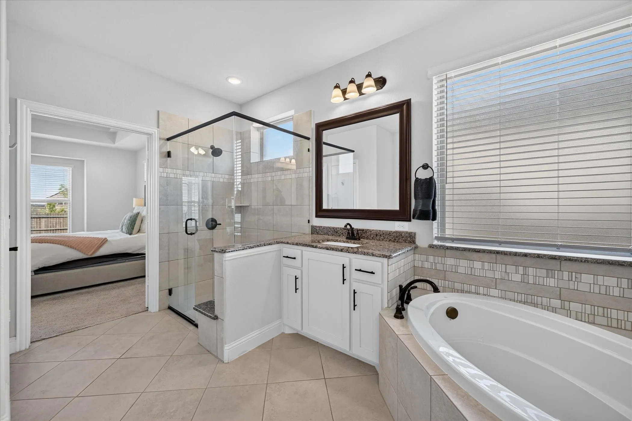
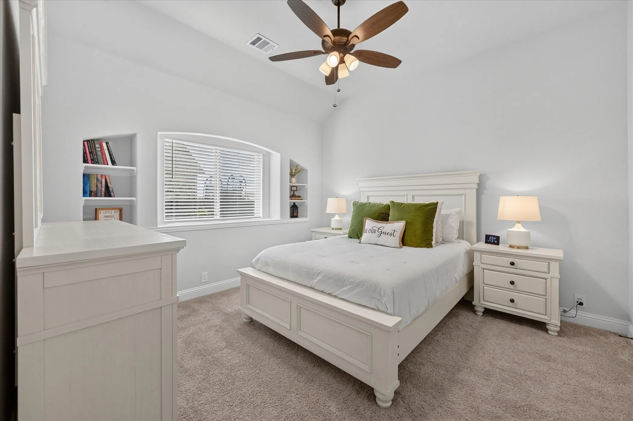
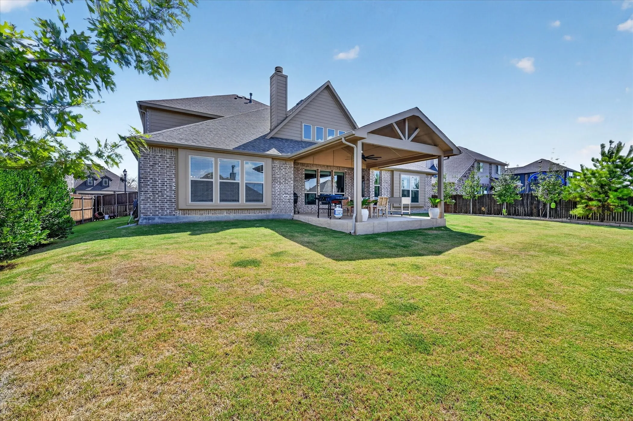
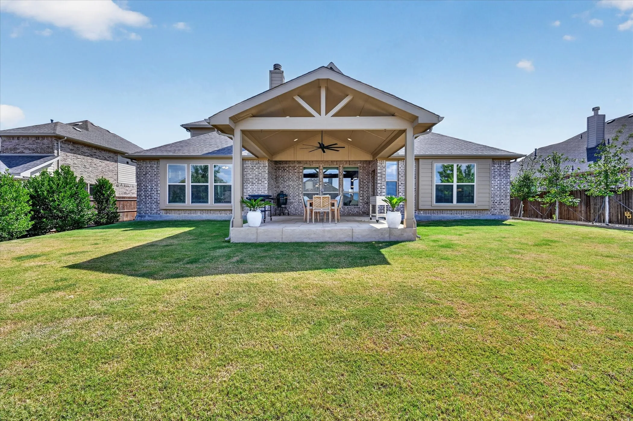
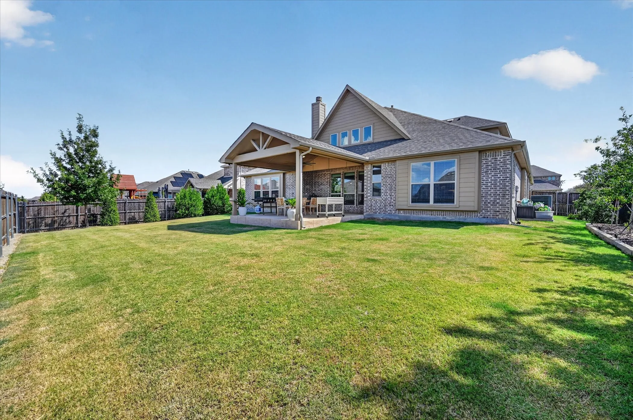
Welcome to this beautifully designed Bloomfield home nestled in the highly sought-after Timberbrook community in Justin, Texas. Situated on a very large lot, this spacious five-bedroom home offers an exceptional blend of comfort, style, functionality, and room to entertain.
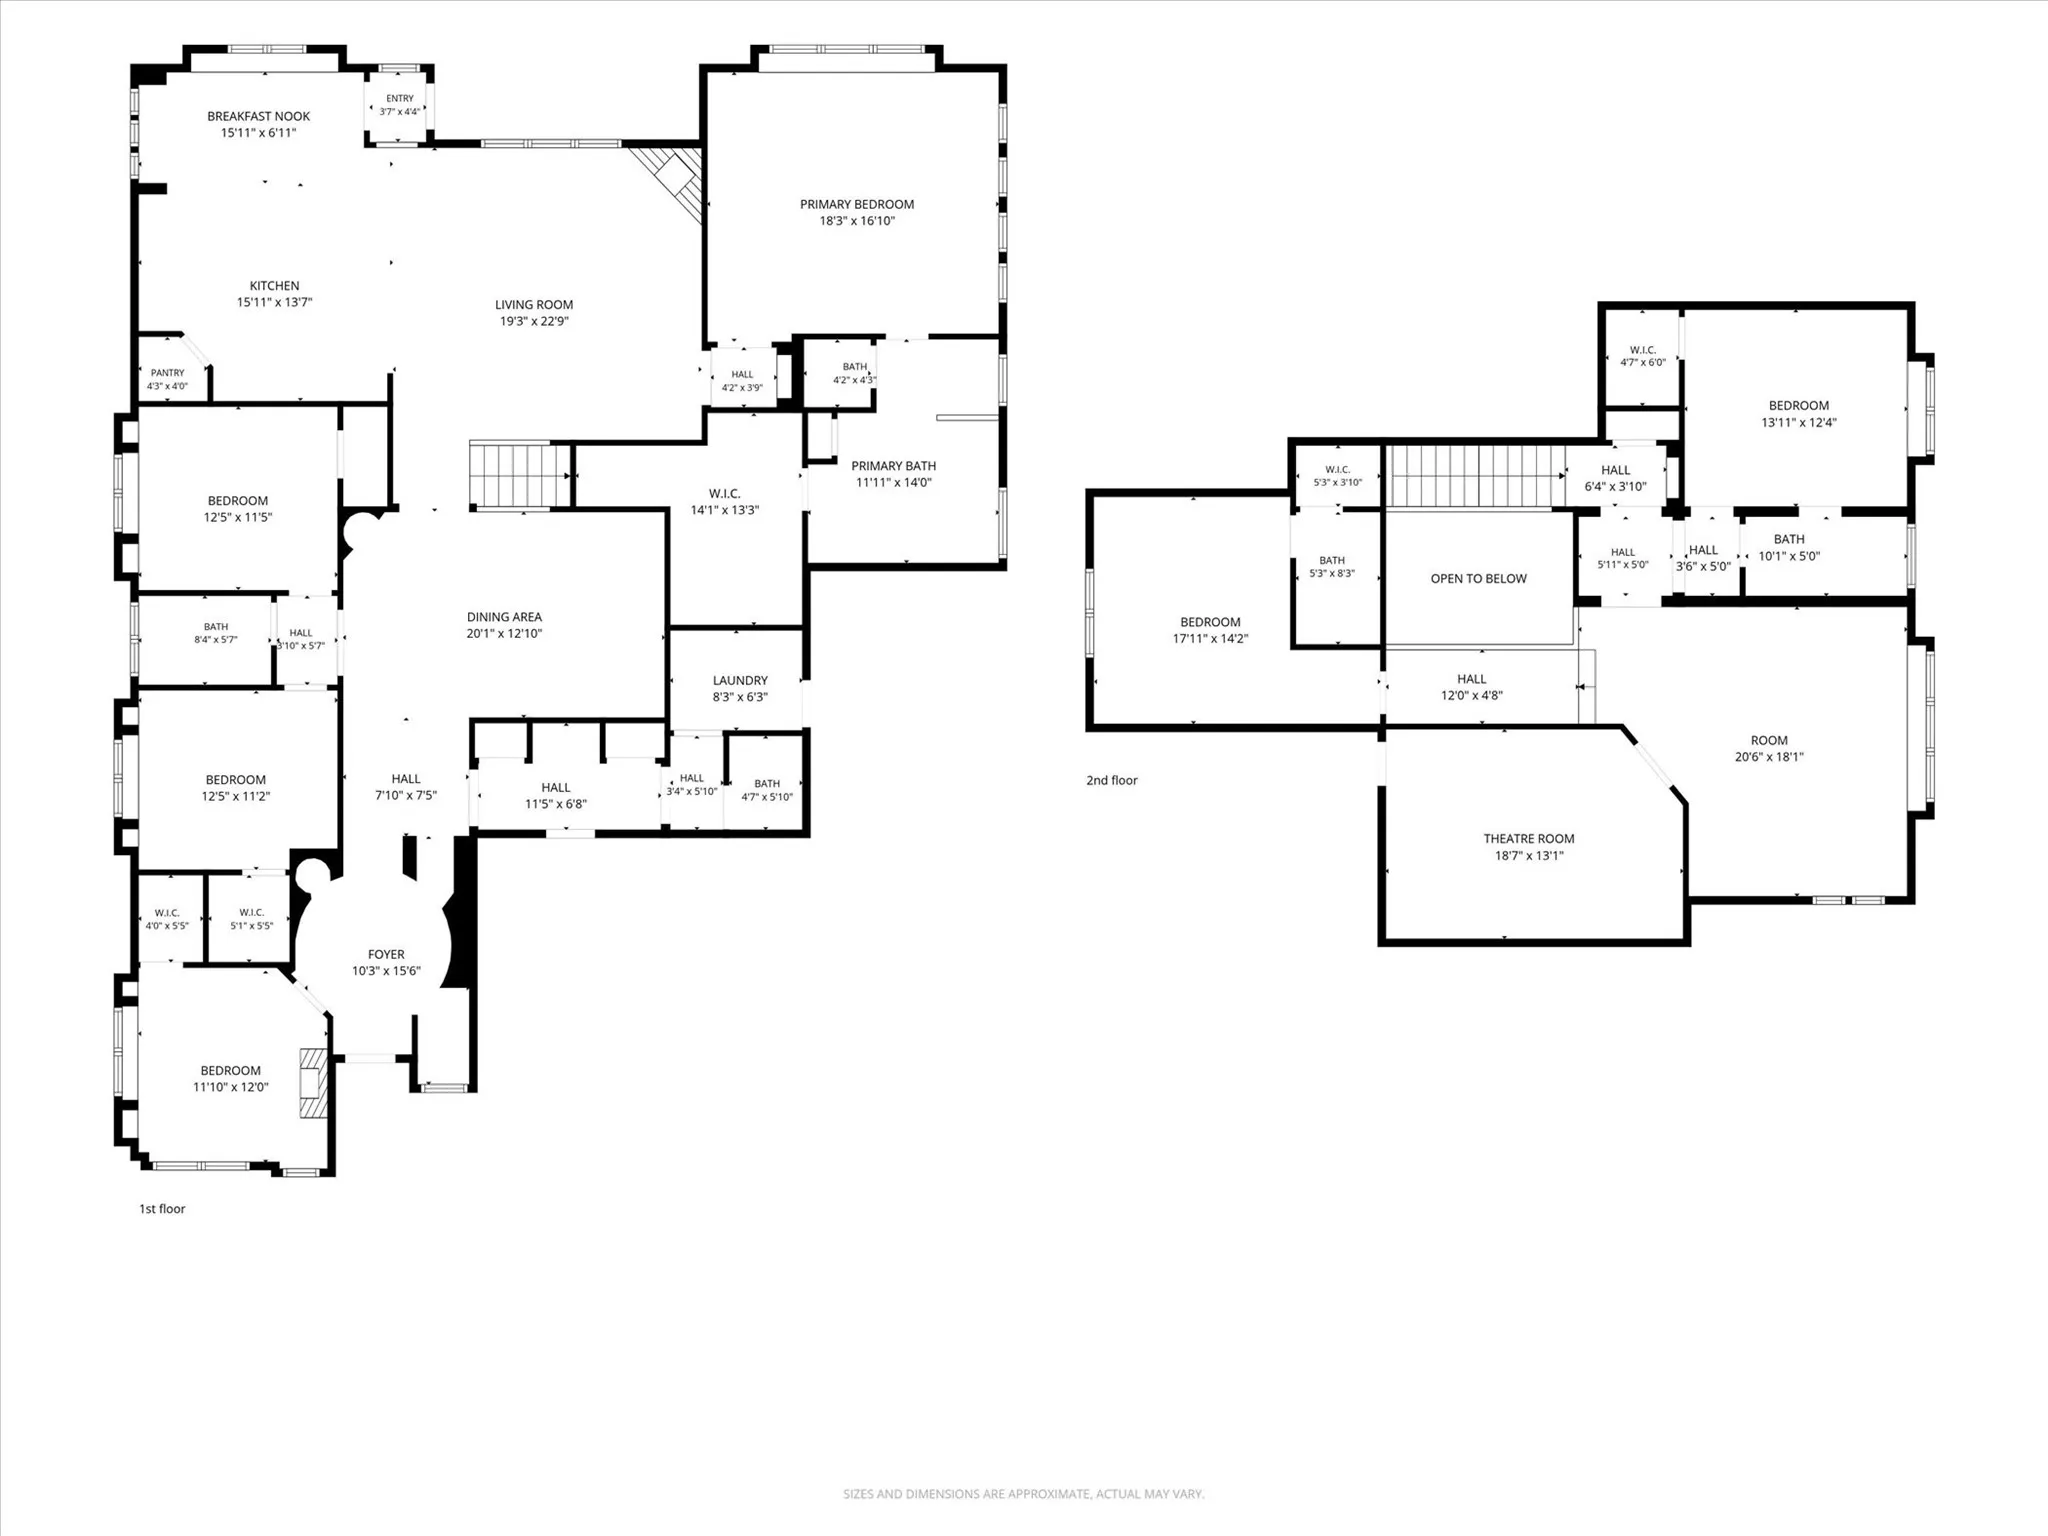
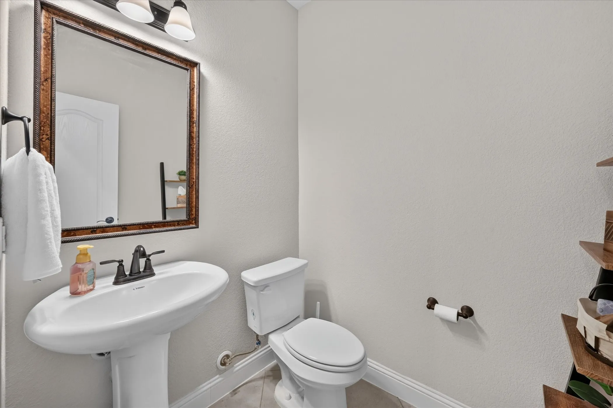
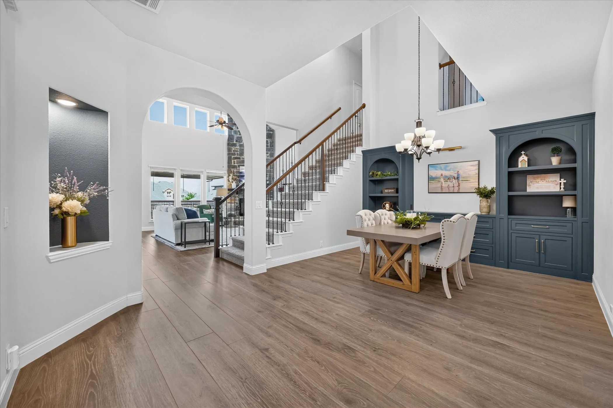
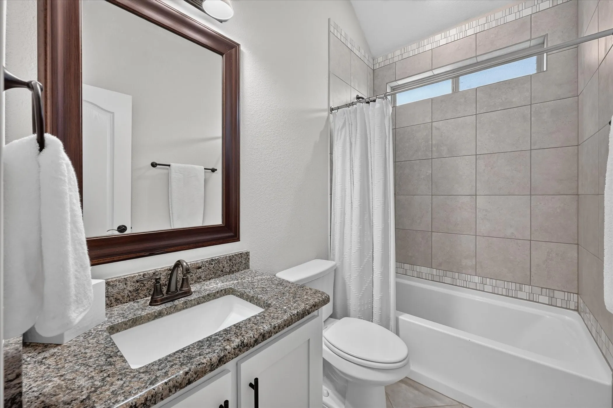
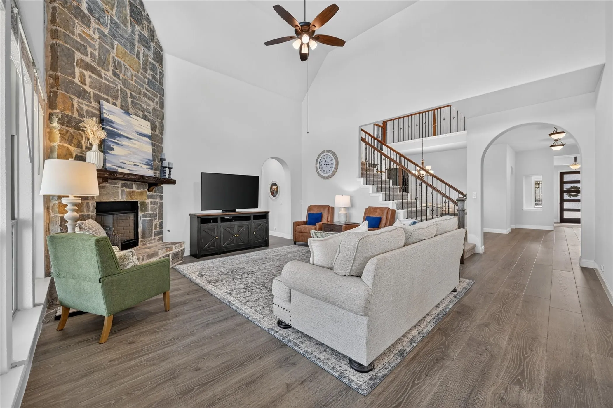
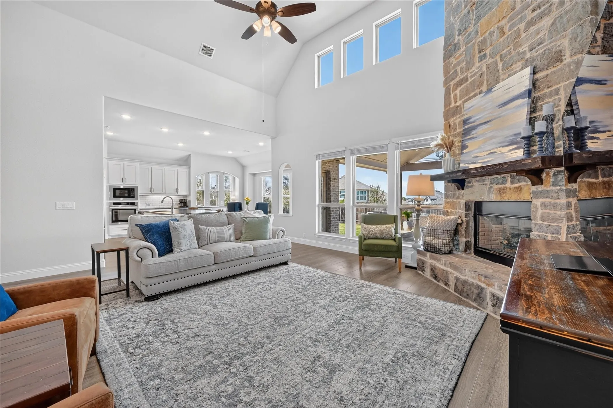
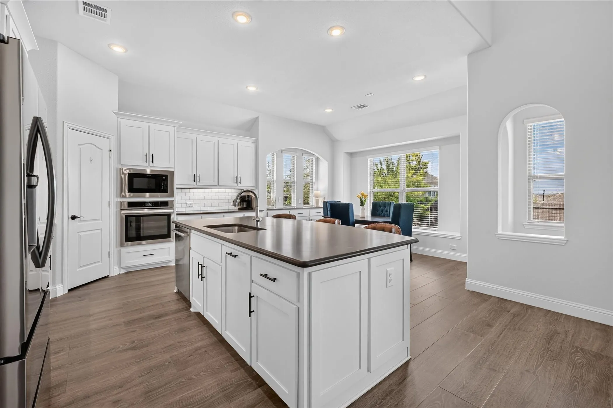
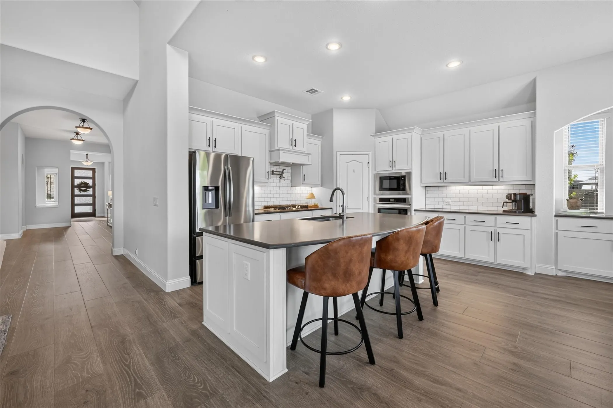
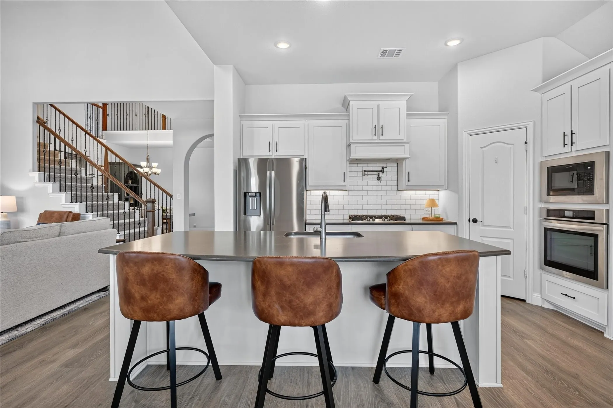
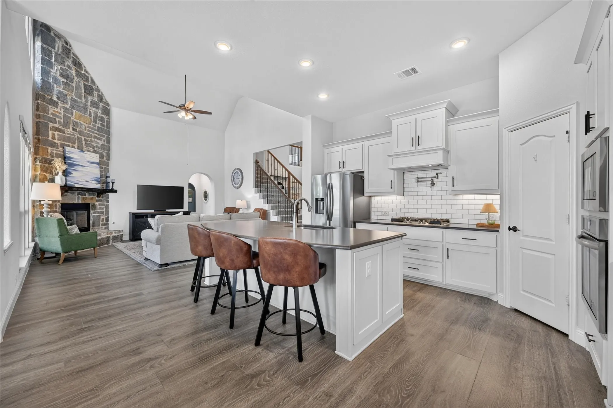
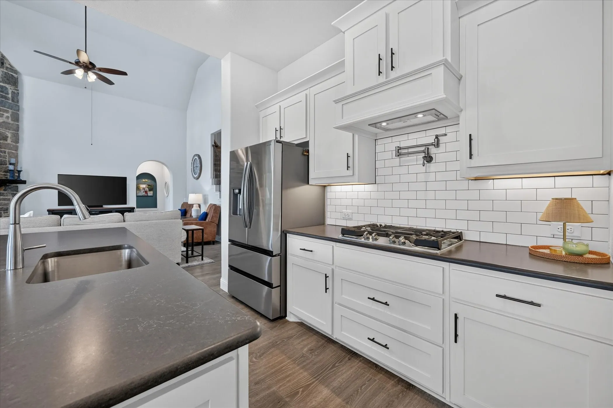
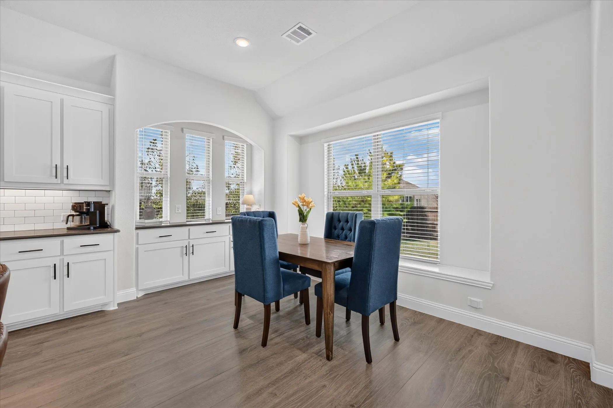
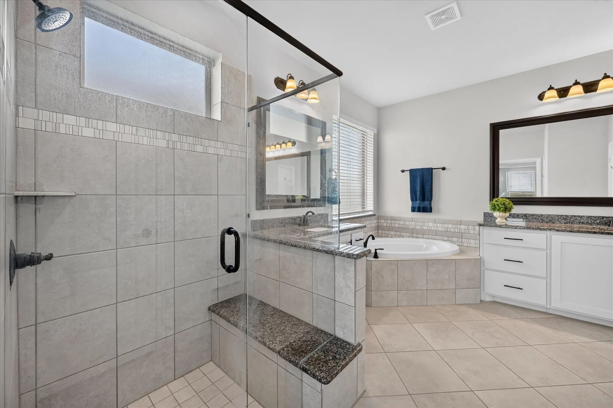
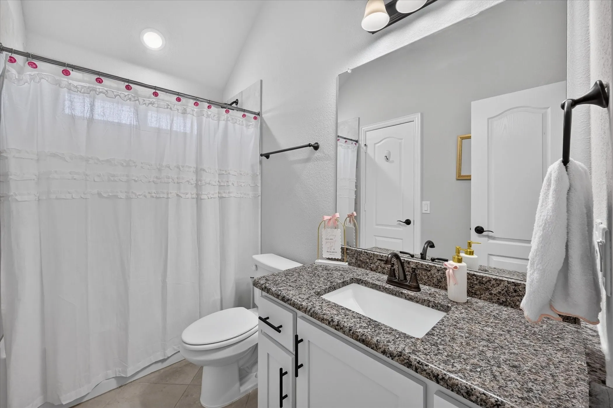
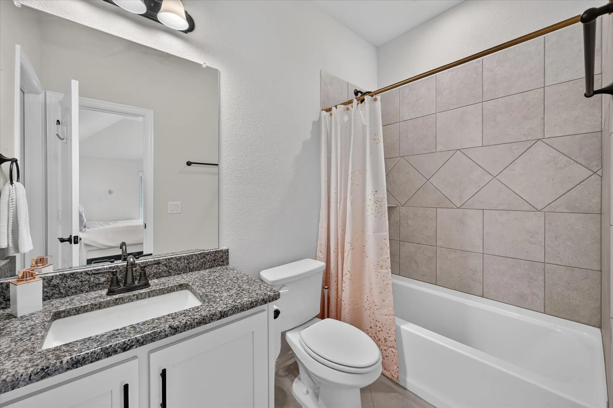
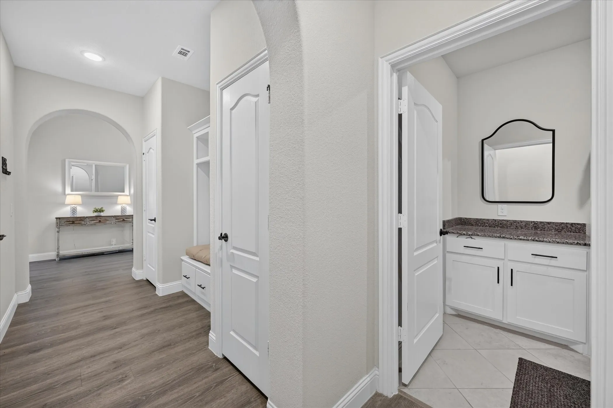
The thoughtfully designed floor plan features three bedrooms and two-and-a-half bathrooms downstairs, along with generous living spaces designed for everyday living and entertaining. The open-concept main living area flows seamlessly into the stunning kitchen, complete with an eat-in area, abundant cabinetry, and beautiful finishes. A formal dining room with built-in cabinetry provides the perfect setting for family dinners and special occasions.
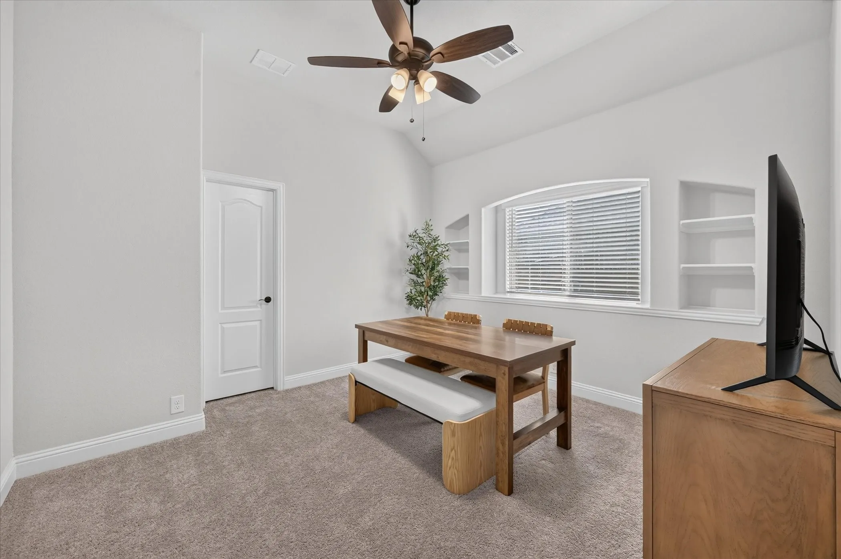
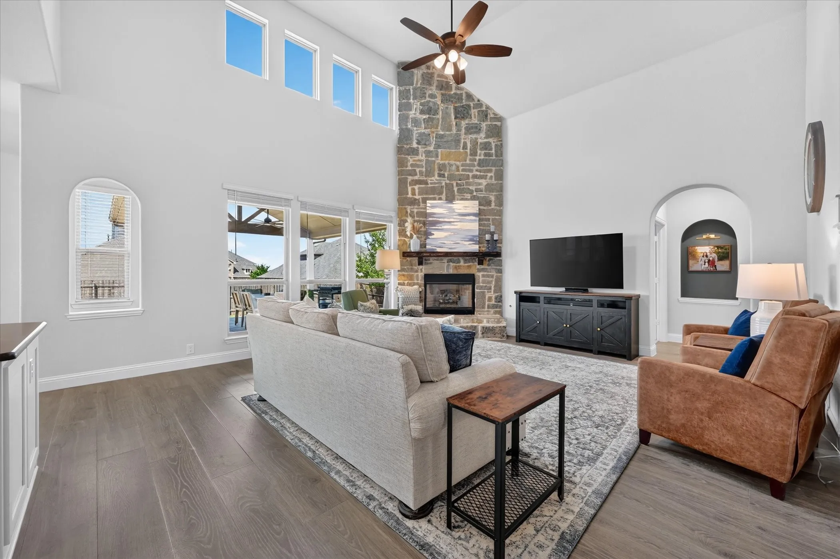
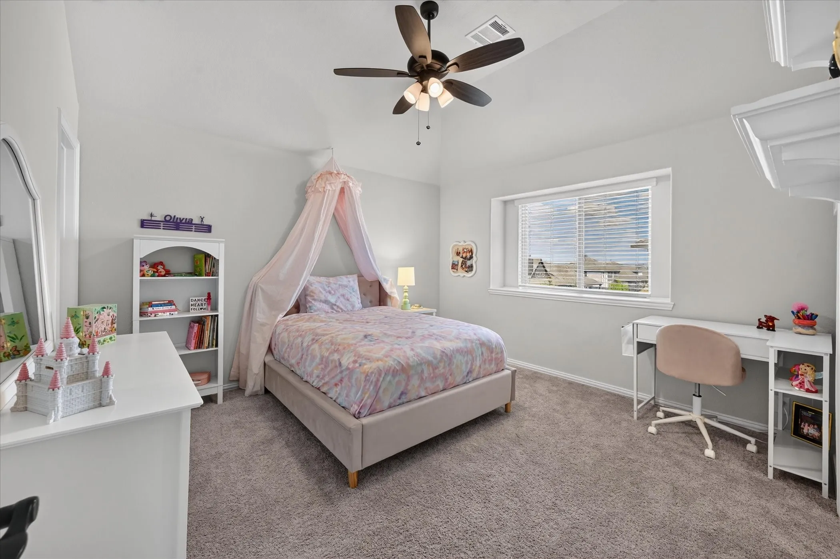
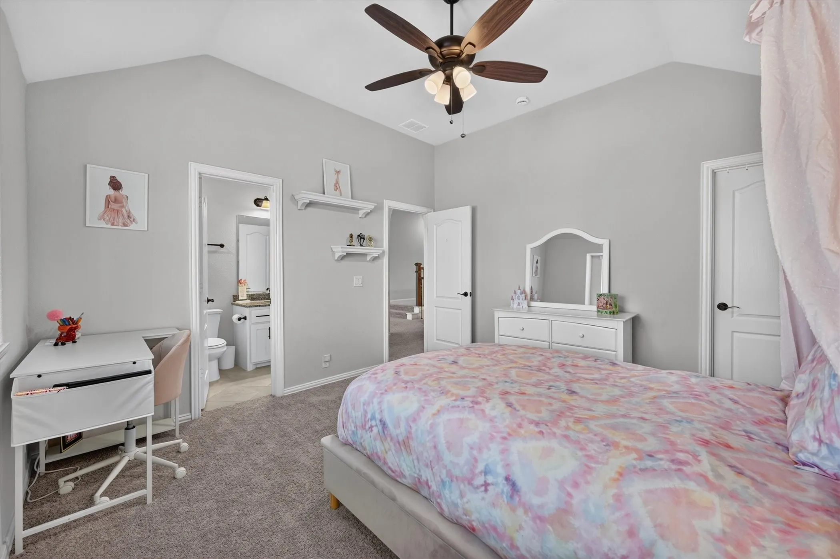
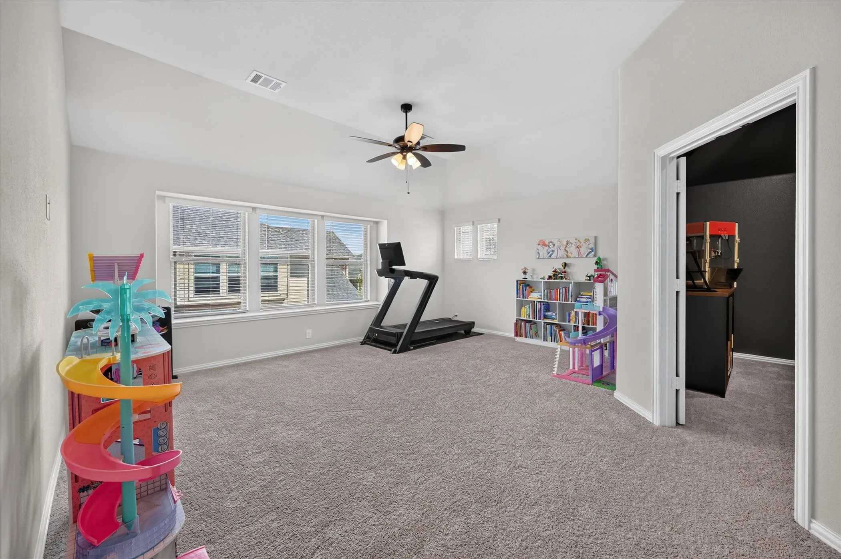
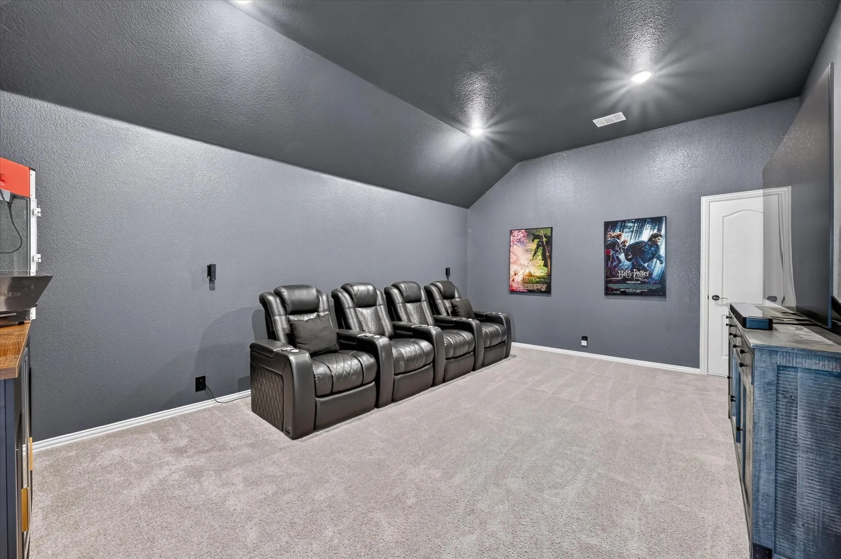
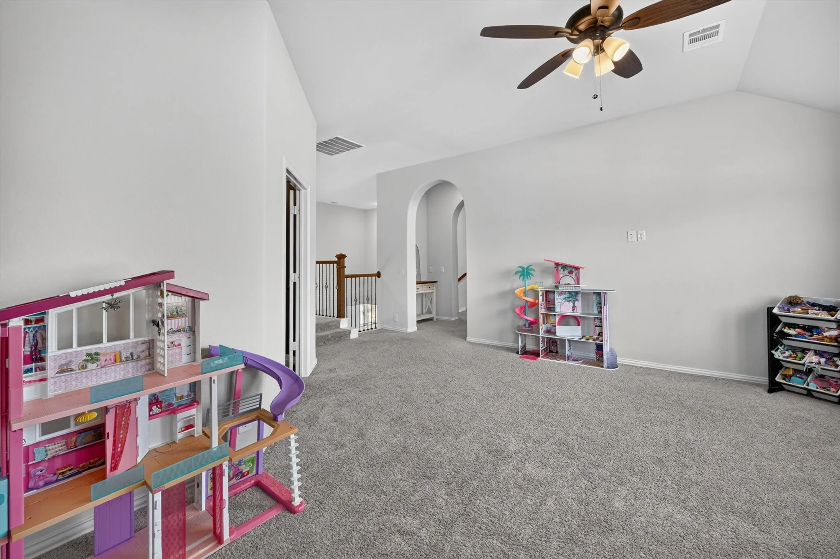
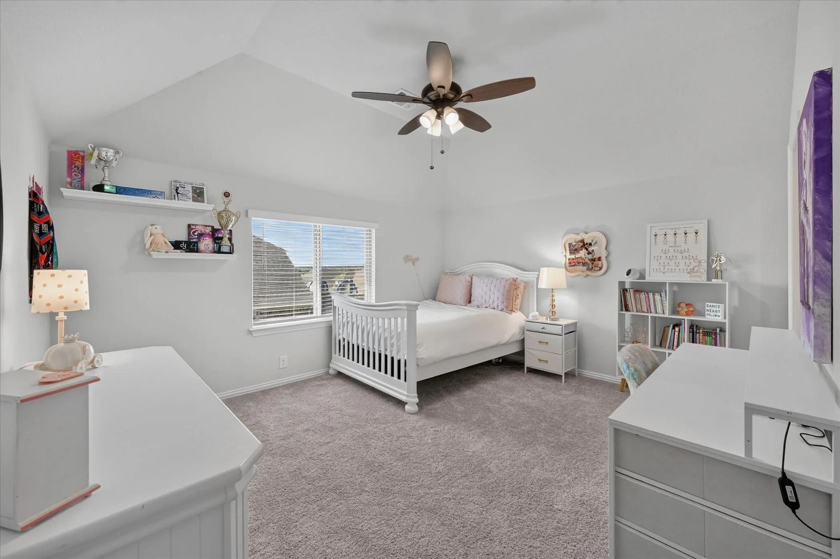
The spacious living room is highlighted by a gorgeous fireplace, creating a warm and inviting gathering space. Upstairs, you’ll find an additional living area, a dedicated media room, two additional bedrooms, and additional bathrooms, providing plenty of space for guests, a growing family, or a private retreat.
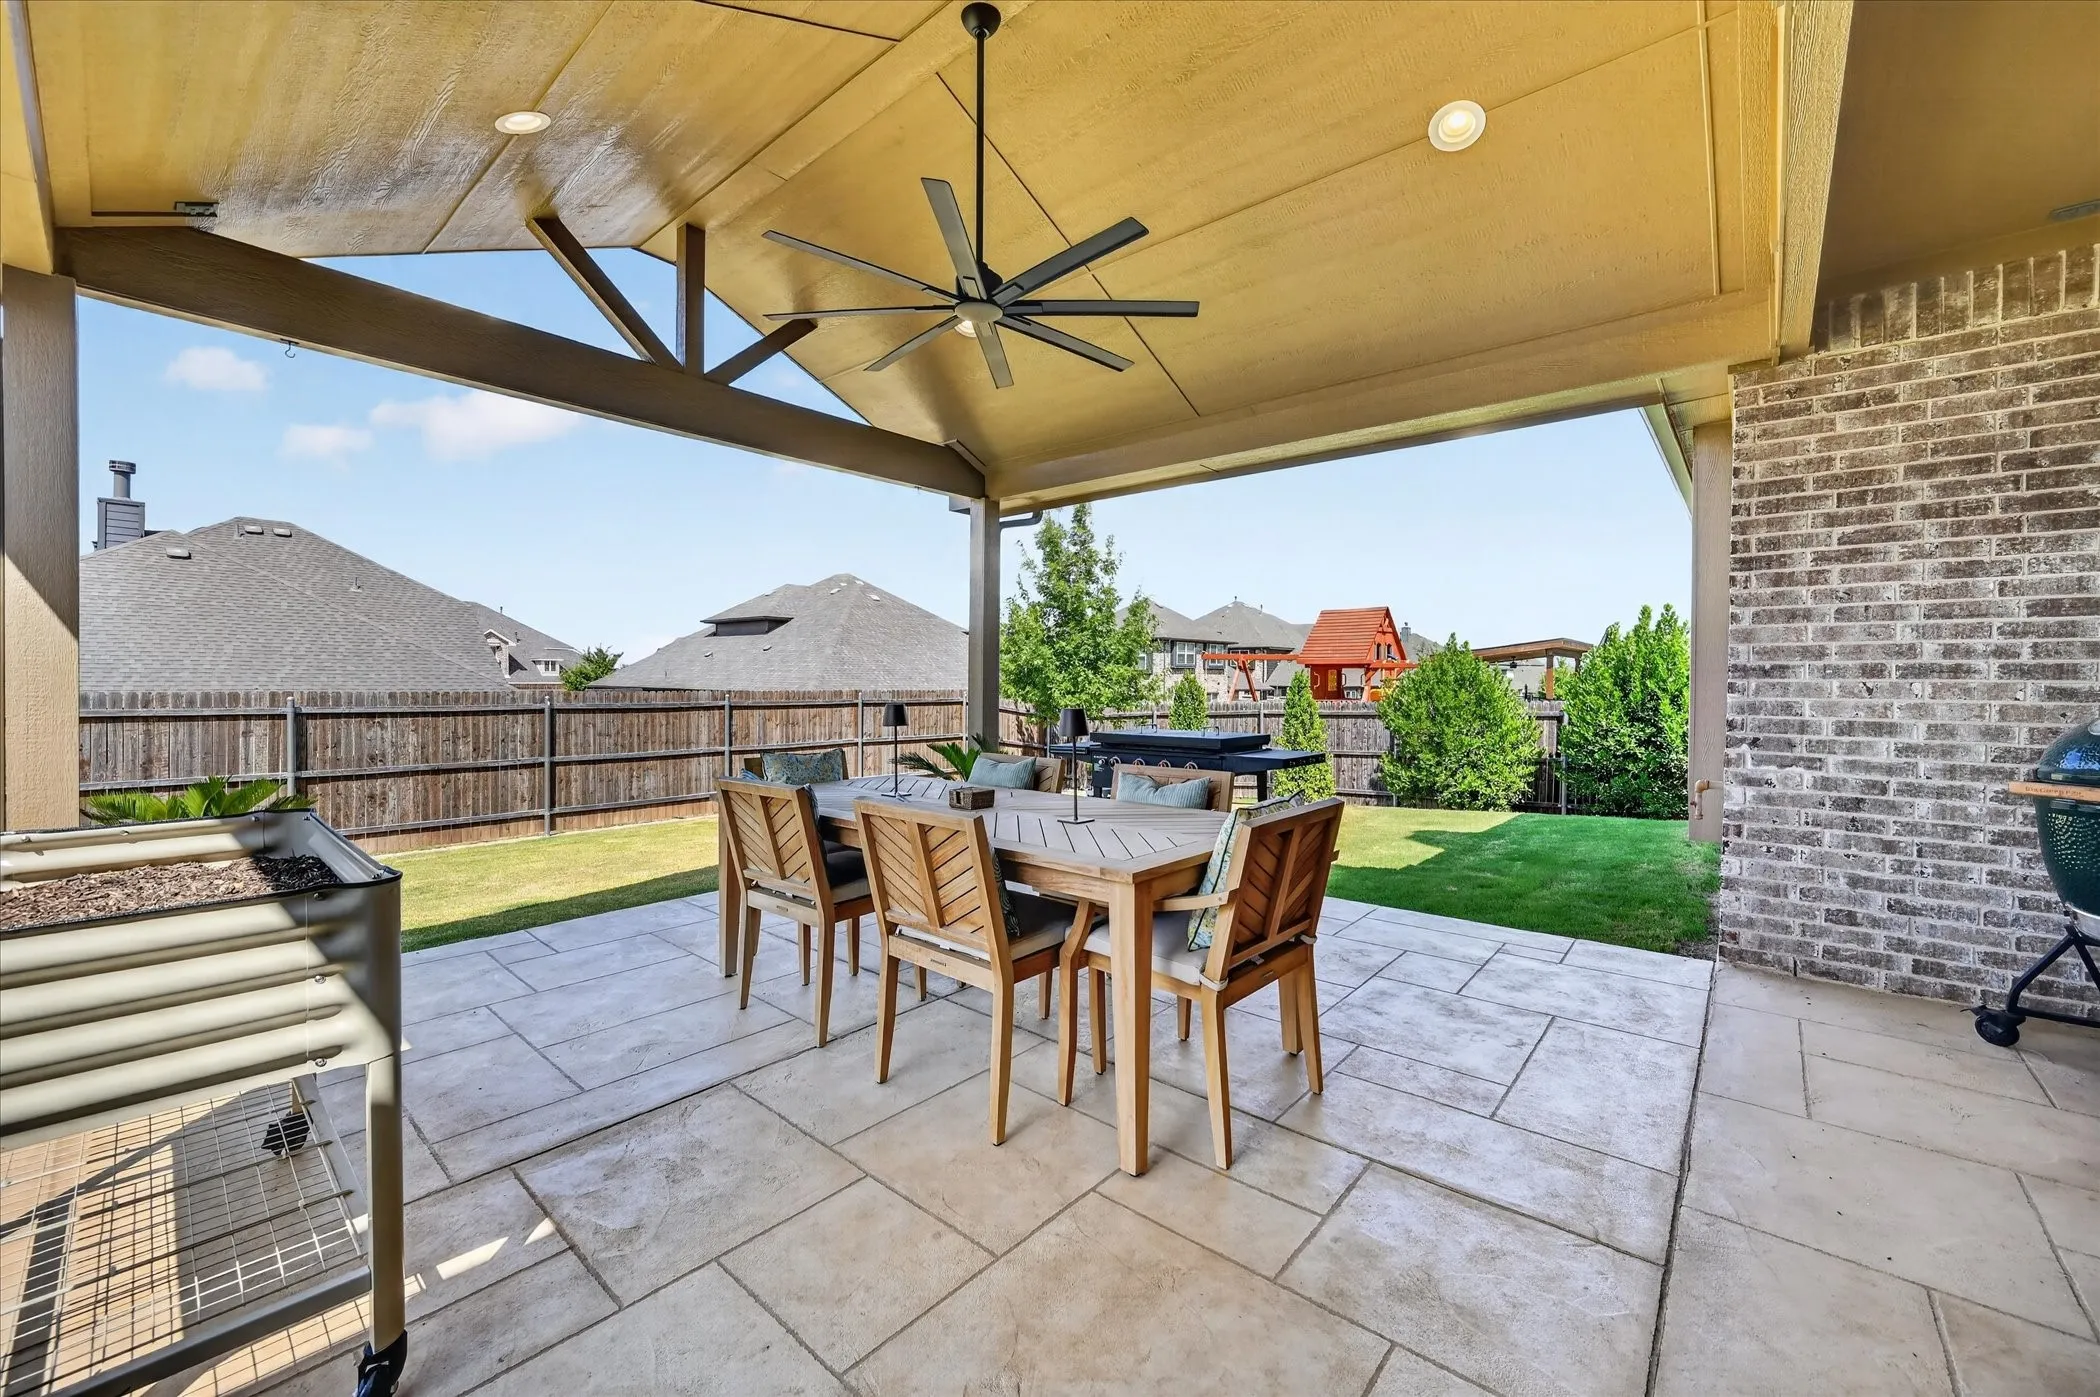
Step outside and discover one of the home’s standout features: an extended patio overlooking the oversized backyard, creating the perfect space for weekend entertaining, outdoor dinners, or relaxing evenings at home.
Timberbrook offers an array of amenities designed for an active and connected lifestyle, including walking trails, dog parks, and a community swimming pool.
With its five bedrooms, multiple living areas, media room, oversized lot, beautiful finishes, and fantastic community amenities, this home offers the perfect combination of space, comfort, convenience, and Texas living. Don’t miss the opportunity to make this exceptional Timberbrook property your new home!
 © 2026 North Texas Real Estate Information Systems, Inc.
You are not logged in