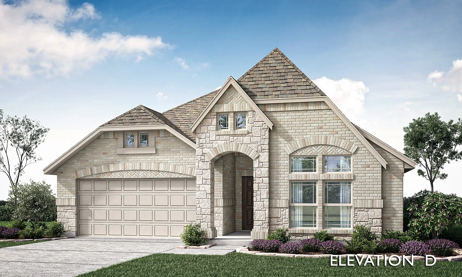
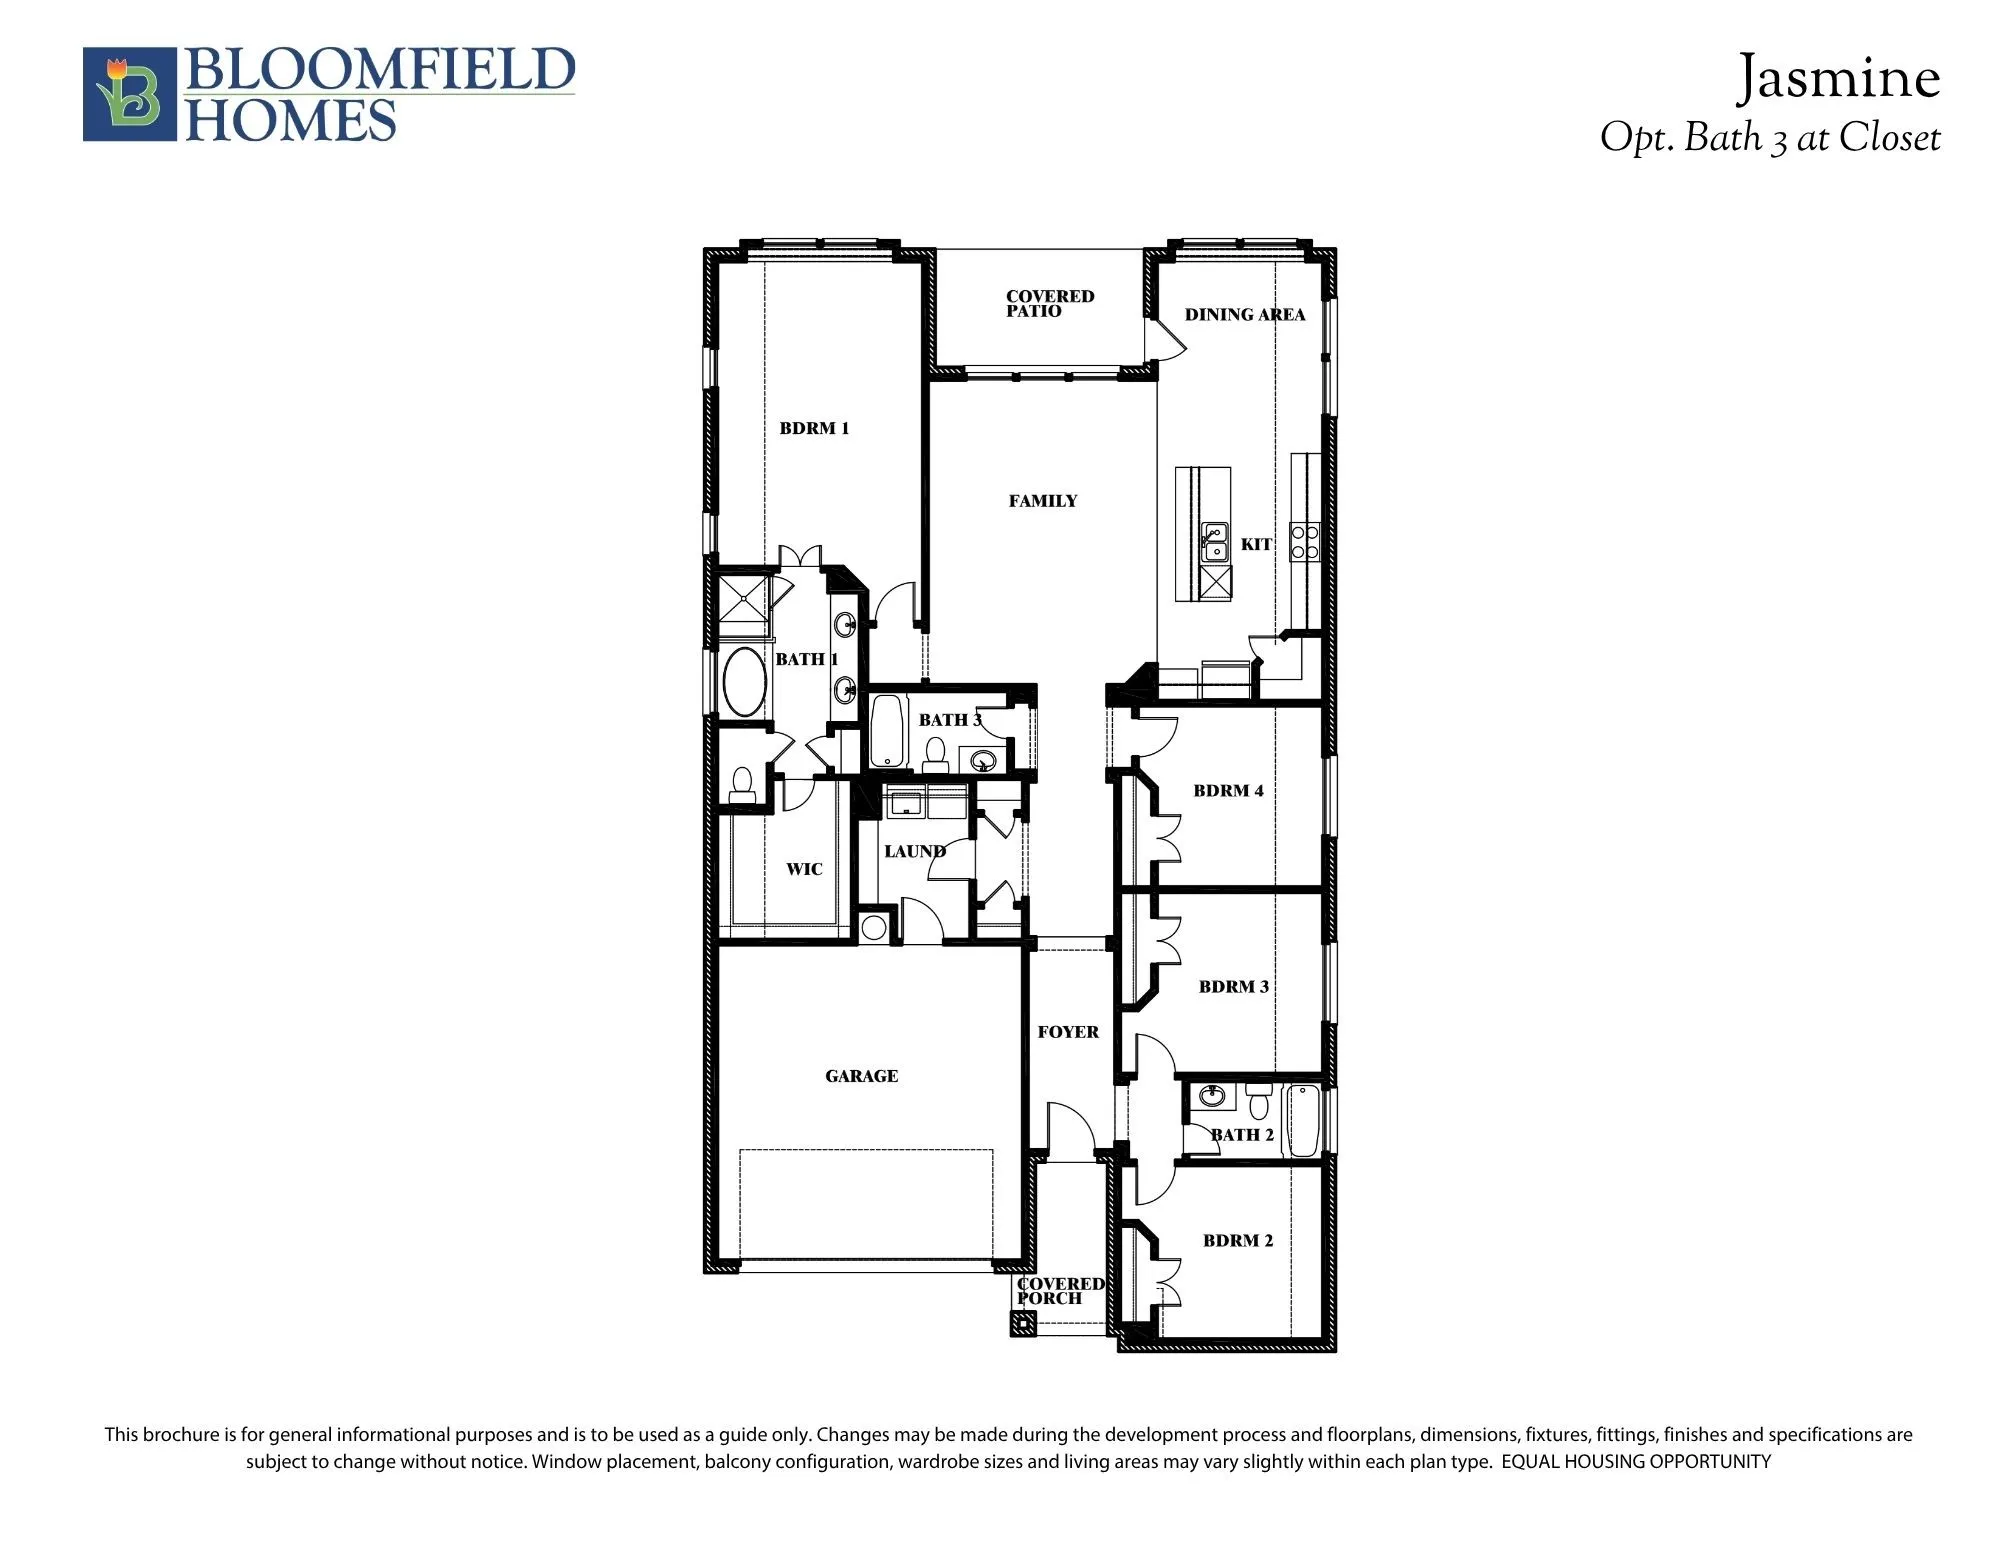
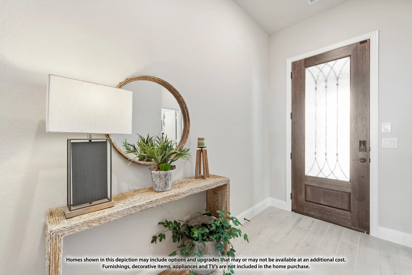
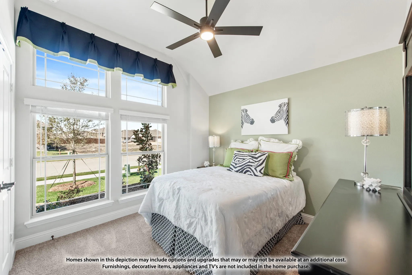
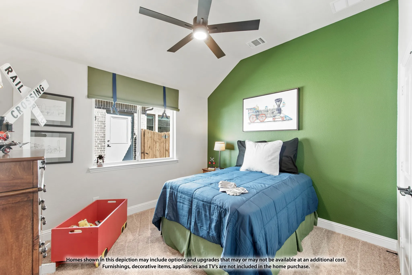
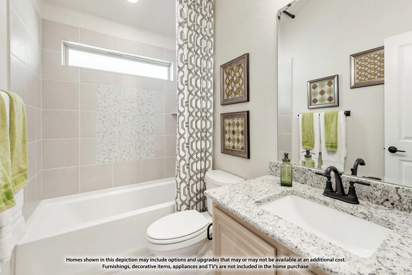
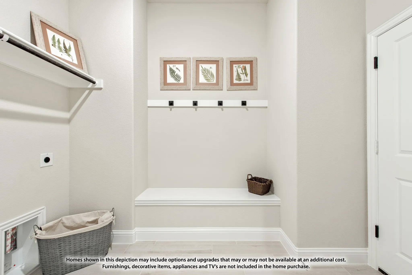
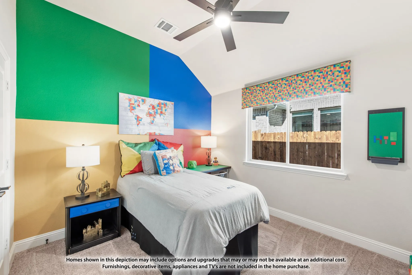
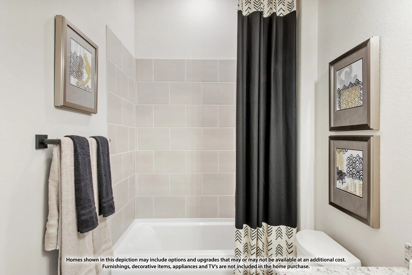
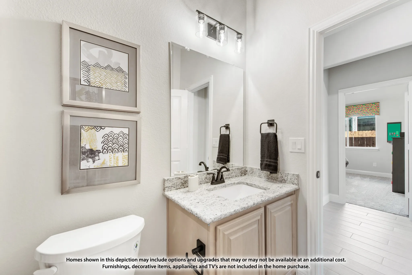
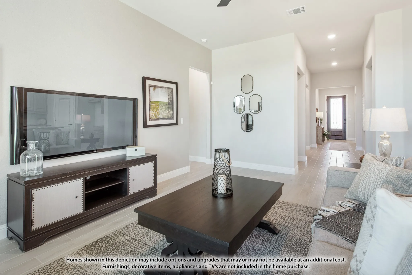
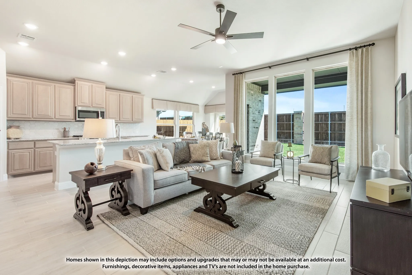
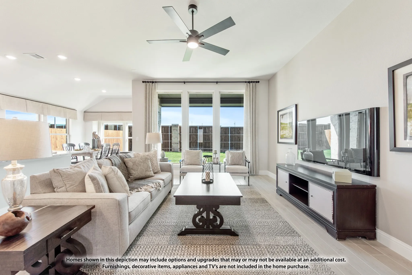
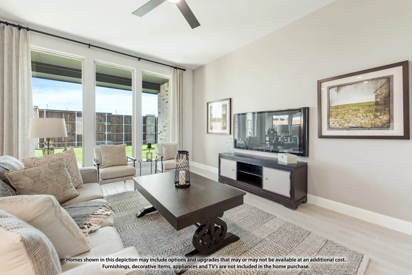
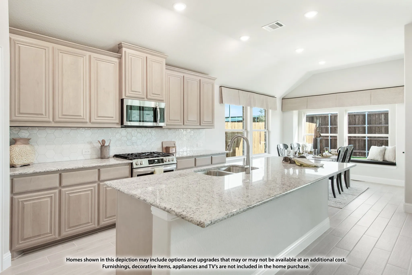
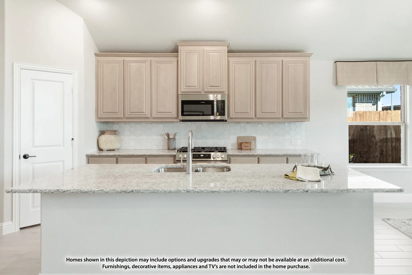
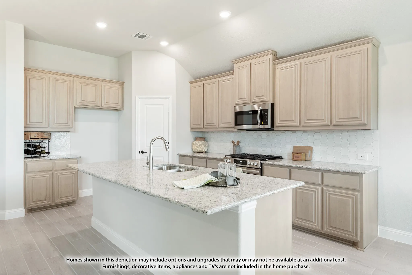
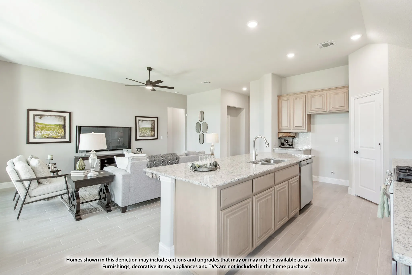
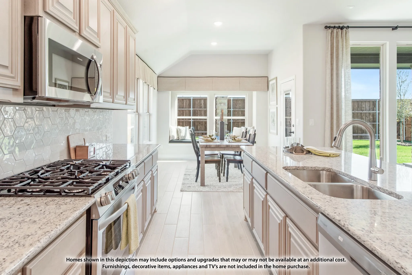
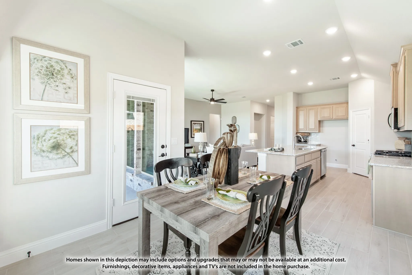
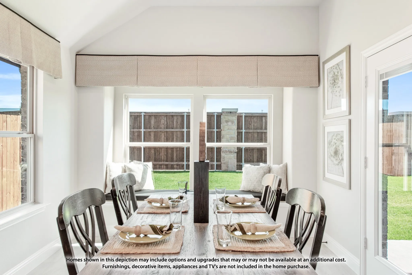
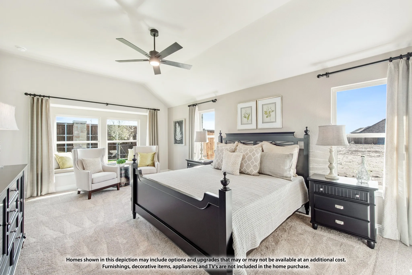
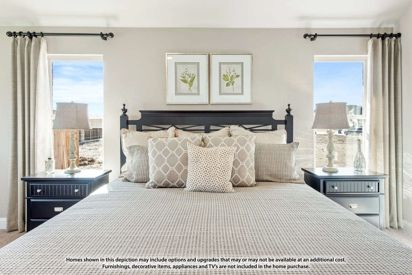
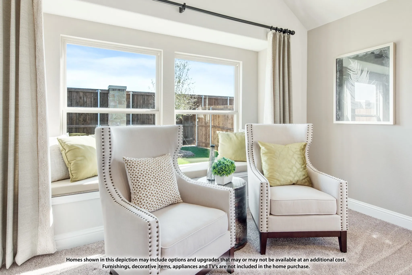
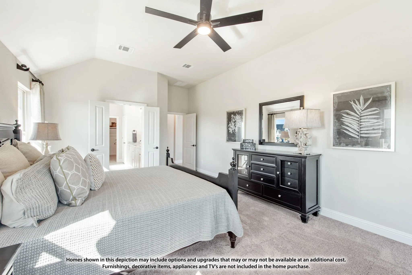
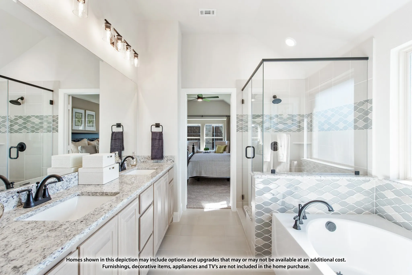
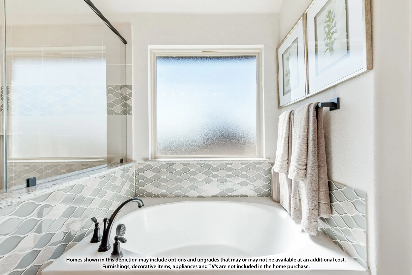
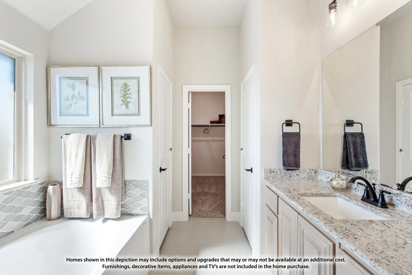
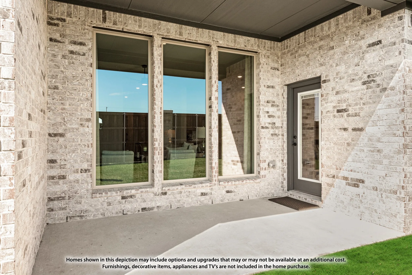
NEW! NEVER LIVED IN. Ready Now! This beautifully designed single-story Jasmine Floor Plan offers 2,098 square feet with 4 bedrooms, 3 full baths, and a rare 3-car garage on a premium greenbelt homesite in Mockingbird Heights. Enjoy peaceful views as the property backs directly to farmland with an 8-foot rear fence for added privacy. Inside, the open-concept layout is loaded with luxury features, including a Deluxe Kitchen with Quartz countertops, double ovens, 5-burner gas cooktop, pendant lighting, under-cabinet lighting, and convenient trash roll-out. The spacious Family Room is anchored by a dramatic floor-to-ceiling fireplace, creating a warm and inviting focal point for everyday living and entertaining. The private Primary Suite offers a relaxing retreat, while the added third full bath provides exceptional flexibility for guests and family members. Additional upgrades include 8-foot doors throughout, tankless water heater, dedicated freezer plug, cedar garage doors, gutters, Christmas light package, upgraded exterior lighting, and a 17′ x 10′ uncovered patio ideal for outdoor entertaining. Located in desirable Mockingbird Heights, this home combines stylish finishes, smart design, and premium upgrades with convenient access to shopping, dining, and local amenities. Designer-selected upgrades shine throughout the home, including upgraded Level 6 flooring, an apron-front sink, enhanced kitchen backsplash, island wrap with hood-to-ceiling detail, upgraded countertops, extensive bath tile work, and tile-to-ceiling finishes that create a custom-home feel. Don’t miss this opportunity to own a brand-new Bloomfield Home with exceptional value and designer selections throughout. Visit the Bloomfield Homes model in Mockingbird Heights to experience this home in person.
 © 2026 North Texas Real Estate Information Systems, Inc.
You are not logged in