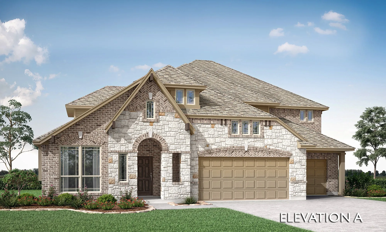
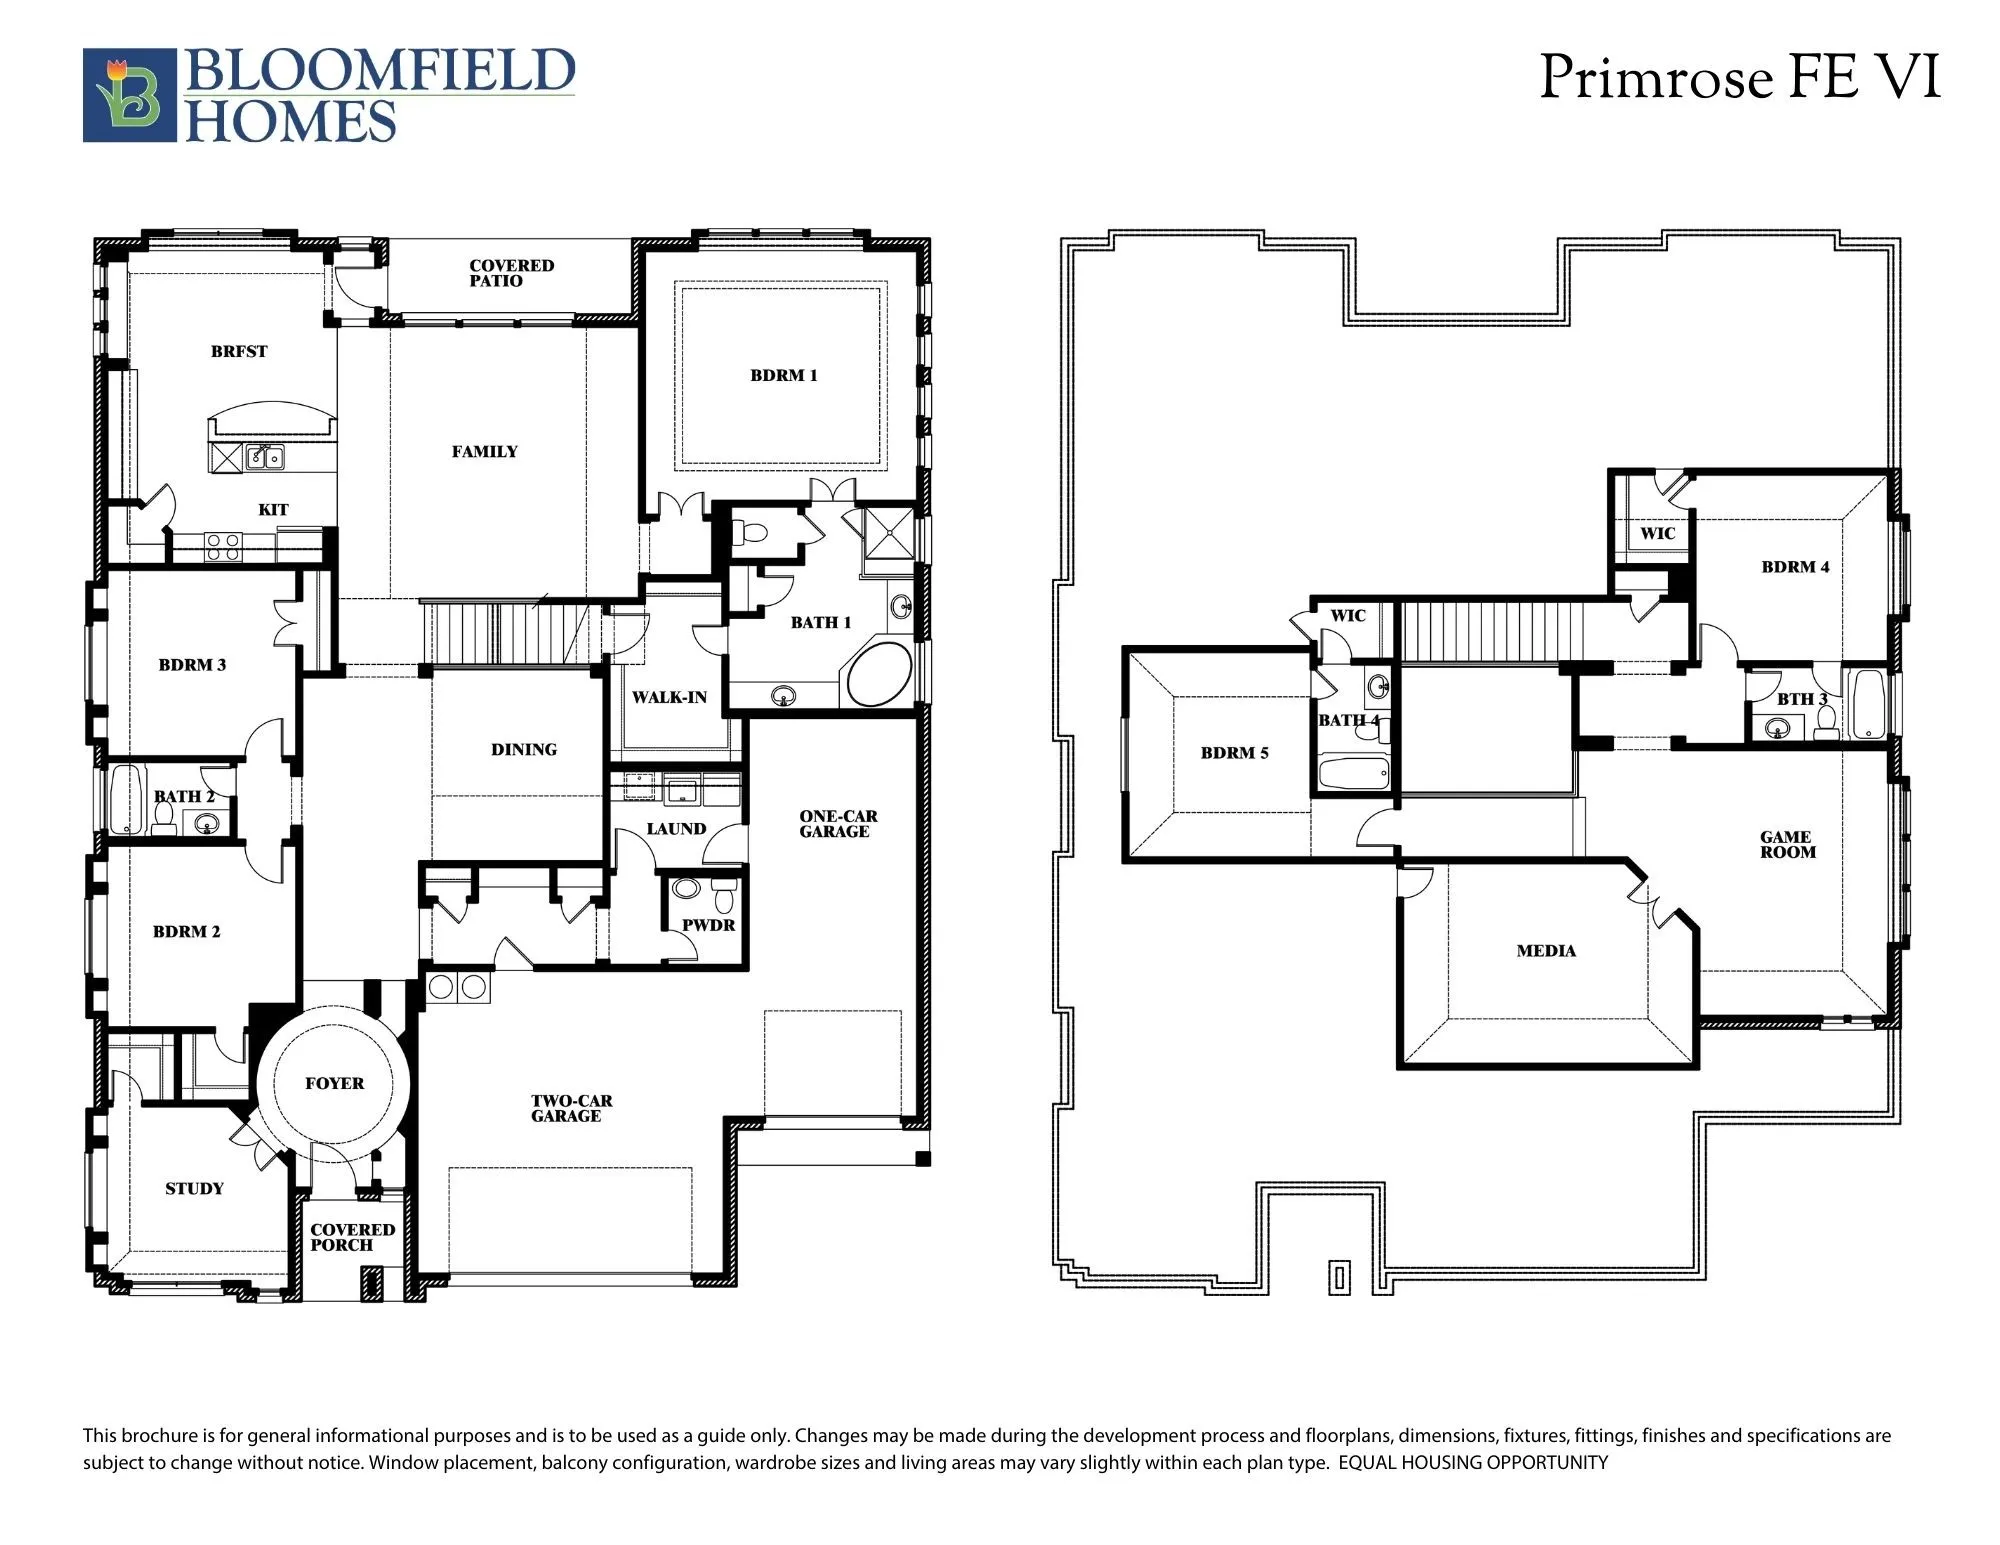
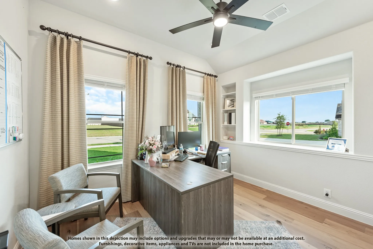
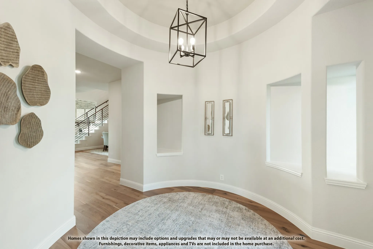
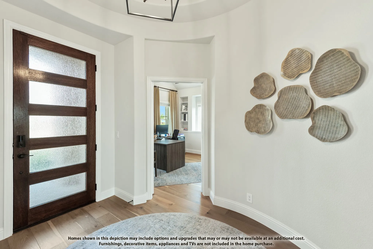
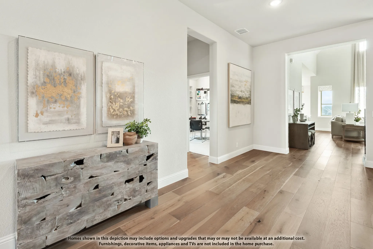
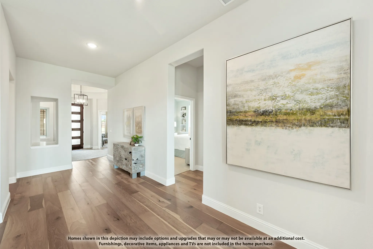
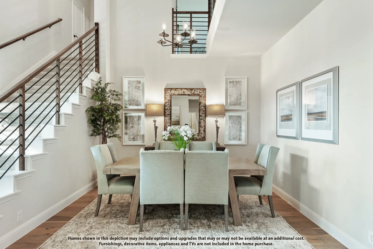
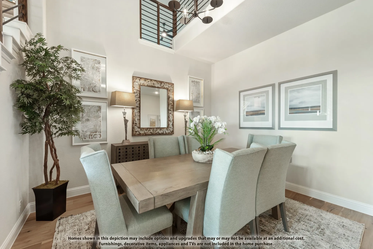
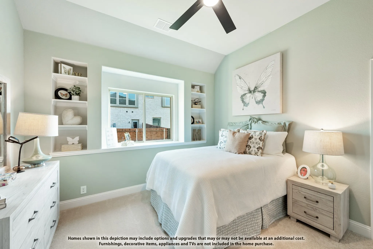
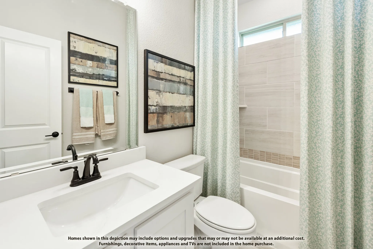
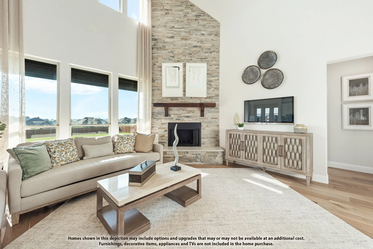
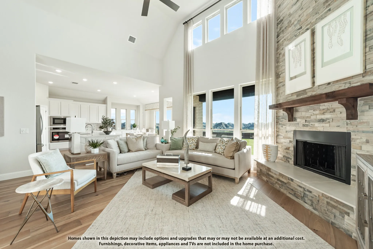
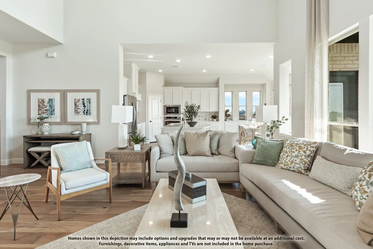
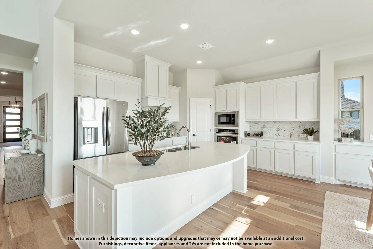
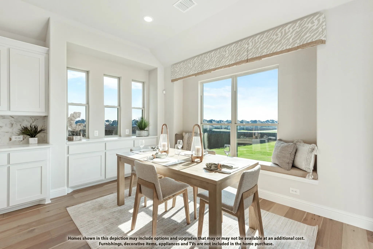
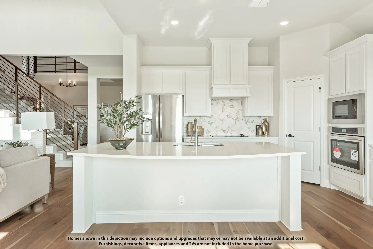
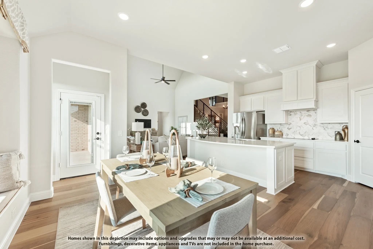
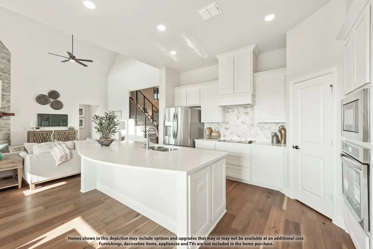
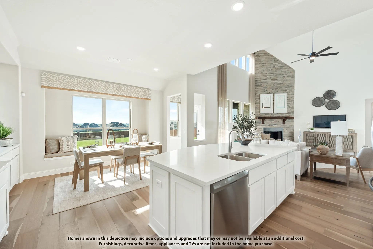
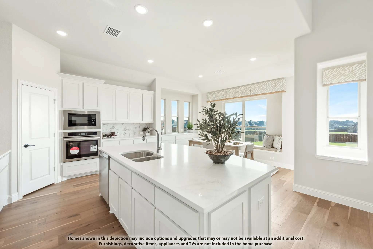
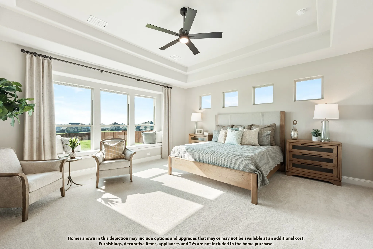
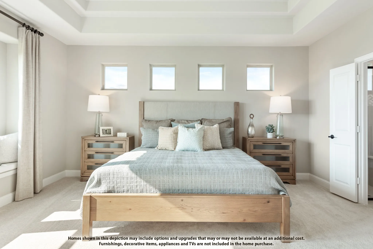
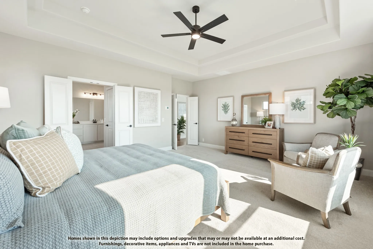
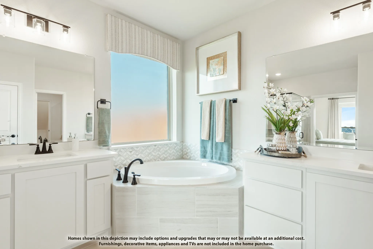
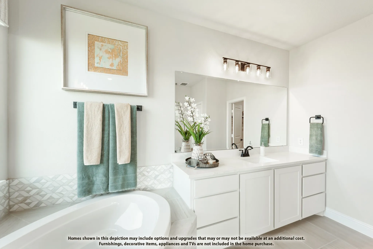
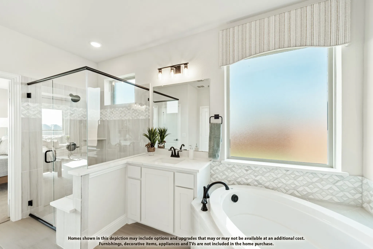
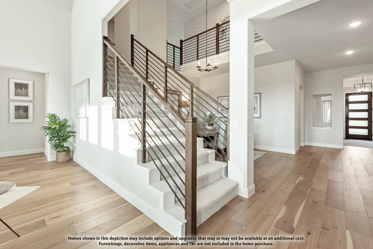
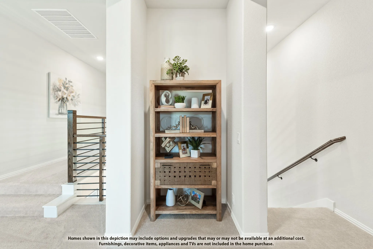
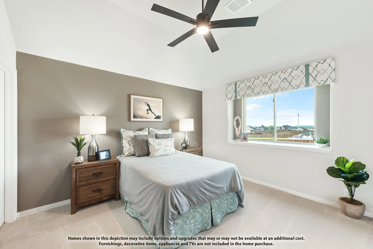
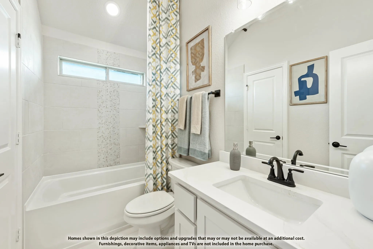
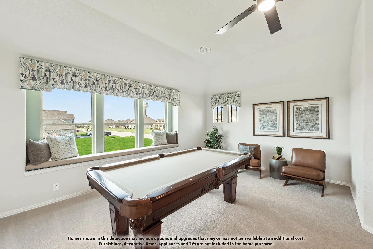
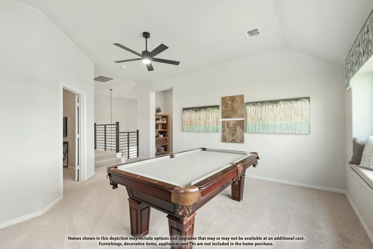
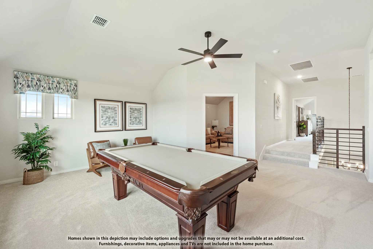
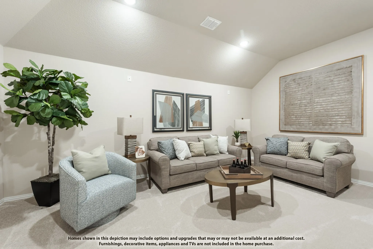
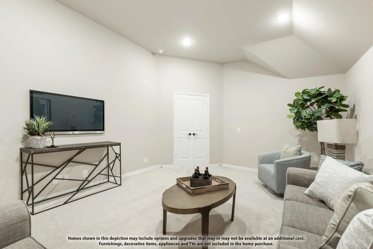
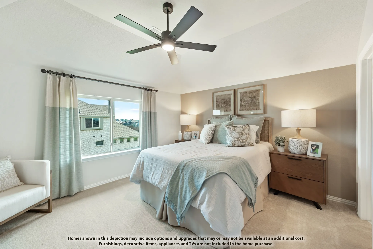
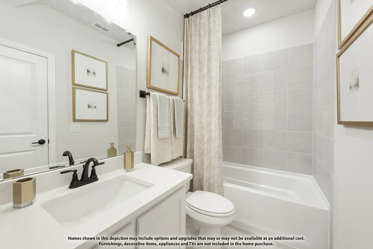
BRAND NEW! NEVER LIVED IN! Estimated completion date of October 2026. This Primrose FE VI by Bloomfield Homes offers 5 bedrooms, 4.5 bathrooms, a private study, game room, media room, and a 3-car garage in the desirable Sutton Fields community. Designed with upscale living in mind, the open-concept layout blends spacious living areas with carefully selected upgrades throughout. The Deluxe Kitchen serves as the centerpiece of the home, showcasing a smooth wrap design with quartz countertops, a 36-inch gas cooktop, double ovens, a farmhouse sink, pot and pan drawers, a trash can pull-out, and abundant storage and prep space that flows seamlessly into the family room. A floor-to-ceiling tile fireplace creates a stunning focal point, while glass French doors add privacy and sophistication to the study. Engineered wood flooring extends through the main living areas, complemented by 8-foot interior doors on the first floor and an elegant 8-foot front door with glass. The private primary suite offers a peaceful retreat, while spacious secondary bedrooms, a game room, and a dedicated media room pre-wired for 7.1 surround sound provide flexibility for everyday living and entertaining. Thoughtful upgrades continue with upper utility room cabinets, a utility sink, under-cabinet kitchen lighting, media prewiring, and 2-inch faux wood blinds throughout. An oversized 8-foot patio door opens to an extended covered patio complete with a gas drop and additional lighting, creating a seamless indoor-outdoor experience. Enhanced curb appeal is highlighted by a full brick covered front porch, exterior uplighting, gutters, and professional landscaping. Visit Bloomfield Homes at Sutton Fields today to tour this beautifully appointed Primrose FE VI.
 © 2026 North Texas Real Estate Information Systems, Inc.
You are not logged in