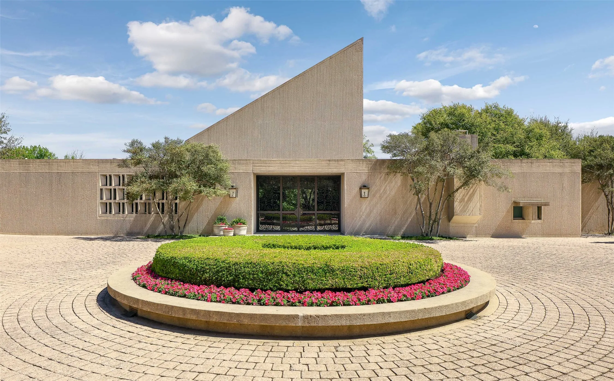
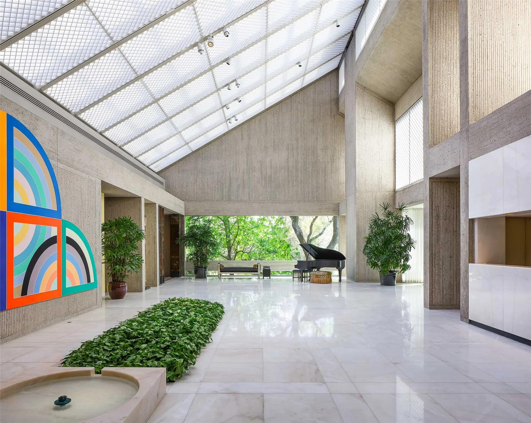
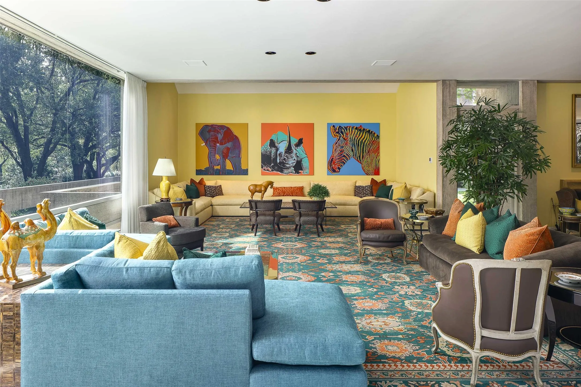
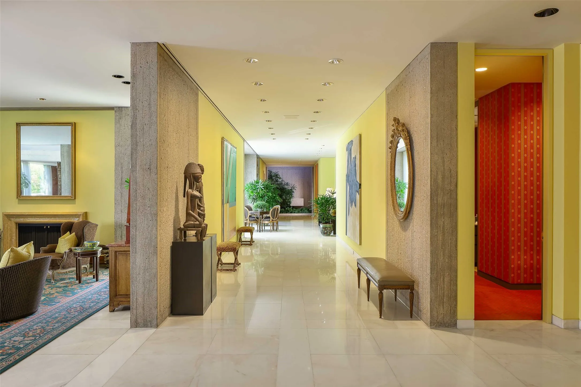
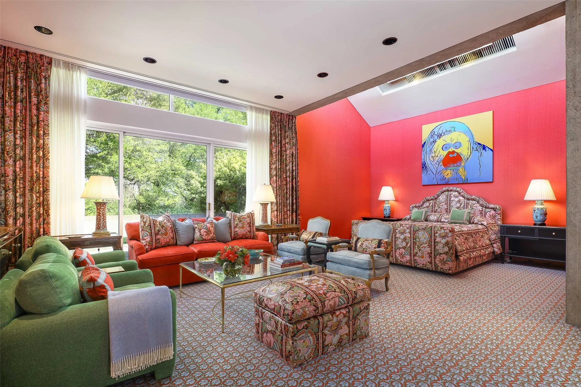
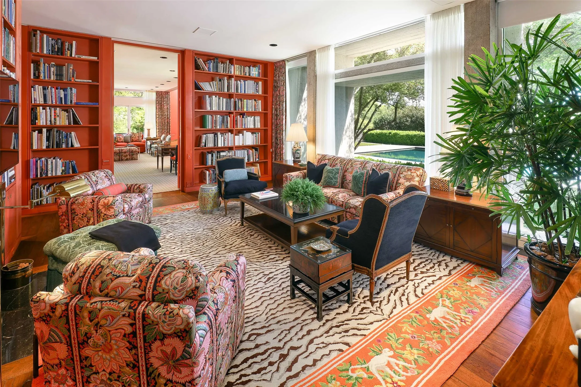
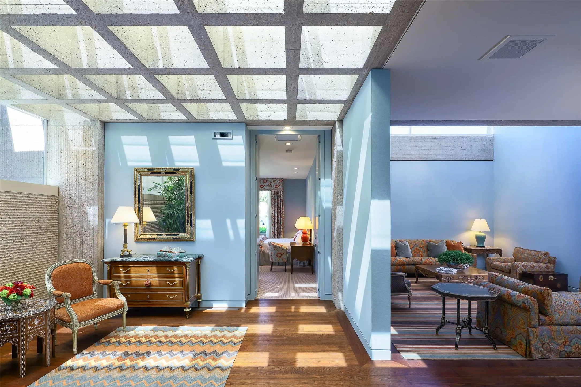
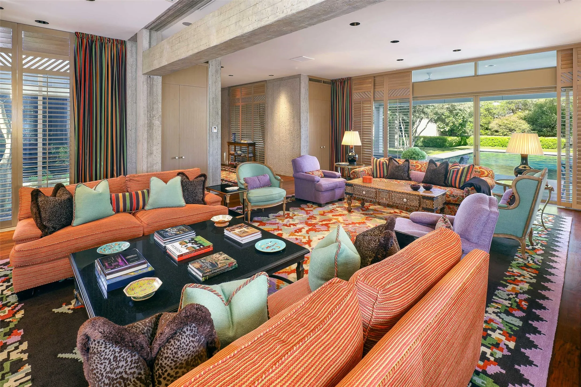
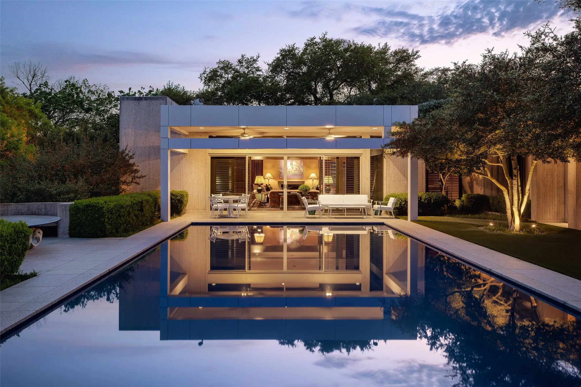
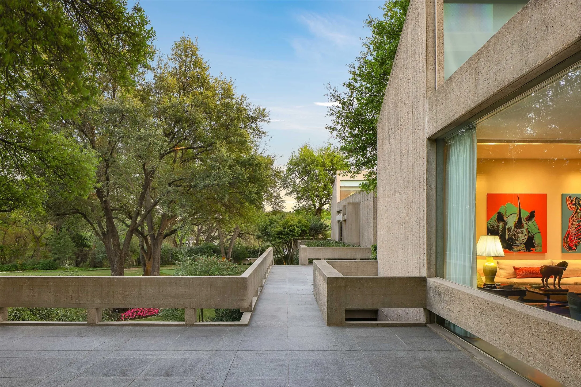
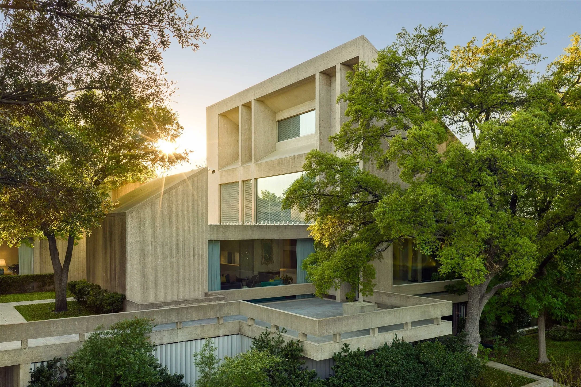
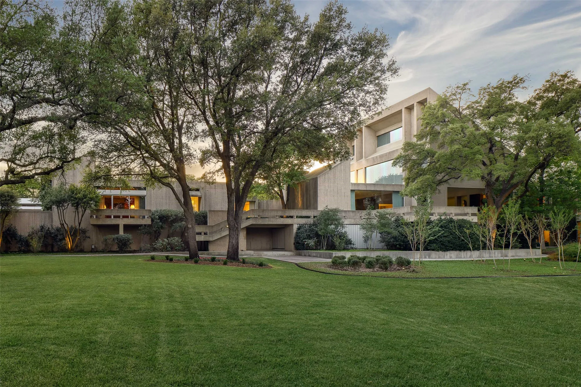
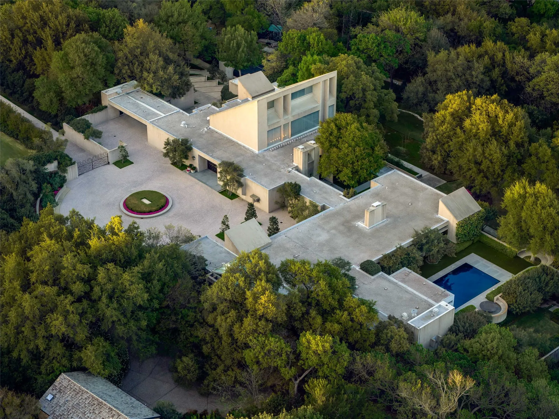
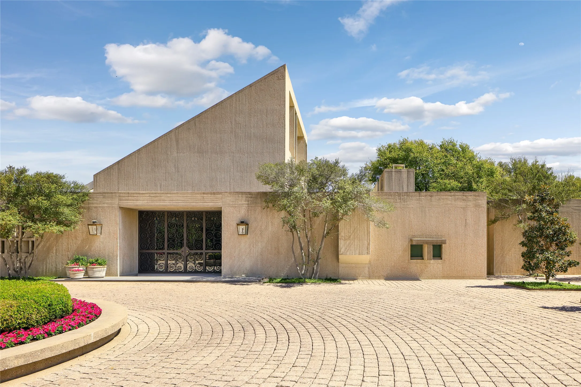
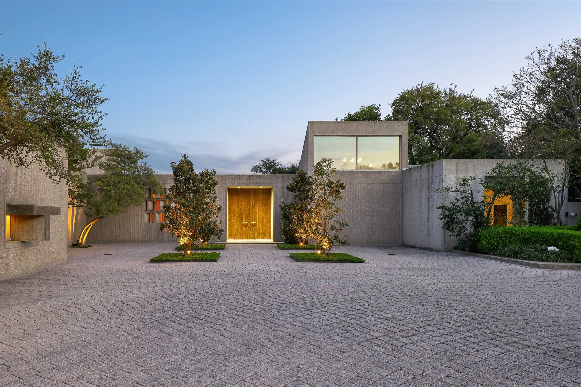
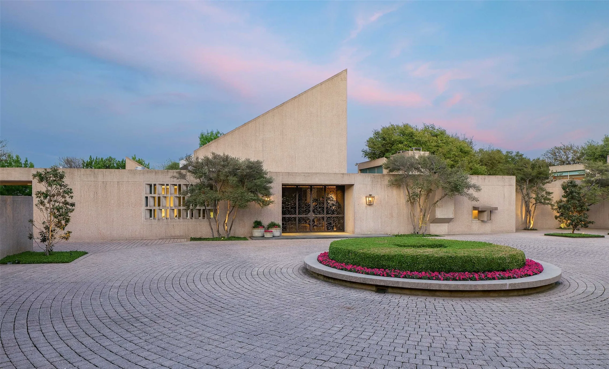
There are only three private homes ever designed by I.M. Pei. This is the last, largest and most significant — and it has never before been offered for sale. Westover House, Fort Worth, 1969: more than 19,000 square feet of landmark modernist architecture on nearly 4 sloping acres in Westover Hills, with a soaring glass-roofed garden room, art gallery, one primary suite, six additional bedrooms, wellness room, heated pool, putting green and hilltop views. An acquisition of genuine architectural and cultural consequence.
Features
7
6
3
Gas Starter, Wood Burning, Living Room, Den, Library
Central, Natural Gas, Other, Zoned, Fireplace(s), Gas
Central Air, Zoned, Other
Sewer Available, Water Available, Cable Available, Electricity Available, Electricity Connected, Natural Gas Available, Separate Meters, Underground Utilities, Phone Available
Dishwasher, Disposal, Electric Oven, Microwave, Gas Range, Refrigerator, Some Gas Appliances, Double Oven, Gas Water Heater, Plumbed For Gas, Built-In Refrigerator, Ice Maker, Warming Drawer, Gas Oven, Built-In Gas Range, Washer, Convection Oven, Wine Cooler, Water Softener
Double Vanity, High Speed Internet, Kitchen Island, Pantry, Cable TV, Walk-In Closet(s), Decorative/Designer Lighting Fixtures, Granite Counters, Vaulted Ceiling(s), Wired for Sound, Natural Woodwork, Wired for Data, Wet Bar, Elevator, Cedar Closet(s)
Private Yard, Storage, Lighting, Private Entrance
Back Yard, Lawn, Landscaped, Sprinkler System, Many Trees, Acreage, Hardwood Trees, Corner Lot, Irregular Lot
Public Sewer
Driveway, Garage, Off Street, Garage Door Opener, Additional Parking, Door-Multi, Electric Gate, Gated, Side By Side, Enclosed, Direct Access, Inside Entrance, Garage Faces Rear, Carport, Storage, Attached Carport, Circular Driveway, Secured, Heated Garage

 © 2026 North Texas Real Estate Information Systems, Inc.