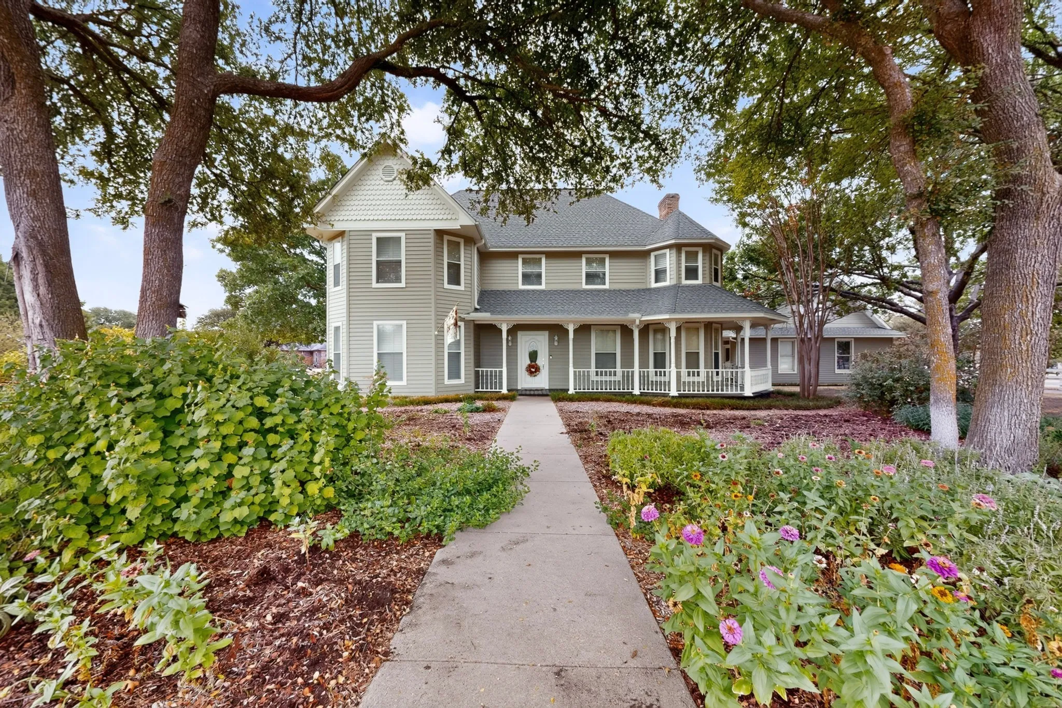
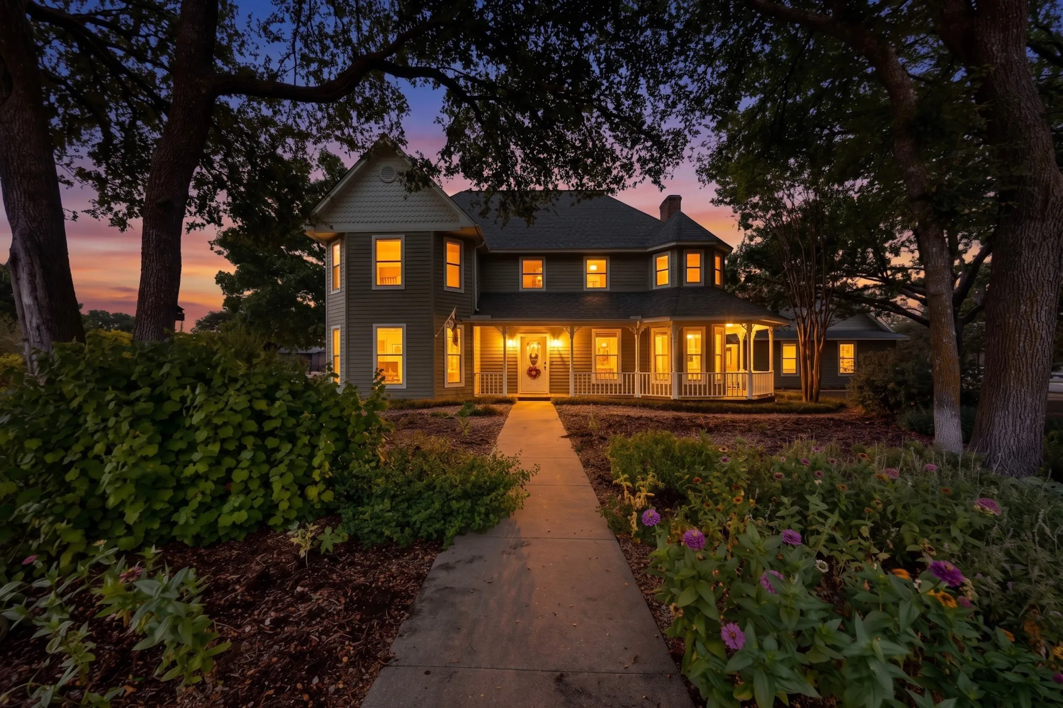
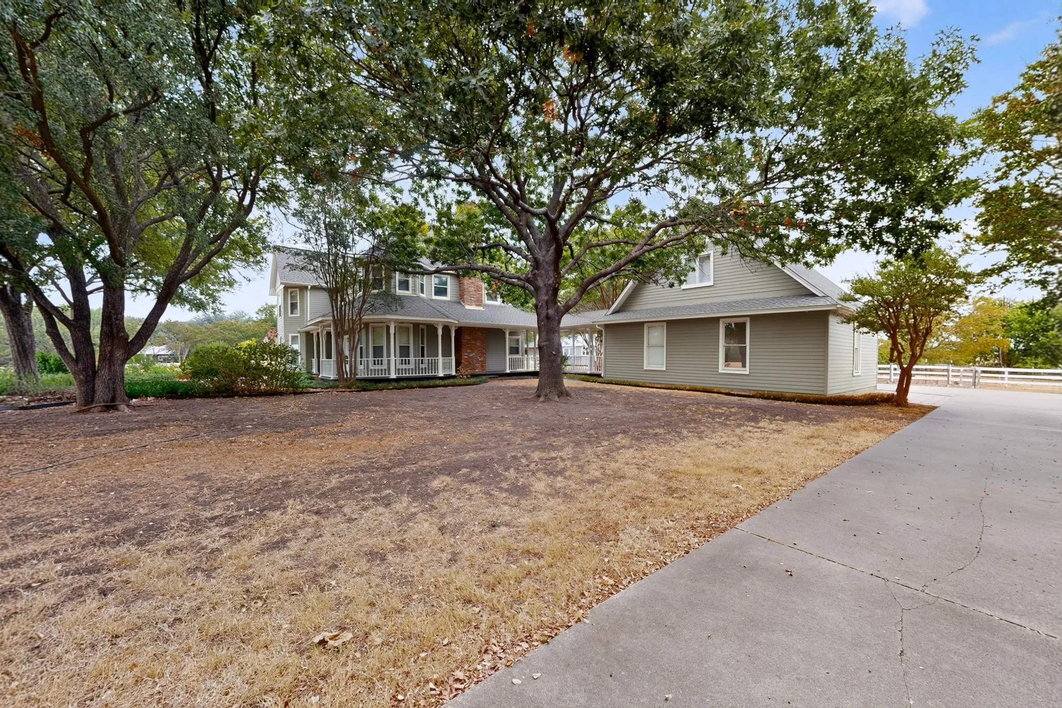
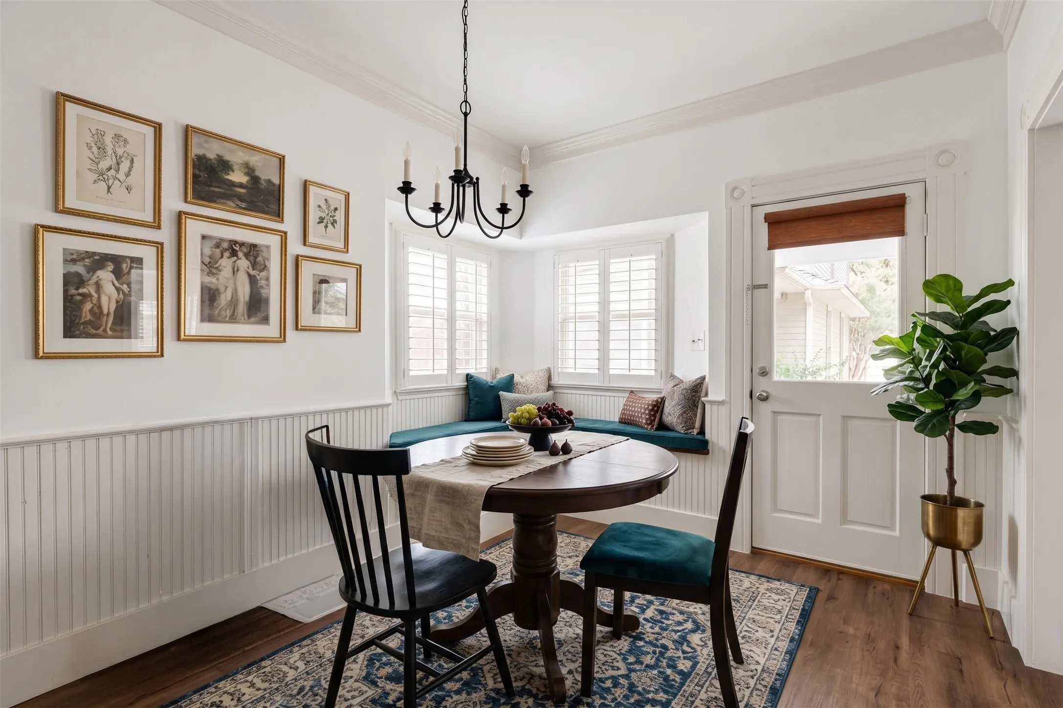
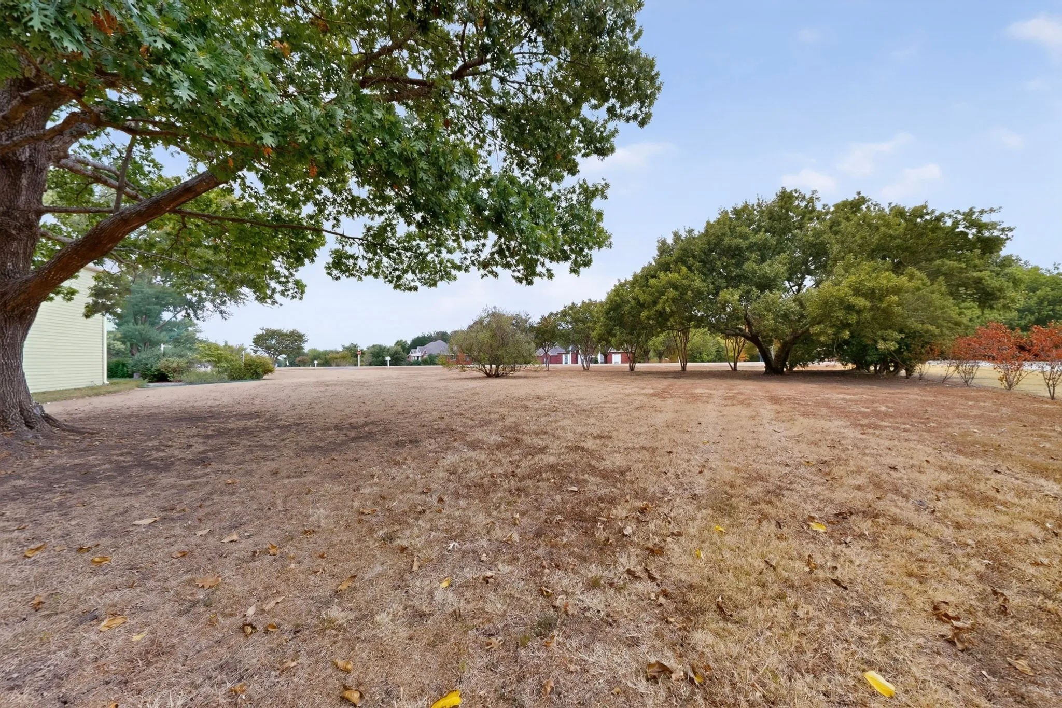
Beautiful country Victorian home on nearly 2 acres in a highly sought-after gated community in Melissa. Approved for horses, this unique property offers the rare combination of acreage, equestrian and hobby-farm potential, privacy, and modern updates just outside the city.
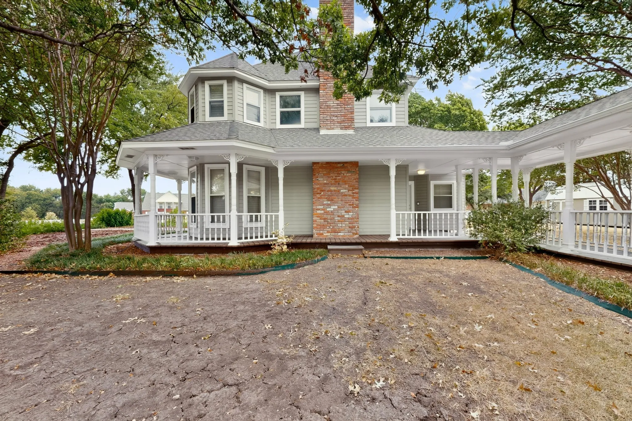
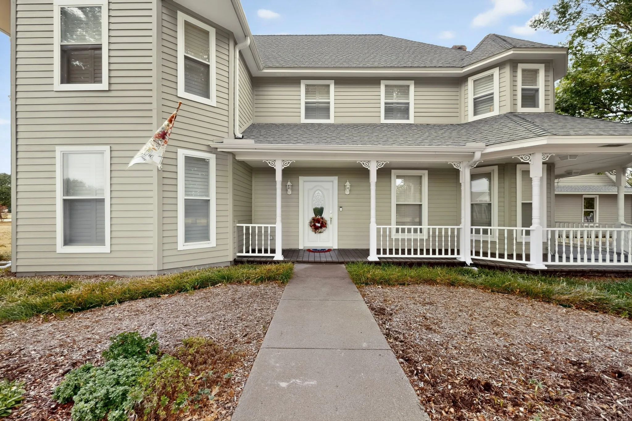
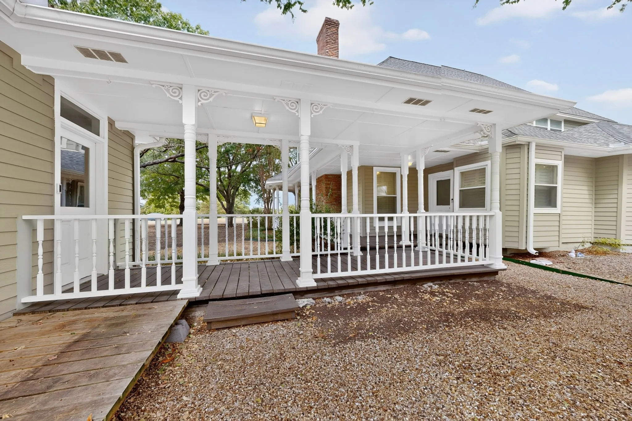
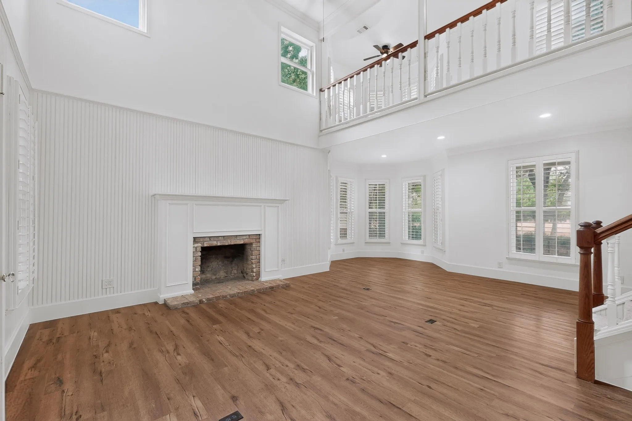
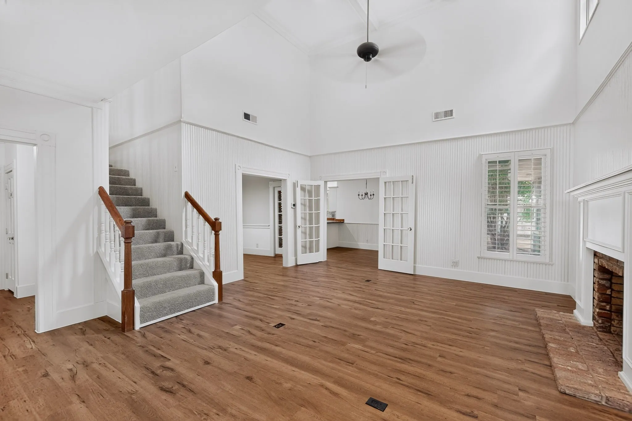
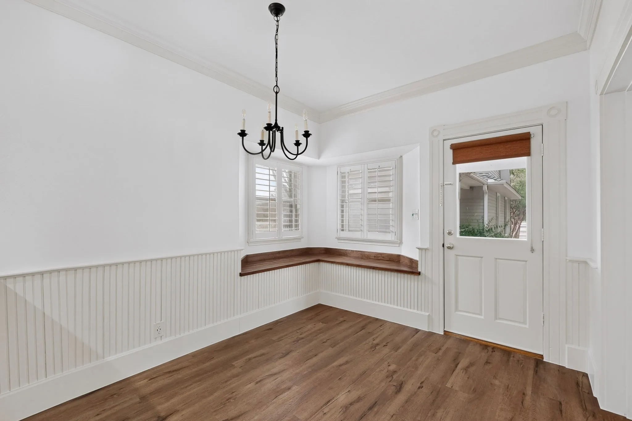
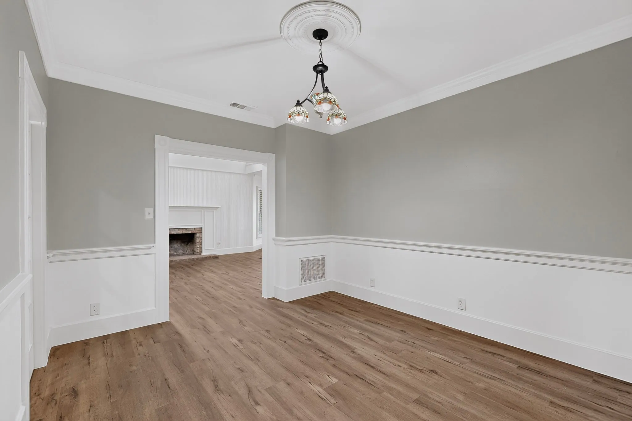
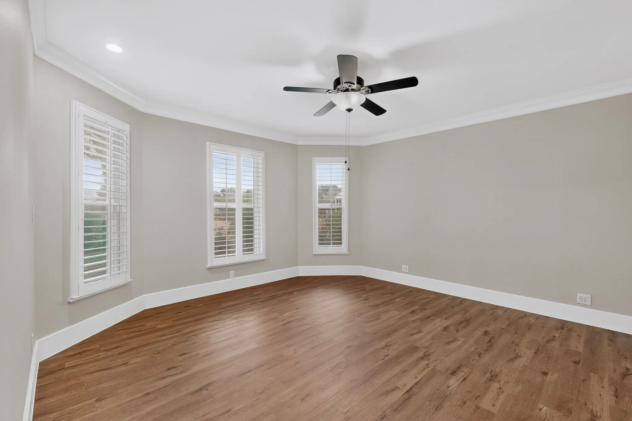
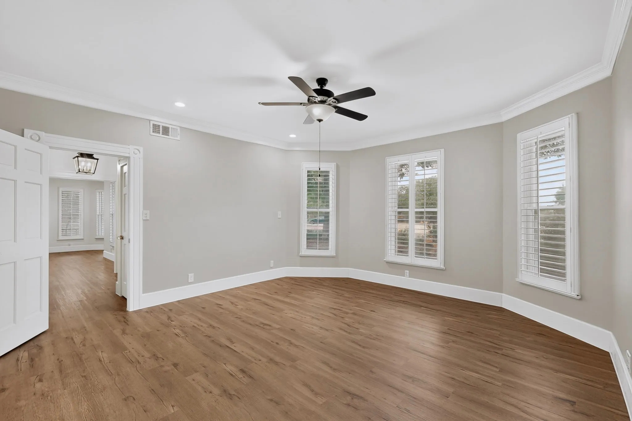
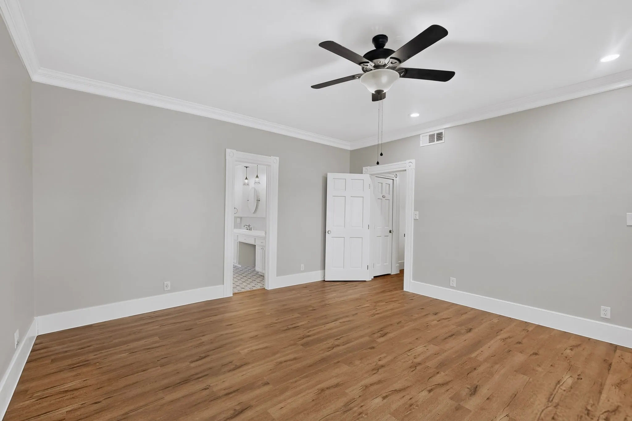
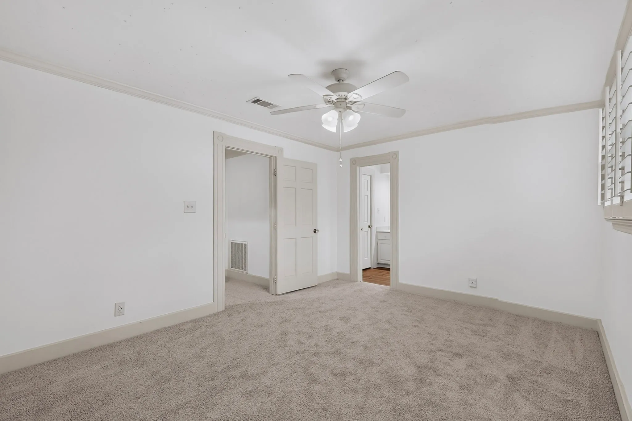
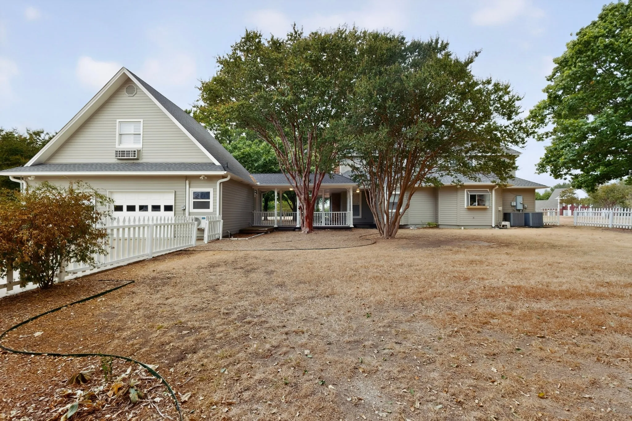
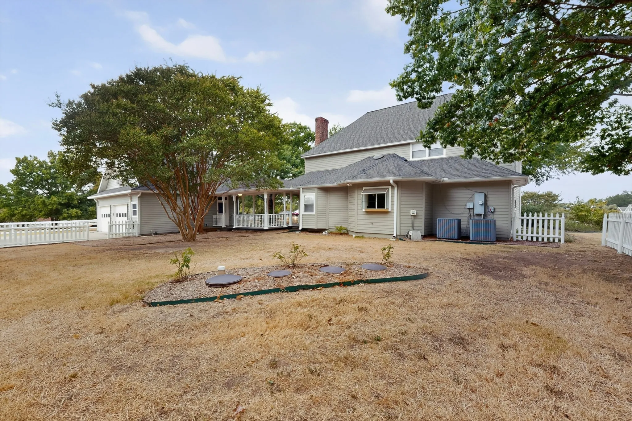
A charming wrap-around porch welcomes you into a home surrounded by mature trees & wide-open space, creating an inviting country setting. Recent improvements include a roof, smart siding, gutters, garage doors, luxury vinyl plank flooring, carpet, and fresh interior and exterior paint, making this character-filled home move-in ready.
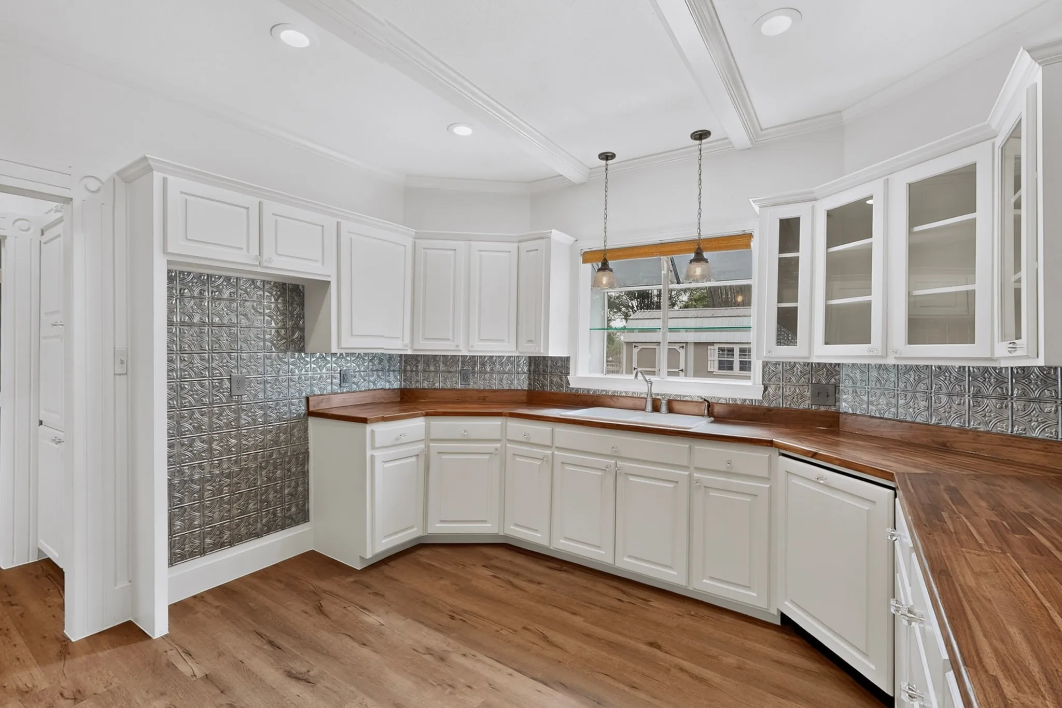
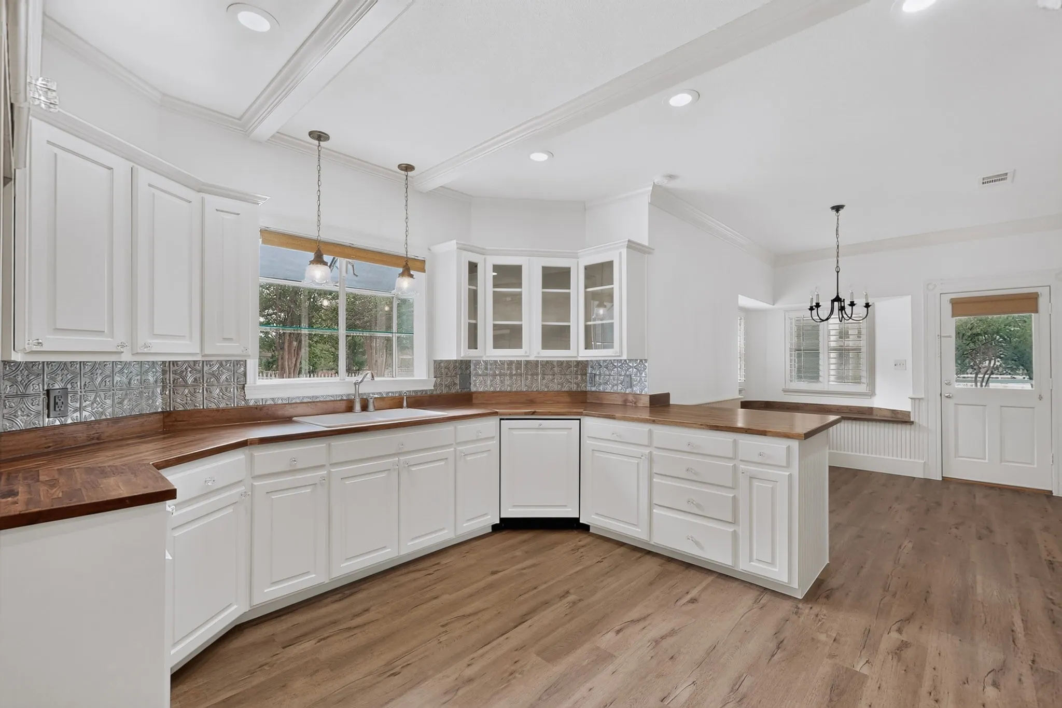
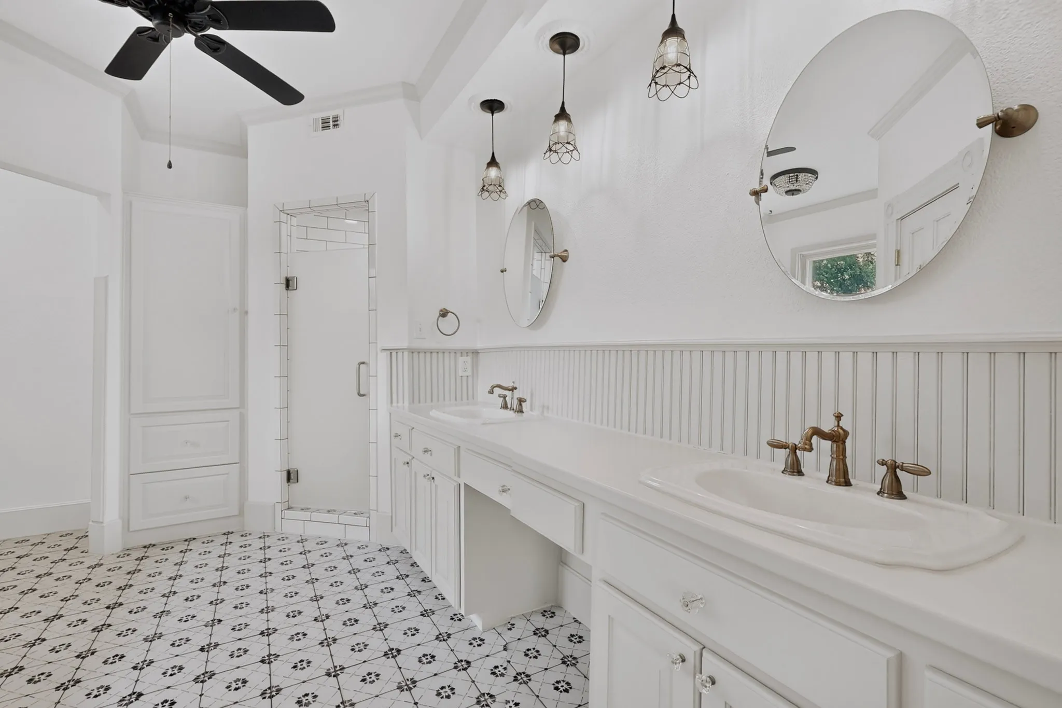
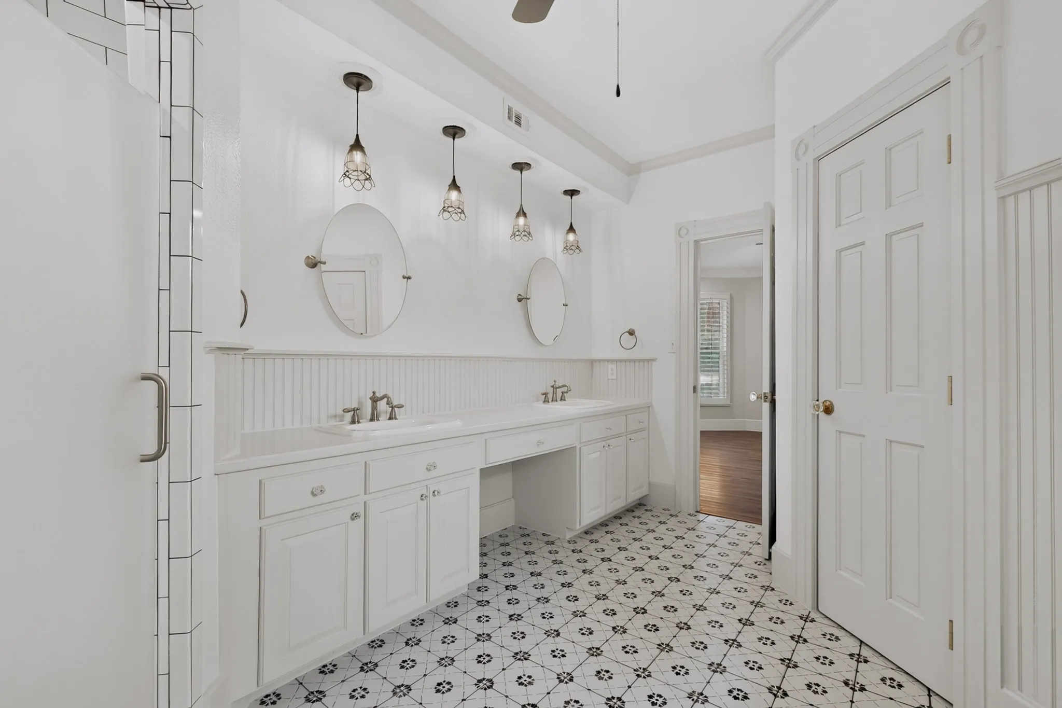
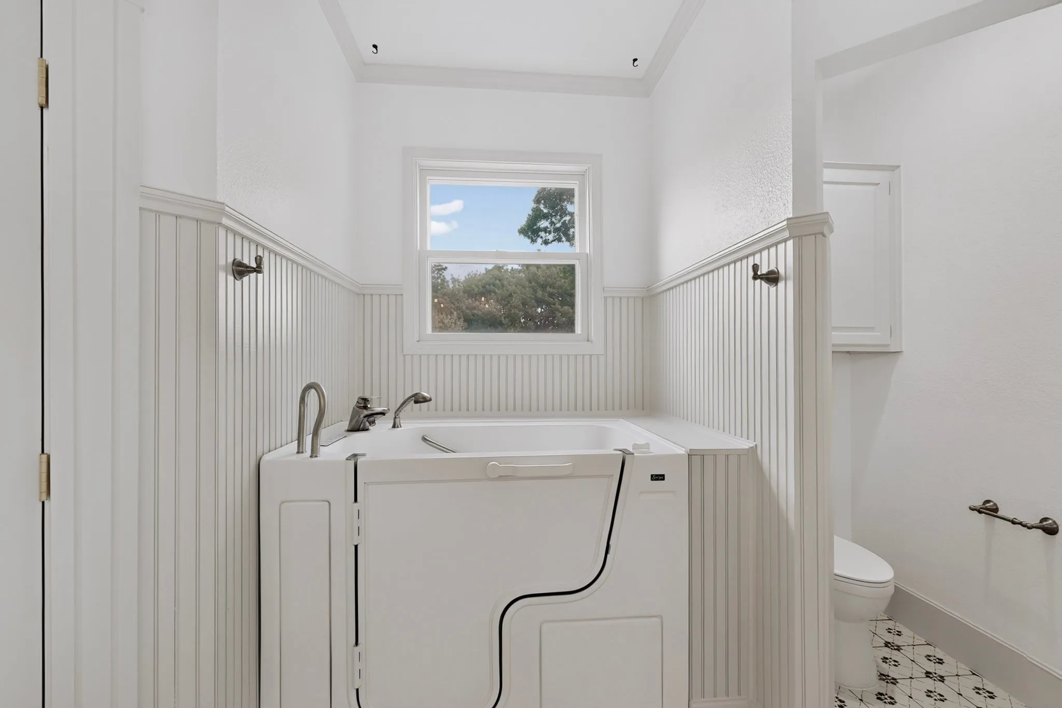
The remodeled kitchen features stainless steel KitchenAid appliances, butcher-block countertops, and updated cabinetry, providing a warm and functional space for everyday living, cooking, and entertaining. The primary suite offers a peaceful retreat with a fully remodeled bathroom featuring a walk-in spa tub.
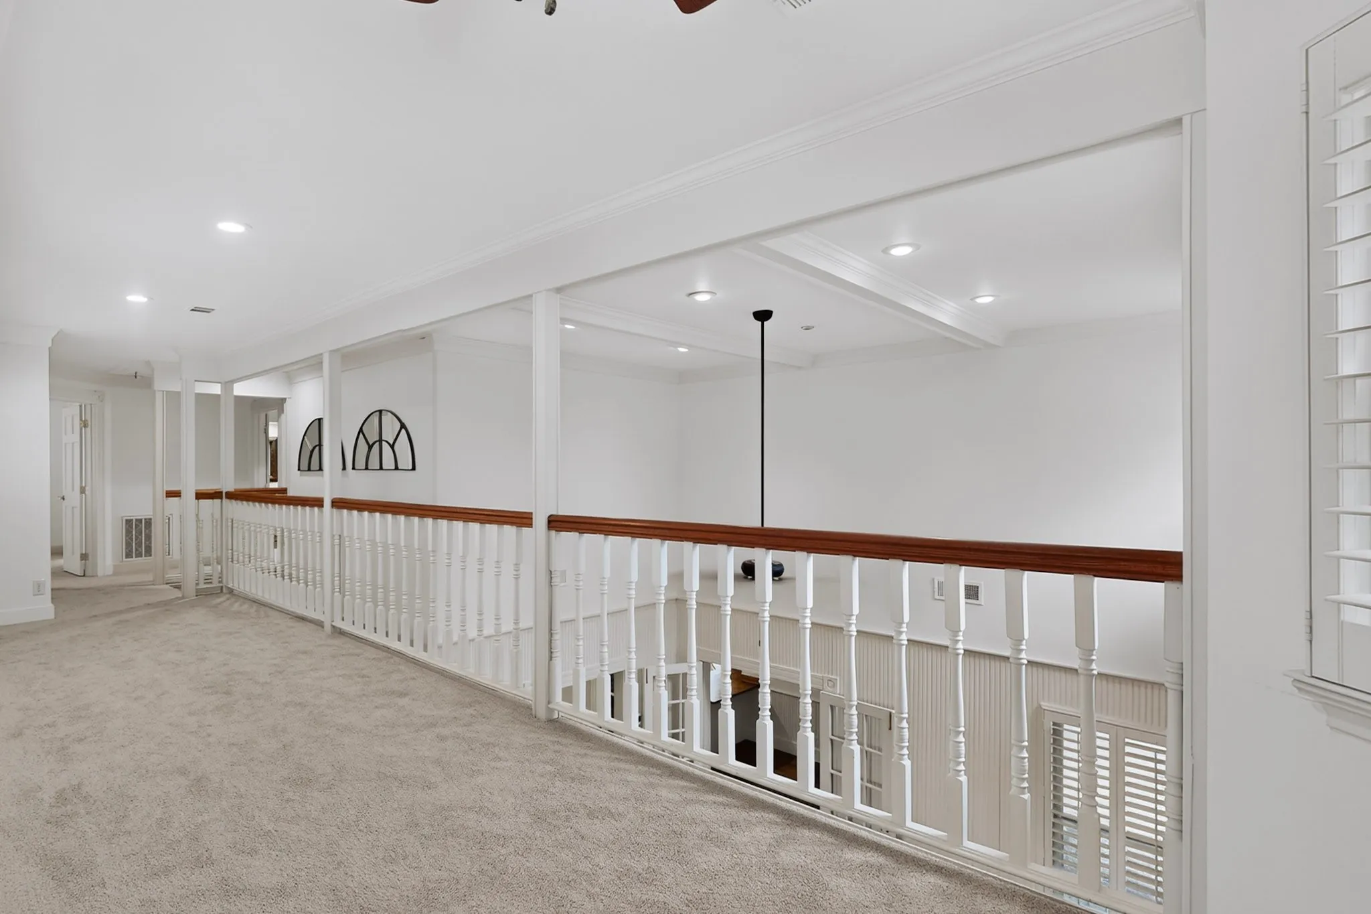
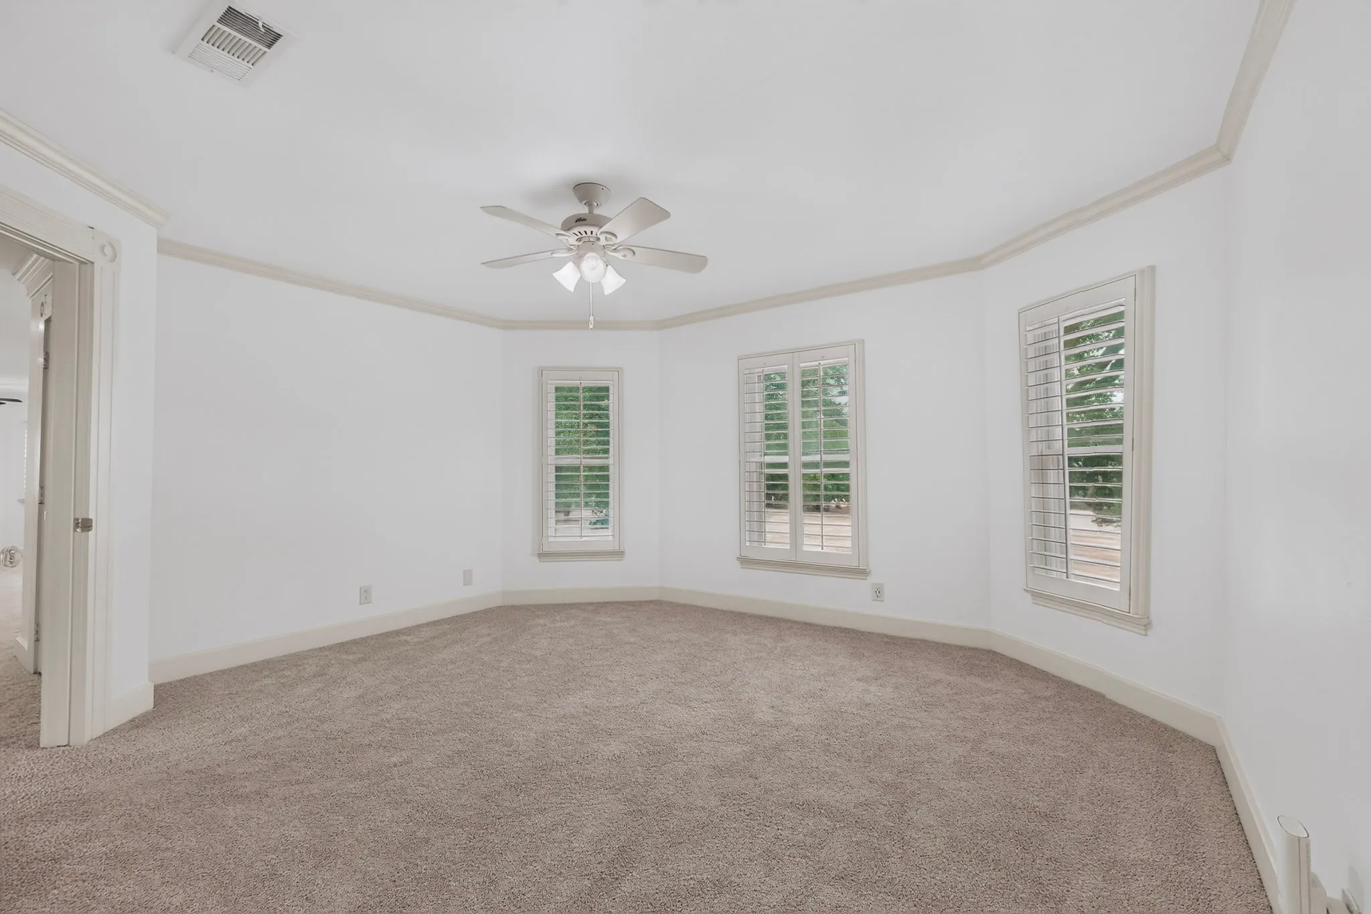
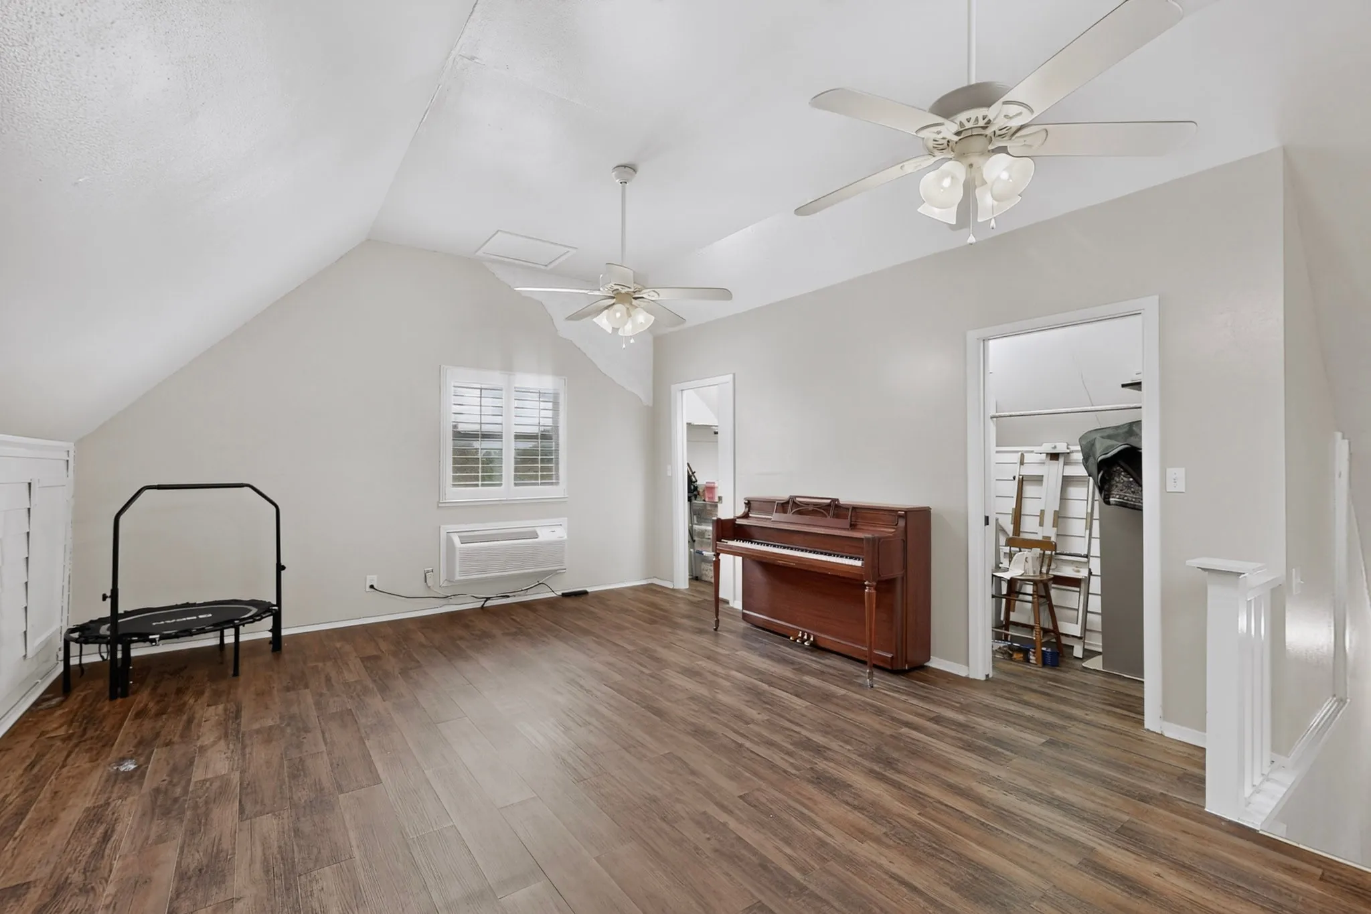
A covered breezeway connects the home to an oversized two-car garage with its own full bathroom. Above the garage is approximately 550 sqft of versatile finished space that can serve as a guest suite, home office, classroom, playroom, gym, or art studio.
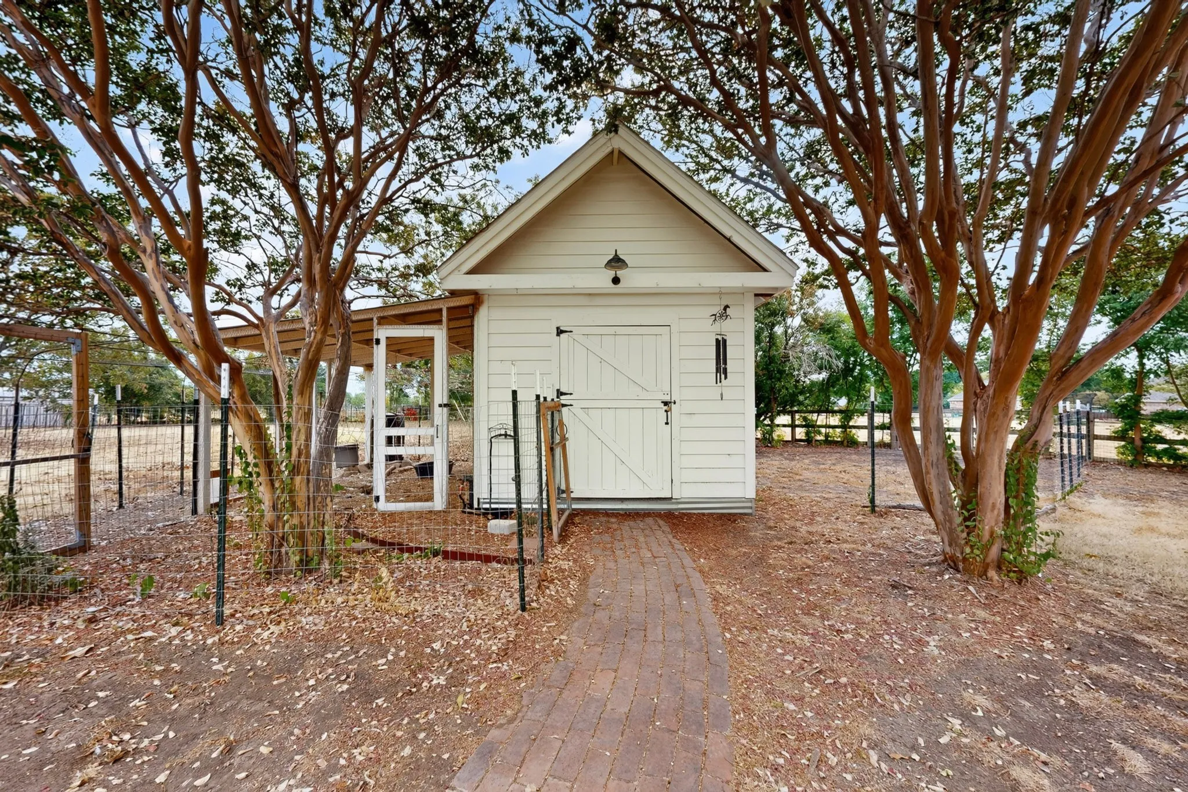
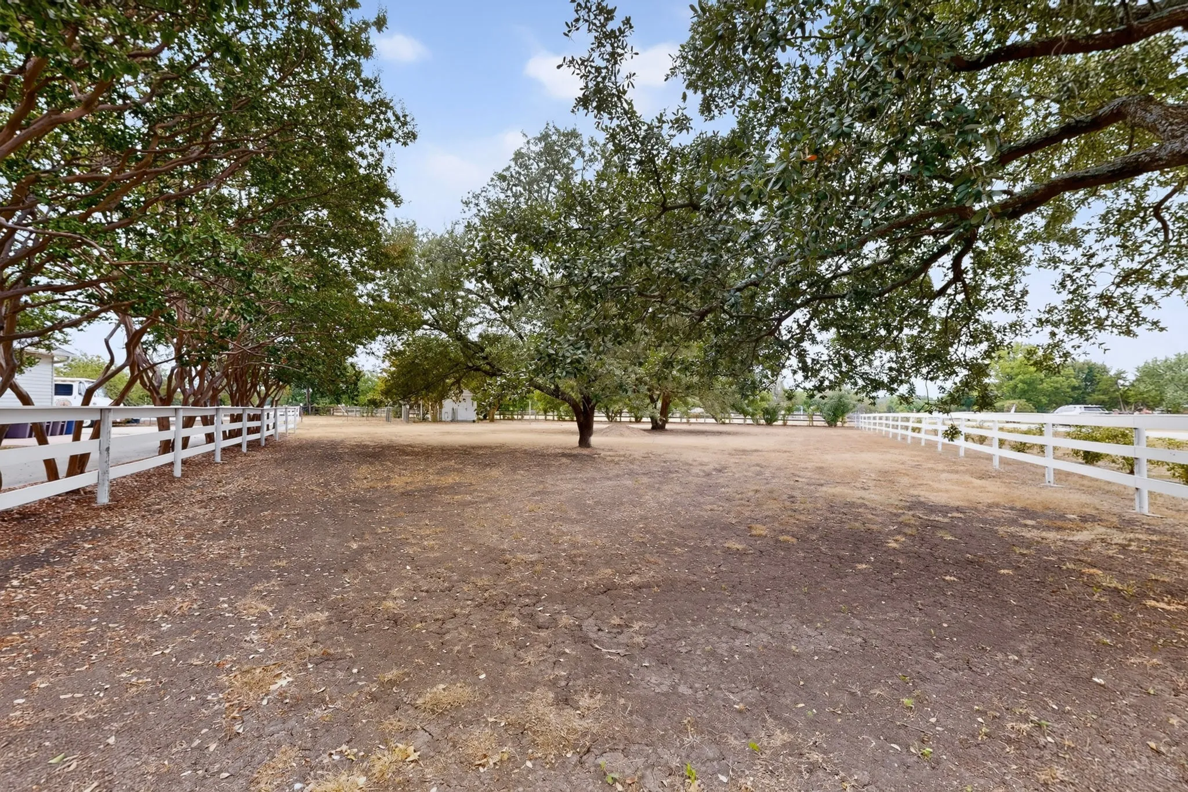
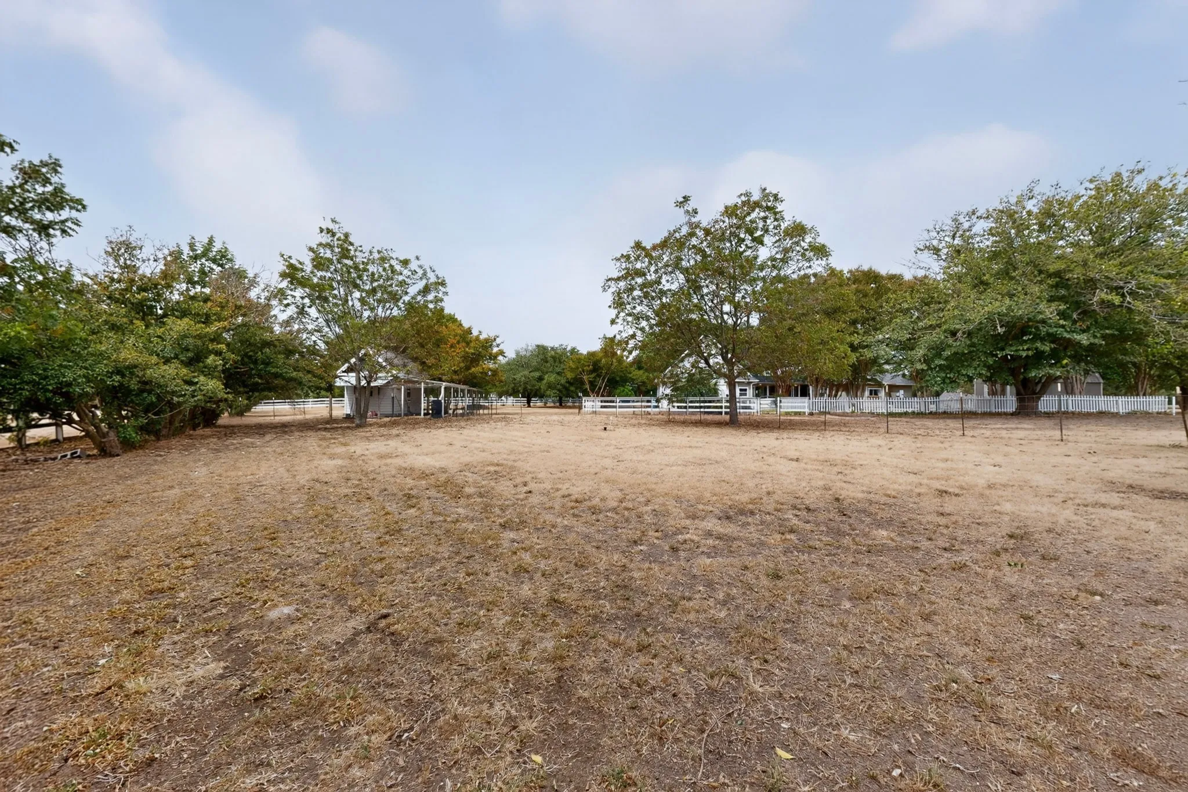
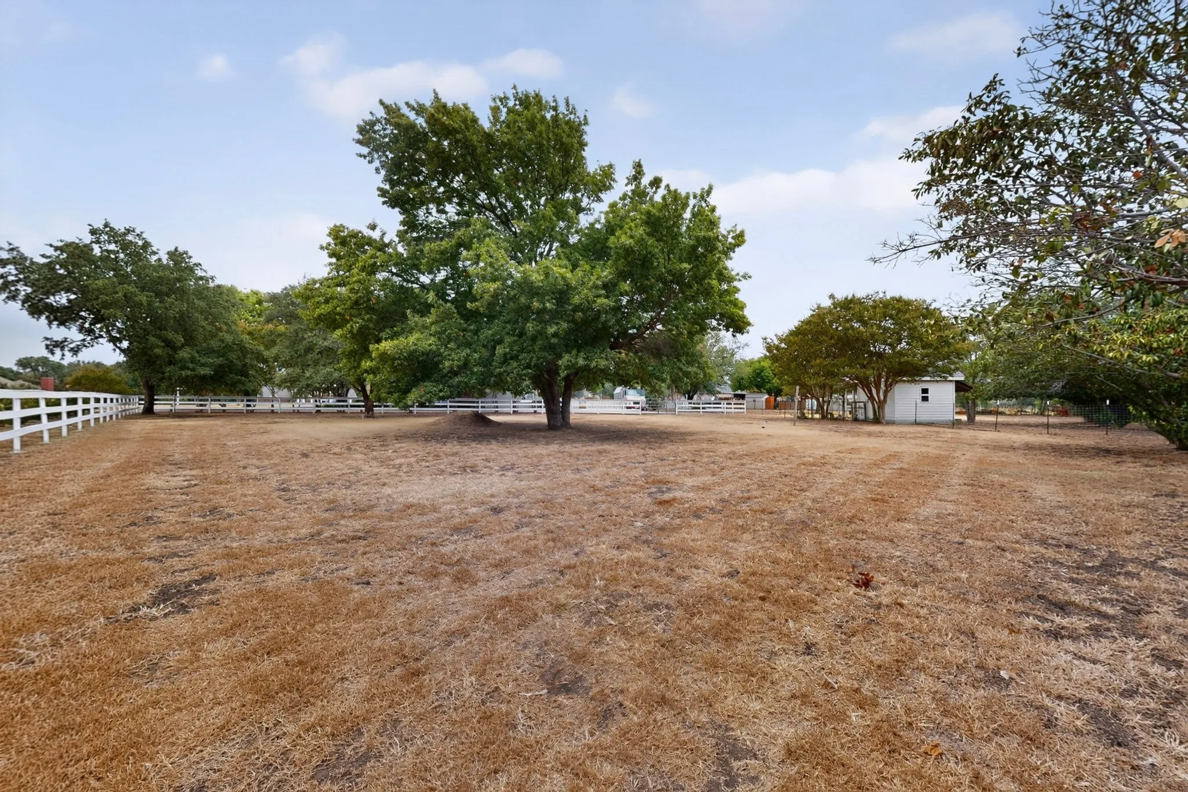
The nearly 2-acre property is well suited for hobby farming, gardening, and equestrian living. Outdoor features include a chicken coop, a workshop with electricity, and nearly 2 acres of usable land well suited for gardening, small-scale farming, and outdoor projects. With horse approval and ample usable acreage, there is room to create outdoor gathering areas, or simply enjoy peaceful country living.
Located in Melissa Texas, this property offers a small-town atmosphere, highly regarded schools, & convenient access to Dallas and the surrounding Collin County communities. If you’re searching for a gated acreage property with horse potential, a chicken coop, workshop, oversized garage, guest or flex space, & classic Victorian charm, this rare property offers country living with modern convenience.
 © 2026 North Texas Real Estate Information Systems, Inc.
You are not logged in