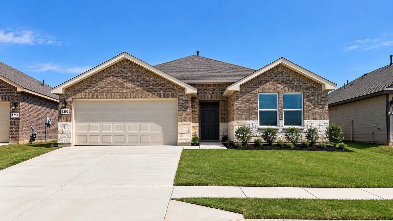
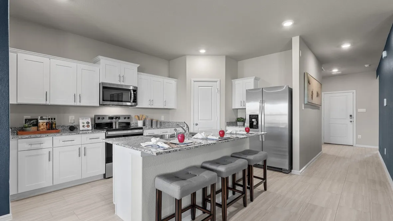
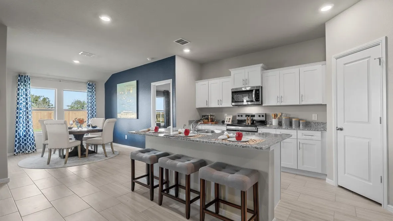
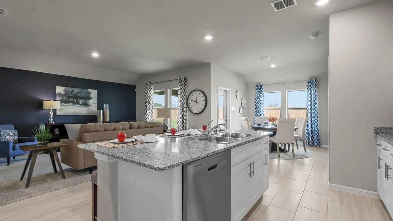
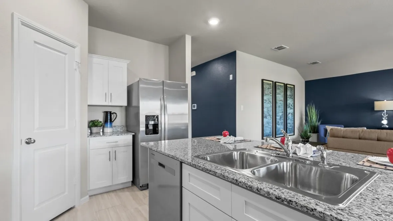
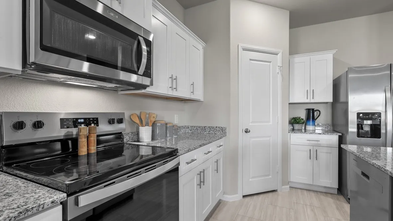
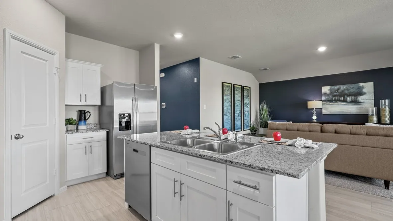
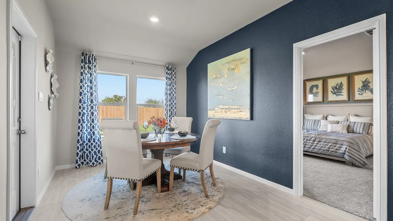
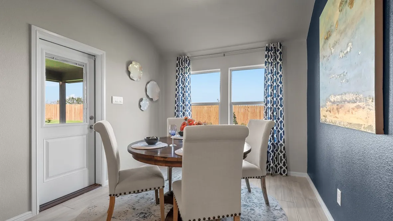
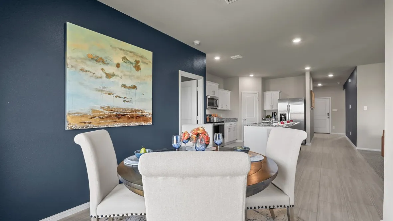
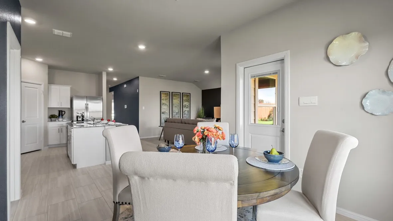
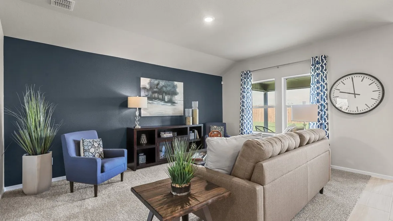
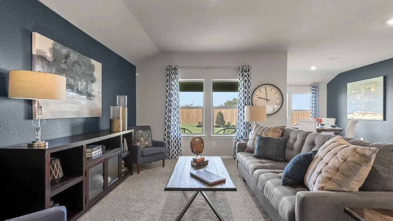
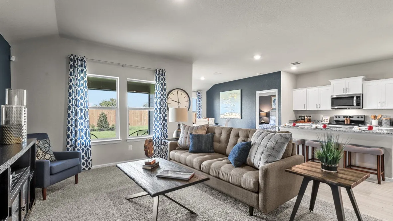
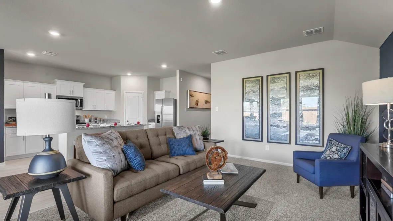
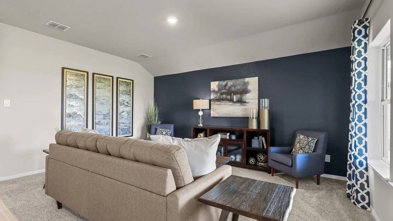
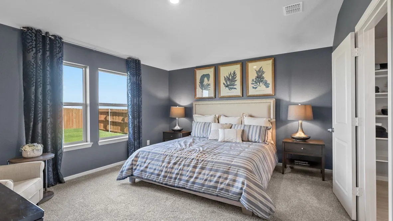
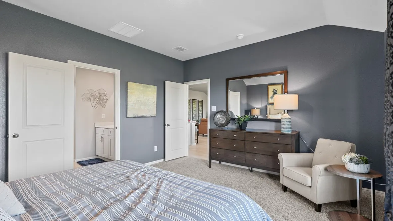
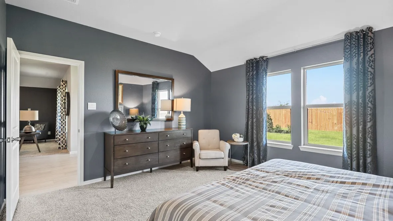
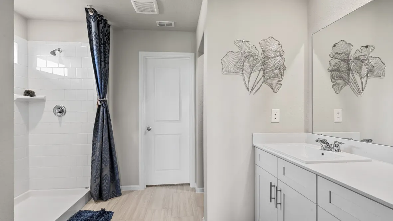
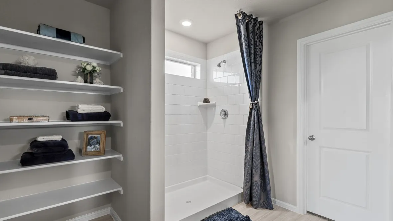
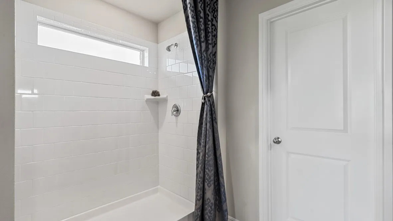
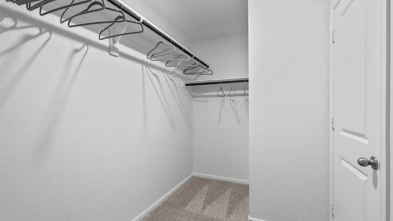
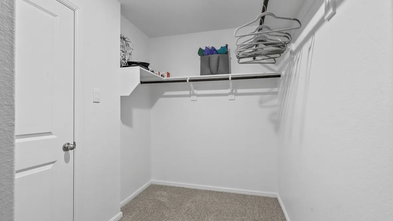
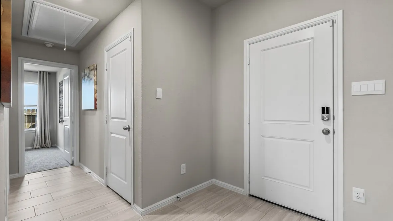
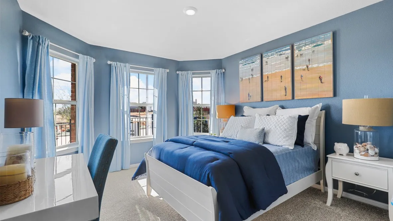
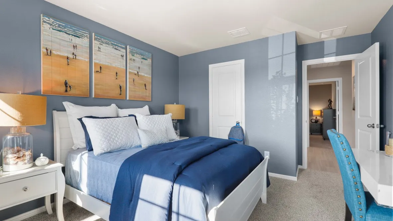
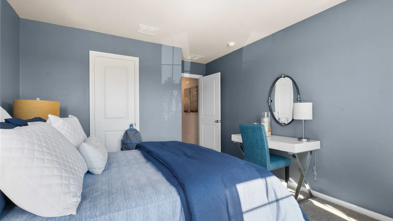
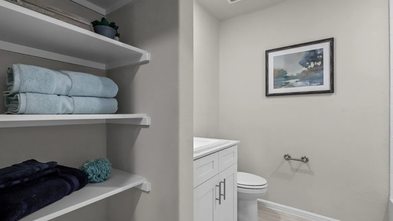
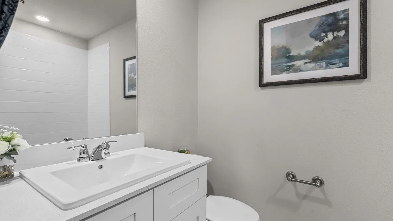
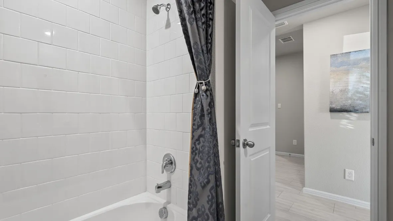
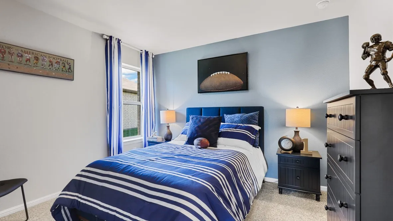
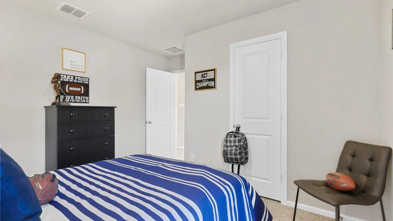
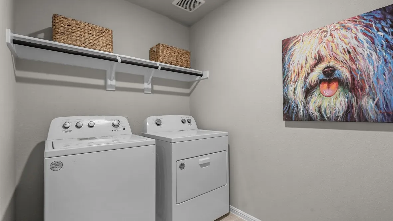
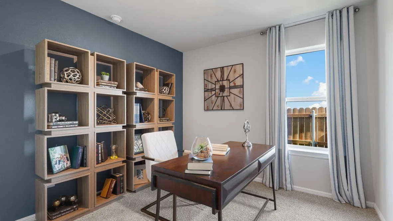
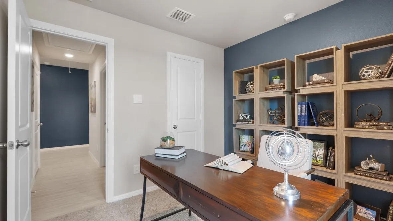
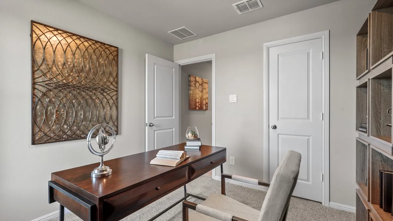
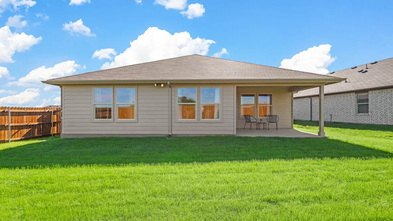
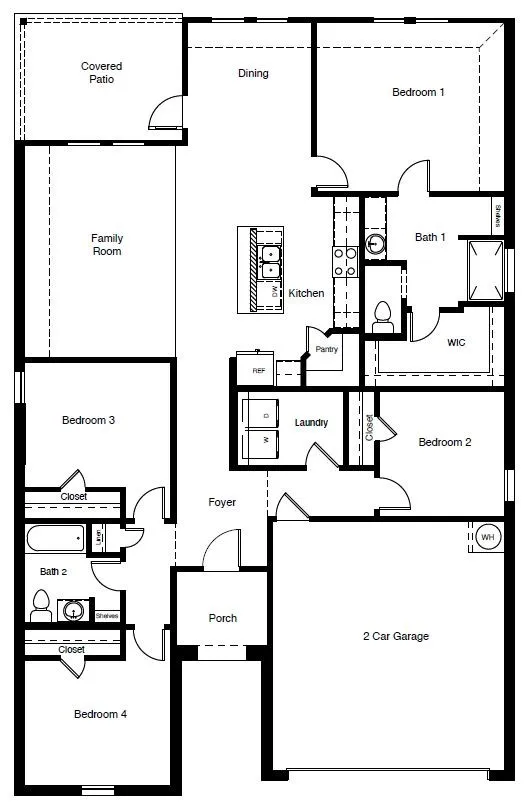
D.R. Horton proudly presents this beautiful, complete and move-in ready Huntsville floorplan, Elevation W, in the desirable Longhorn Estates community, located in South Fort Worth and served by Crowley ISD. This single-story home offers 4 bedrooms, 2 bathrooms, and a 2-car garage. The open-concept design seamlessly connects the main living area and kitchen, featuring a large seating island, granite countertops, stainless steel appliances, a gas range, built-in microwave, and a corner pantry. The private owner’s suite includes an ensuite bath with a wide quartz-topped vanity, an oversized 5-foot shower, and a spacious wardrobe closet. Luxury vinyl plank flooring enhances the main living areas, offering both style and durability, while the Home Is Connected® Smart Home Technology package adds modern convenience. Enjoy outdoor living on the covered rear patio overlooking a fenced backyard complete with sod and a sprinkler system. Additional highlights include a gas tankless water heater for energy efficiency. Longhorn Estates offers a welcoming community atmosphere designed for comfortable living and lasting enjoyment.
 © 2026 North Texas Real Estate Information Systems, Inc.
You are not logged in