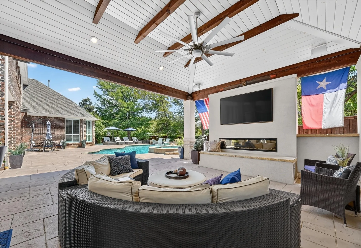
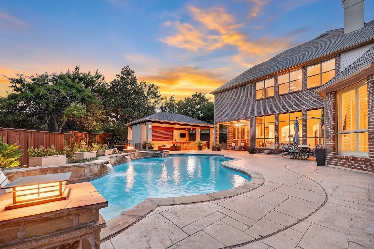
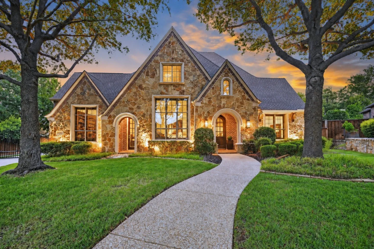
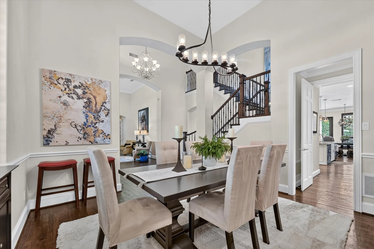
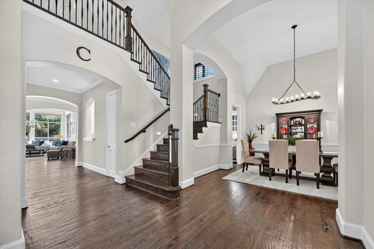
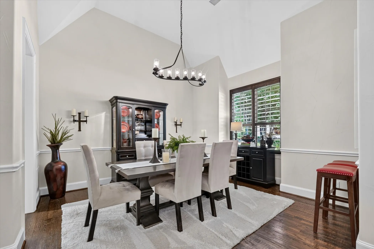
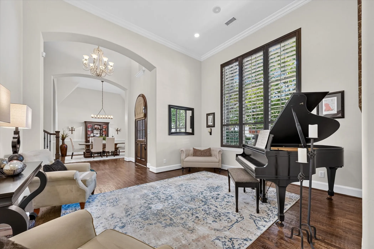
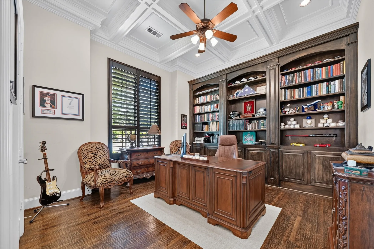
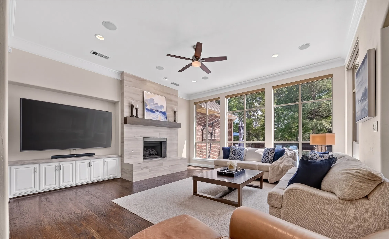
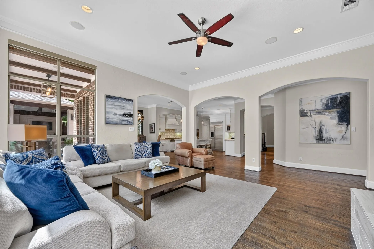
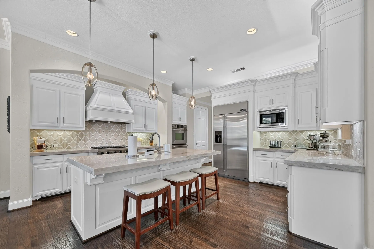
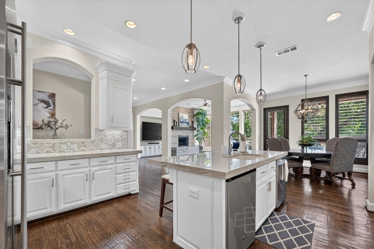
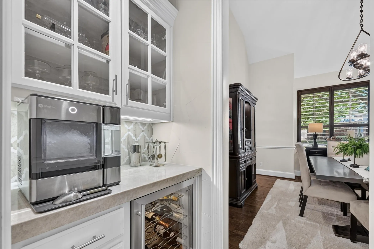
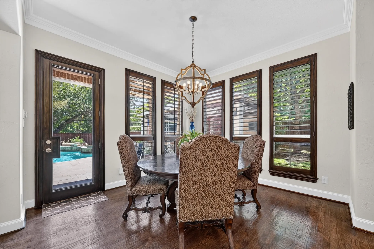
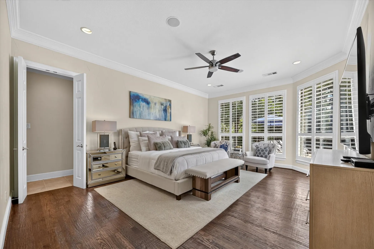
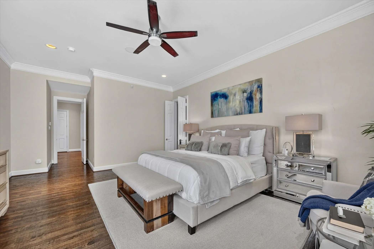
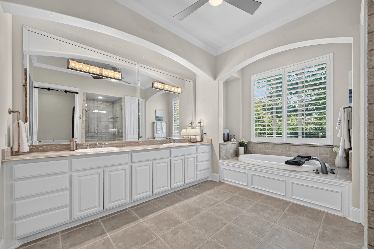
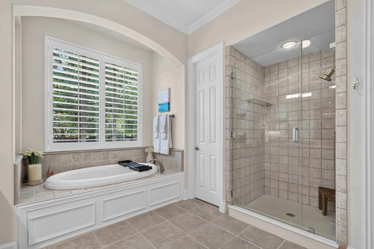
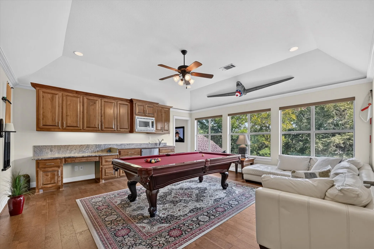
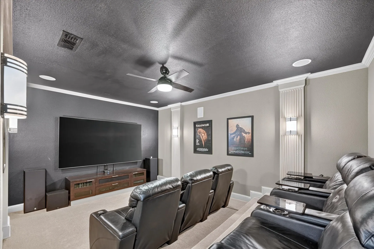
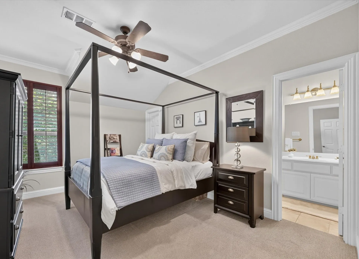
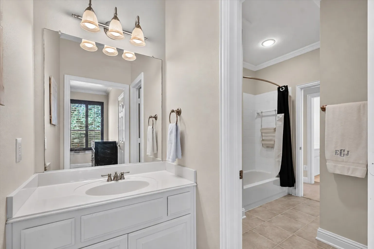
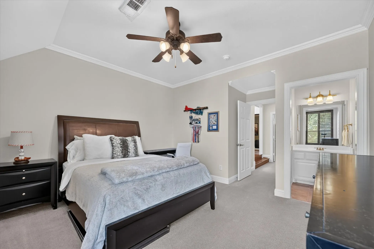
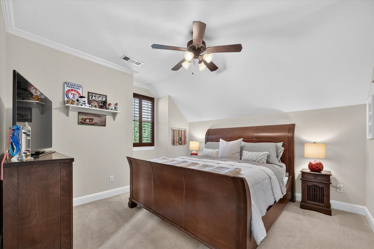
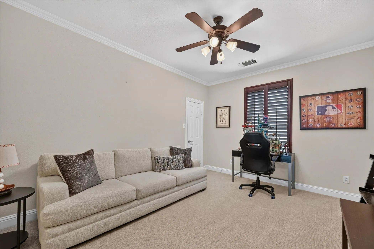
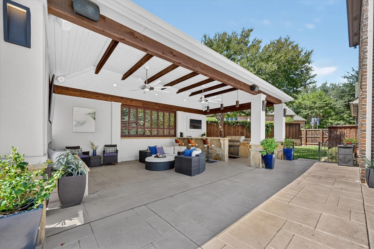
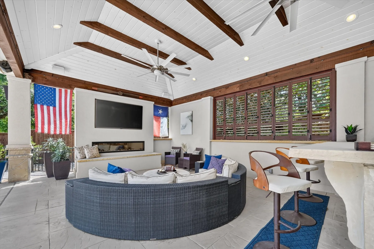
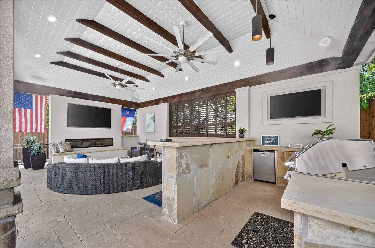
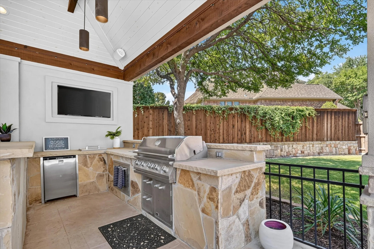
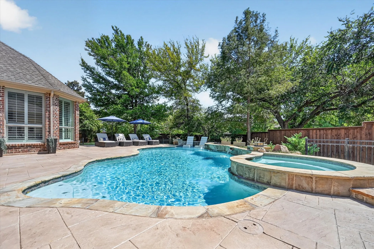
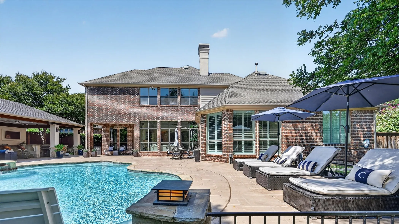
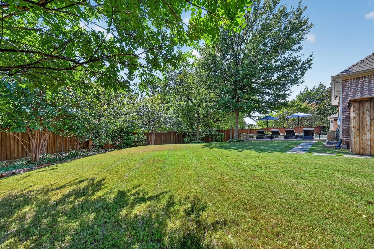
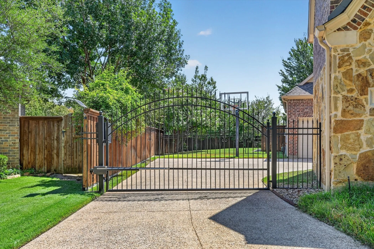
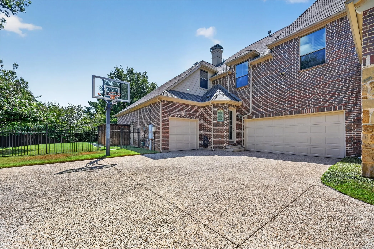
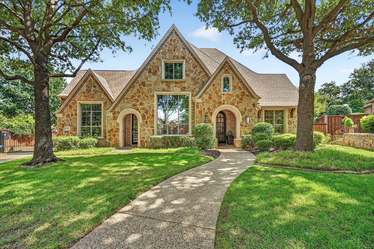
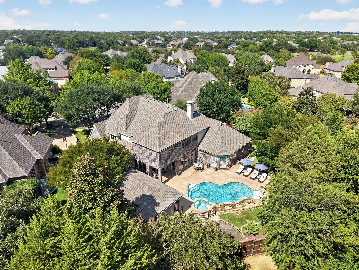
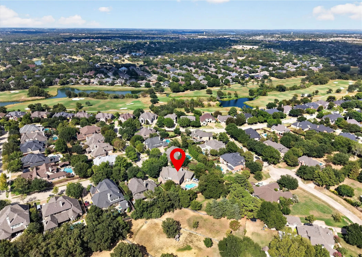
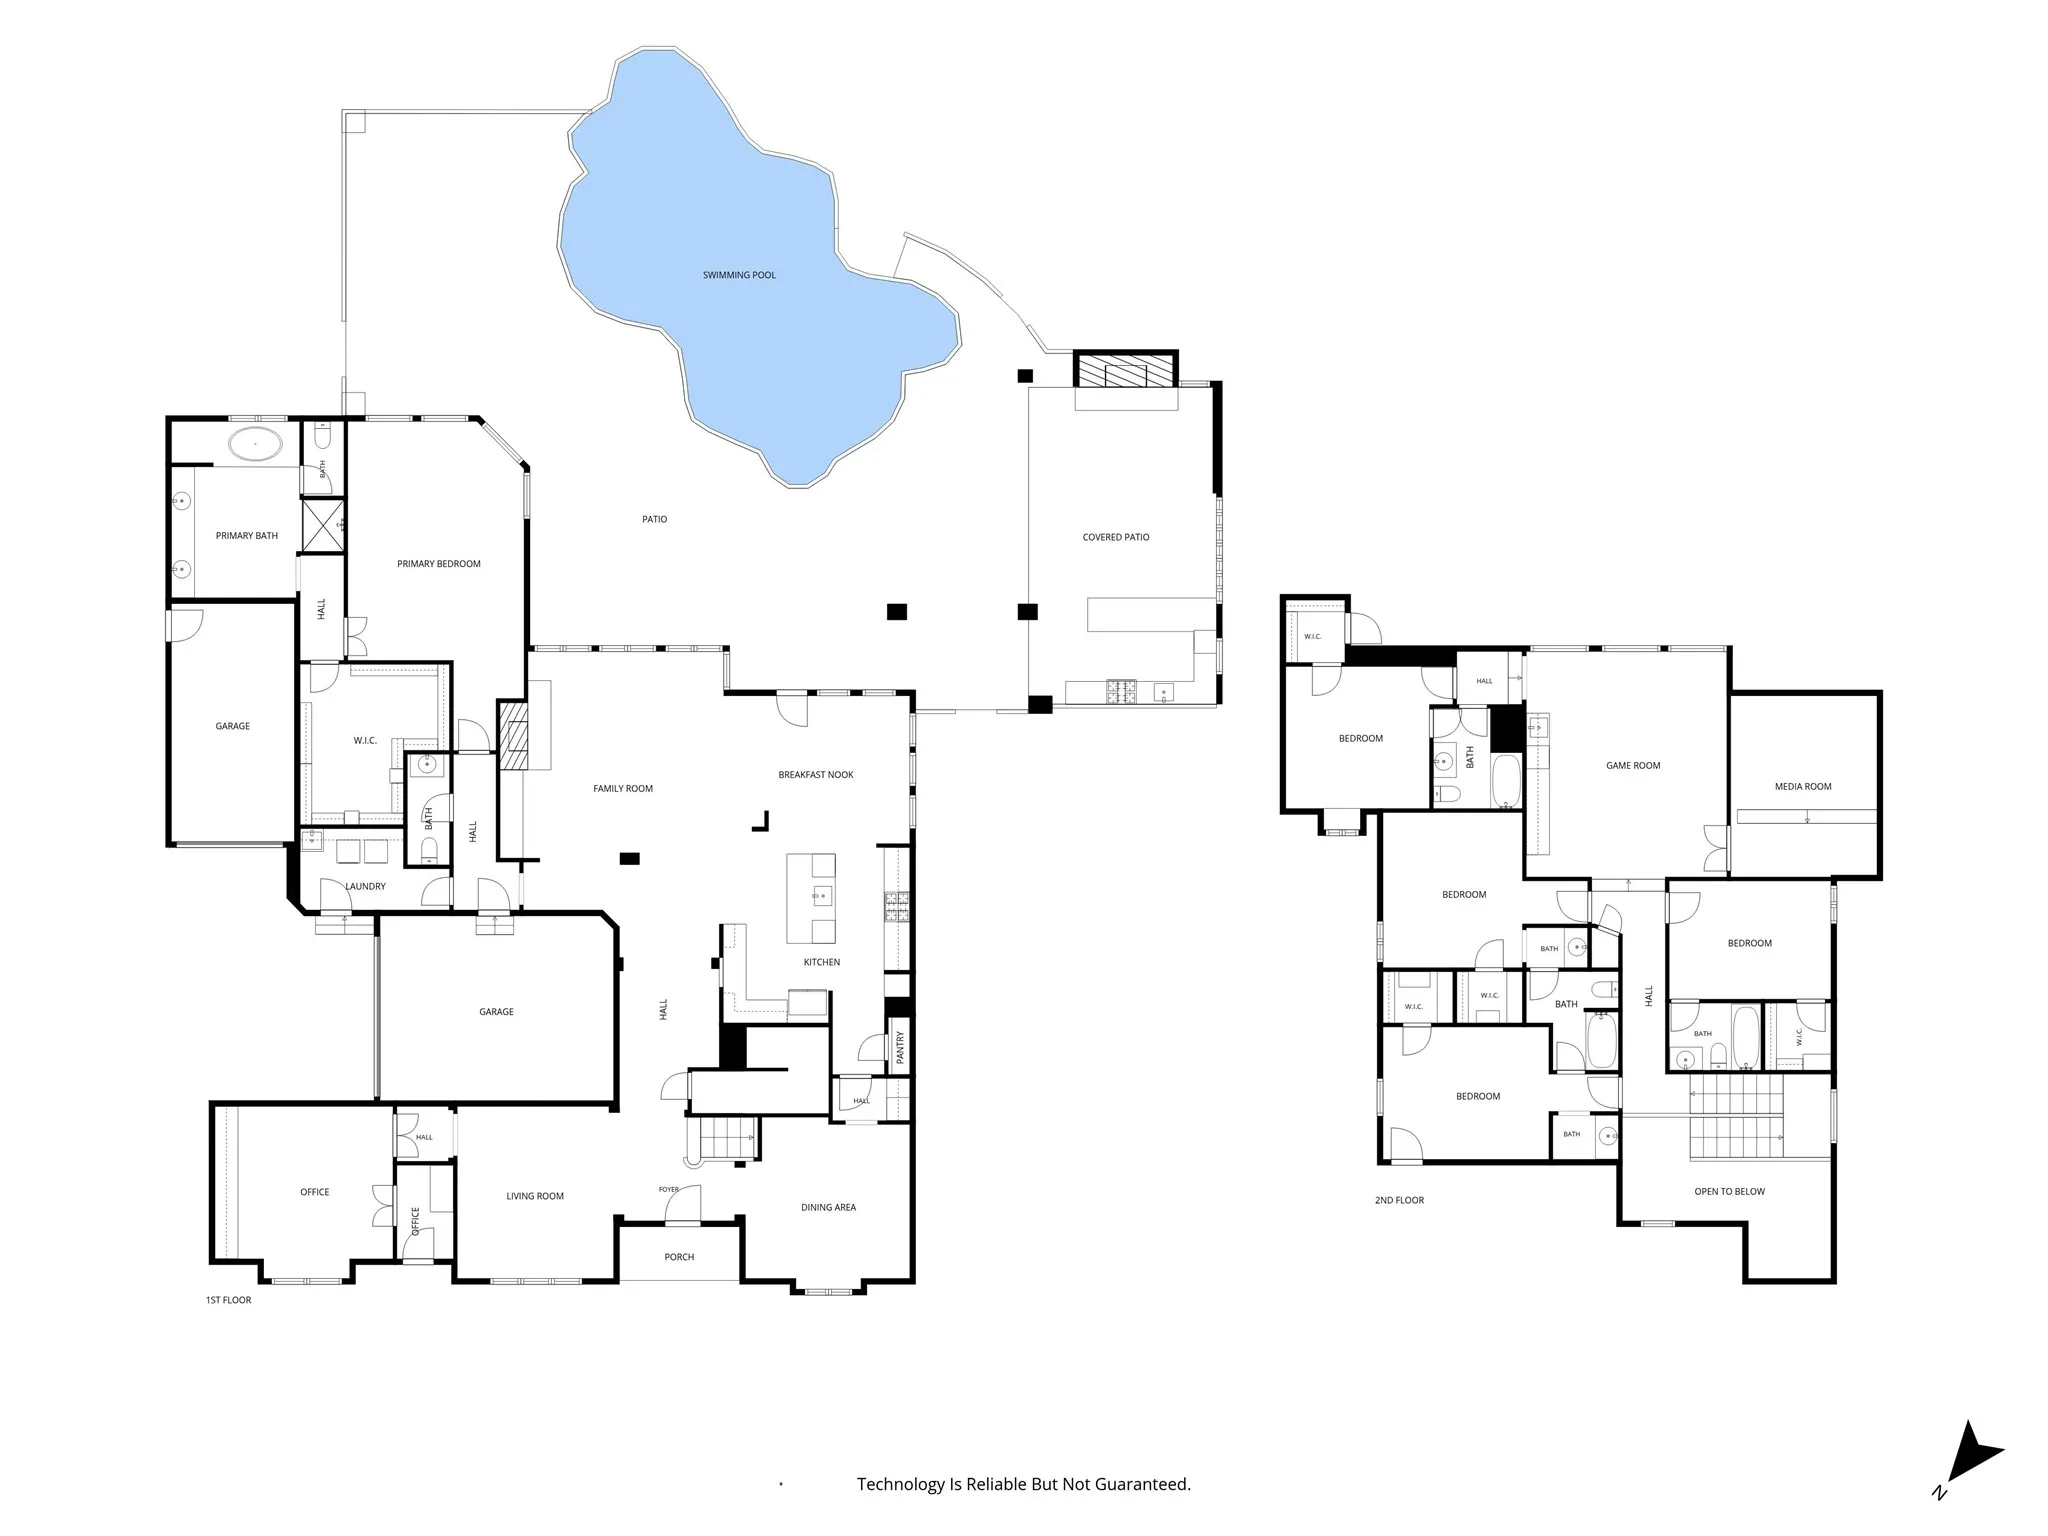
Set on nearly half an acre in Coventry at Bridlewood, this completely renovated 2-story estate pairs beautifully updated interiors with an incredible backyard designed for outdoor living and entertaining. Soaring ceilings, arched doorways, hand-scraped wood floors, plantation shutters, solid core doors, and wrought iron spindles showcase the thoughtful craftsmanship found throughout the home. The open-concept design flows effortlessly between an executive office with a coffered ceiling, French doors, and built-ins, an elegant dining area, and a grand family room anchored by an upgraded floor-to-ceiling fireplace. The beautifully remodeled kitchen features quartz counters, white cabinetry with accent lighting, a butler’s pantry with a built-in wine cooler, an island with a breakfast bar, and high-end stainless steel appliances, including a 6-burner gas rangetop, built-in refrigerator, and snack fridge. The luxurious primary retreat features a huge custom closet and a spa-inspired bath with a dual-sink vanity, white cabinetry, semi-frameless shower, and jetted tub. Upstairs, generous secondary bedrooms with walk-in closets are joined by a massive game room with a snack bar and a private media room wired for surround sound with dimmable lighting. The backyard is truly impressive, featuring a saltwater pool and spa with water features and a tanning ledge, slip-resistant stamped concrete patio, lush landscaping, mature trees, and a custom eight-foot board-on-board cedar fence with metal posts. A custom cabana completes the backyard setup with an outdoor kitchen, Lueders limestone bar, linear fireplace, and commercial-grade copper misting system. Other features include a recently replaced pool salt cell along with 3 HVAC units. A 3-car garage and electric driveway gate add extra convenience and privacy. Bridlewood residents have access to a club house with a restaurant, a golf course, fitness center, pools, tennis, pickleball, playgrounds, basketball court and trails.
 © 2026 North Texas Real Estate Information Systems, Inc.
You are not logged in