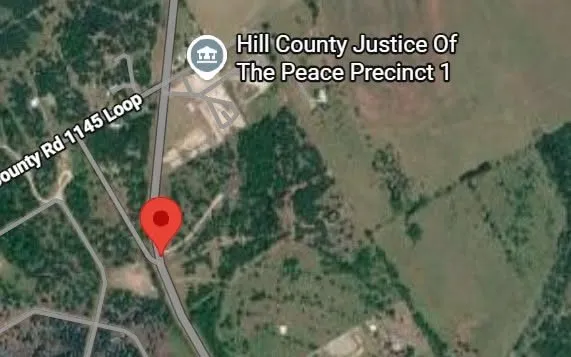
5740 FM 933, Whitney, Texas 76692

  • 2021
  • 3
  • 3
  • 2
  • 1,834 Sqft

Single Family Residence For Sale

$650,000
ActiveListing ID #21382738
Basic Details
Residential
Active
21382738
2021
$650,000
1,834 Sqft
15
3
3
2
Property Description

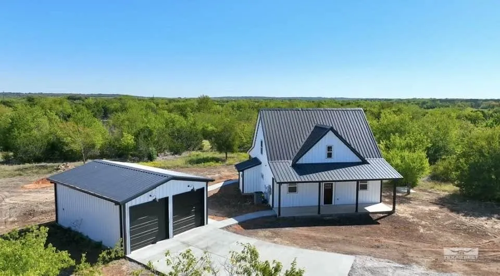
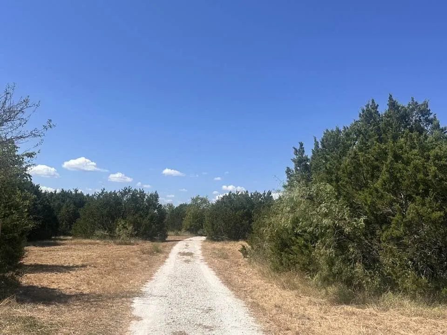
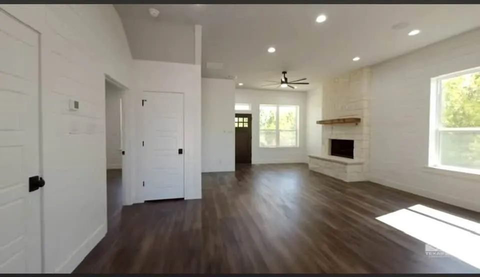
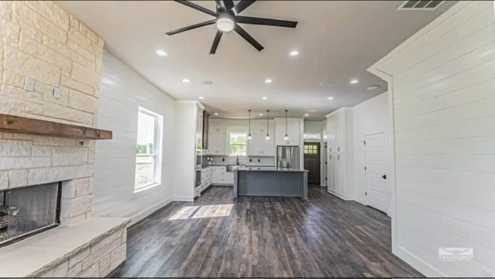
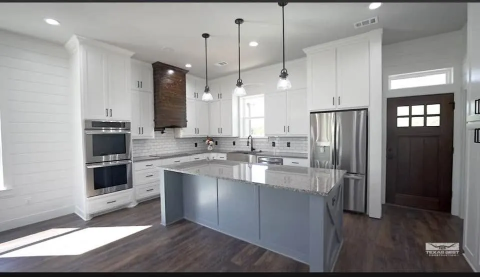
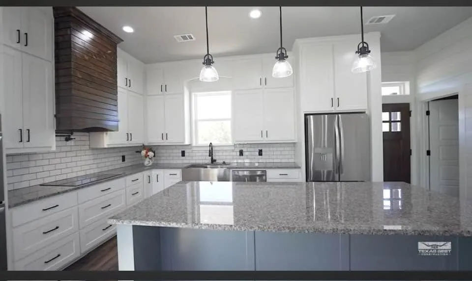
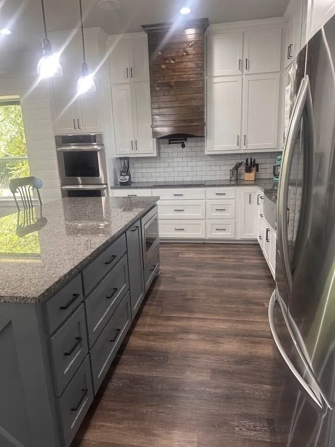
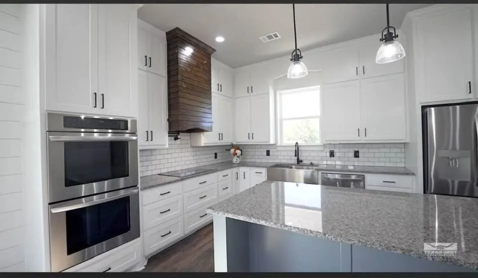
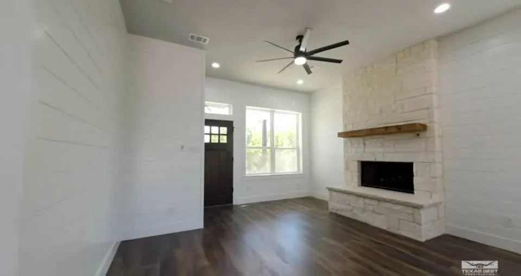
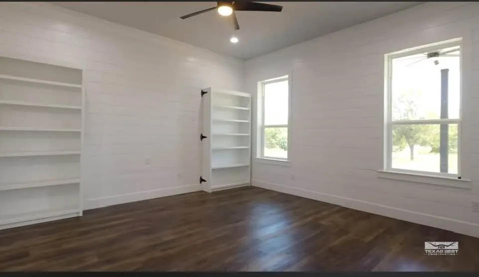
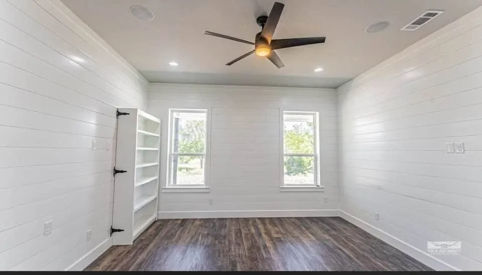
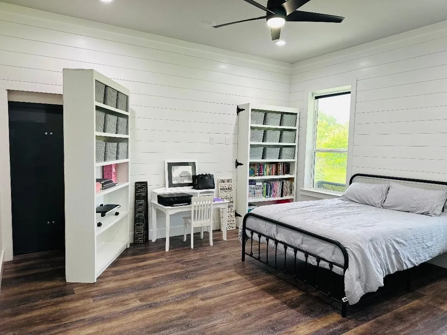
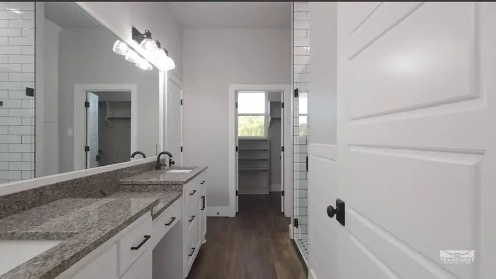
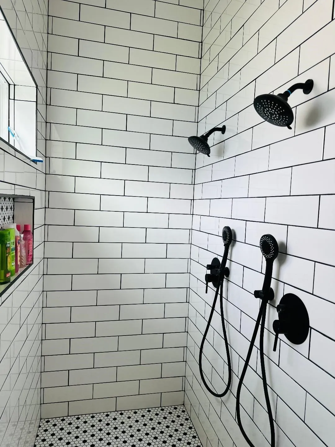
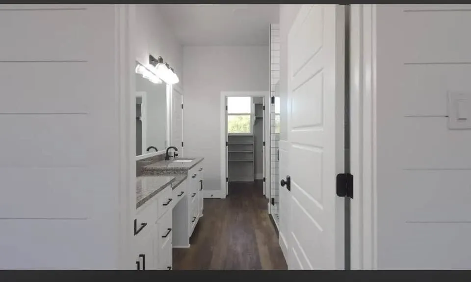
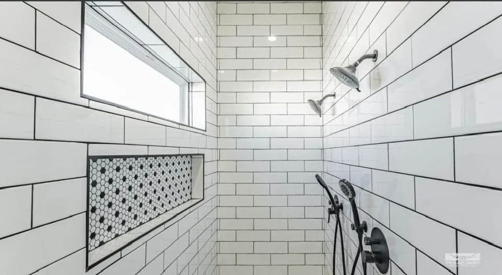
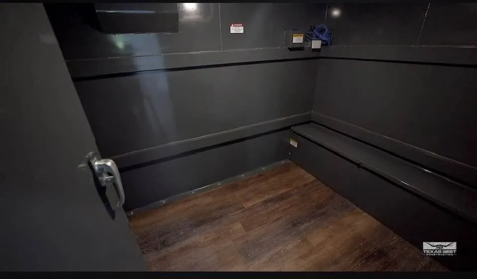
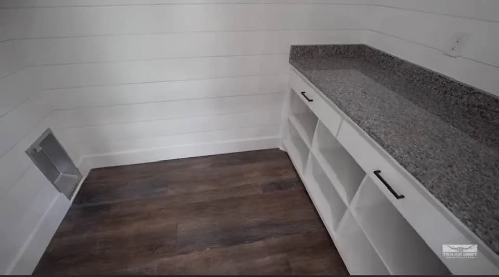
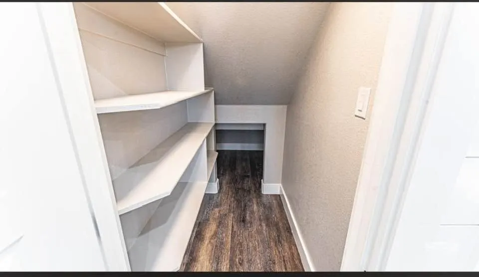
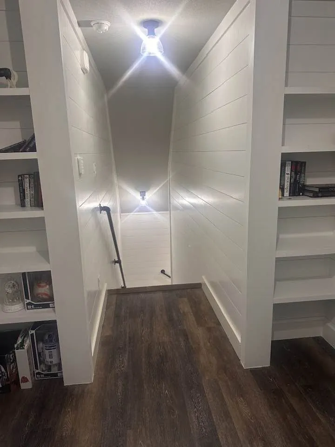
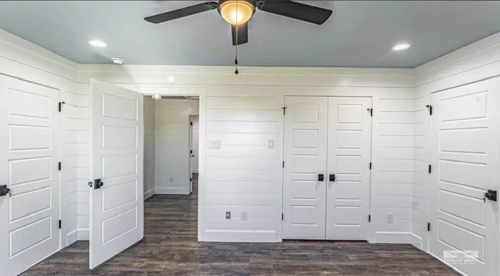
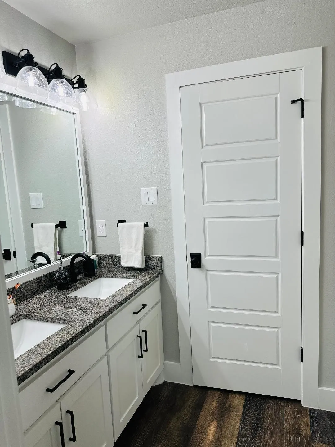
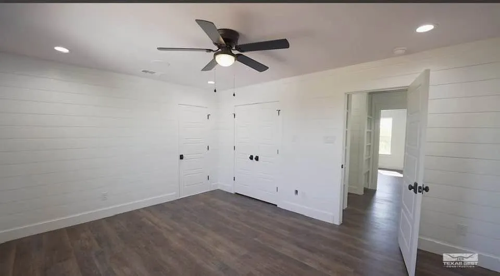
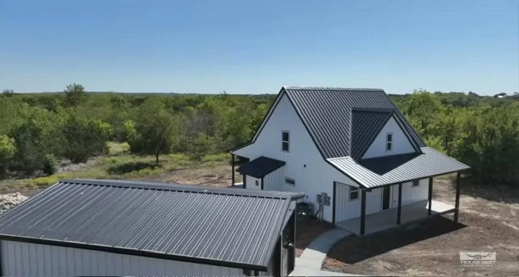
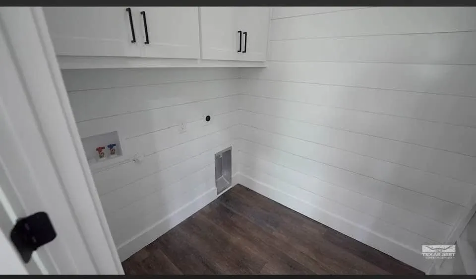
Tucked away on 15 private acres between Blum and Whitney, this custom built farmstyle features thoughtfully designed living space with 3 bedrooms, 2 full baths plus a powder bath — wrapped in crisp white metal siding with wood framing under a black standing-seam roof. Inside, 10-foot ceilings and wall-to-wall shiplap set a warm, farmhouse tone over durable luxury vinyl plank flooring. The chef’s kitchen anchors an open-concept great room with an oversized Azul Platino granite island, floor-to-ceiling white shaker cabinets, a farmhouse sink, subway tile backsplash, a 5-burner cooktop, and double ovens, while the adjoining living area centers on a cozy propane fireplace with a cedar mantle. The main-level primary suite is a standout: a spacious 15×16 retreat with a spa-style bath featuring a full-length walk-through glass shower with dual shower heads, a double vanity, and a custom closet — plus a rare bonus, a private 8×12 storm shelter concealed behind built-in bookshelves, complete with its own power, AC, and ventilation. Upstairs, two more bedrooms each get a private walk-in closet and extra attic-accessed storage, sharing a full bath with a dual-sink vanity. Add in a hidden entry powder bath, generous under-stair and pantry storage, a covered back porch, and a detached 32×24 insulated spray foam garage and workshop with 12-foot eaves and stubbed plumbing for a future bath. 2 x 6 exterior walls with spray foam insulation. 220 RV plug. Fenced in garden area. Wet weather creek in back. 80 gallon water heater. This move-in-ready property blends custom character with genuine function on 15 acres of Hill Country land.

Features
2
1
1
Wood Burning, Living Room, Blower Fan, Propane, Raised Hearth, Masonry, Gas Log
Luxury Vinyl Plank
Wood Siding, Metal Siding
Metal
Barbed Wire
Covered
Electric, Heat Pump
Central Air, Electric, Ceiling Fan(s), Heat Pump
Overhead Utilities, Water Available, Electricity Available, Electricity Connected, Separate Meters, Septic Available
Dishwasher, Electric Oven, Microwave, Vented Exhaust Fan, Double Oven, Electric Cooktop, Electric Water Heater, Convection Oven
Eat-in Kitchen, Built-in Features, Double Vanity, High Speed Internet, Kitchen Island, Open Floorplan, Pantry, Walk-In Closet(s), Decorative/Designer Lighting Fixtures, Granite Counters, Vaulted Ceiling(s), Paneling/Wainscoting, Wired for Sound, Wired for Data
Rain Gutters, Garden, RV Hookup
Interior Lot, Many Trees, Acreage, Agricultural
Aerobic Septic, Septic Tank
Driveway, Garage, Garage Faces Front, Garage Door Opener, Additional Parking, Concrete, Oversized, Workshop in Garage, Side By Side, RV Access/Parking, Direct Access, Covered, Storage, Parking Pad
Neighborhood
Blum
Blum
Blum
Blum ISD
Additional Information
Single Family Residence
Cheri White
Coldwell Banker Apex, REALTORS Cleburne
Address Map
5740
FM 933
S C Robertson A-8
Whitney
TX
76692
Hill
Texas / Hill / Whitney
    sqbbsiu2t1s9lq572yun © 2026 North Texas Real Estate Information Systems, Inc.
    Data last updated: 10/13/2026 1:28 AM
    Login to view map

    Map View Restricted

    Please log in or register to see the interactive property map and more details.

    Login or Register

    Download our Home Finder app to see Listings on the Go

    Walkscore

    Single Family Residence For Sale

    $650,000
    ActiveListing ID #21382738
    Send Me A Message

    You are not logged in
    Mortgage Calculator
    $
    $ %
    years
    %
    $ %per year
    $ %per year

    $
    Contact Us
    [email protected] 214-836-0752
    Favorite Listings