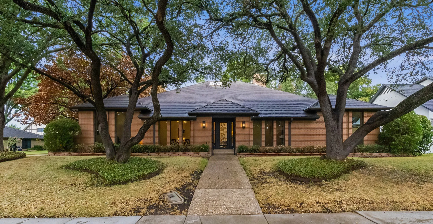
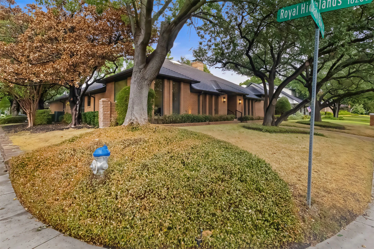
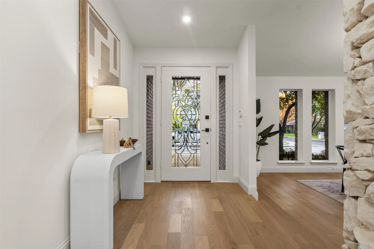
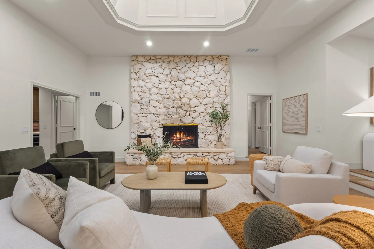
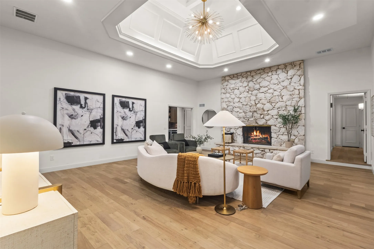
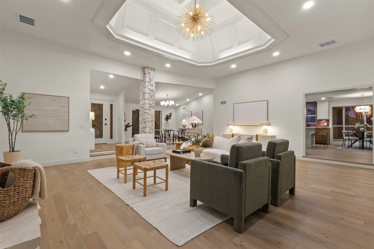
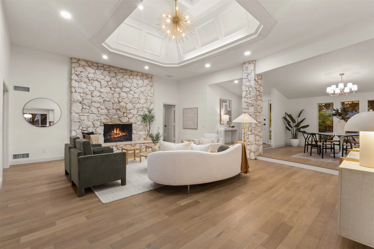
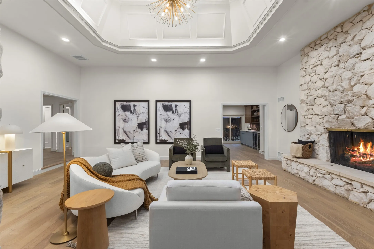
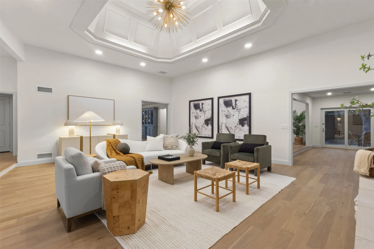
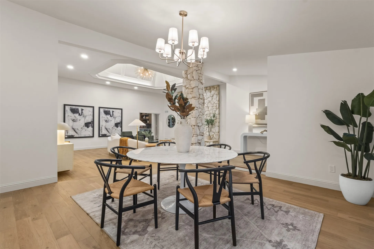
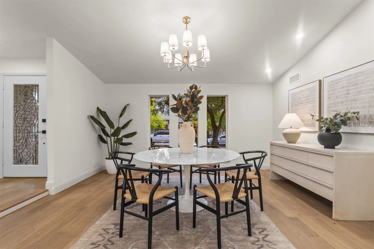
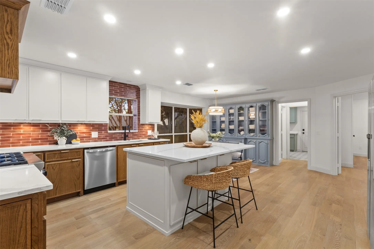
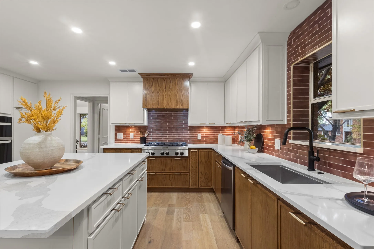
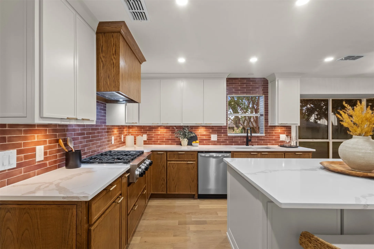
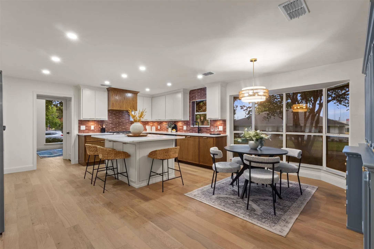
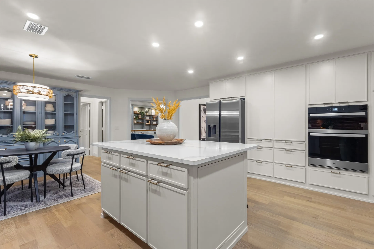
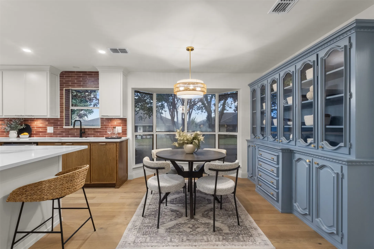
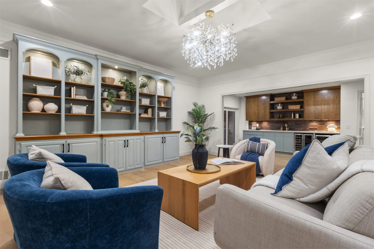
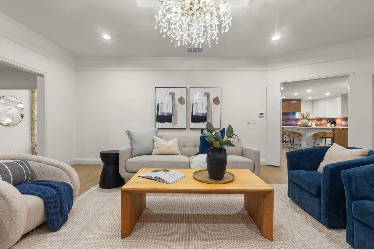
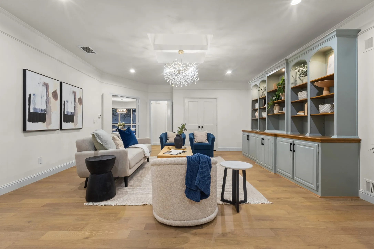
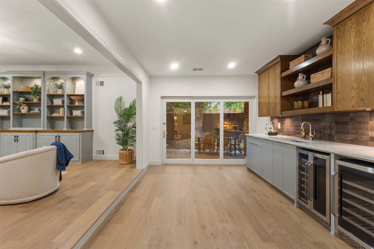
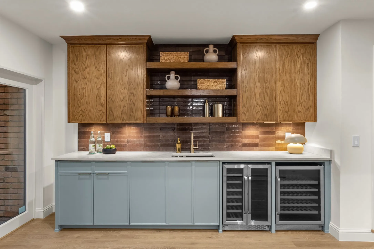
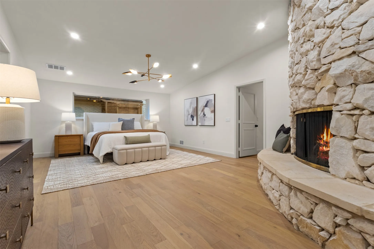
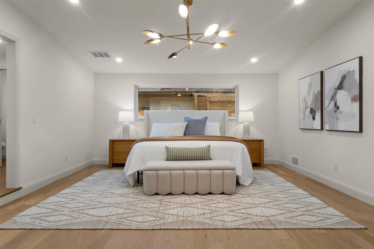
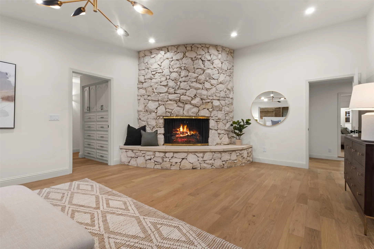
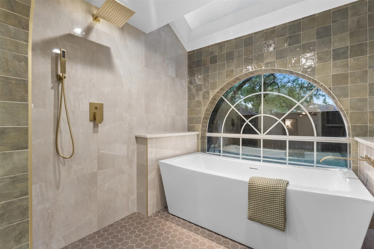
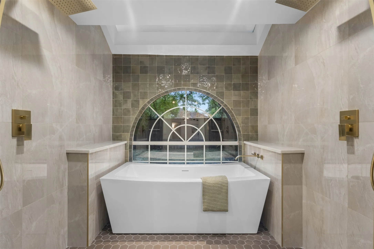
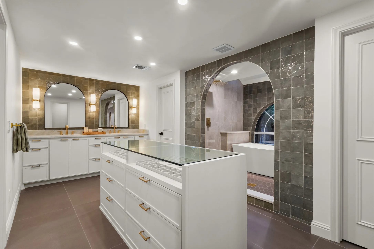
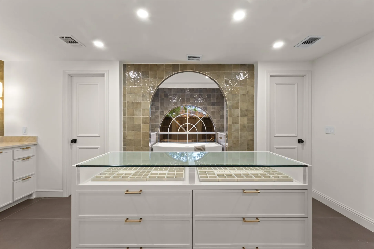
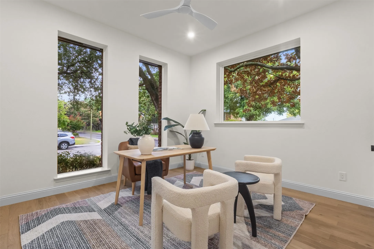
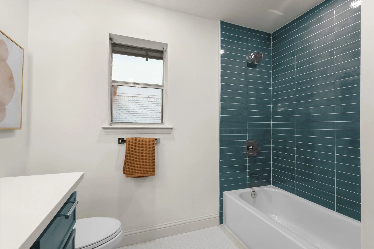
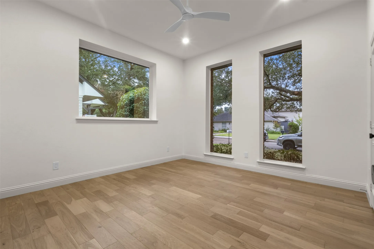
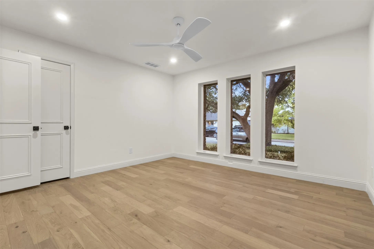
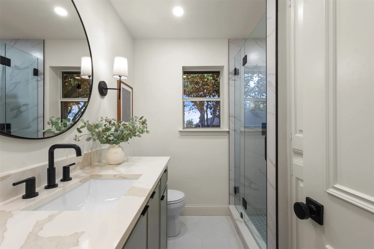
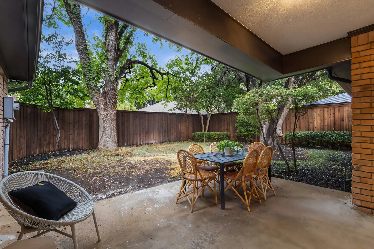
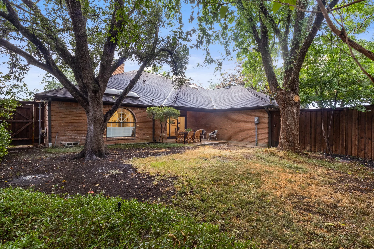
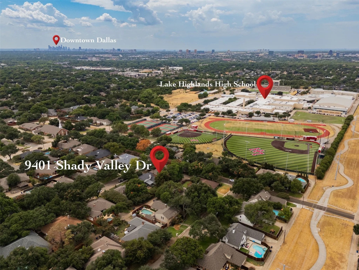
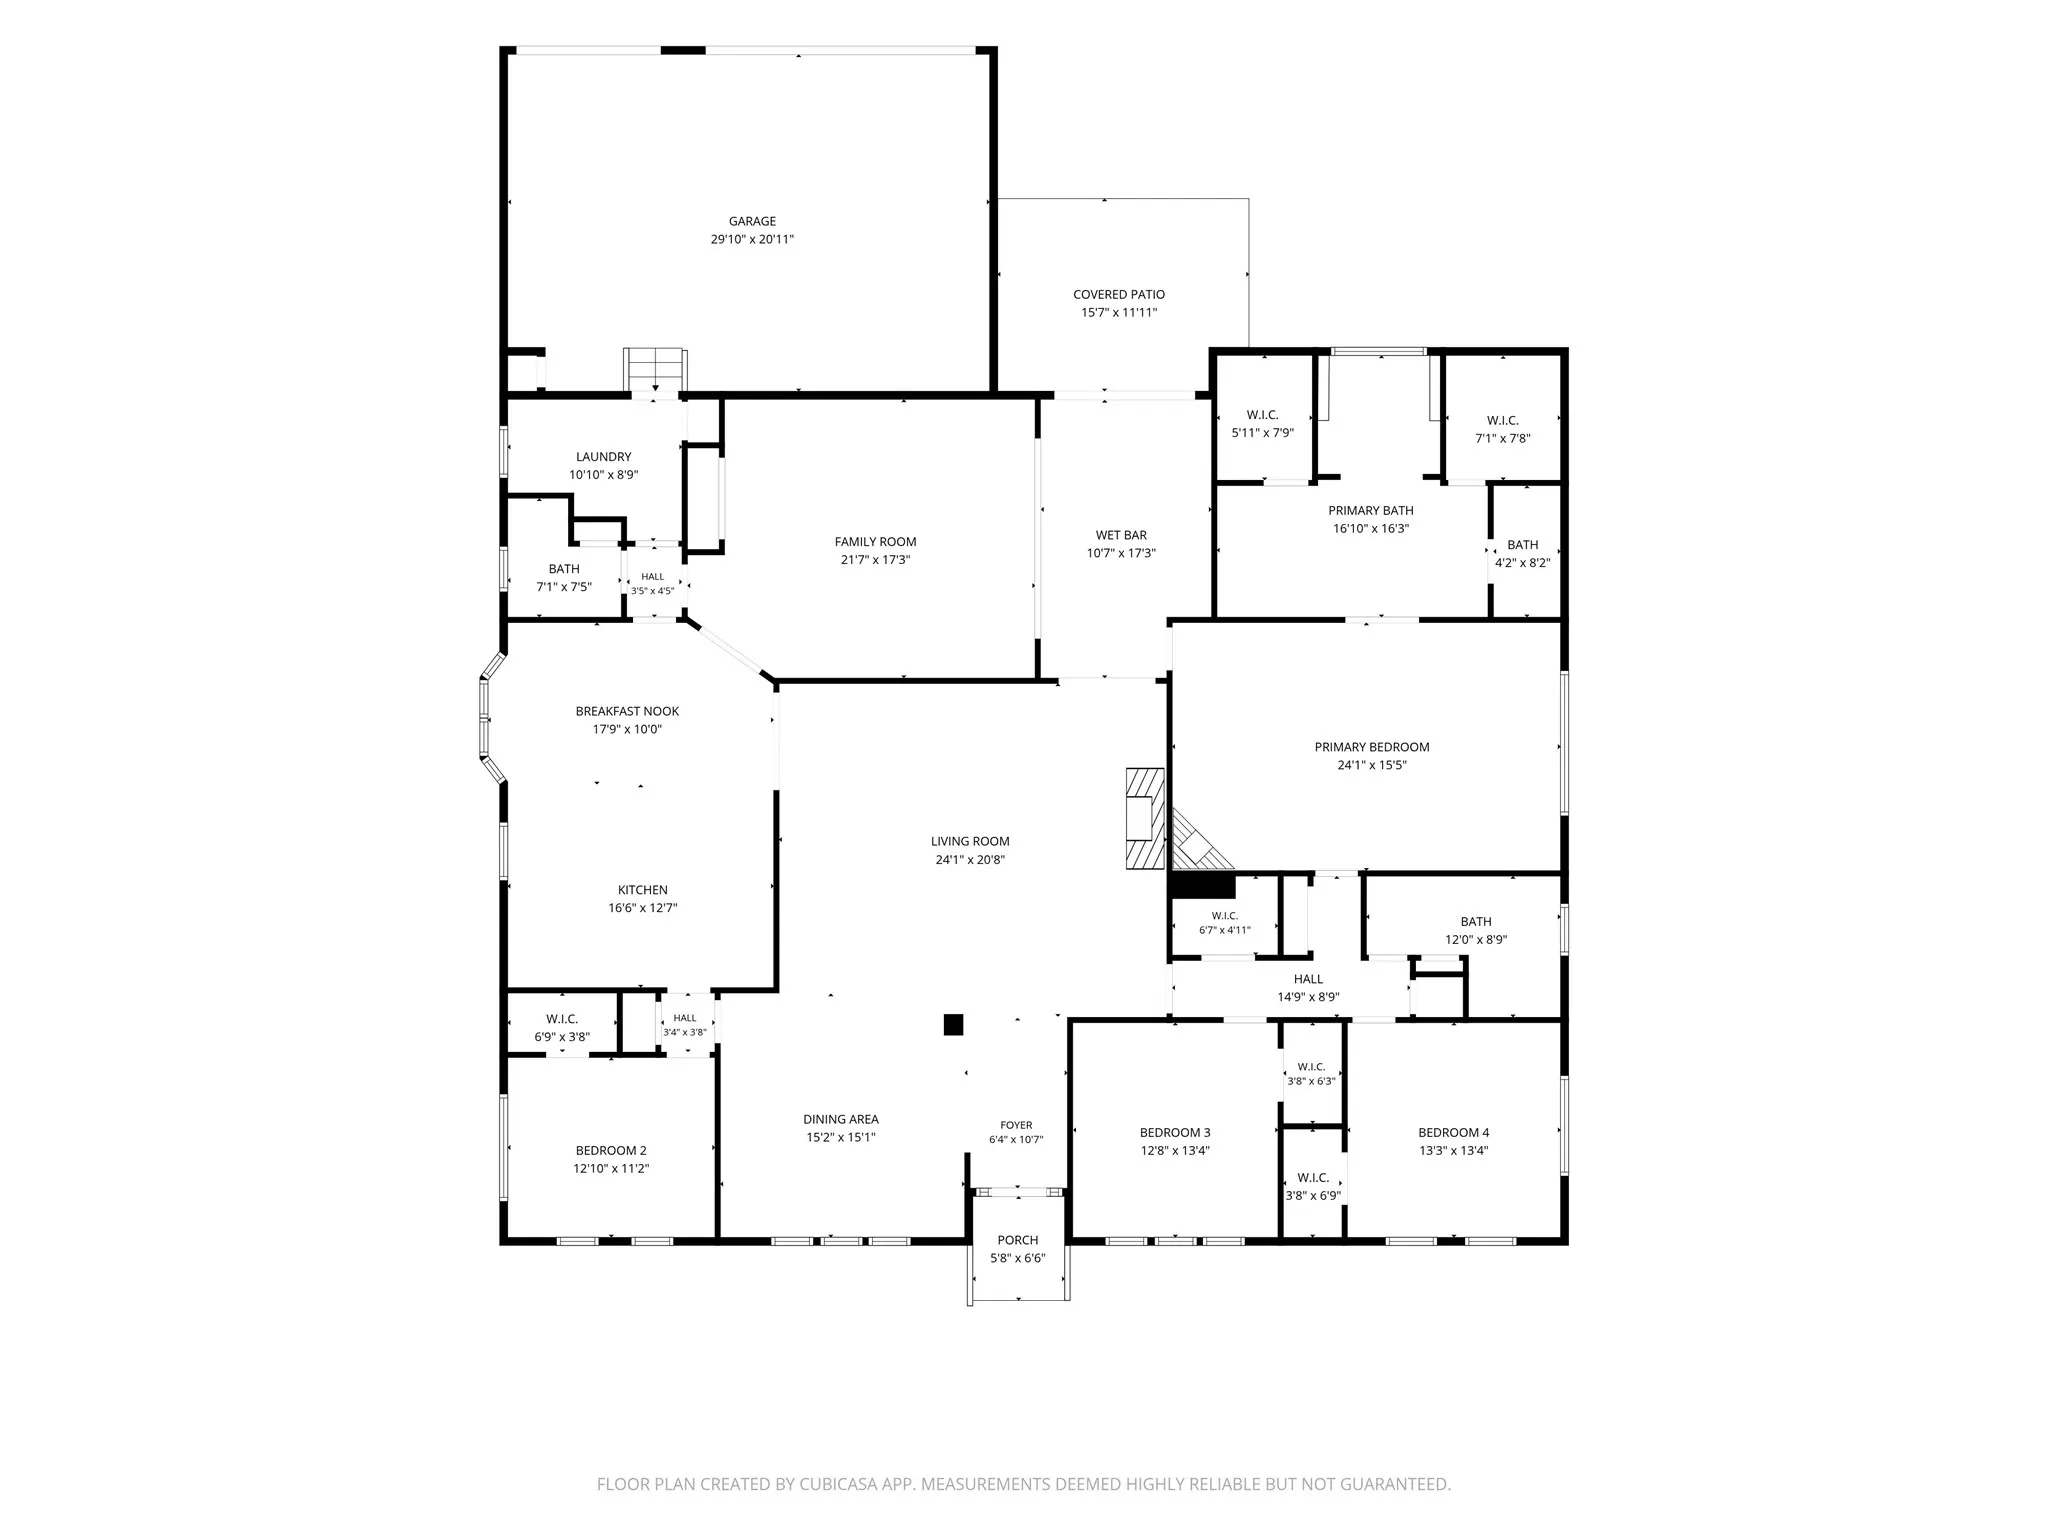
Come & experience the beautiful transformation of this classic 1970’s ranch-style home in highly coveted Lake Highlands Square. From the moment you arrive, the majestic trees & wonderful curb appeal signals you’ve arrived somewhere special. The home features 4 BR, 3 BA, 2 living areas & an oversized 3-car garage. It features an open floorplan with new hdwd flooring & extensive custom millwork throughout. Upon entry you immediately feel the warm use of colors & materials. A soaring ceiling in the main living room creates a dramatic first impression while exuding a casual yet sophisticated sense of style. The gorgeous rock fireplace grounds the room, providing an organic feeling of strength & warmth. Beautiful dining area that’s open to the living room helps to enforce the sophisticated yet comfortable feel of 9401 Shady Valley Dr. Spacious updated chef’s kitchen features a huge island, custom cabinetry, quartz countertops, a stainless 6-burner KitchenAid gas cooktop, double ovens & a large breakfast room with built-ins. The second living area is also spacious, including a wonderful wall of built-ins, a wet bar with dual wine beverage coolers & a bar sink with a glass rinser, offering an ideal spot to relax & unwind after a busy day. Luxurious, spacious primary suite features soaring ceilings & a profound curved rock fireplace that anchors the room. The spa-like ensuite bathroom features an island cabinet with custom jewelry display cases & wonderful storage. Double vanities feature Taj Mahal quartzite countertops, a large walk-in shower with dual rain showerheads, & a soaking tub. Primary also features 2 large walk-in closets & built-in storage. All secondary bedrooms are a nice size and also feature good closets. The split 4th bedroom is adjacent to the kitchen & could make a wonderful home office. All the bathrooms have been gutted & wonderfully redone. Spacious full size laundry room with built ins & a rare 3 car garage provide great additional storage.
 © 2026 North Texas Real Estate Information Systems, Inc.
You are not logged in