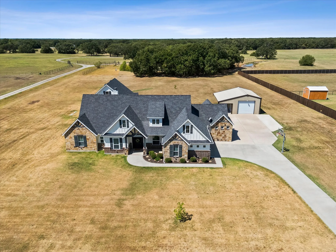
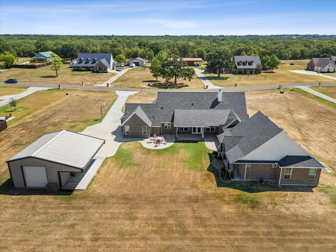
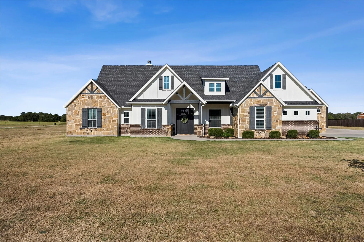
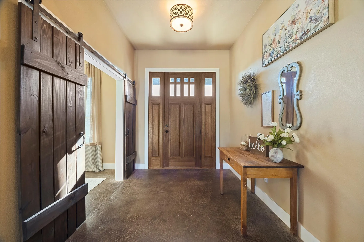
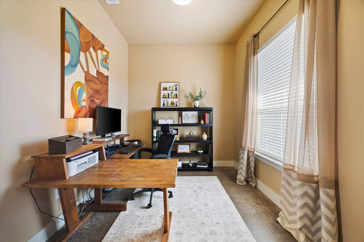
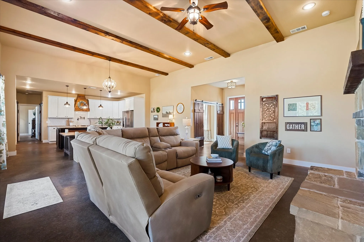
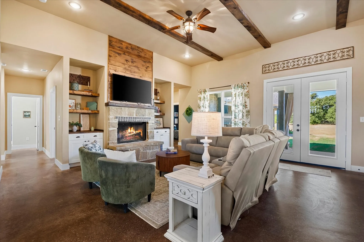
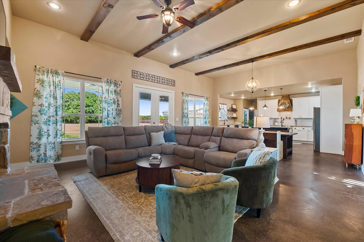
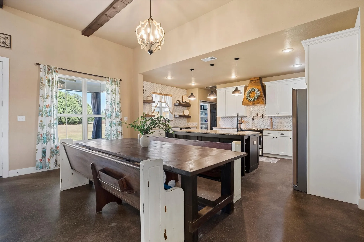
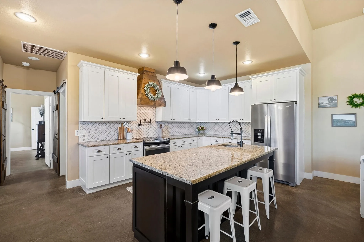
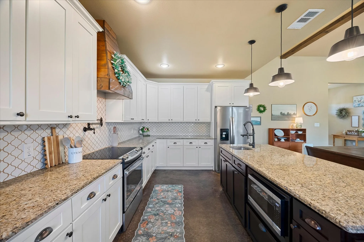
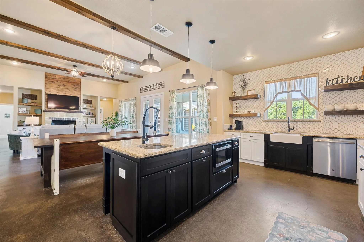
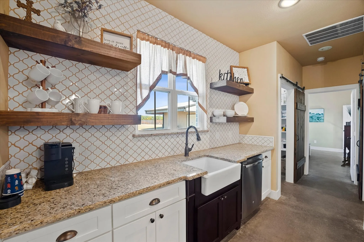
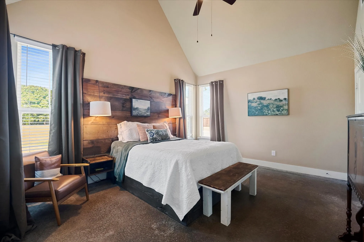
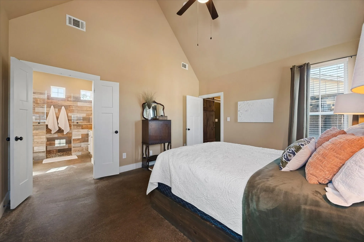
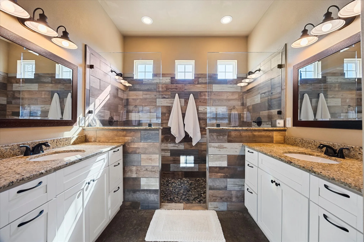
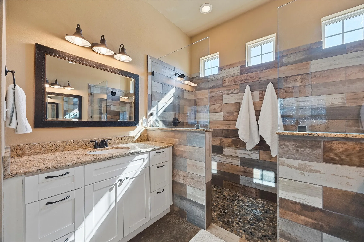
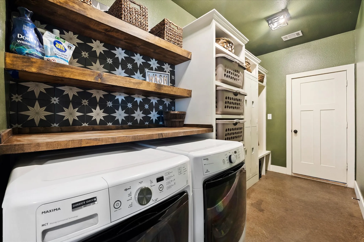
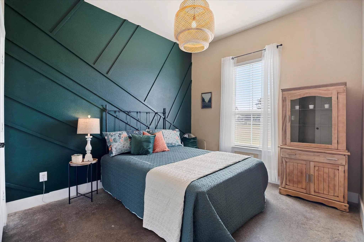
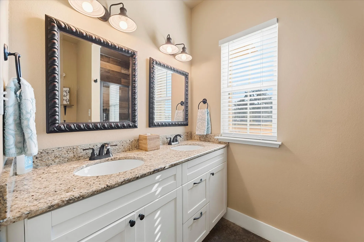
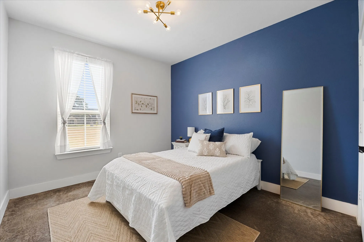
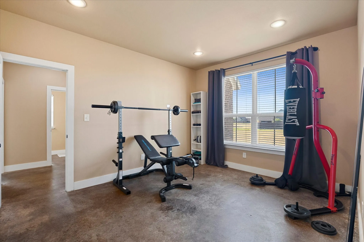
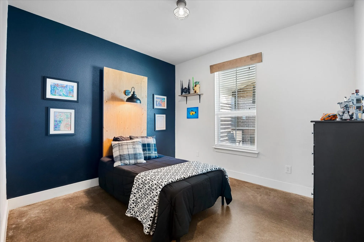
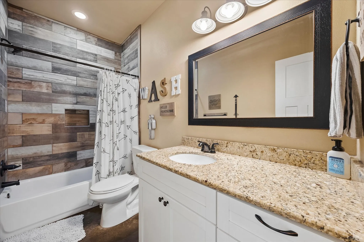
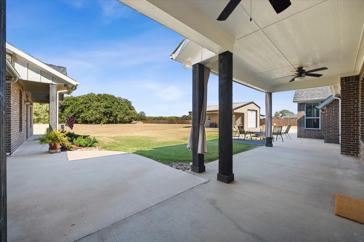
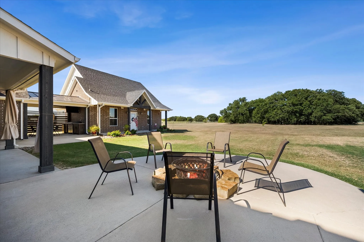
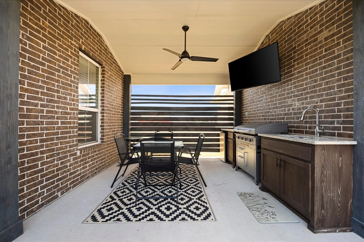
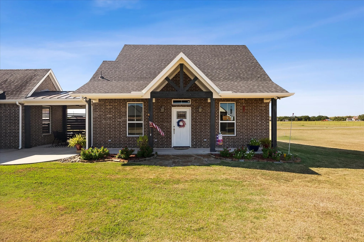
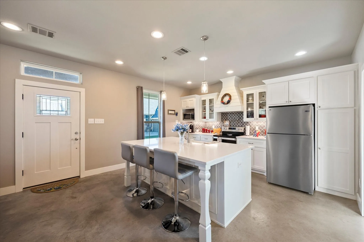
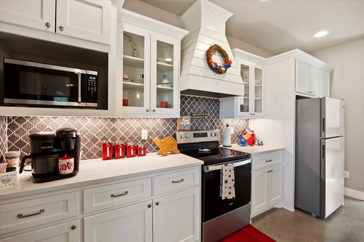
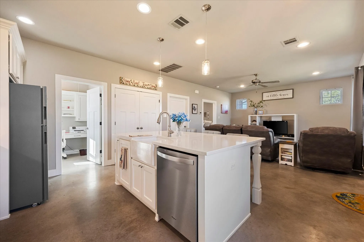
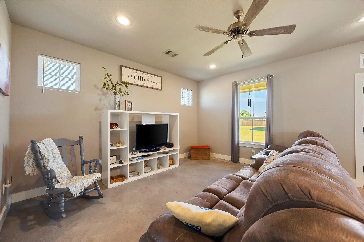
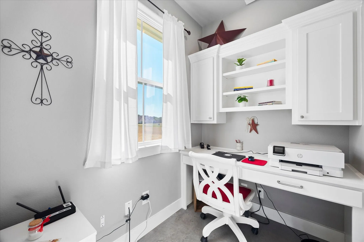
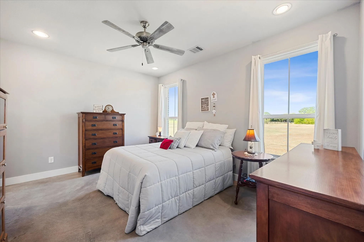
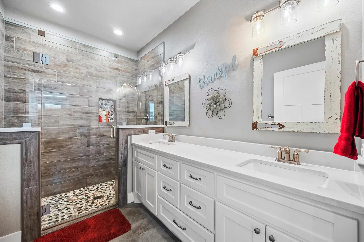
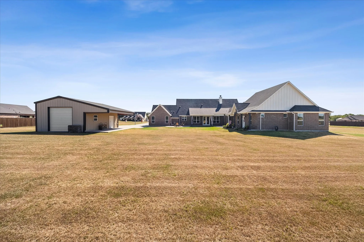
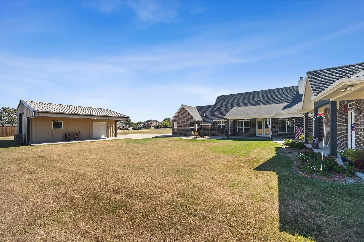
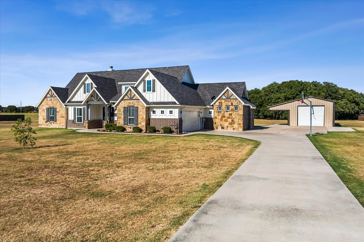
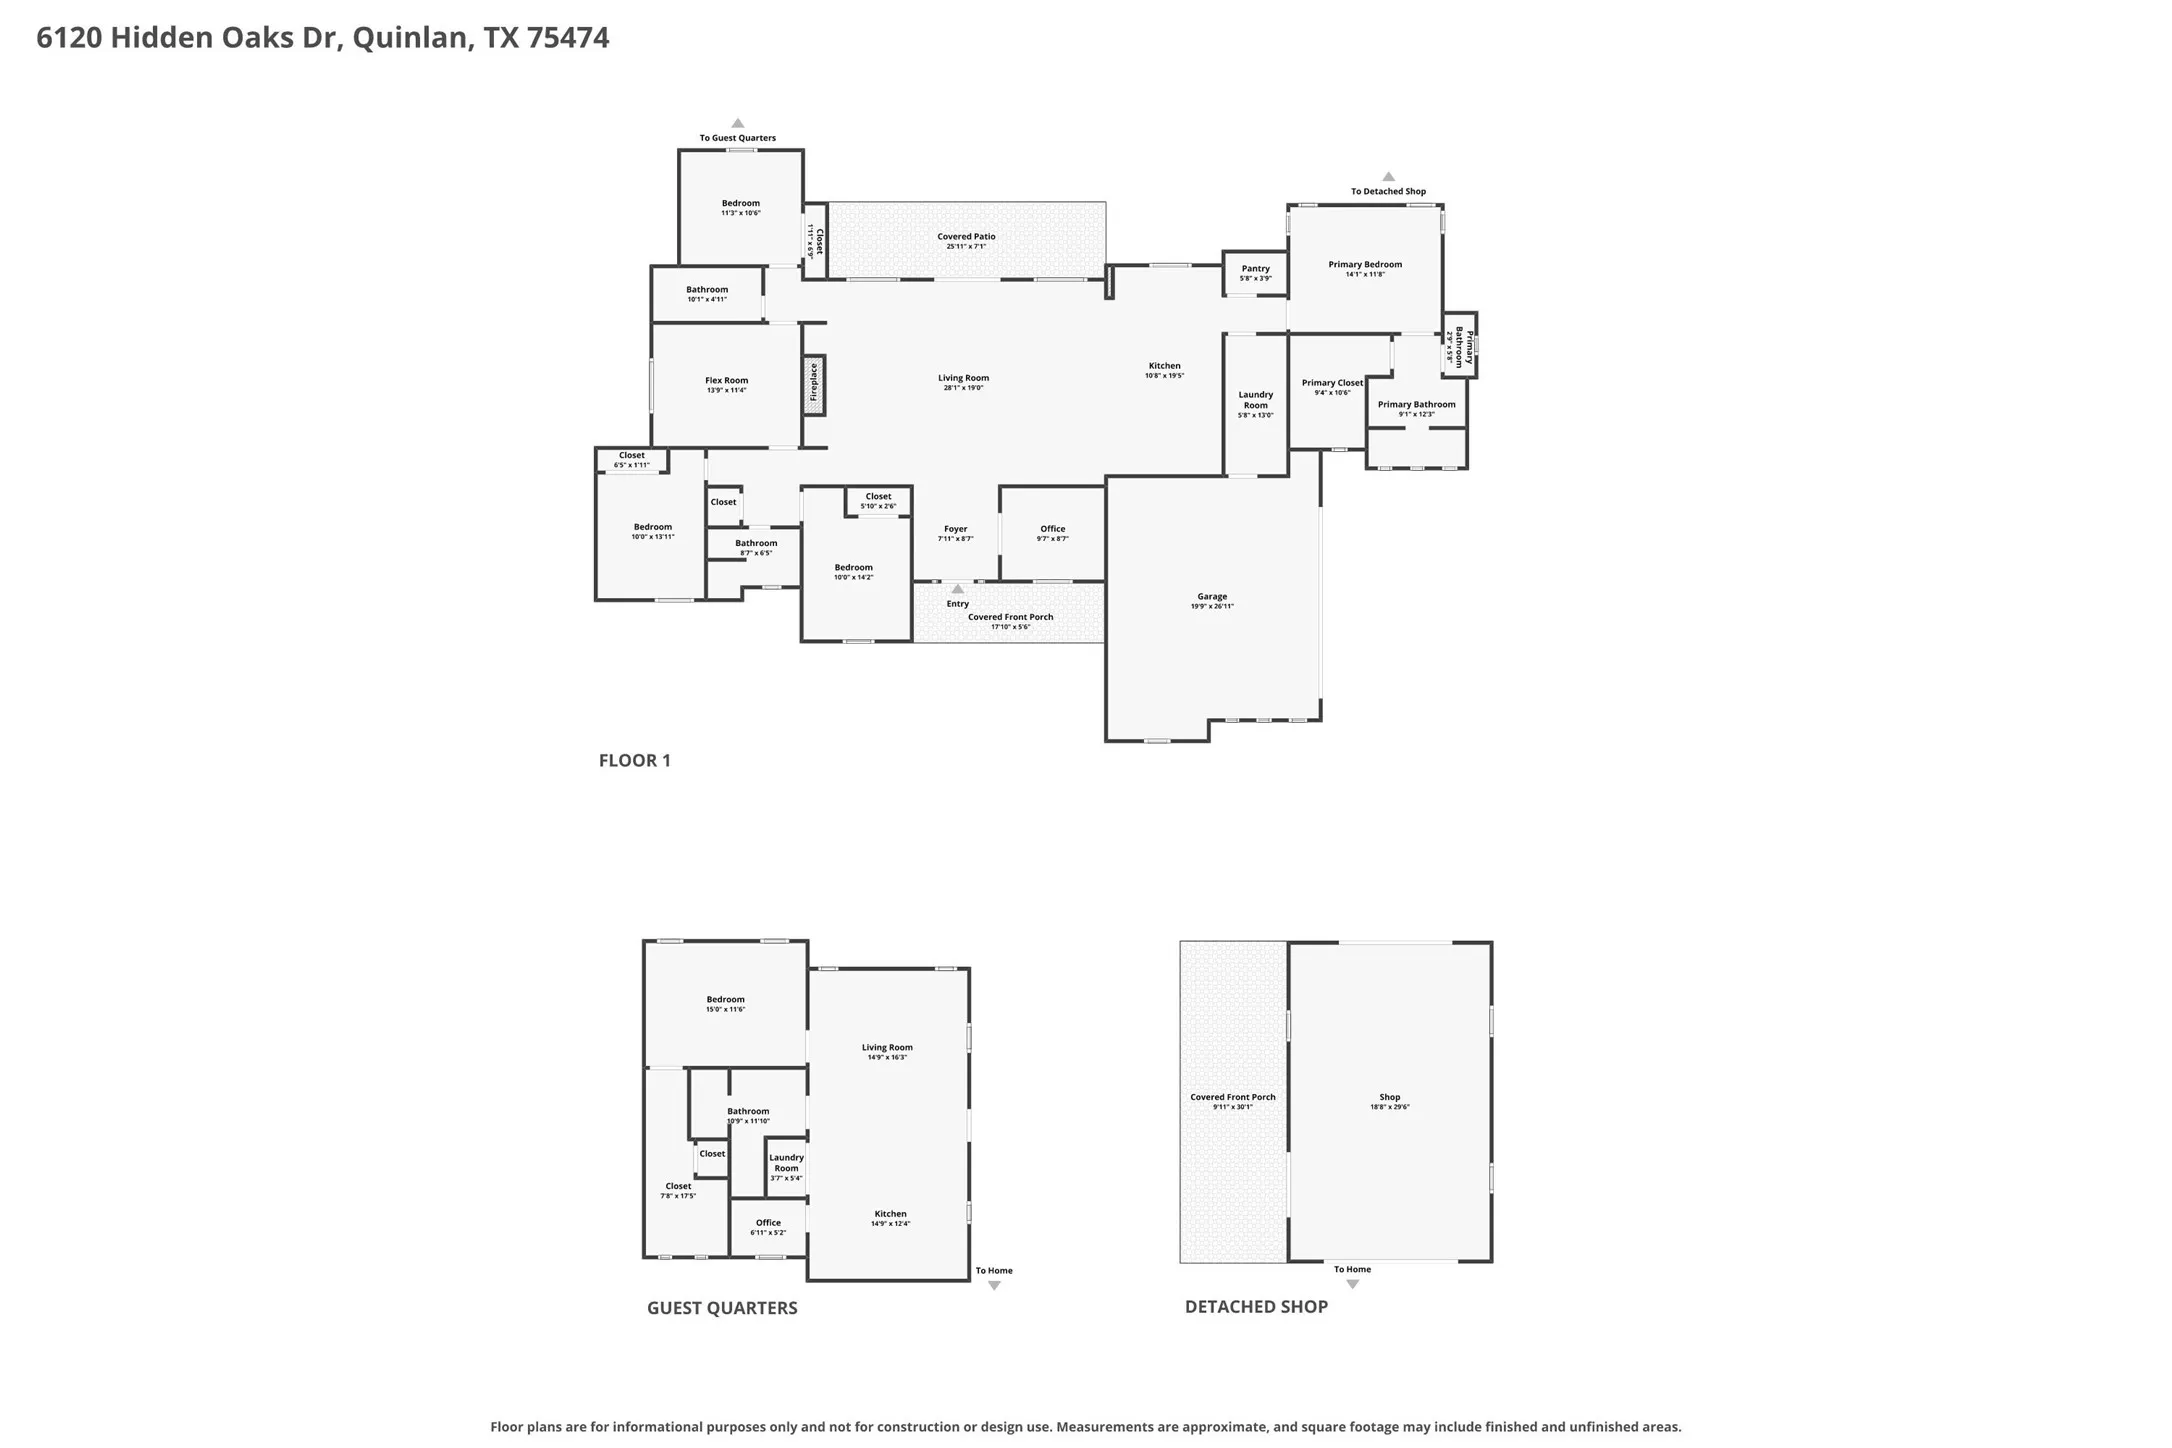
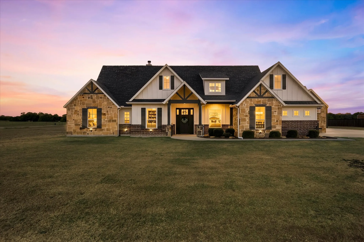
You’ve found the needle in the haystack! Craftsman-style Modern Farmhouse * Guest Quarters * Workshop * 2+ Acre Lot with NO HOA! MAIN RESIDENCE: 2603 sqft custom designed with comfort and function in mind. The dedicated office has a barn door when privacy is needed, would also make a great craft room. The beamed ceiling, cozy stone fireplace and custom built-ins add warmth and charm to the enormous Family Room. Whether you’re hosting holiday meals or game night, the dining area can accommodate your largest table. The open-concept kitchen offers ample storage, granite counters, island with prep sink and bar seating, 5-burner range with convection oven, pot filler and walk-in pantry. The secluded primary retreat showcases a soaring ceiling, huge walk-in closet with built-ins and farmhouse-inspired bath with dual vanities and showers. Located on the opposite side of the home, you’ll find 3 generously sized bedrooms, 2 full baths and a flex room that’s ideal for play, gaming or fitness. Bedroom 4 is split for privacy, perfect for guests or teens. The large laundry room boasts a folding counter, storage cabinetry, fun lockers and mud bench. GUEST QUARTERS: 992 sqft, custom addition built in 2019 to mirror the design elements of the main home for cohesiveness. Allows multi-generational living without sacrificing privacy and space. It features a full kitchen, living area, small office, full-sized laundry closet, spacious bedroom, well-appointed bath and roomy walk-in closet. OUTDOOR LIVING: Covered and open patios provide multiple options for outdoor dining and gathering, the outdoor kitchen area brings everyone together to grill and catch the game. WORKSHOP: 30×20′ with cellulous insulation, separate electric panel, pull-through overhead doors and 10′ overhang with 50amp RV hookup. There’s plenty of protected and open parking between the oversized garage, workshop and extended driveway. Search address on YouTube for a cinematic tour of this exceptional property.
 © 2026 North Texas Real Estate Information Systems, Inc.
You are not logged in