9810 Clubhouse Circle, Rowlett, Texas 75089

  • 2014
  • 4
  • 5
  • 3
  • 3,865 Sqft

Single Family Residence For Sale

$729,900
ActiveListing ID #21383480
Basic Details
Residential
Active
21383480
2014
$729,900
3,865 Sqft
0.2345
4
5
3
Property Description

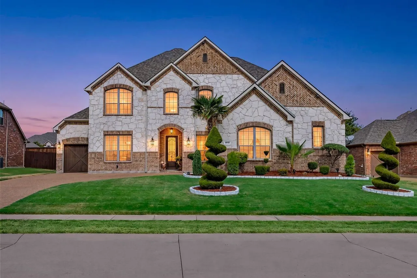
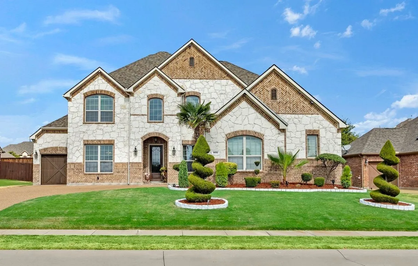
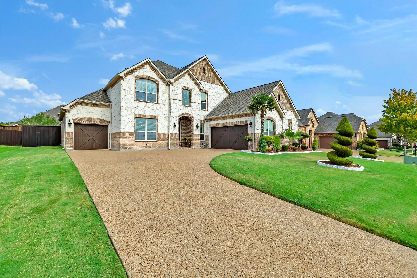
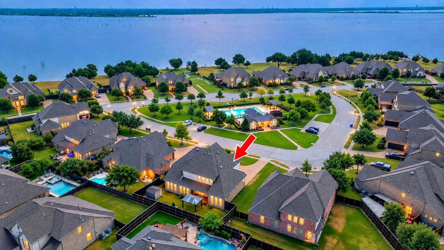
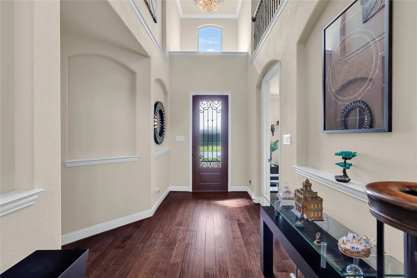
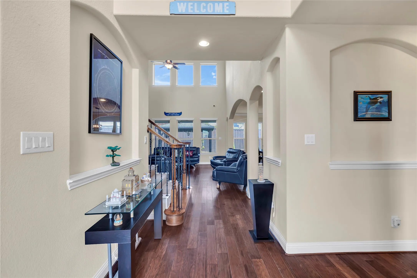
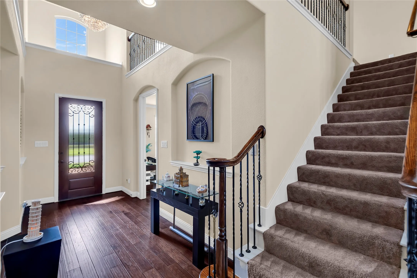
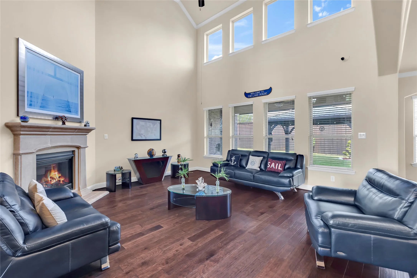
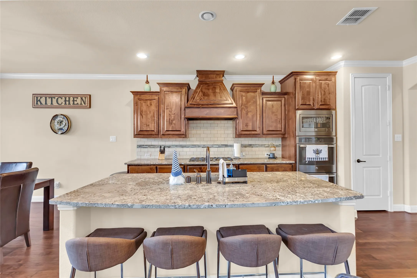
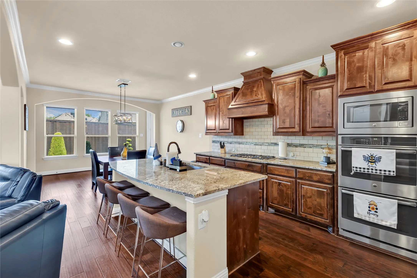
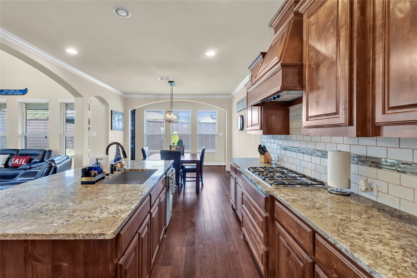
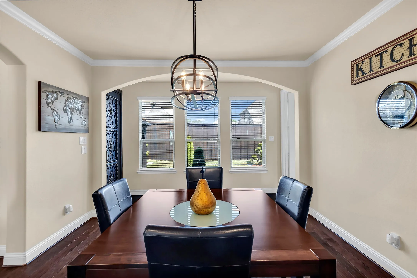
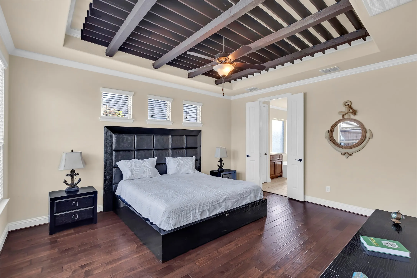
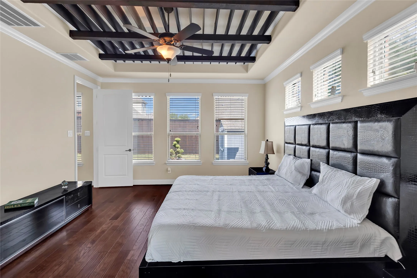
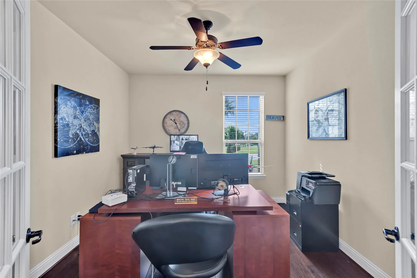
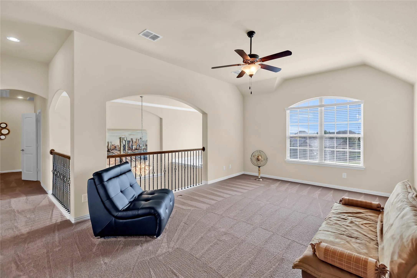
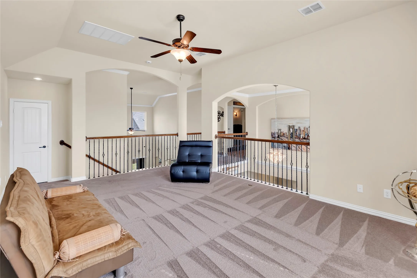
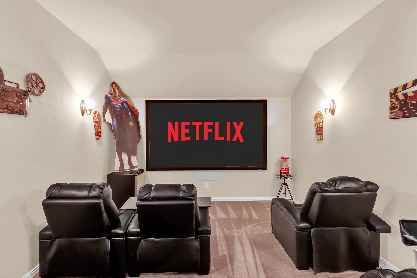
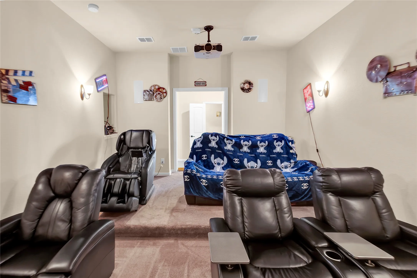
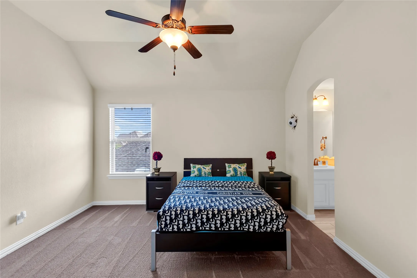
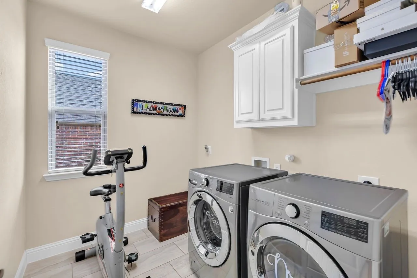
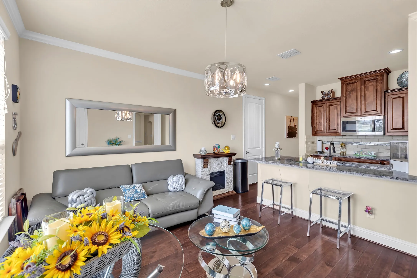
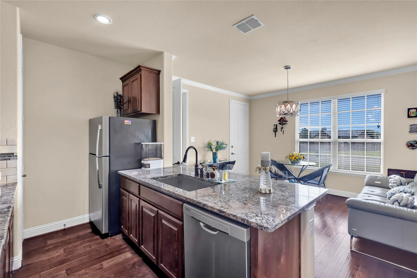
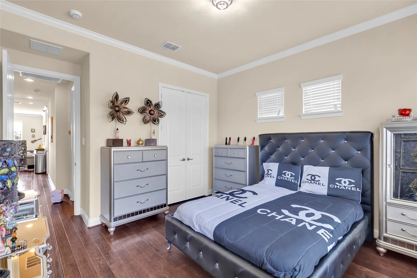
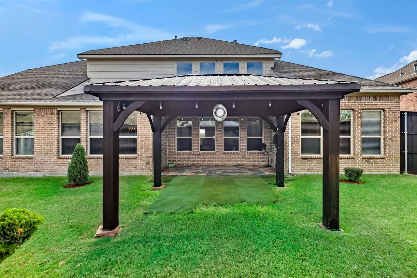
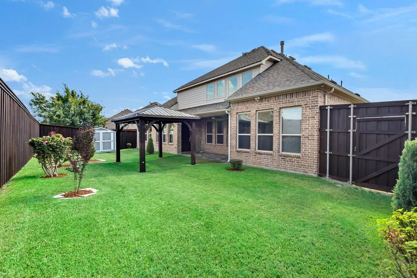
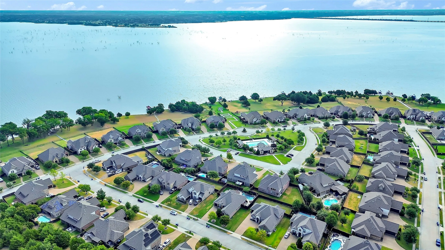
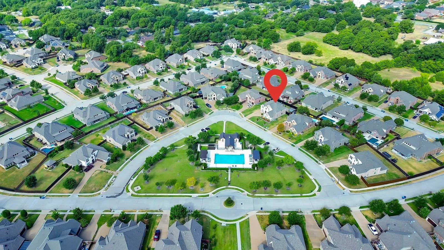
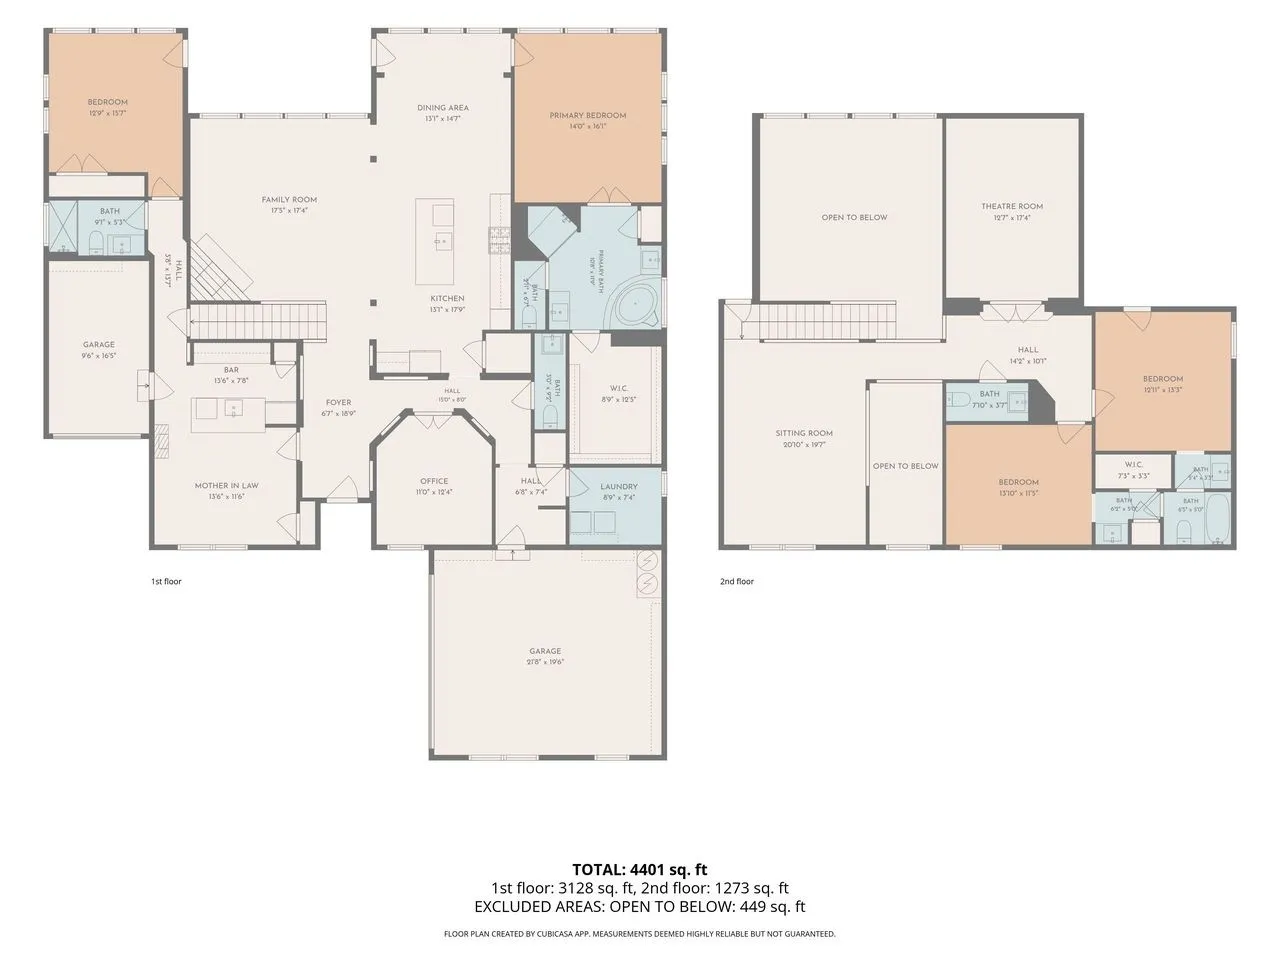
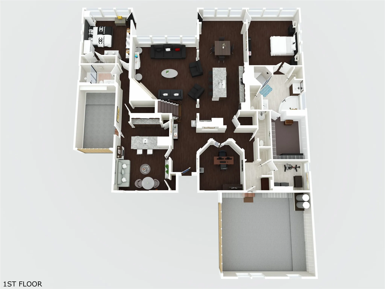
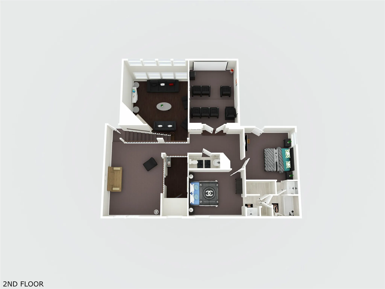
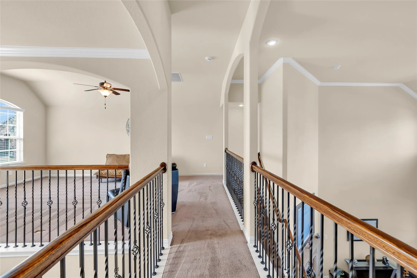
LAKE VIEWS – GATED COMMUNITY – FULL MOTHER-IN-LAW SUITE WITH GARAGE AND SEPARATE ENTRANCE!!! Next-Gen floorplan is perfect for multi-general living. Exquisite 2 story residence in coveted gated Waters Edge, showcasing gorgeous Ray Hubbard Lake views and an exceptional blend of luxury, versatility and resort style living. Immaculately maintained and truly move in ready, this 4-bedroom, 5-bathroom home offers a private office, loft game room, 2 level media room and attached full mother in law apartment with its own entry and garage. The elegant entry features an upgraded front and custom iron back doors. Rich hardwoods flow throughout the main level, while the dramatic vaulted family room boasts a gas fireplace and double rows of windows bathing the space in natural light. The gourmet kitchen is a true showpiece with an oversized island, upgraded granite, double ovens, stainless appliances, walk in pantry, and refrigerator conveying. The serene primary suite features a trey ceiling with wood accents evoking a sophisticated Caribbean retreat, plus a luxurious garden tub, upgraded shower tower and WiFii enabled ceiling speakers for a spa like experience. Upstairs, secondary bedrooms feature a Jack and Jill layout with shared full bath and separate vanities, plus a spacious loft game room and spectacular 2 level media room; all media equipment conveys. The attached mother in law apartment offers a living room, full kitchen, bedroom, full bath, laundry and direct backyard access. The beautifully landscaped backyard is an entertainer’s dream with gazebo, electric mosquito netting, slate flooring, Tuff outdoor shed and newer 8′ board on board fence. Garland ISD with choice of schools. See Transaction Desk for complete list of upgrades and items conveying. A rare opportunity to own a refined, highly versatile lake-view residence.

Features
3
2
1
Gas Starter, Gas, Family Room, Gas Log
Hardwood, Ceramic Tile, Carpet, Slate, Tile
Brick, Rock, Stone
Composition, Shingle
Back Yard, Fenced, Wood, High Fence
Front Porch, Patio, Covered
Central, Fireplace(s)
Central Air, Zoned, Ceiling Fan(s), Multi Units
Sewer Available, Water Available, Cable Available, Electricity Connected, Natural Gas Available, Separate Meters, Underground Utilities
Dishwasher, Disposal, Gas Cooktop, Microwave, Vented Exhaust Fan, Refrigerator, Some Gas Appliances, Gas Water Heater, Plumbed For Gas, Gas Oven, Built-In Gas Range, Convection Oven
Eat-in Kitchen, High Speed Internet, Kitchen Island, Open Floorplan, Pantry, Cable TV, Walk-In Closet(s), Decorative/Designer Lighting Fixtures, Granite Counters, Vaulted Ceiling(s), Chandelier, Wired for Sound, In-law Floorplan, Natural Woodwork, Multiple Master Suites, Loft, Smart Home
Private Yard, Rain Gutters, Storage, Lighting
Back Yard, Lawn, Landscaped, Subdivision, Sprinkler System, Few Trees, Interior Lot, Level
Public Sewer
Driveway, Garage, Epoxy Flooring, Garage Door Opener, Additional Parking, Door-Multi, Guest, Garage Faces Side, Enclosed, Inside Entrance, Kitchen Level, See Remarks, Lighted, Circular Driveway, Aggregate
Neighborhood
Choice Of School
Choice Of School
Choice Of School
Garland ISD
Additional Information
Single Family Residence
Jeannette Rohan
Green Light Property Management
Address Map
9810
Clubhouse Circle
Waters Edge
Rowlett
TX
75089
Dallas
Texas / Dallas / Rowlett
    sqbbsiu2t1s9lq572yun © 2026 North Texas Real Estate Information Systems, Inc.
    Data last updated: 10/13/2026 12:23 AM
    Login to view map

    Map View Restricted

    Please log in or register to see the interactive property map and more details.

    Login or Register

    Download our Home Finder app to see Listings on the Go

    Walkscore

    Single Family Residence For Sale

    $729,900
    ActiveListing ID #21383480
    Send Me A Message

    You are not logged in
    Mortgage Calculator
    $
    $ %
    years
    %
    $ %per year
    $ %per year

    $
    Contact Us
    [email protected] 214-836-0752
    Favorite Listings