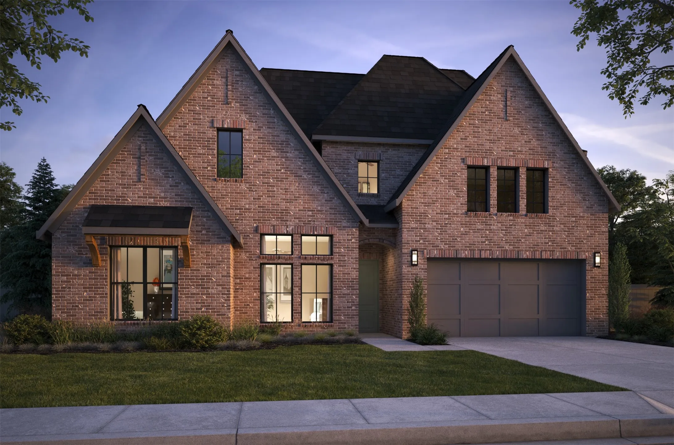
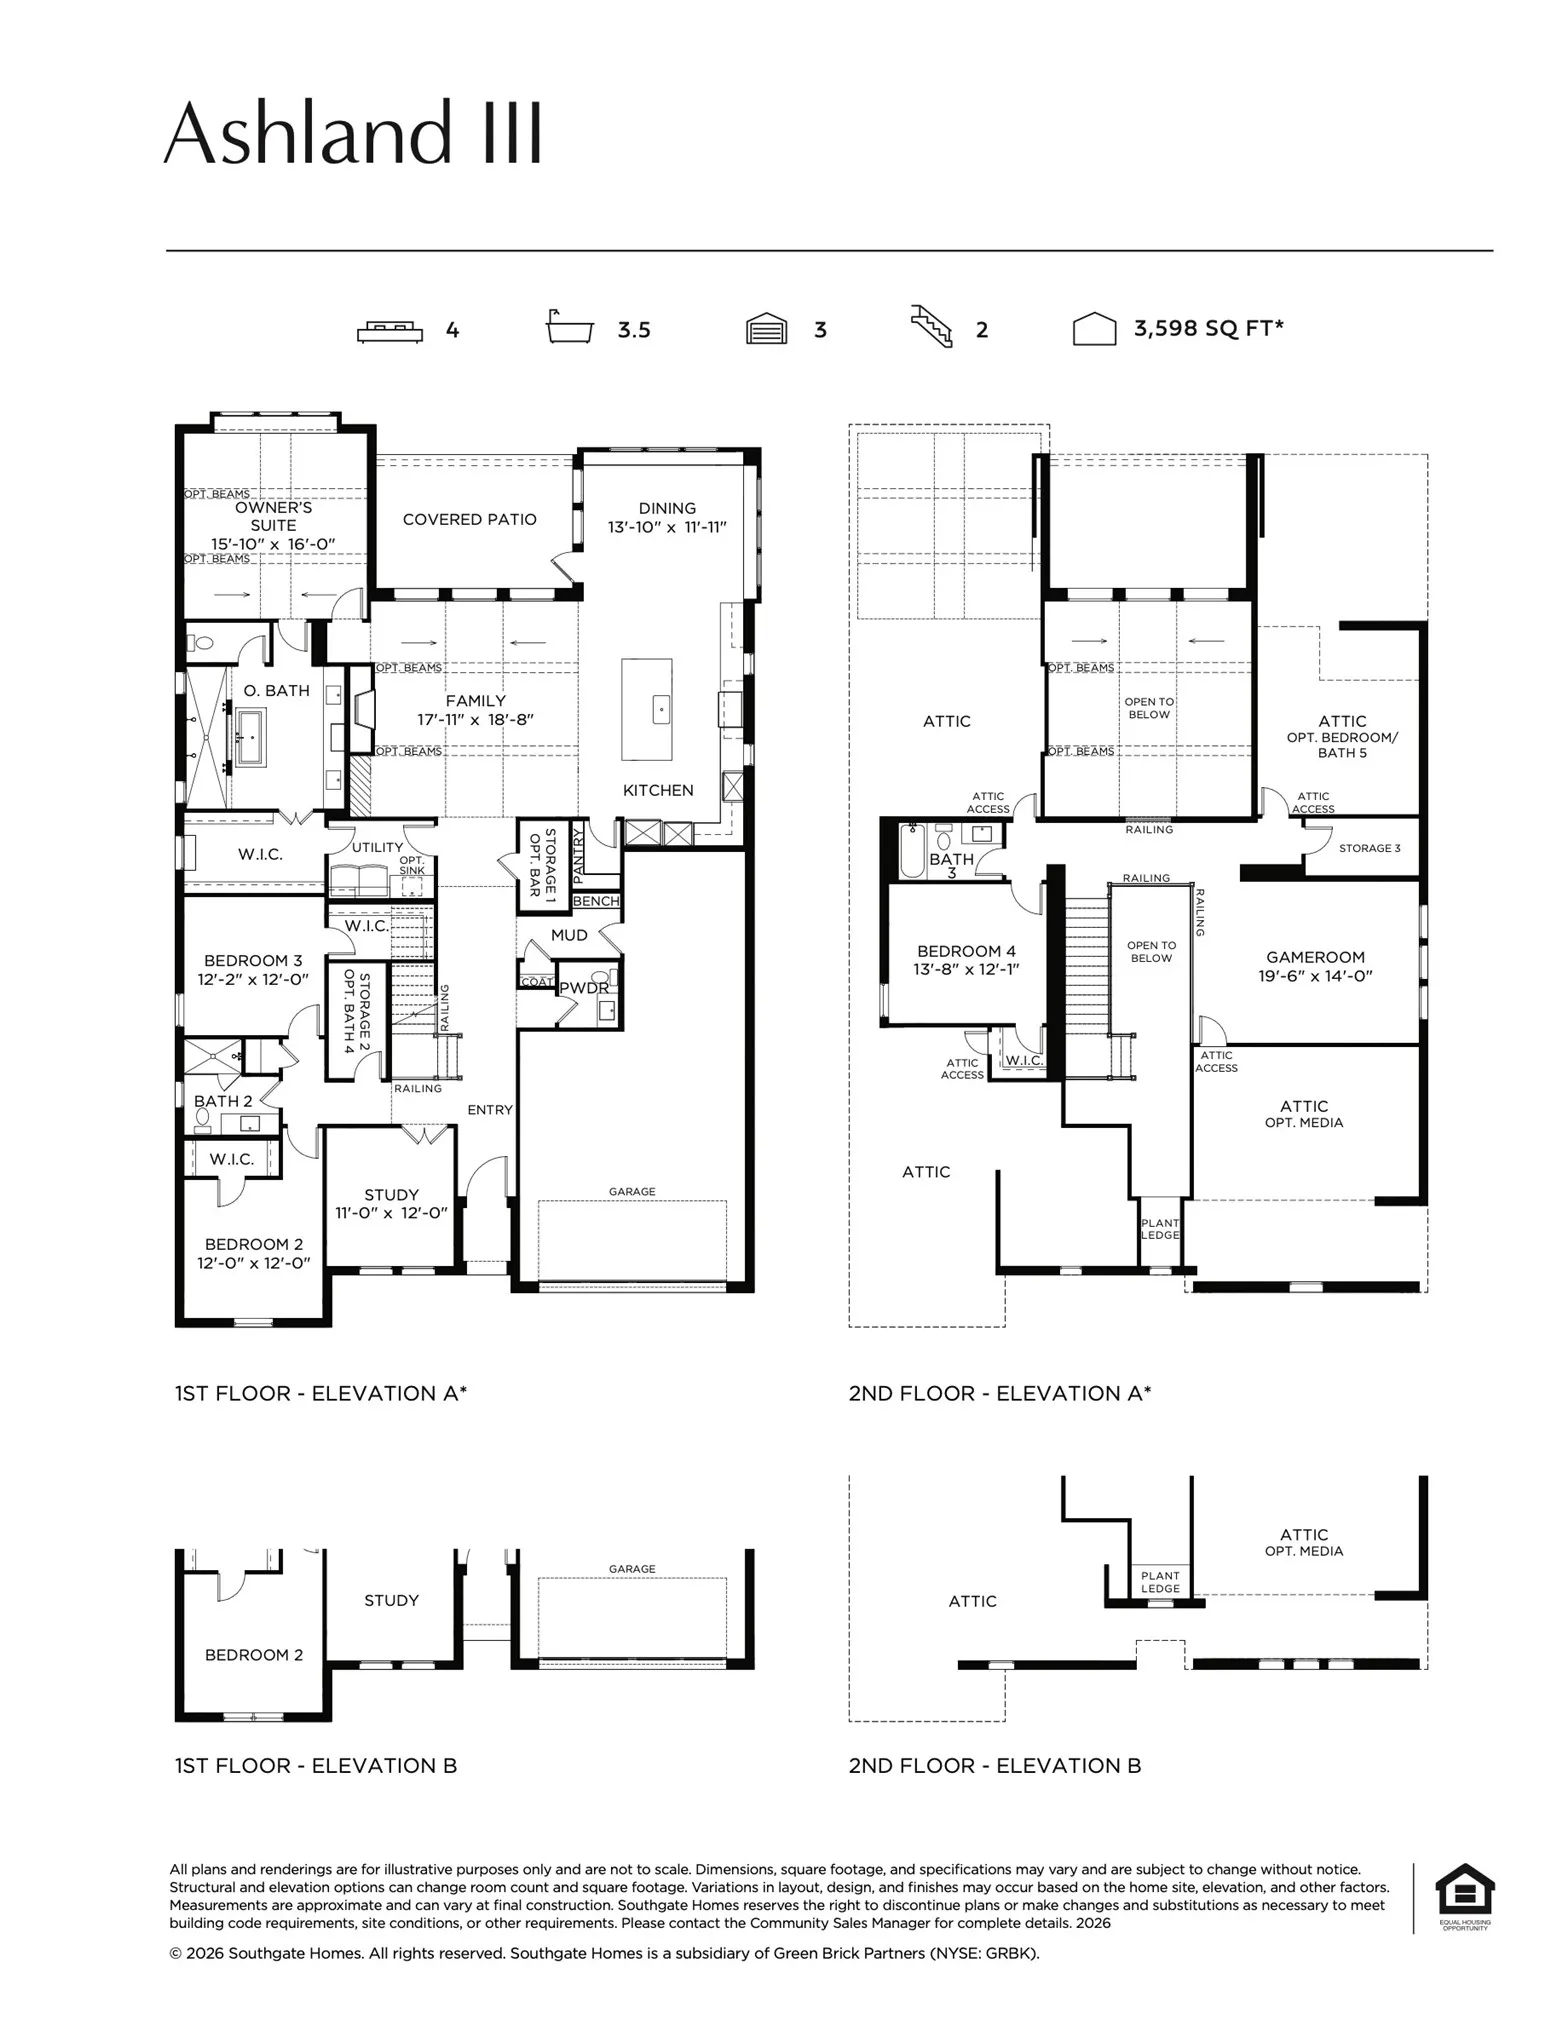
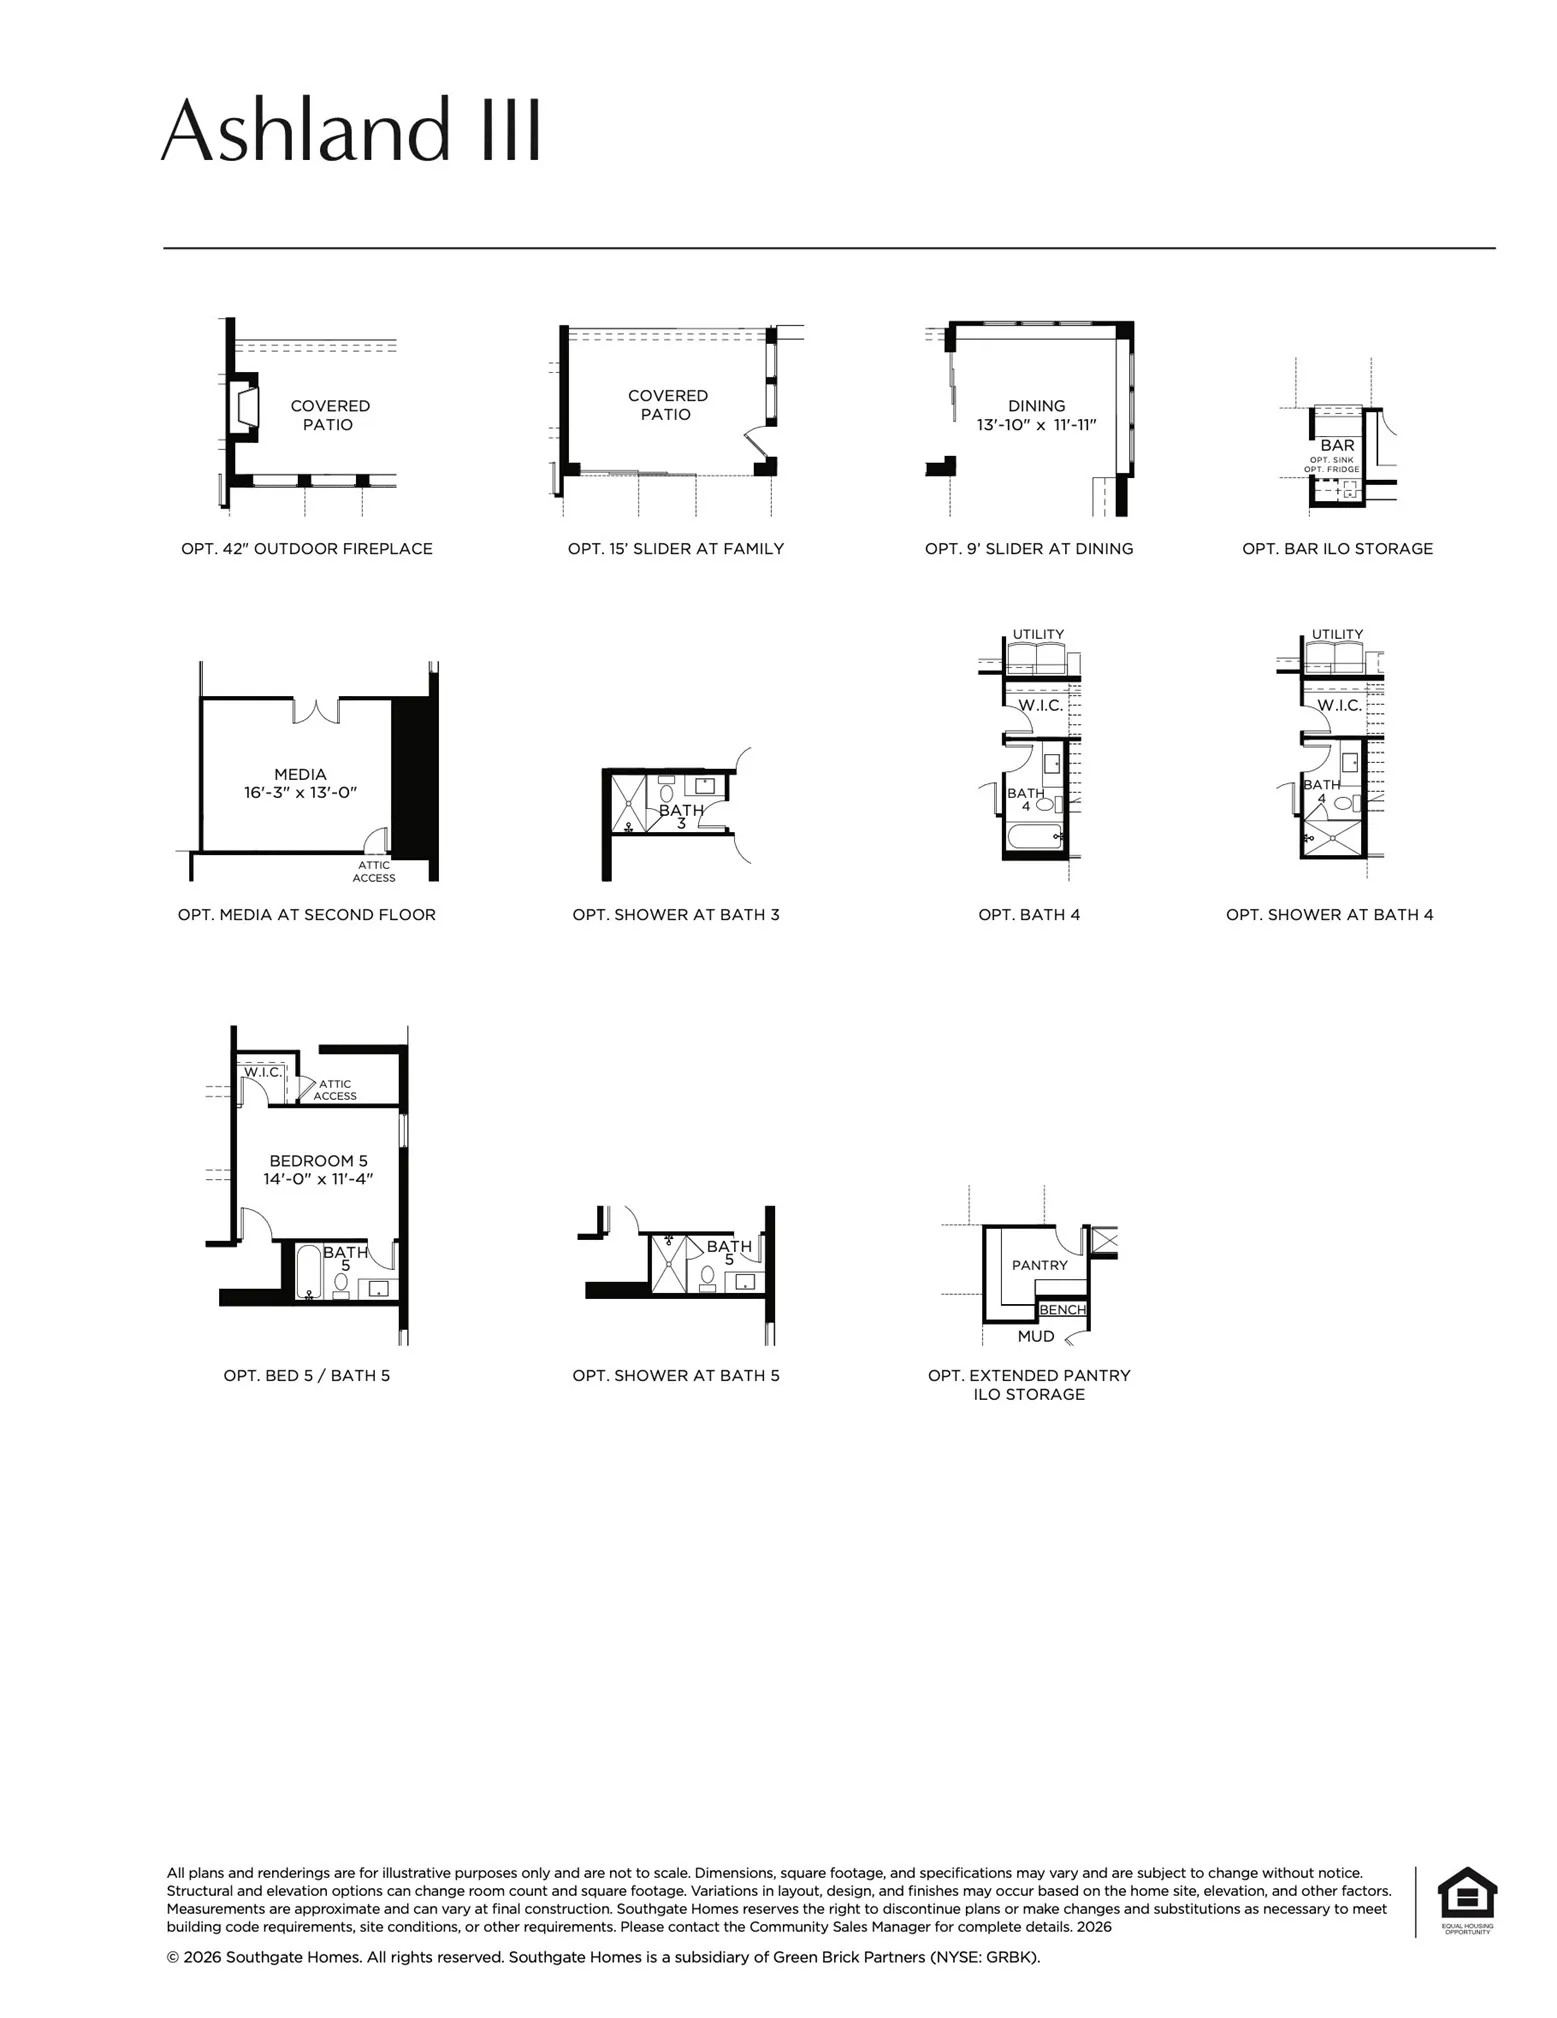
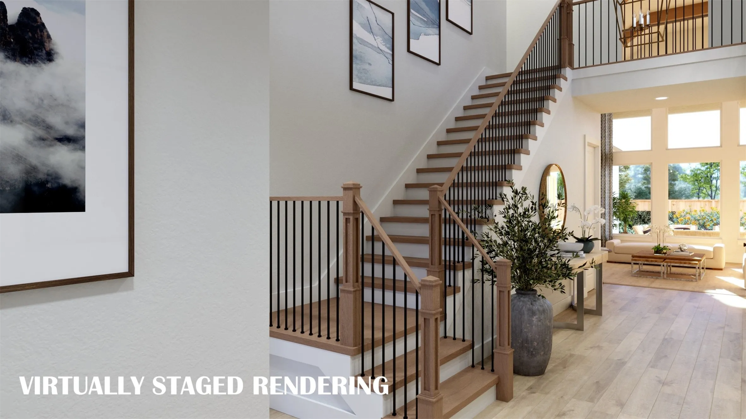
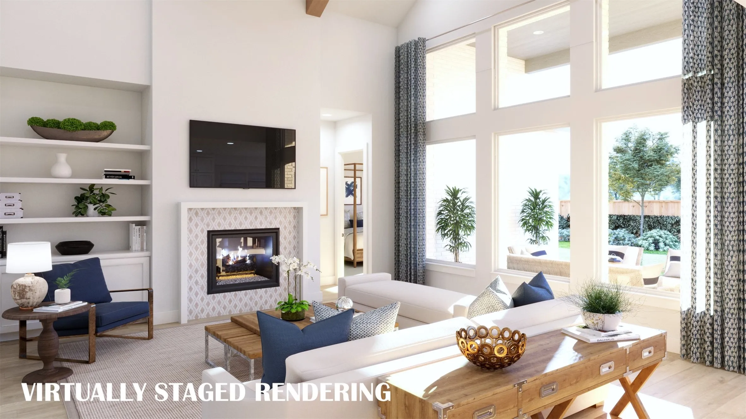
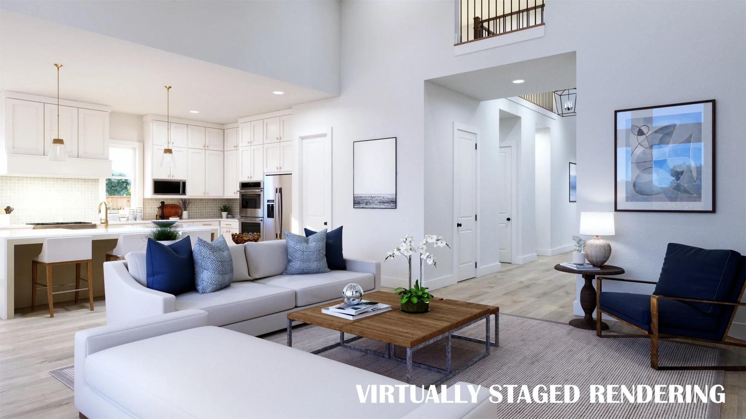
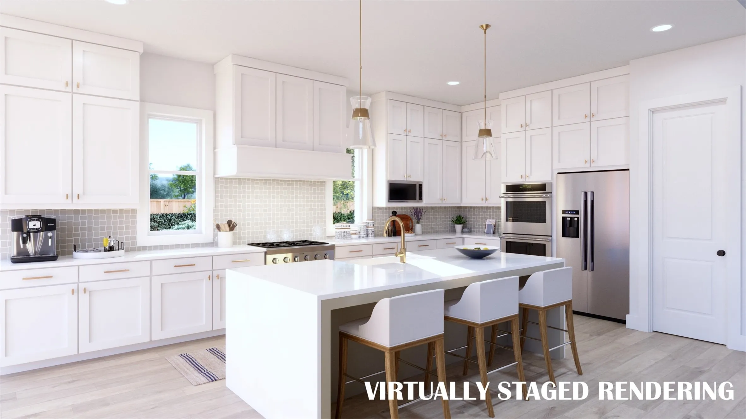
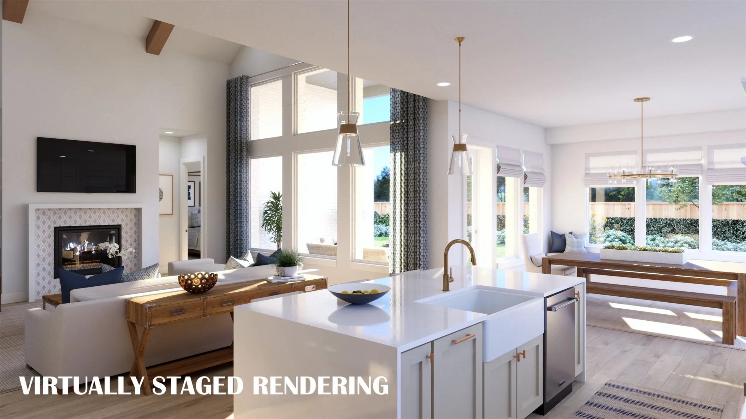
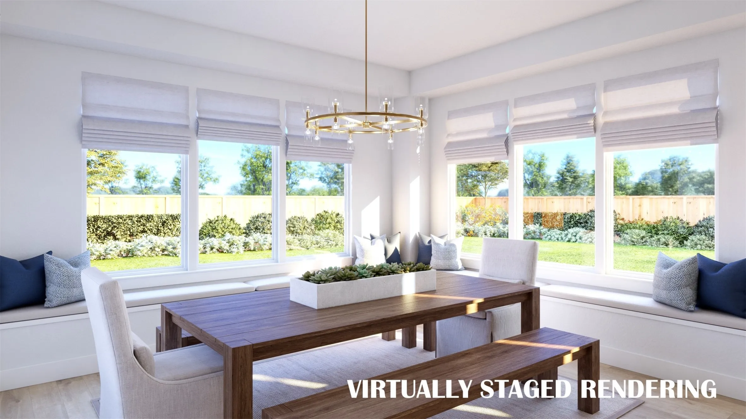
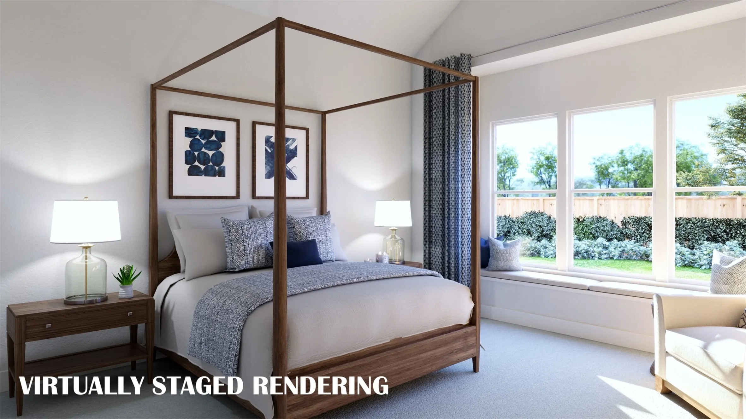
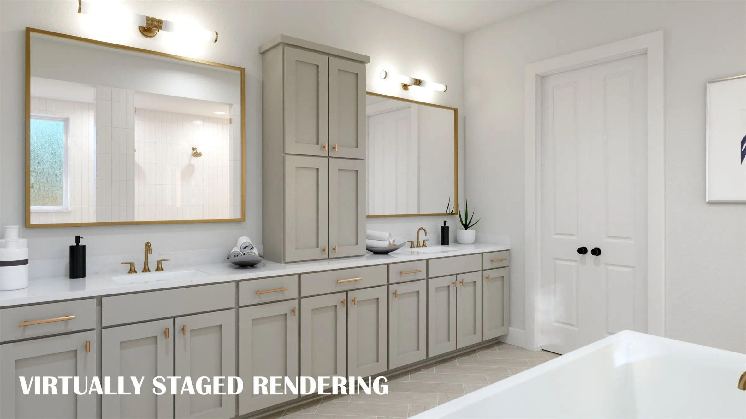
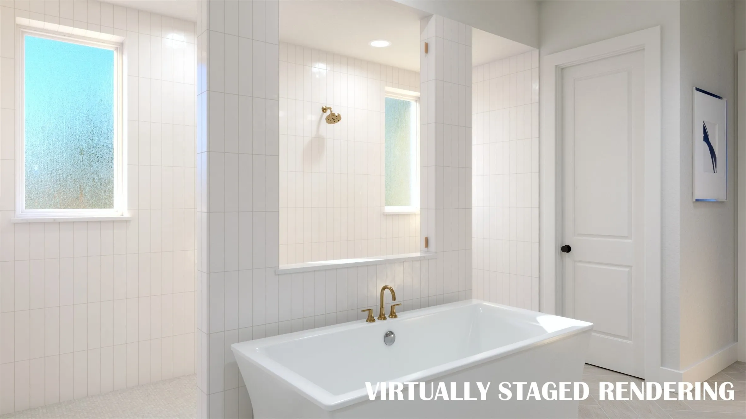
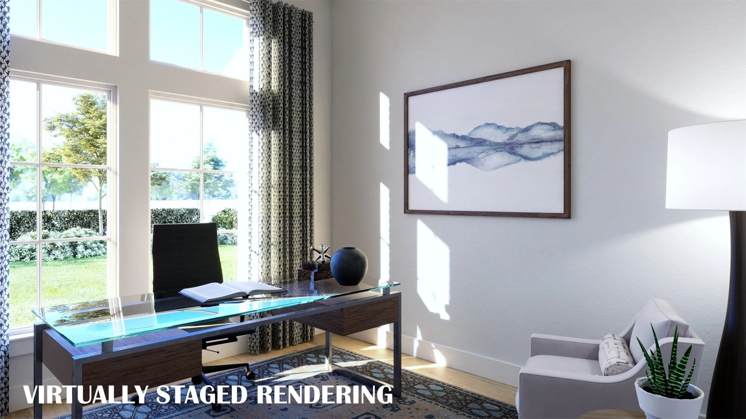
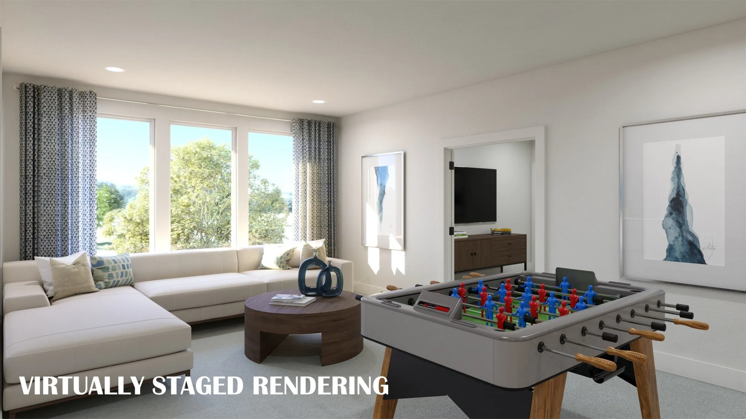
SOUTHGATE HOMES ASHLAND III floor plan. The Ashland III with 5 beds, 5.5 baths is the perfect fit for family and friends.
Features
5
1
1
Gas Starter, Gas, Family Room
Carpet, Wood, Tile
Brick, Rock, Stone, Wood Siding
Composition
Back Yard, Wood
Front Porch, Patio, Covered
Central, Natural Gas, Fireplace(s), Energy Star Qualified Equipment
Central Air, Electric, Zoned, Energy Star Qualified Equipment, Humidity Control
Sewer Available, Water Available, Cable Available, Natural Gas Available, Separate Meters, Phone Available
Dishwasher, Disposal, Gas Cooktop, Microwave, Tankless Water Heater, Vented Exhaust Fan, Some Gas Appliances, Double Oven, Gas Water Heater, Plumbed For Gas, Convection Oven, Some Commercial Grade
Built-in Features, Double Vanity, High Speed Internet, Kitchen Island, Open Floorplan, Pantry, Cable TV, Walk-In Closet(s), Decorative/Designer Lighting Fixtures, Vaulted Ceiling(s), Wired for Sound, Smart Home, Wired for Data
Private Yard, Rain Gutters, Lighting
Back Yard, Lawn, Landscaped, Subdivision, Sprinkler System, Few Trees, Corner Lot

 © 2026 North Texas Real Estate Information Systems, Inc.