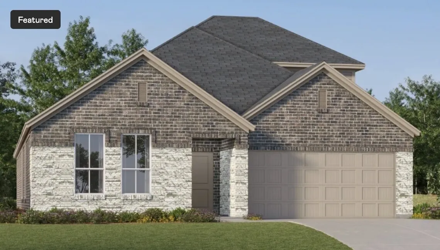
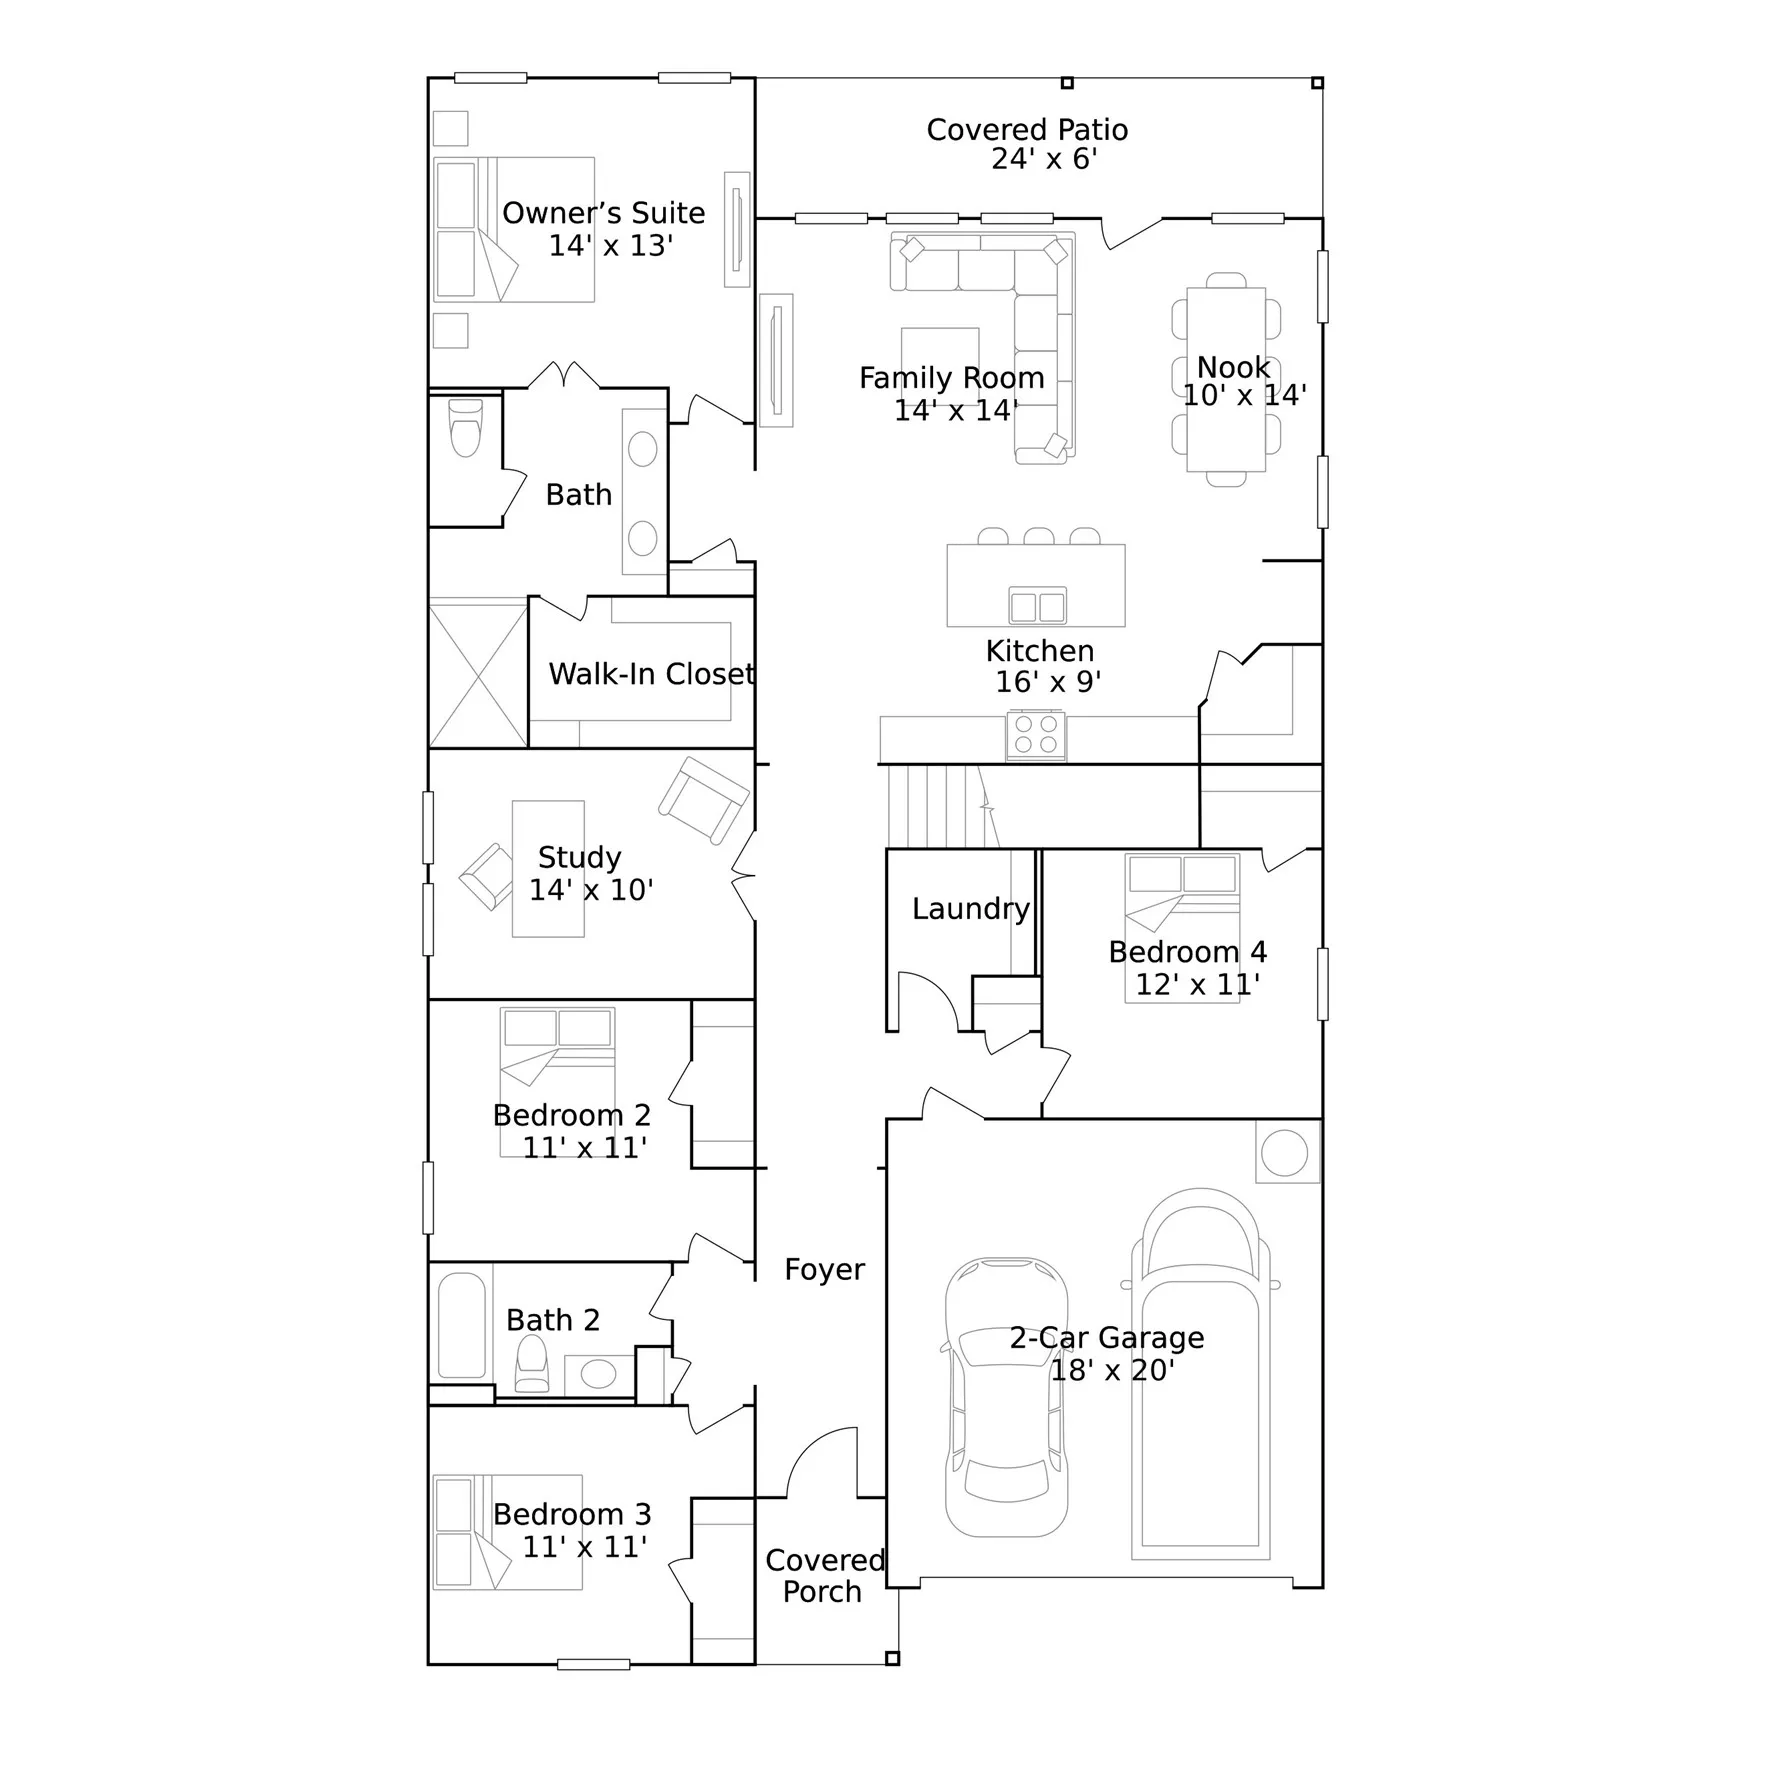
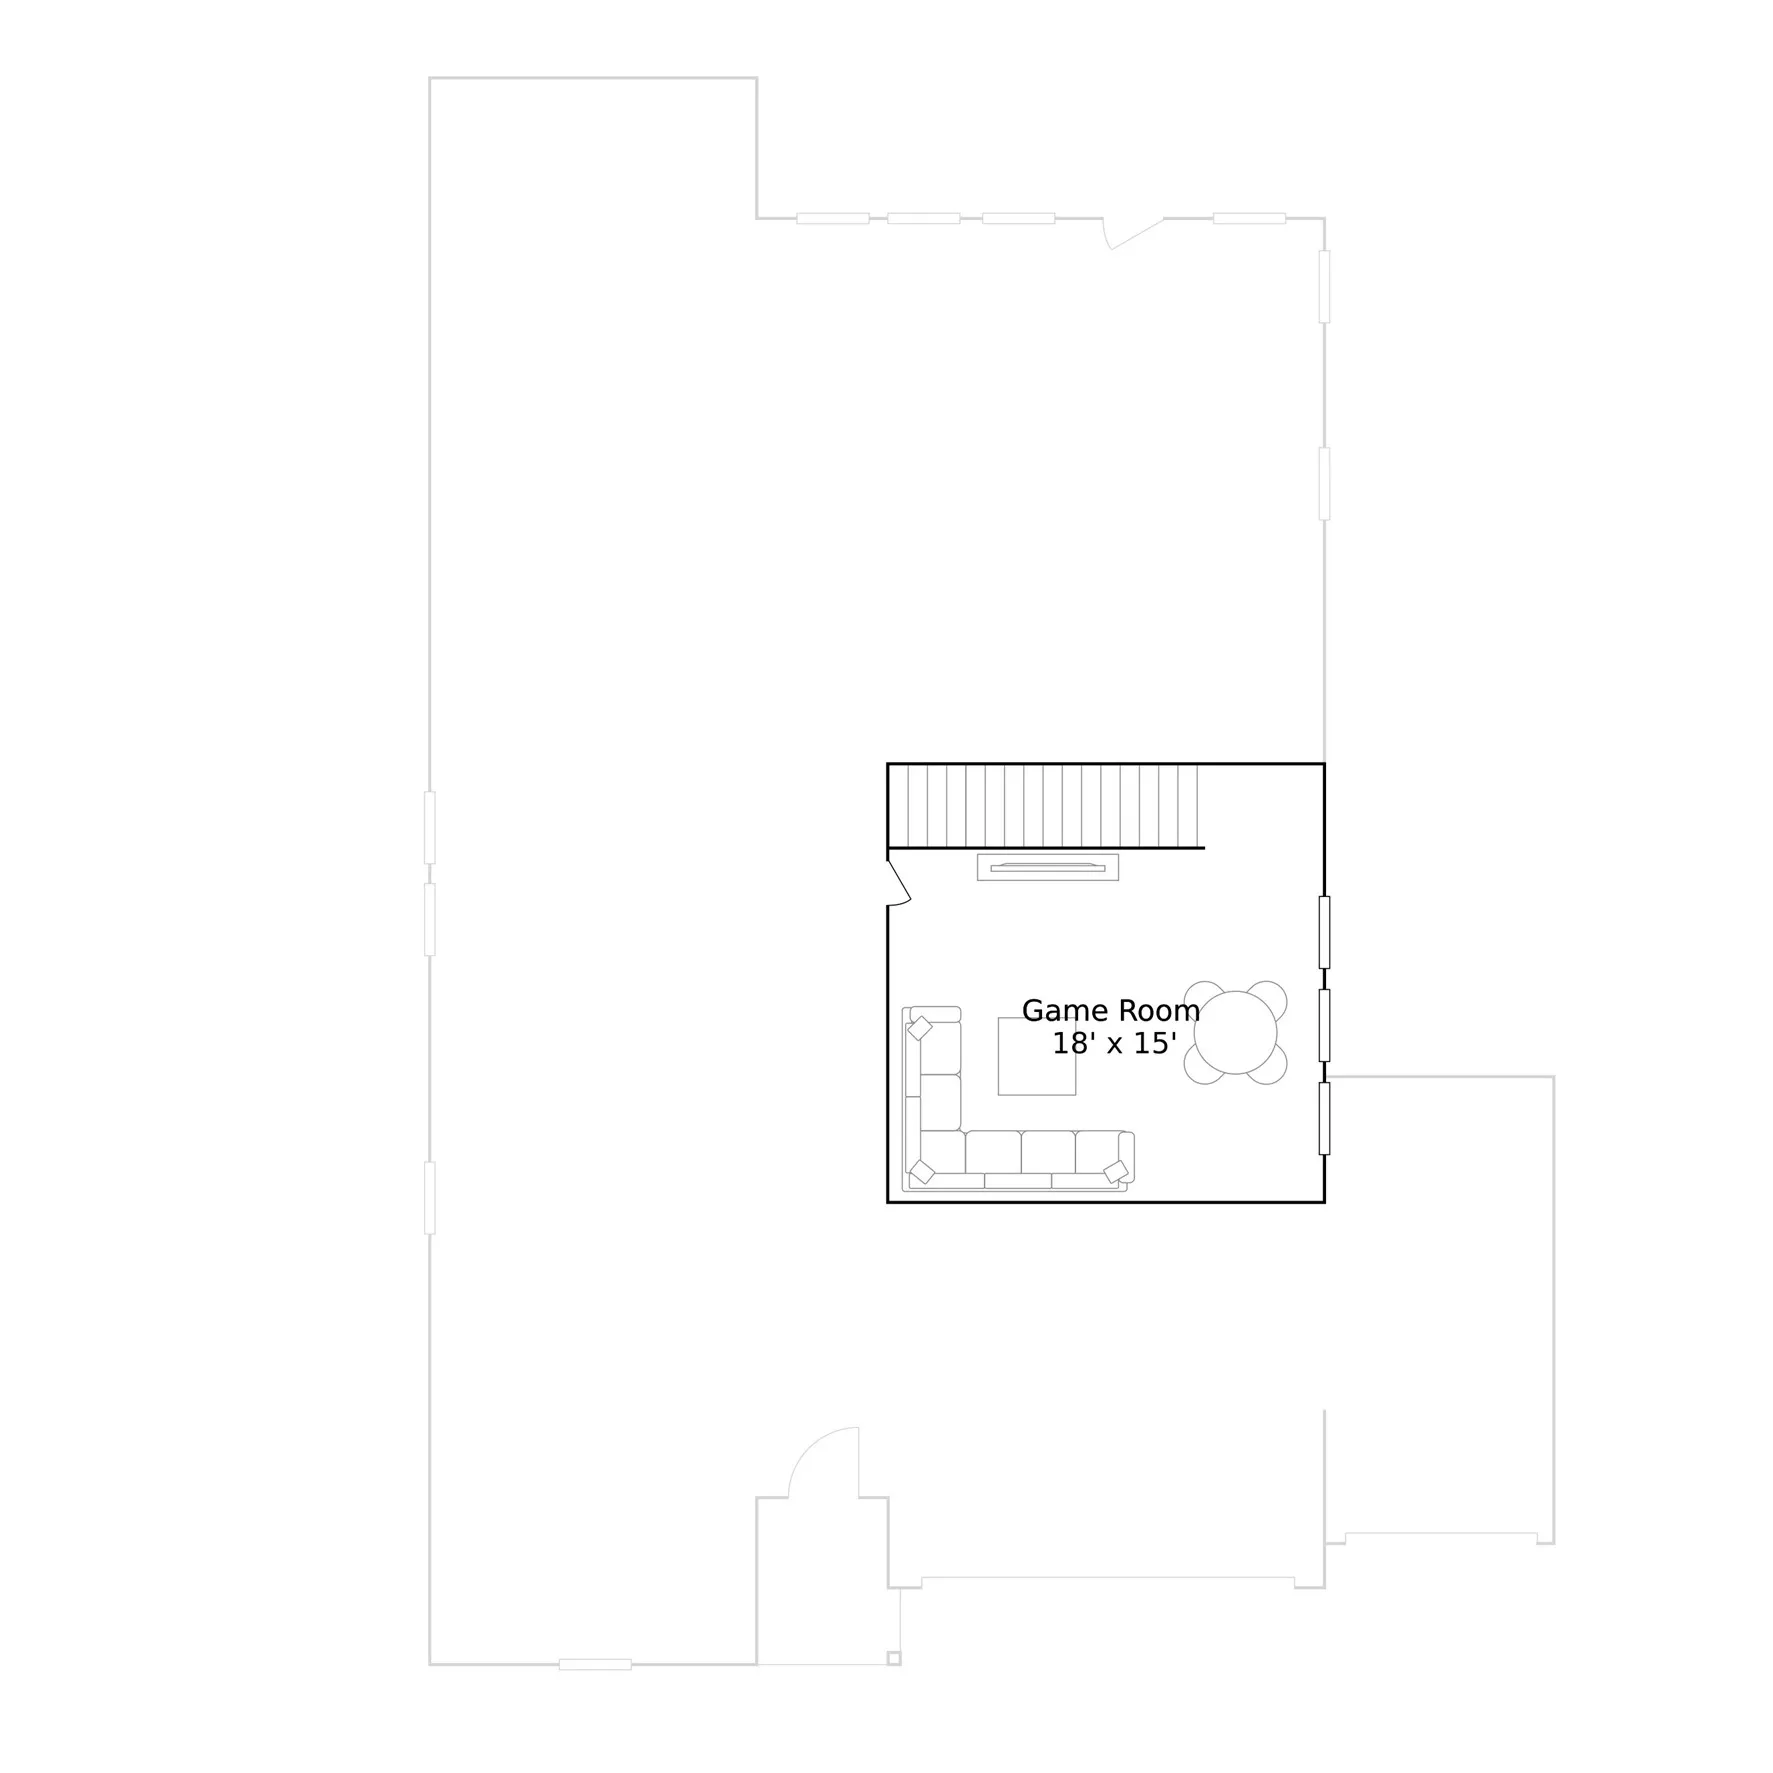
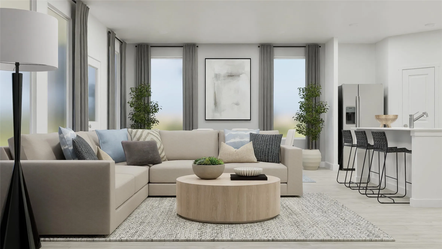
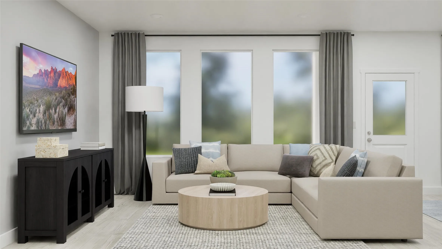
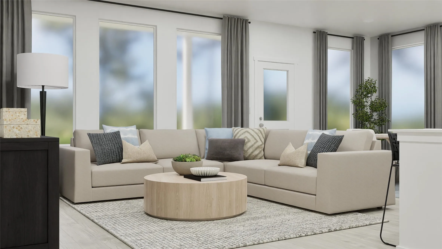
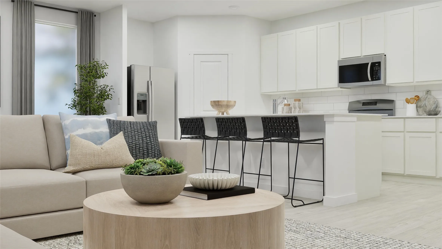
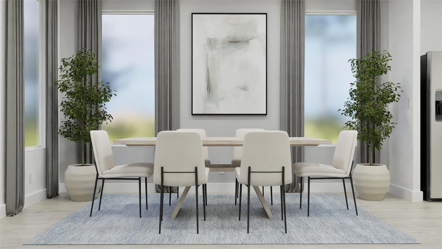
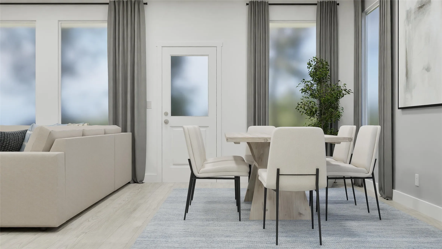
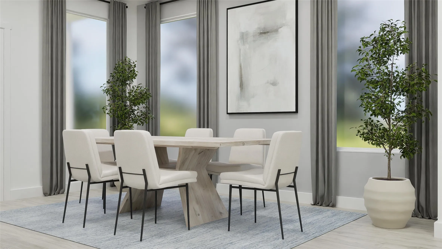
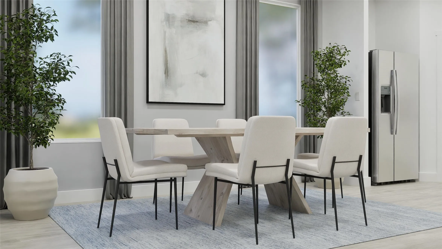
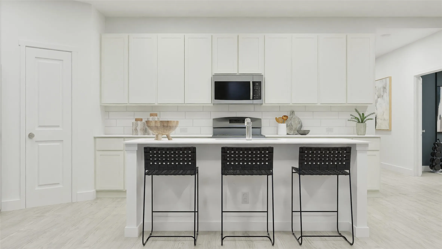
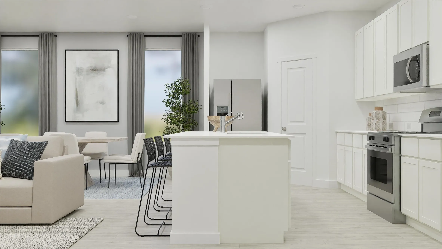
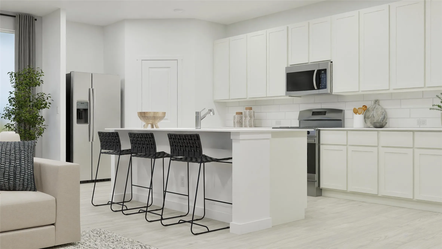
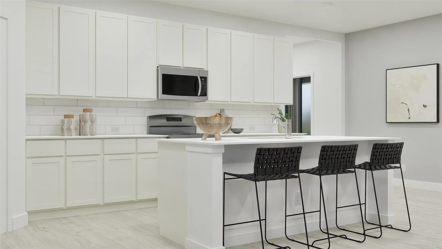
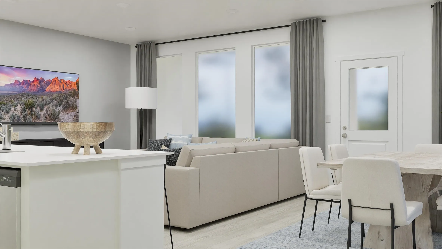
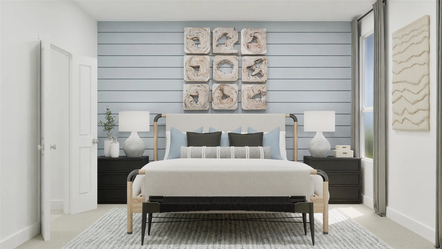
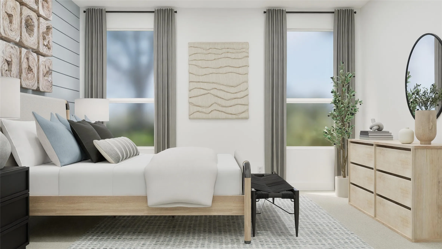
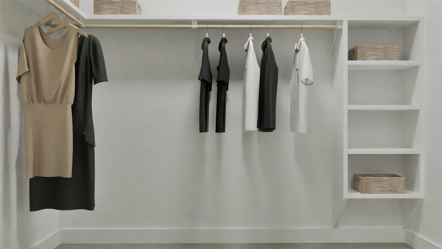
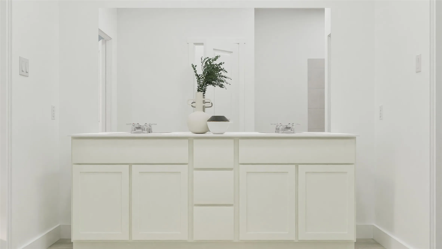
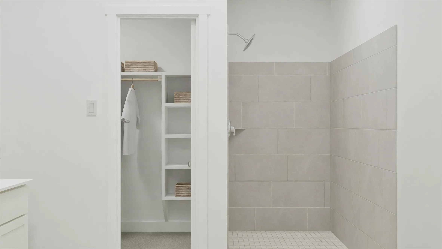
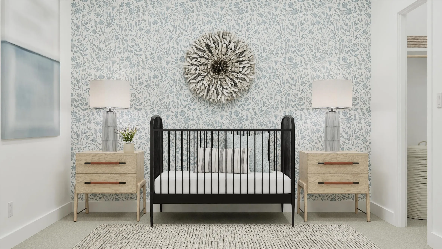
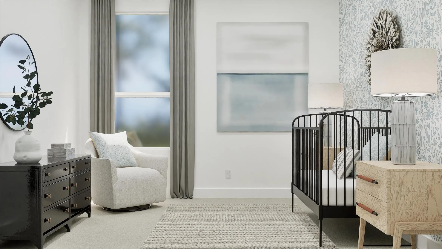
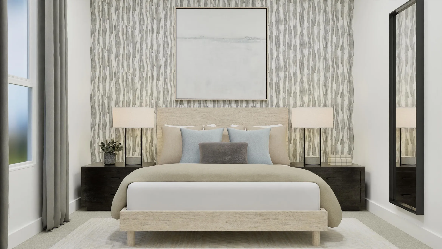
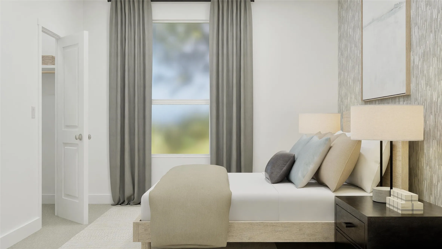
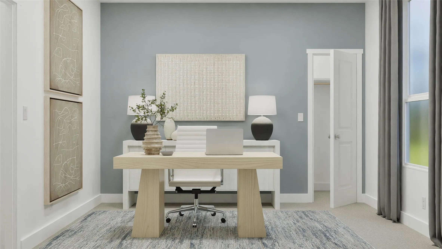
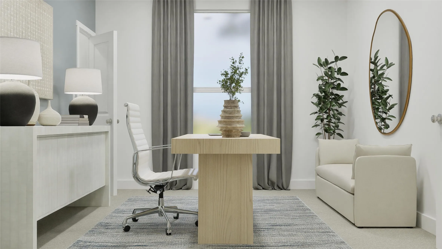
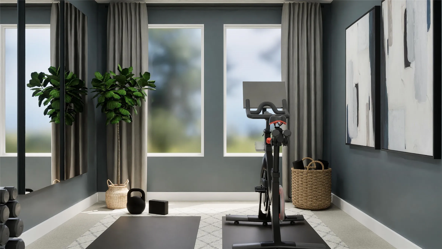
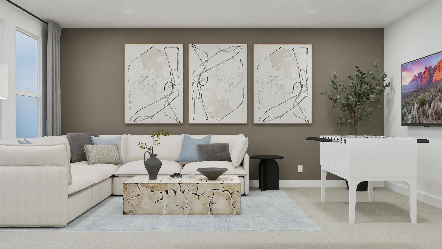
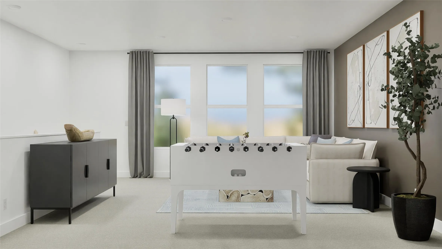
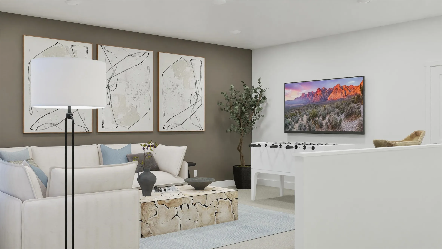
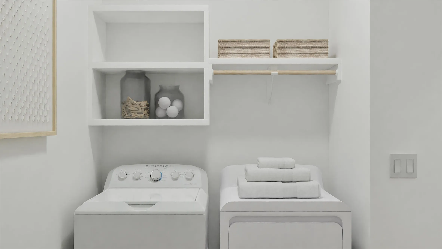
New Construction Lennar Home – The Townshend Floor Plan – This two-story home shares an open layout between the kitchen, nook and family room for easy entertaining, along with access to the covered patio for year-round outdoor lounging. A luxe owner’s suite is in a rear of the home and comes complete with an en-suite bathroom and walk-in closet. There are three secondary bedrooms at the front of the home, ideal for household members and overnight guests, as well as a flex space that can transform to meet the homeowner’s needs. A versatile game room is located on the second floor. The completion date, prices and features may vary and are subject to change. Please verify with Lennar directly. Photos are for illustrative purposes only.
 © 2026 North Texas Real Estate Information Systems, Inc.
You are not logged in