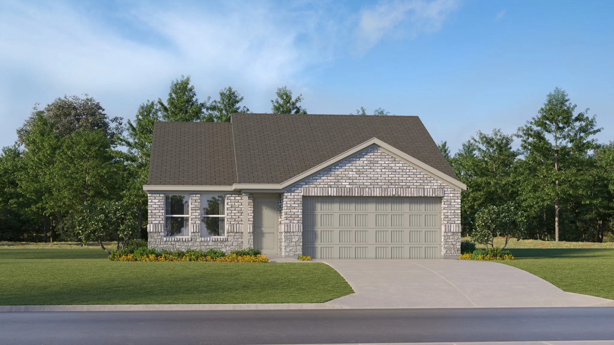
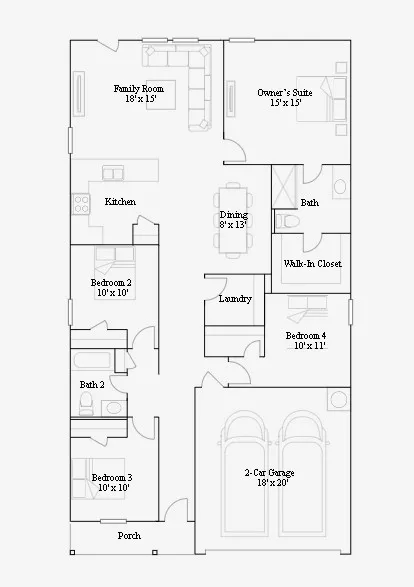
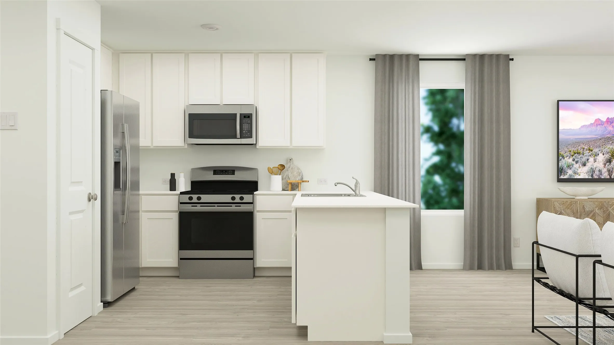
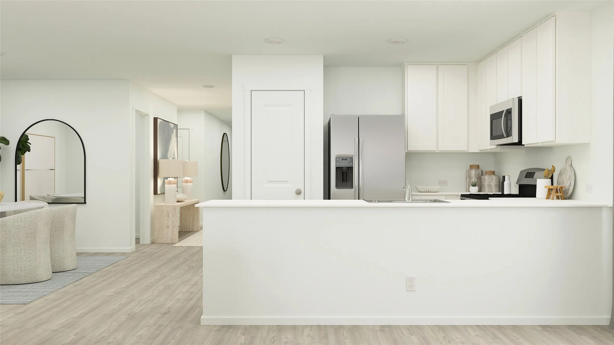
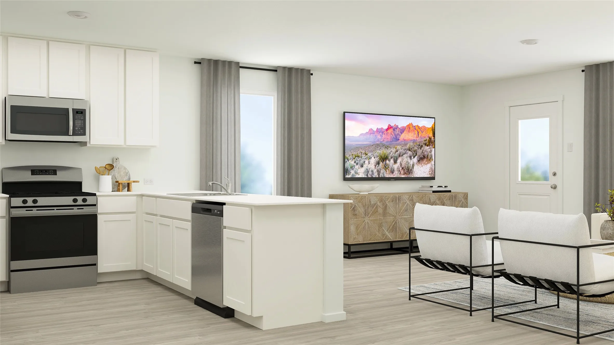
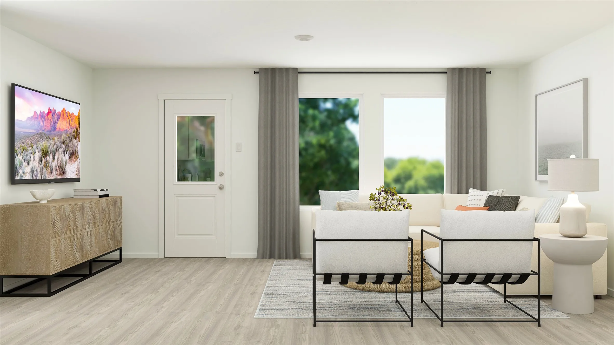
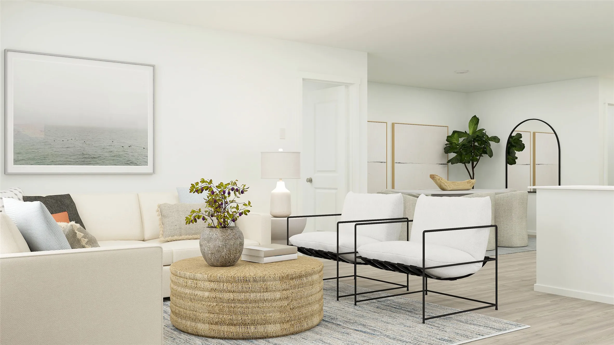
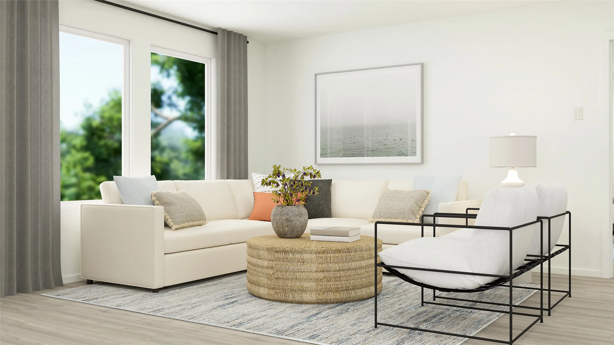
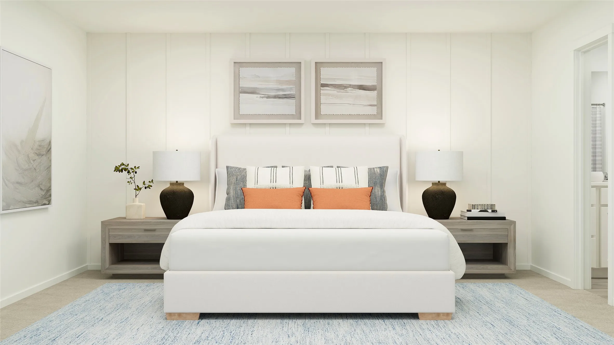
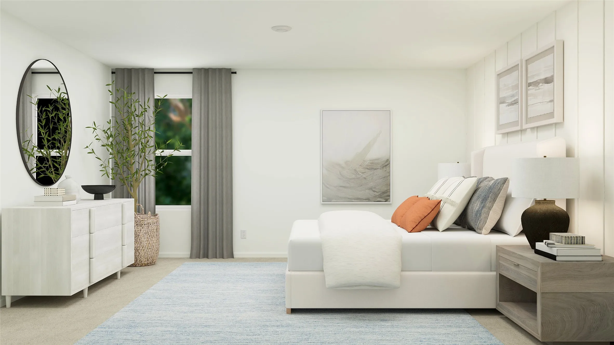
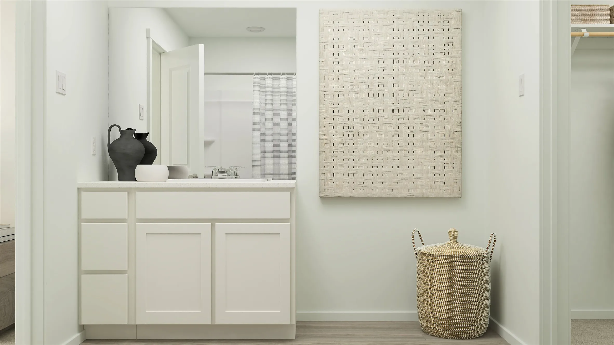
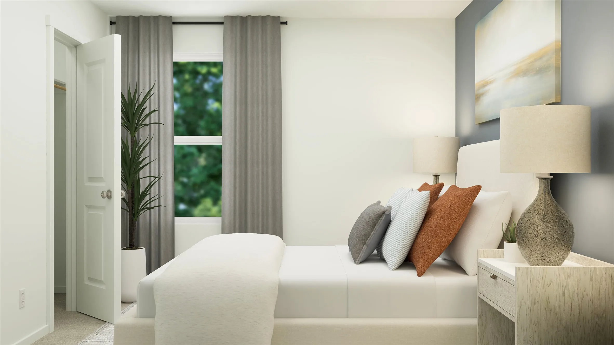
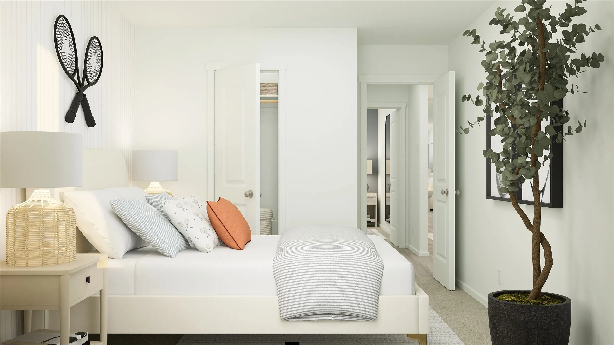
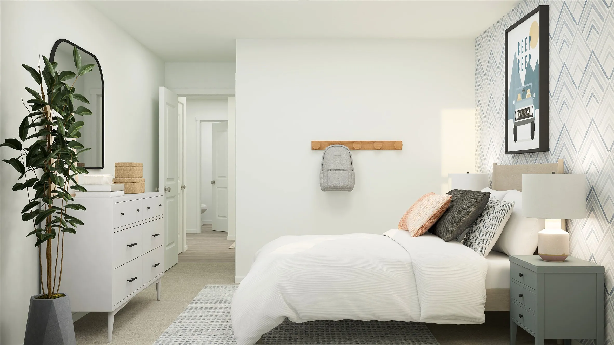
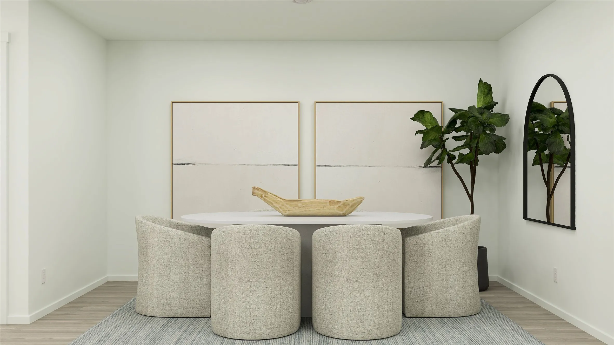
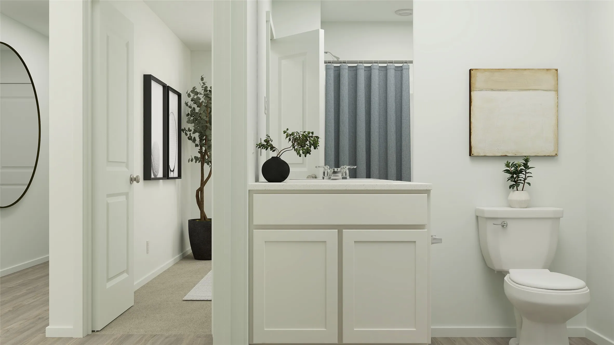
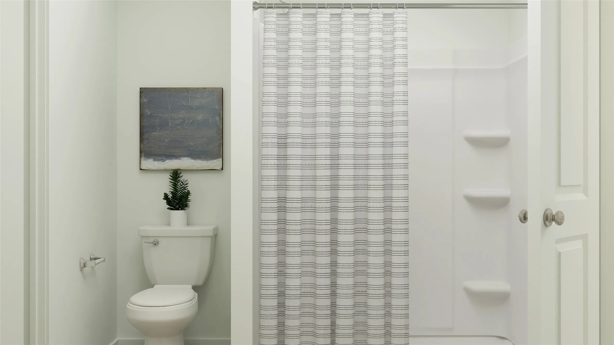
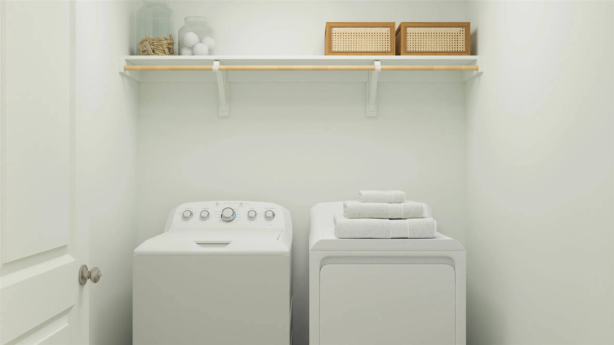
New Construction Lennar Home – The Oxford Floor Plan – This single-level home showcases a spacious open floorplan shared between the kitchen, dining area and family room for easy entertaining. An owner’s suite enjoys a private location in a rear corner of the home, complemented by an en-suite bathroom and walk-in closet. There are three secondary bedrooms at the front of the home, which are comfortable spaces for household members and overnight guests.
 © 2026 North Texas Real Estate Information Systems, Inc.
You are not logged in