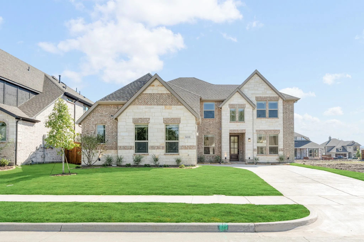
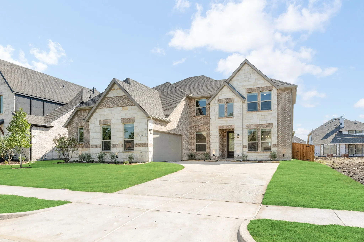
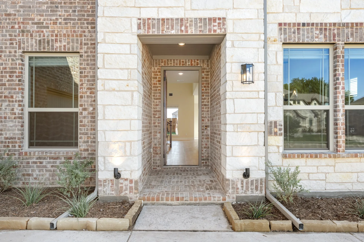
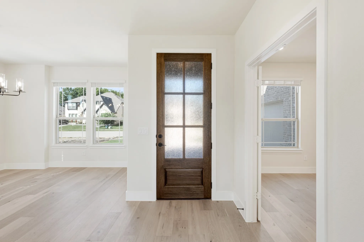
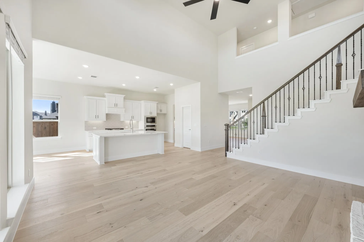
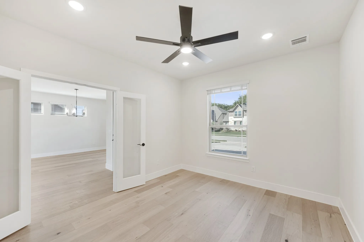
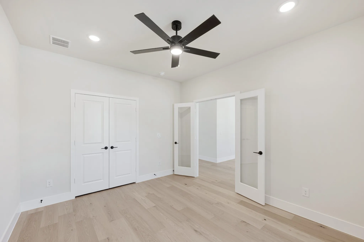
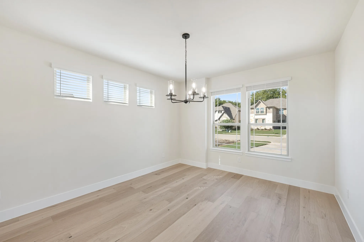
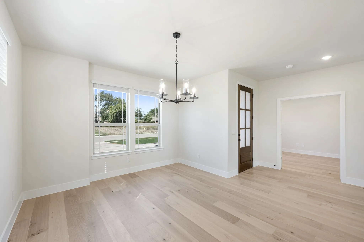
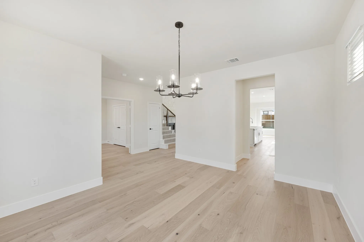
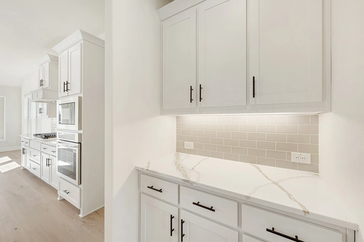
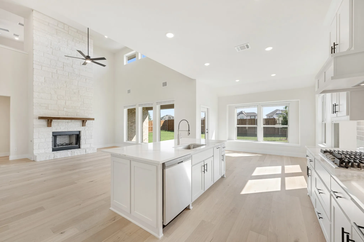
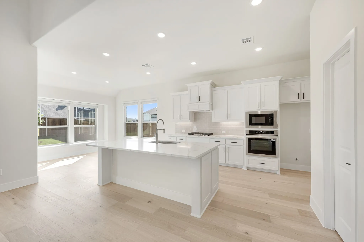
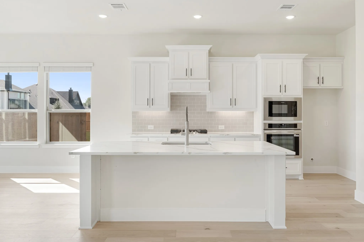
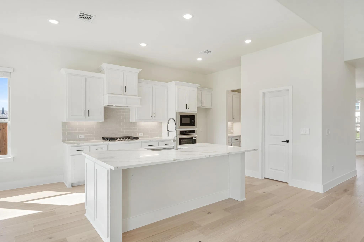
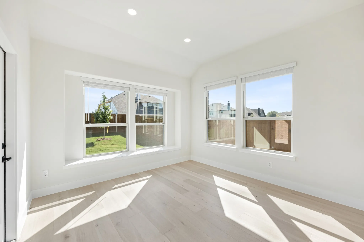
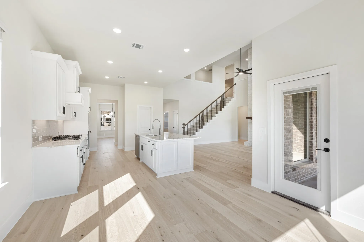
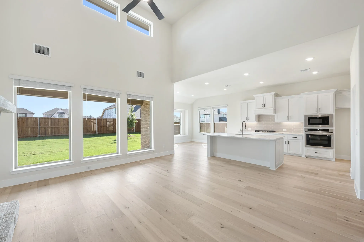
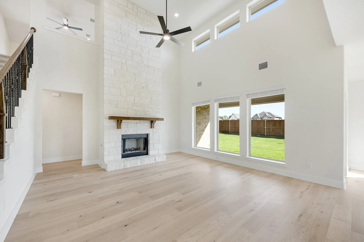
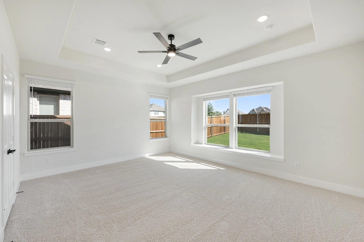
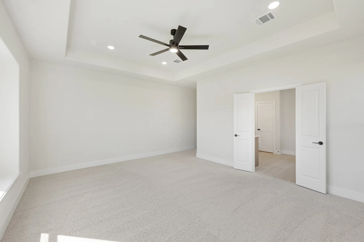
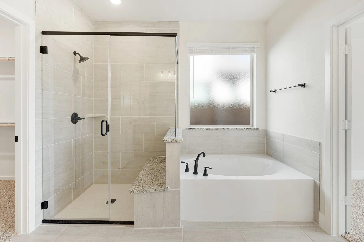
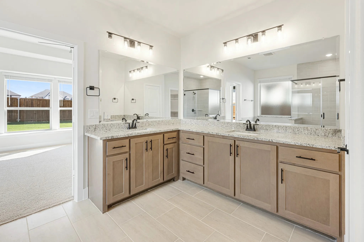
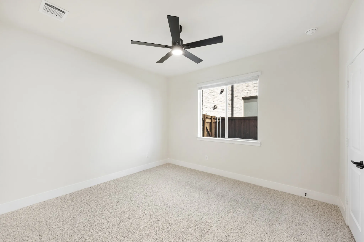
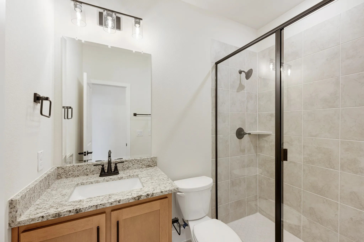
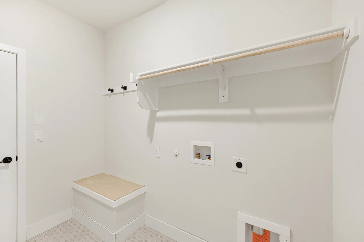
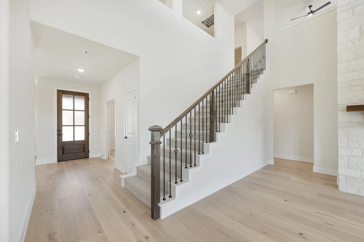
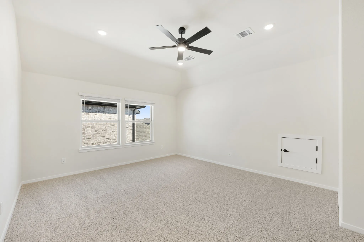
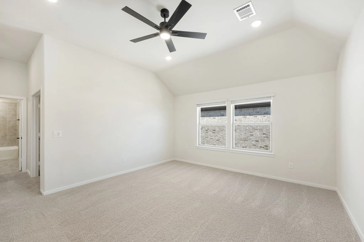
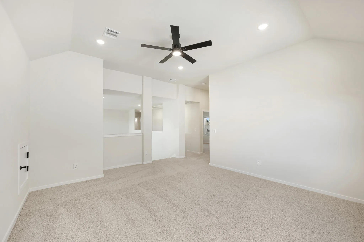
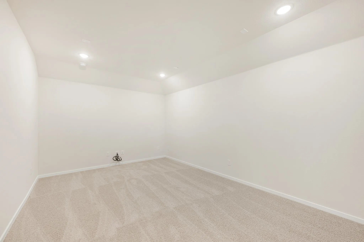
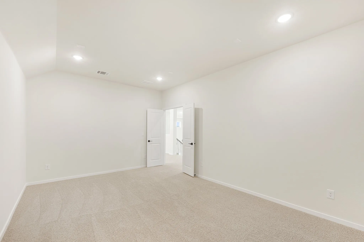
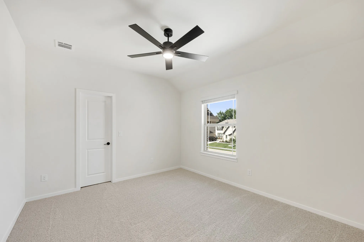
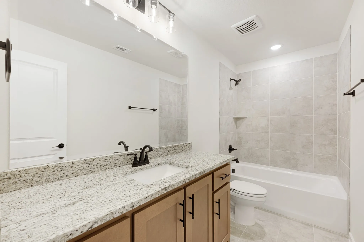
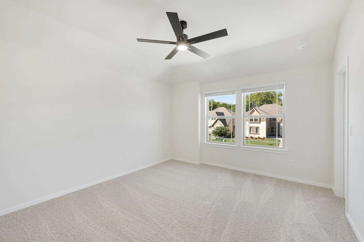
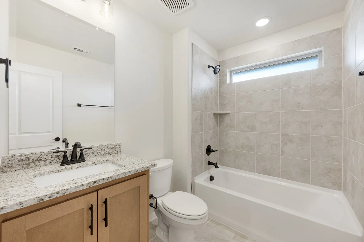
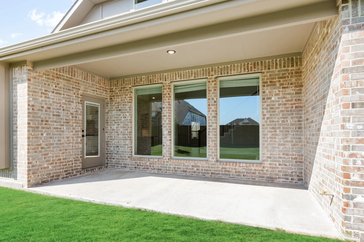
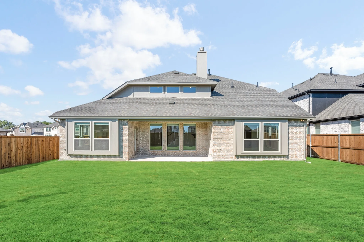
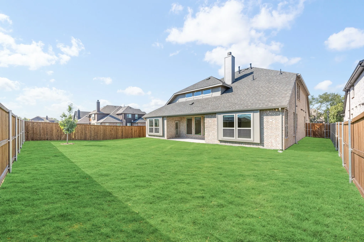
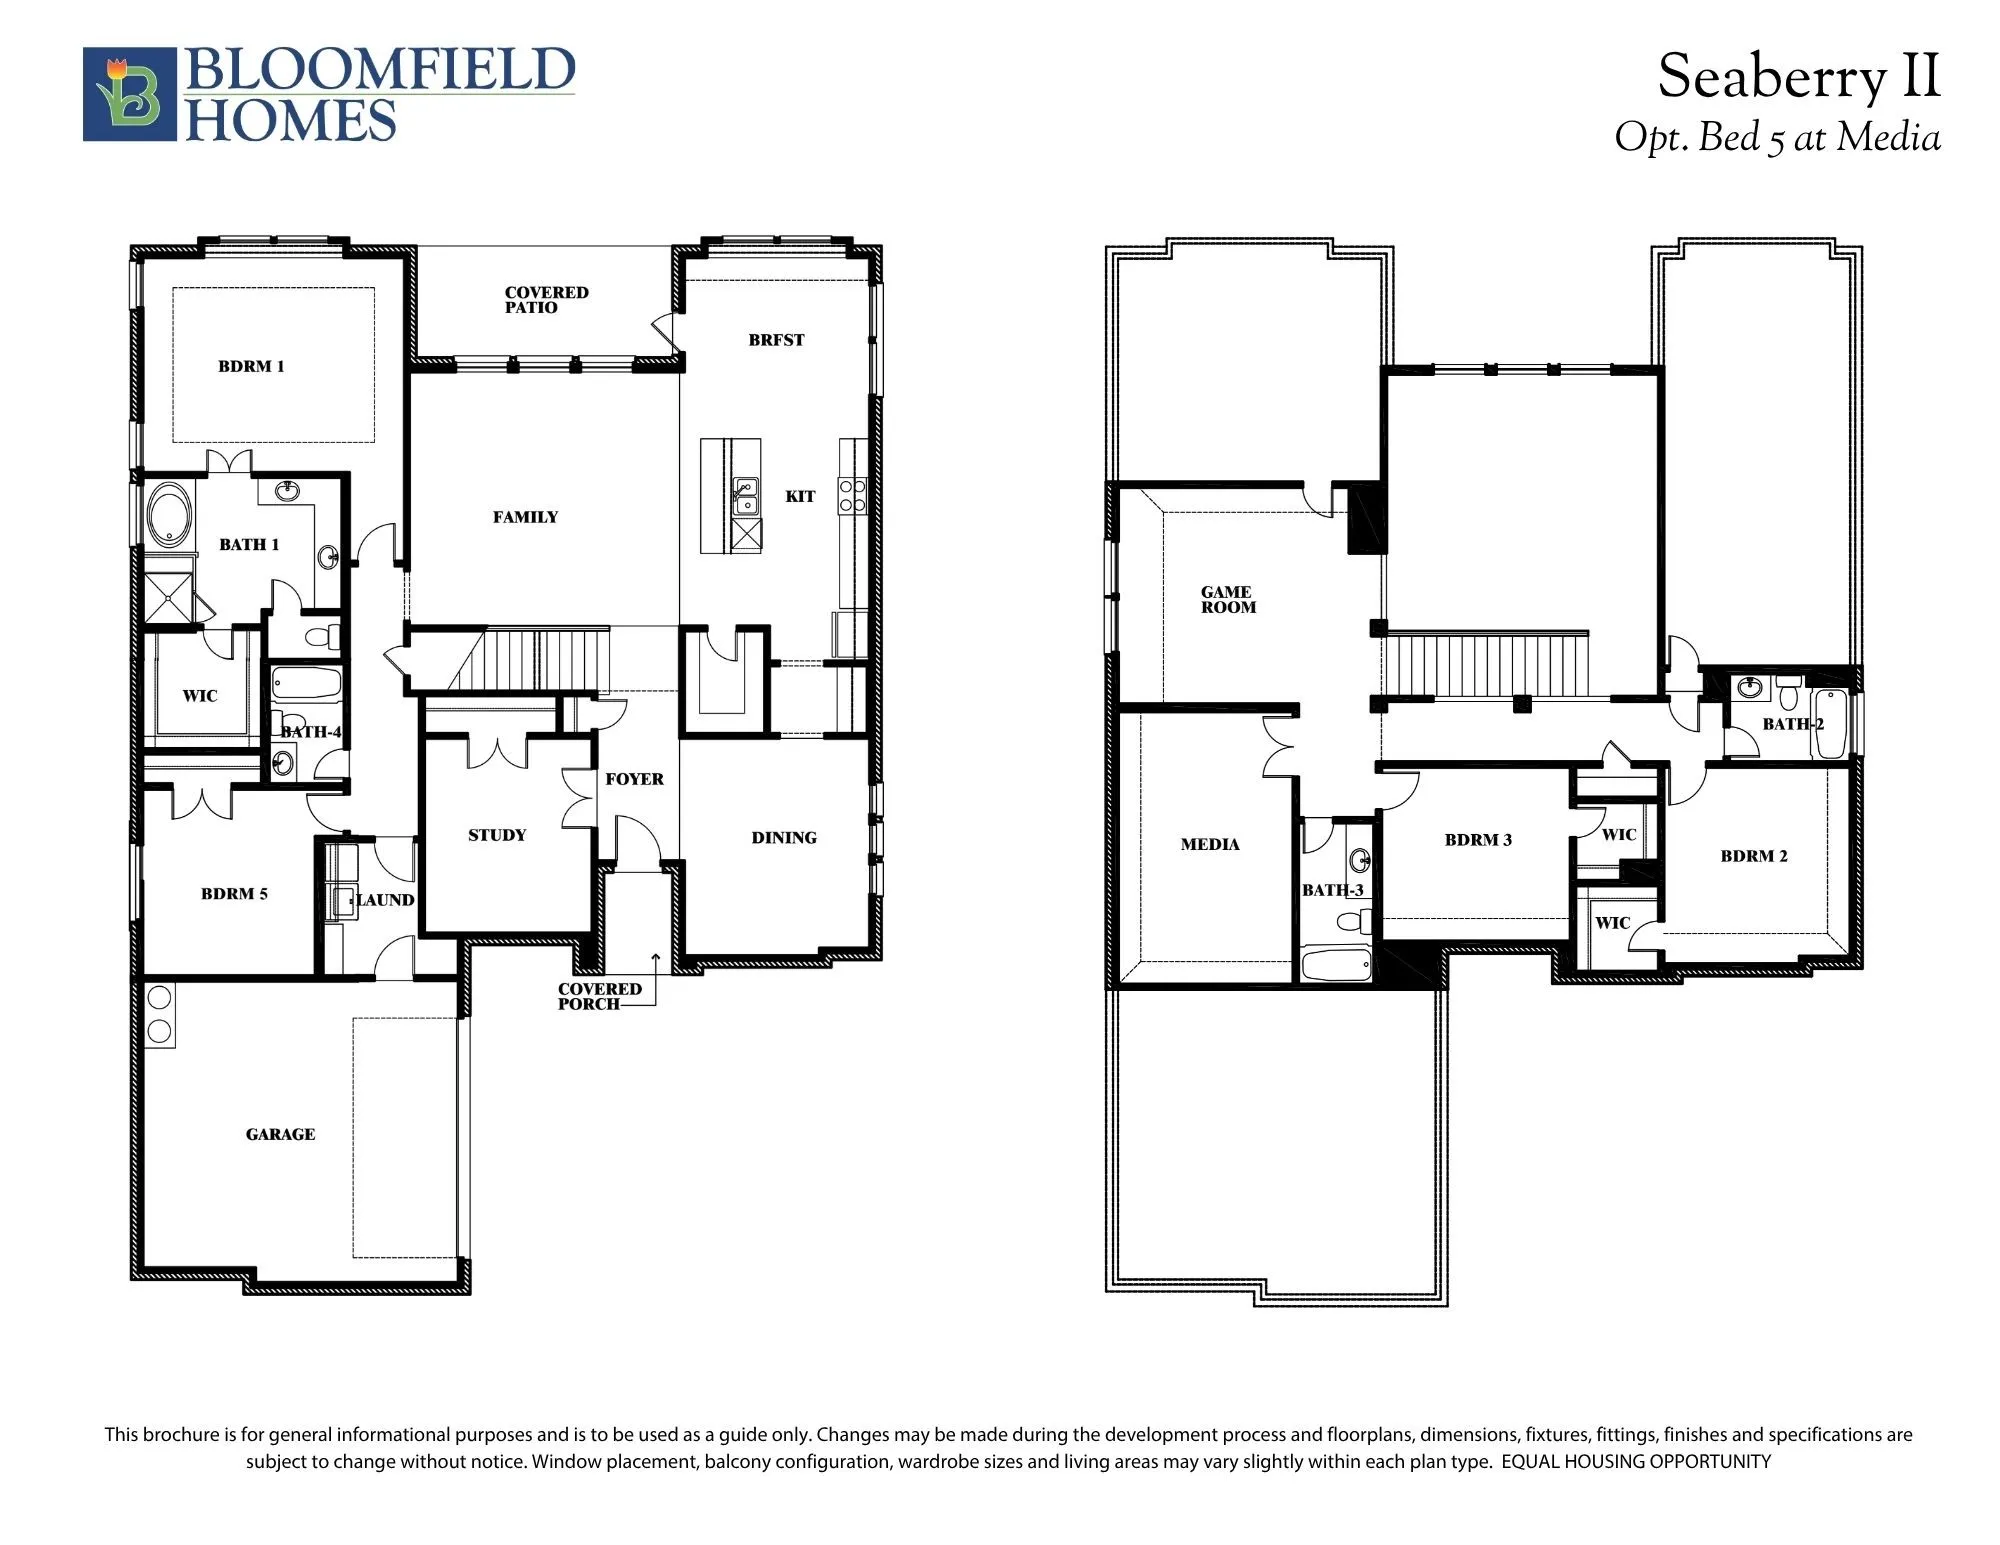
NEW! NEVER LIVED IN BEFORE! Ready for Closing! Bloomfield Homes’ Seaberry II takes a different approach to a two-story layout, giving the first floor just as much personality as the second. With 5 bedrooms, 4 full baths, a study, formal dining room, game room, media room, and 2-car garage you have everything you need. A covered front porch and custom 8′ front door lead into the foyer, where the study and formal dining room sit across the front of the home before the plan opens into the main living space. Here, a tall ceiling lifts the family room, while a stone fireplace carried to the ceiling gives the room a dramatic focal point. The Deluxe Kitchen keeps the center of the home functional with a large island, gas cooktop, electric oven, built-in microwave, and an easy connection to the breakfast area. The primary suite stays downstairs with a window seat, dual sinks vanity, granite counters, a garden tub, separate shower, and walk-in closet. A second bedroom and full walk in shower bathroom on the first floor add flexibility, while the laundry room is tucked nearby for everyday convenience. Upstairs, the layout shifts into a more casual mode with a spacious game room, separate media room, 2 secondary bedrooms, and 2 additional full baths, including a walk-in shower at Bath 4. Blinds, built-in features, walk-in closets, a tankless water heater, and gutters round out the practical details. Outside, the covered patio includes a gas stub, while brick and stone exterior accents give the home a finished look from the curb. Liberty South adds a community pool, playground, park, fishing, trails, covered basketball courts, and a soccer field. Come see how Bloomfield Homes’ Seaberry II balances everyday function with room to spread out at the Liberty South model!
 © 2026 North Texas Real Estate Information Systems, Inc.
You are not logged in