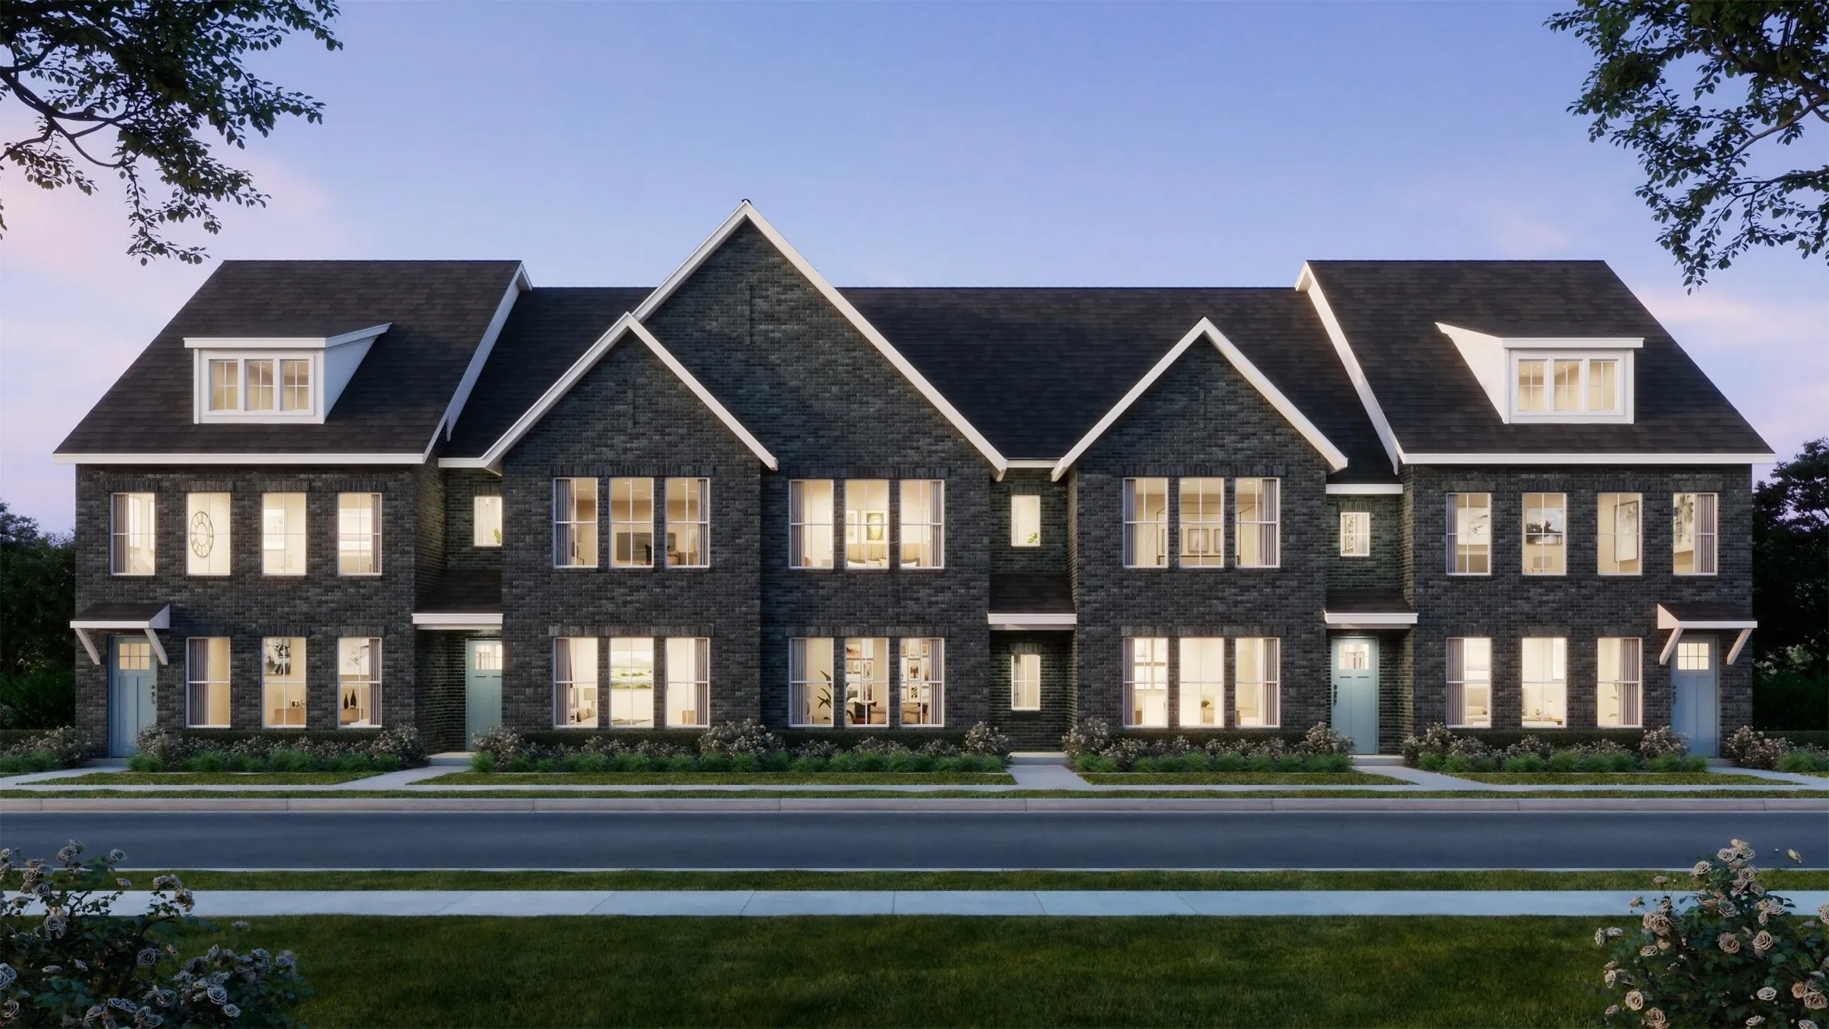
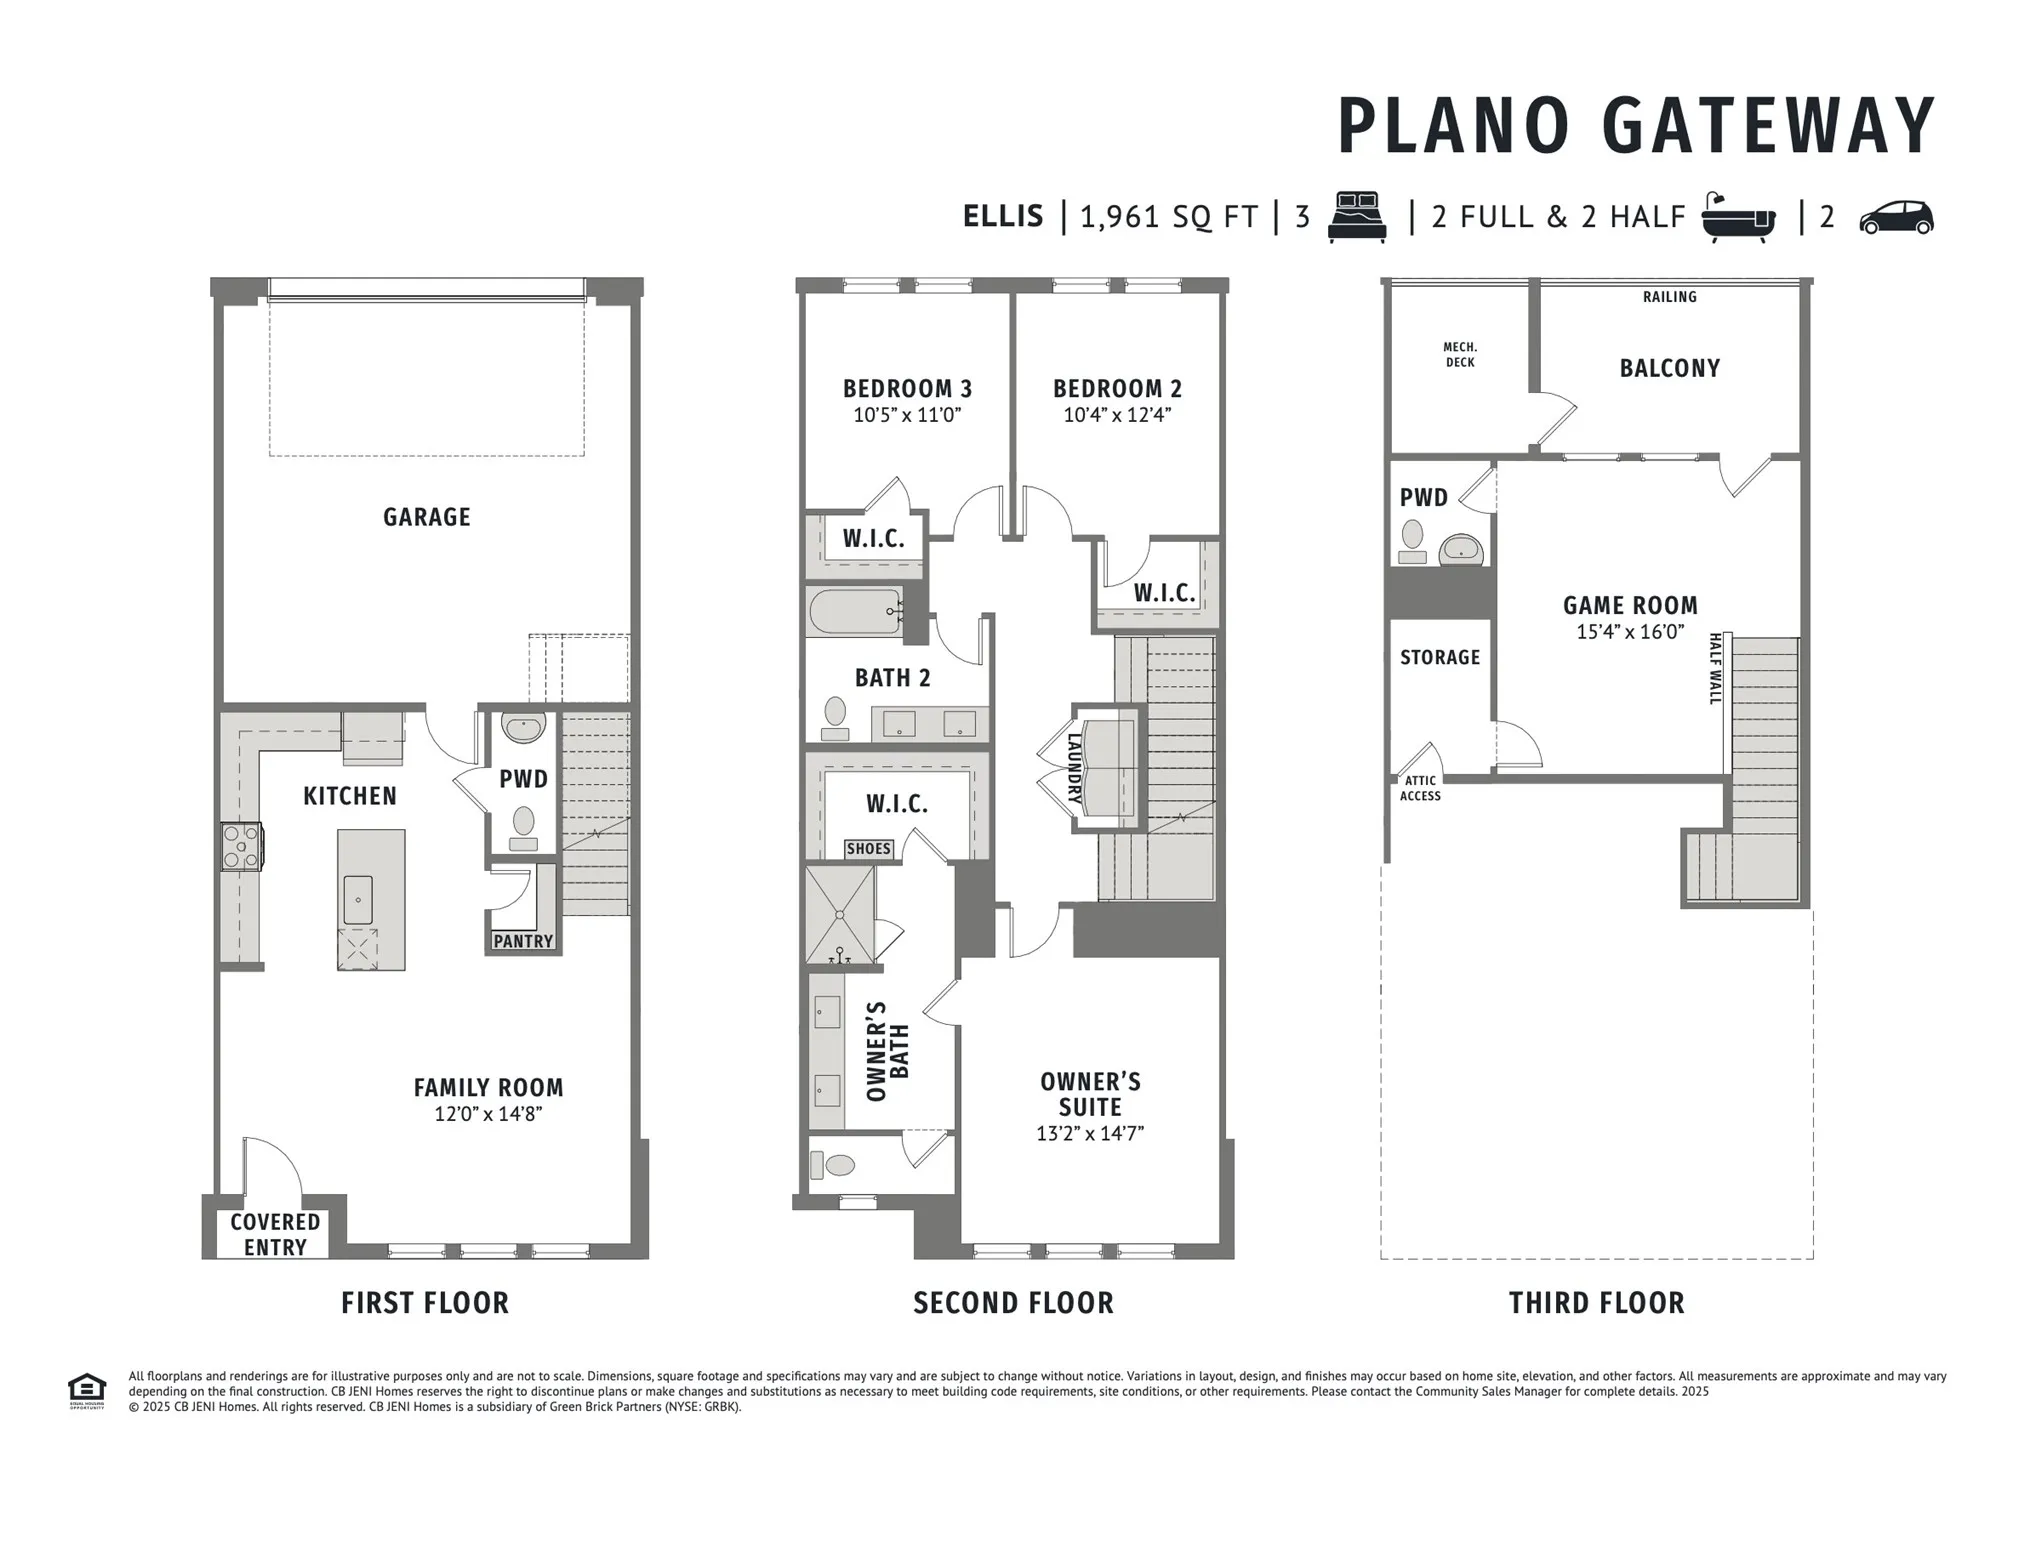
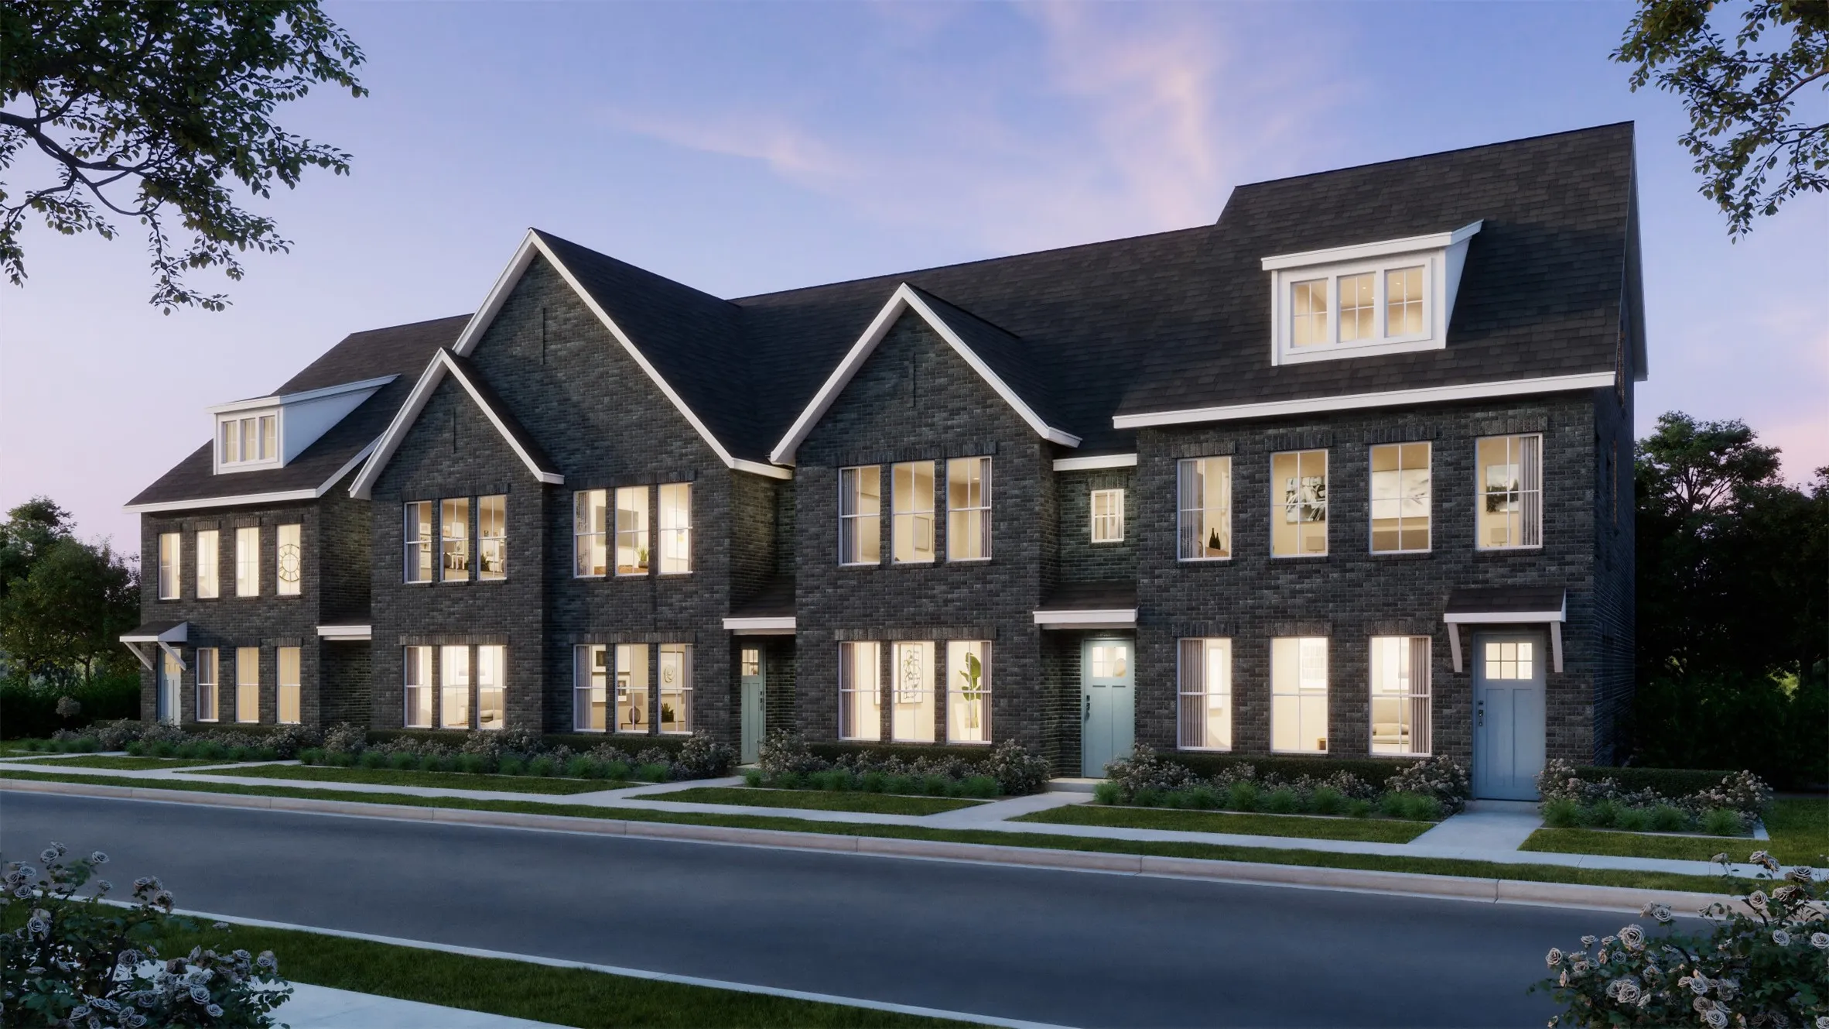
CB JENI HOMES ELLIS floor plan. Functional design and modern style with room to grow! Gourmet kitchen features quartz counters, over-sized island with eat-in bar, under cabinet lighting, stainless steel appliances, venting to outside, soft close shaker cabinetry with coordinating hardware, high grade RevWood plank flooring on main floor, classic tiles throughout. Luxurious owner’s suite is complete with an oversized walk-in shower, dual sinks, spacious closet. Generous secondary bedrooms with walk in closets. Top floor gameroom with balcony! Great storage spaces throughout. Classic neutral color palette chosen by design team.
 © 2026 North Texas Real Estate Information Systems, Inc.
You are not logged in