1208 Reed Street, Greenville, Texas 75401

  • 2026
  • 3
  • 3
  • 2
  • 1,627 Sqft

Single Family Residence For Sale

$293,900
ActiveListing ID #21388904
Basic Details
Residential
Active
21388904
2026
$293,900
1,627 Sqft
0.22
3
3
2
Property Description

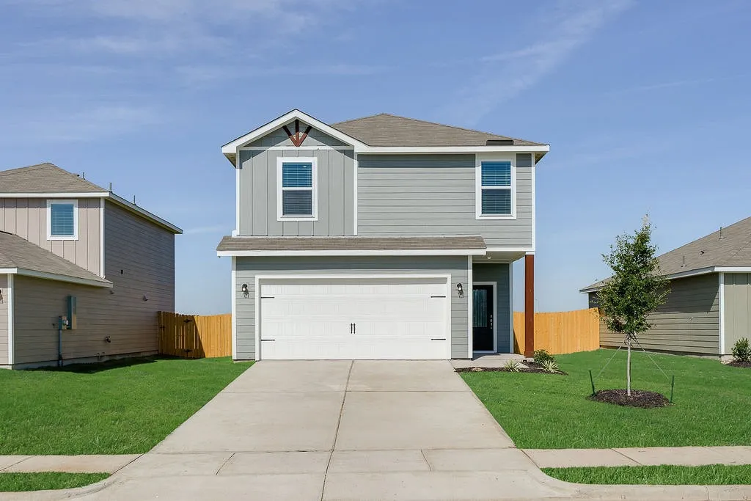
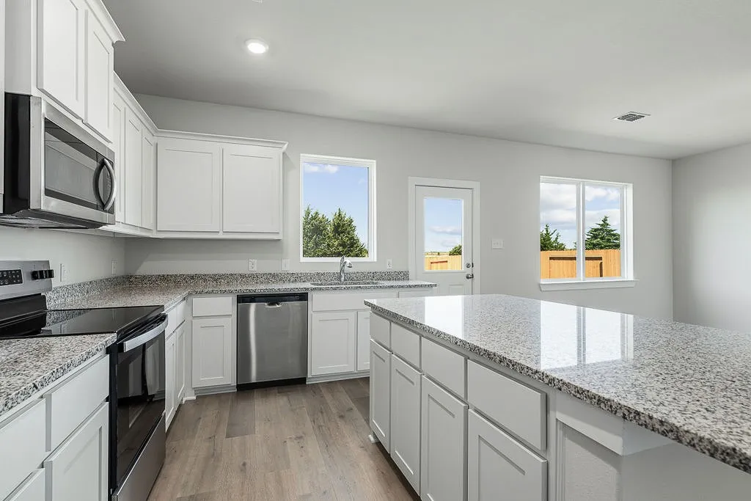
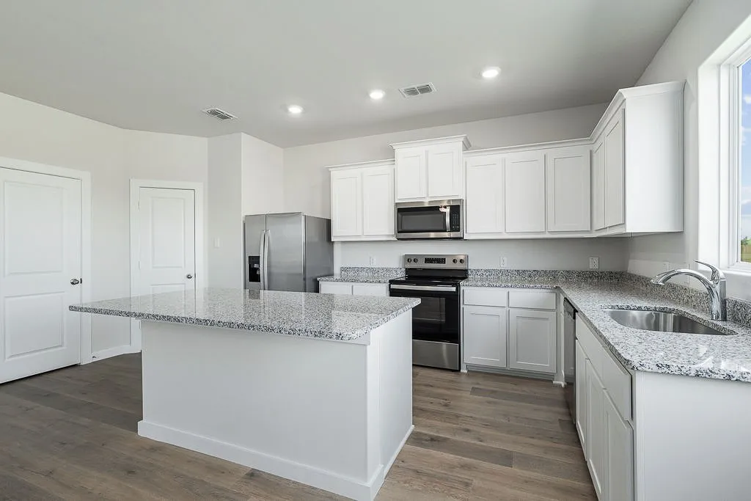
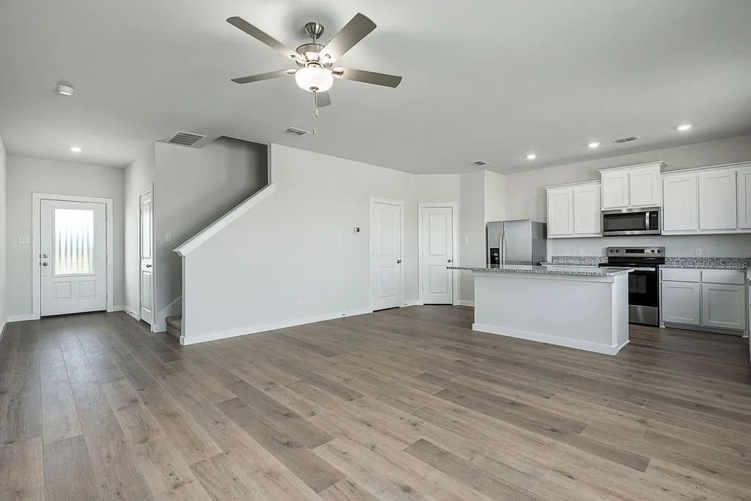
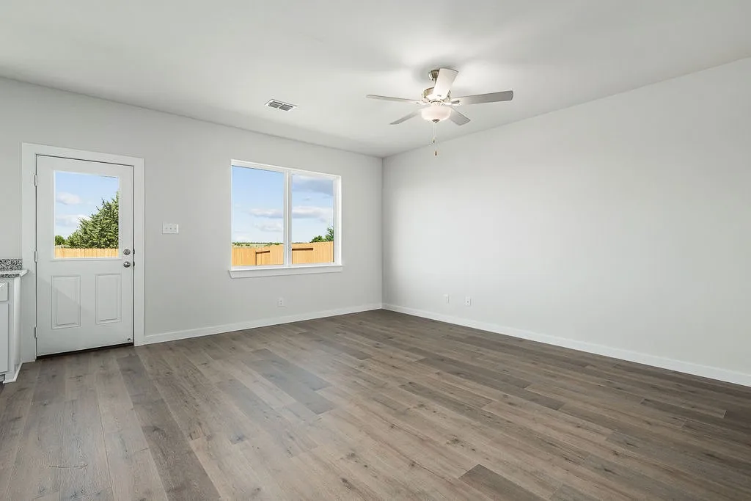
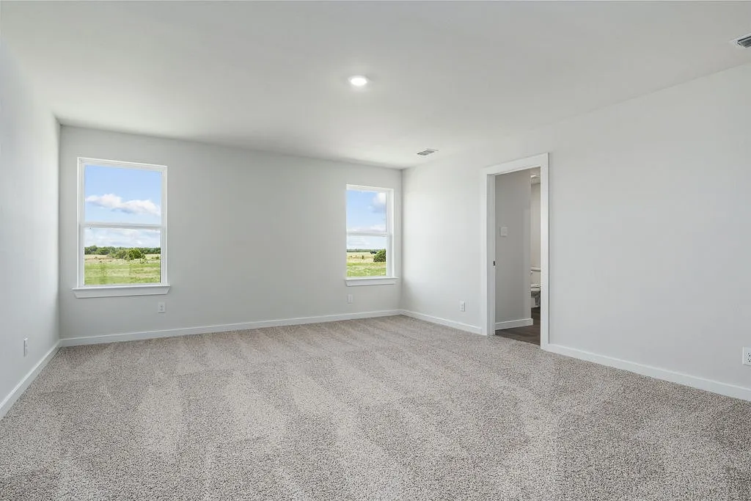
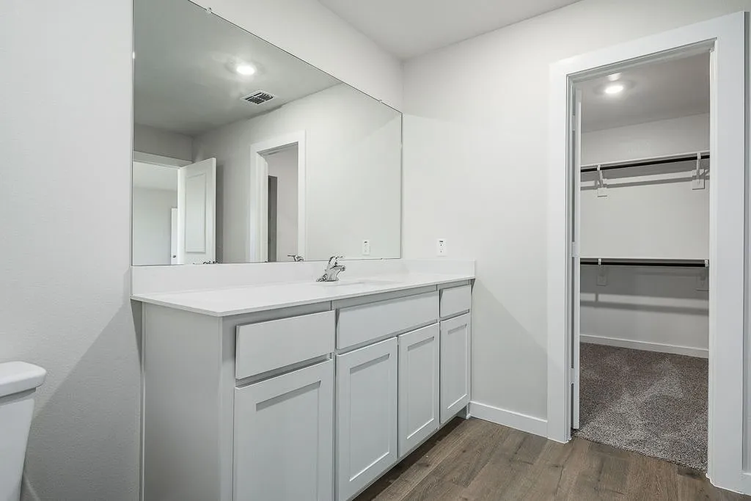
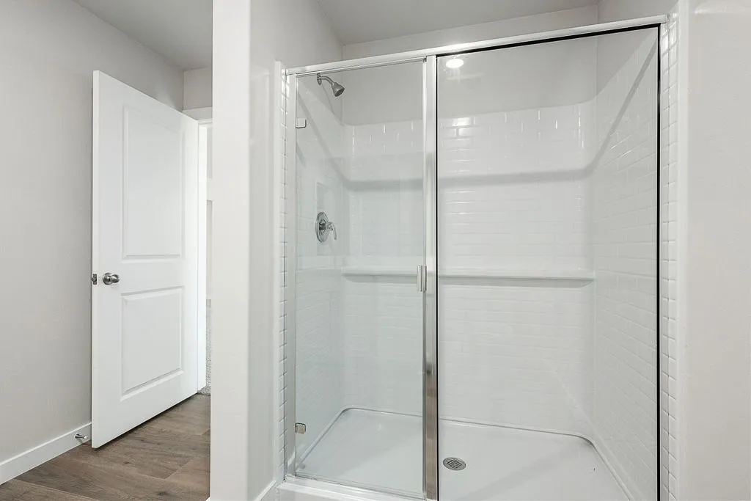
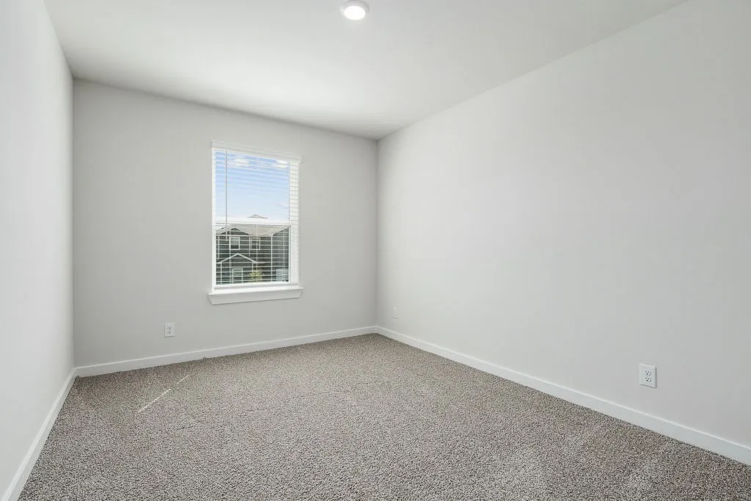
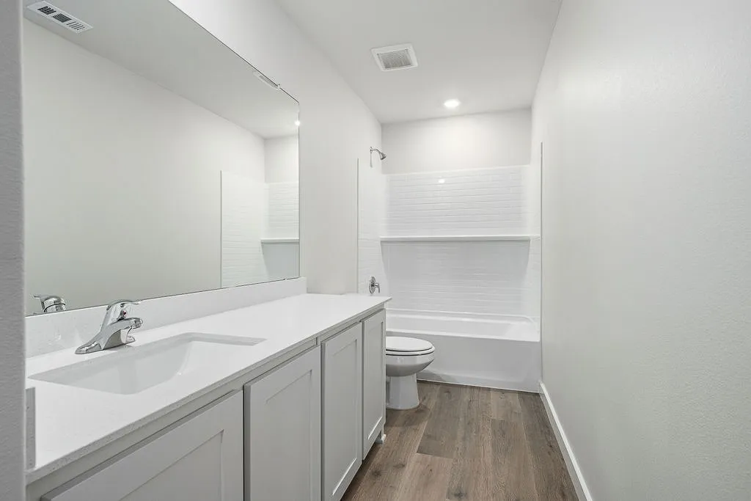
The Jaguar floor plan is a beautiful two-story floor plan with more than enough space for the whole family. This floor plan features three bedrooms and two and a half bathrooms equipped with state-of-the-art fixtures and features. From the covered front porch that welcomes you into in the home to the beautiful kitchen island, every aspect of this home was handpicked with families in mind. Upstairs, the stunning master suite, comprised of a spacious bedroom, spa-like bathroom and giant closet, is the perfect at-home getaway for owners to relax and unwind in. All of the incredible upgrades spread throughout this floor plan will make you excited to call this house a home.

Features
2
1
Carpet, Laminate, Simulated Wood
Composition, Shingle
Back Yard, Wood
Covered
Central
Central Air
Sewer Available, Water Available, Cable Available
Dishwasher, Electric Range, Disposal, Microwave, Refrigerator, Electric Water Heater
High Speed Internet, Kitchen Island, Open Floorplan, Pantry, Cable TV, Walk-In Closet(s), Granite Counters
Landscaped
Public Sewer
Garage, Garage Faces Front, Garage Door Opener, Door-Multi
Neighborhood
Carver
Greenville
Greenville
Greenville ISD
Additional Information
Single Family Residence
Mona Hill
LGI Homes
Address Map
1208
Reed Street
Delano Estates
Greenville
TX
75401
Hunt
Texas / Hunt / Greenville
    sqbbsiu2t1s9lq572yun © 2026 North Texas Real Estate Information Systems, Inc.
    Data last updated: 10/13/2026 3:07 AM
    Login to view map

    Map View Restricted

    Please log in or register to see the interactive property map and more details.

    Login or Register

    Download our Home Finder app to see Listings on the Go

    Walkscore

    Single Family Residence For Sale

    $293,900
    ActiveListing ID #21388904
    Send Me A Message

    You are not logged in

    Mortgage Calculator
    $
    $ %
    years
    %
    $ %per year
    $ %per year

    $
    Contact Us
    [email protected] 214-836-0752
    Favorite Listings