2004 Fort Stockton Drive, Forney, Texas 75126

  • 2007
  • 3
  • 3
  • 2
  • 2,189 Sqft

Single Family Residence For Sale

$279,900
ActiveListing ID #21388885
Basic Details
Residential
Active
21388885
2007
$279,900
2,189 Sqft
0.134
3
3
2
Property Description

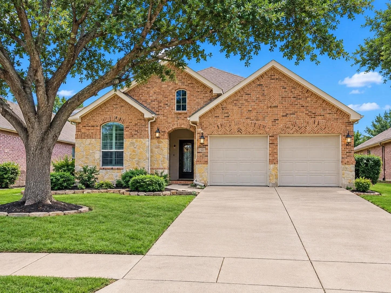
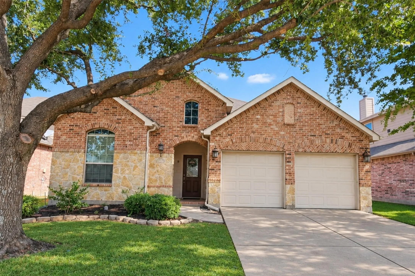
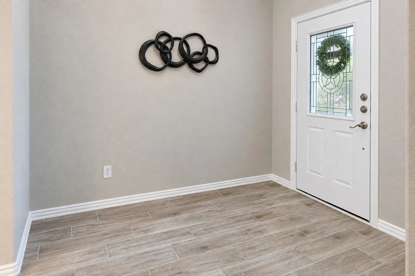
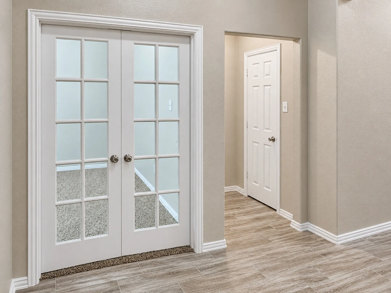
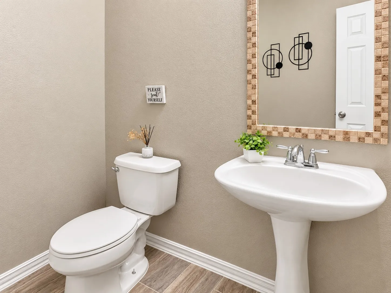
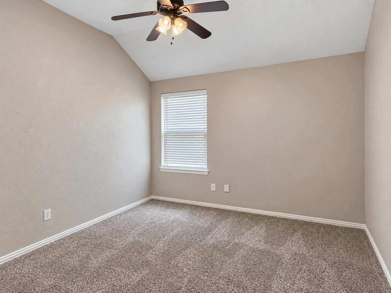
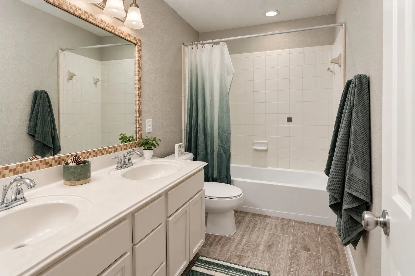
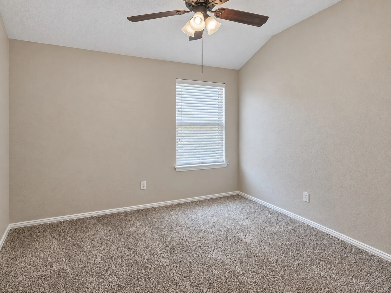
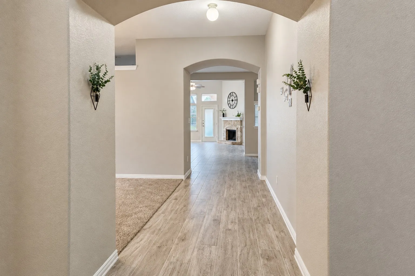
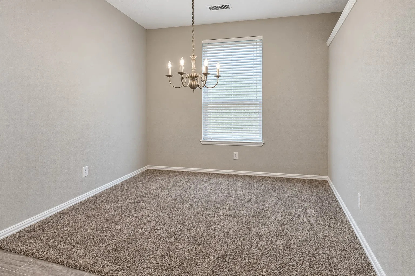
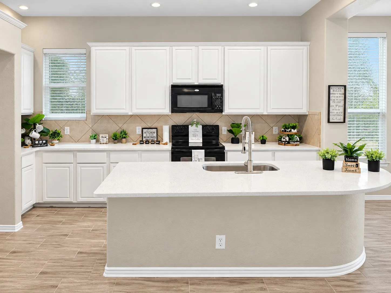
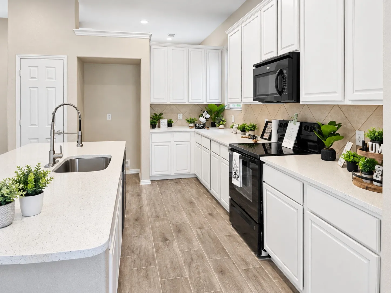
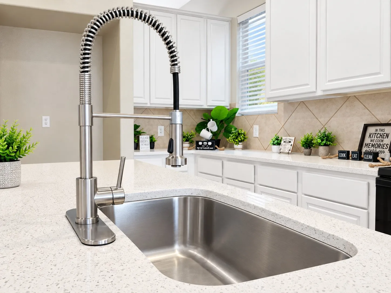
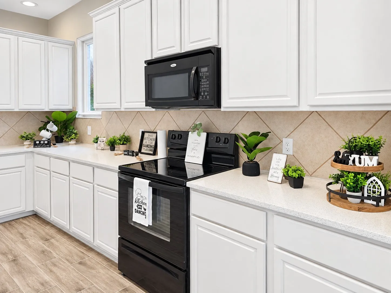
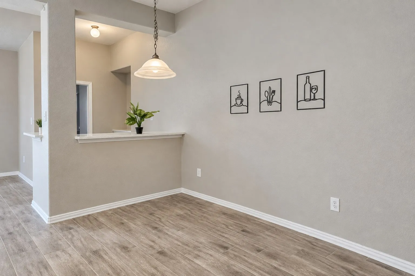
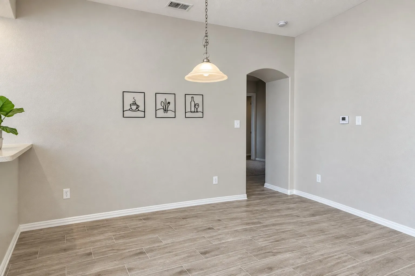
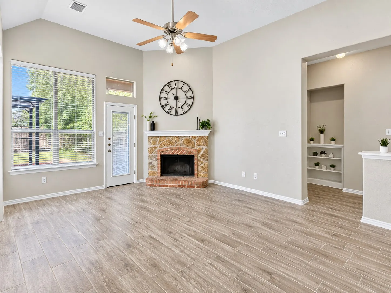
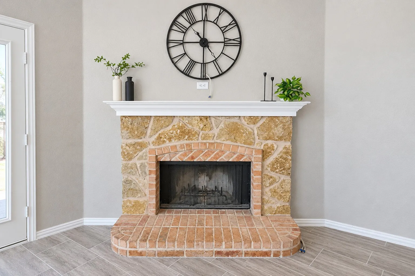
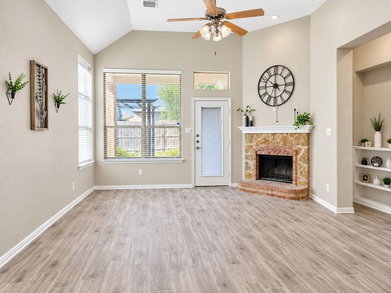
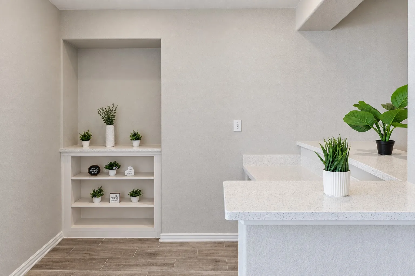
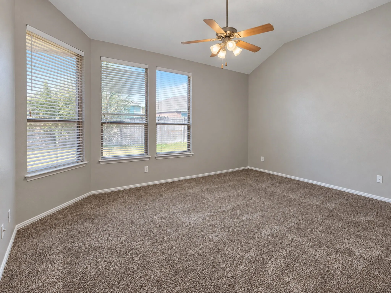
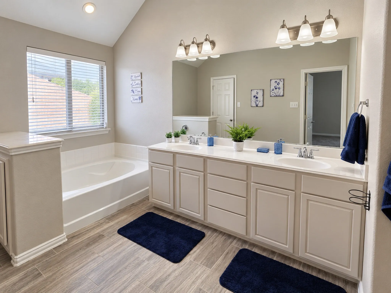
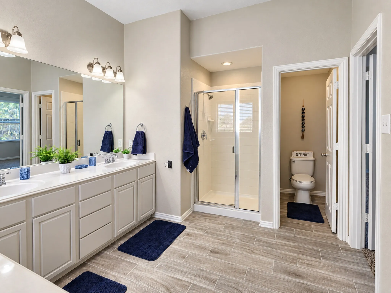
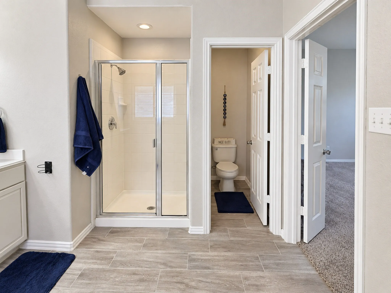
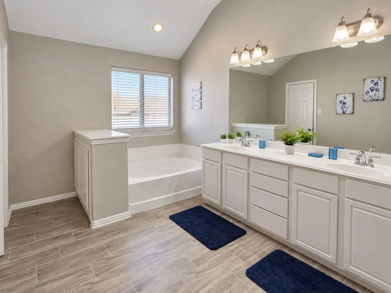
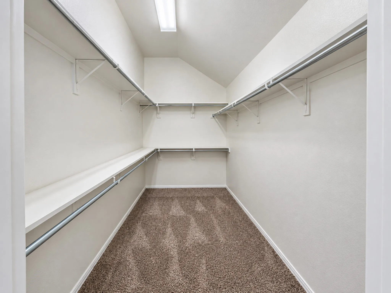
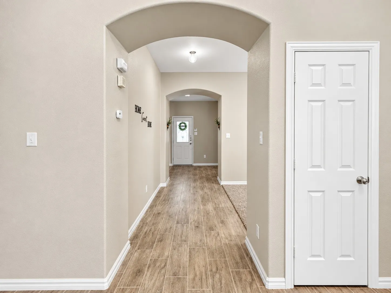
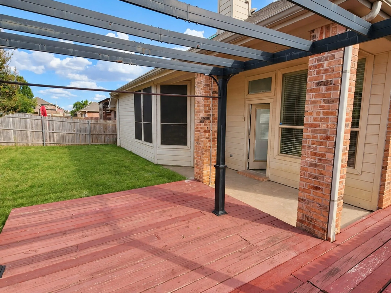
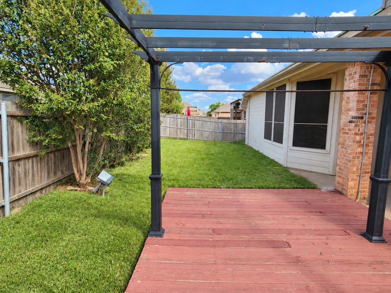
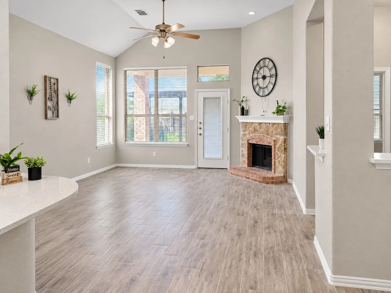
Beautiful updated home ready for new owners. Step into this beautiful brick stone elevation home featuring office or flex room with closet and shelving, split secondary bedrooms with dedicated bathroom, another half bath for everyday living, large open floor plan with fresh quartz counter tops, 4 inch cabinets, pantry, large island which opens to large living area, featuring a stone corner fireplace. Primary bedroom is split from others with a great computer area. The backyard features extended deck off covered patio area functional for entertainment and room for children and dog play. Freshly painted interior and exterior, new flooring throughout, foundation has been cured, and a new roof to be added. Top notch home for top notch new owner.

Features
2
1
1
Wood Burning
Ceramic Tile, Carpet
Brick, Stone Veneer
Composition
Fenced, Wood
Covered, Deck
Central, Natural Gas
Central Air, Electric
Sewer Available, Water Available
Dishwasher, Electric Range, Disposal
High Speed Internet, Kitchen Island, Open Floorplan, Pantry, Walk-In Closet(s), Decorative/Designer Lighting Fixtures
Other
Interior Lot
Public Sewer
Epoxy Flooring
Neighborhood
Lewis
Brown
North Forney
Forney ISD
Additional Information
Single Family Residence
2
Angela Key
RE/MAX Four Corners
Address Map
2004
Fort Stockton Drive
Travis Ranch Ph 2b
Forney
TX
75126
Kaufman
Texas / Kaufman / Forney
    sqbbsiu2t1s9lq572yun © 2026 North Texas Real Estate Information Systems, Inc.
    Data last updated: 10/13/2026 2:56 AM
    Login to view map

    Map View Restricted

    Please log in or register to see the interactive property map and more details.

    Login or Register

    Download our Home Finder app to see Listings on the Go

    Walkscore

    Single Family Residence For Sale

    $279,900
    ActiveListing ID #21388885
    Send Me A Message

    You are not logged in
    Mortgage Calculator
    $
    $ %
    years
    %
    $ %per year
    $ %per year

    $
    Contact Us
    [email protected] 214-836-0752
    Favorite Listings