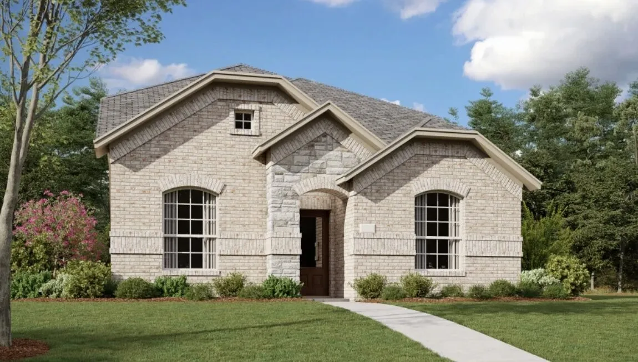
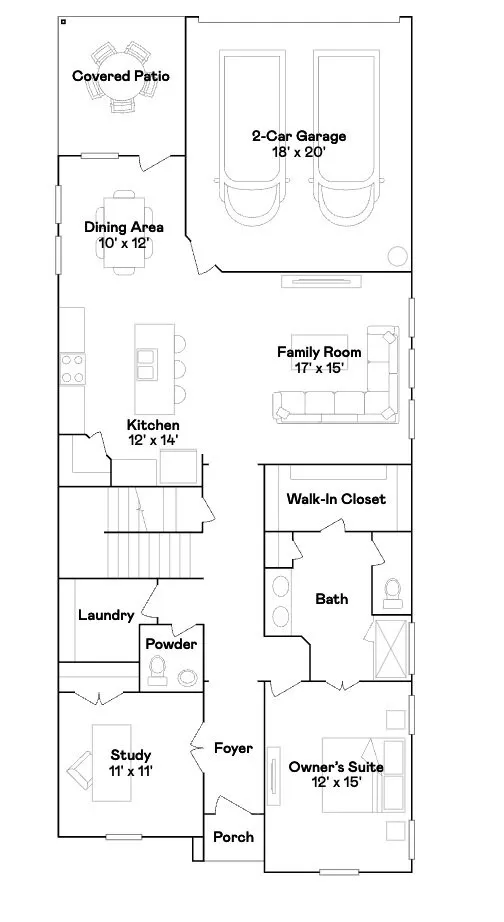
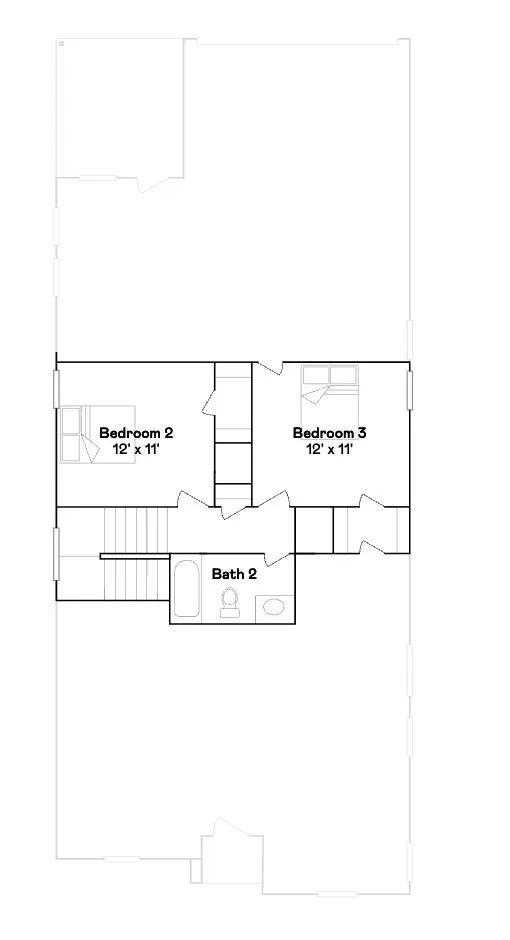
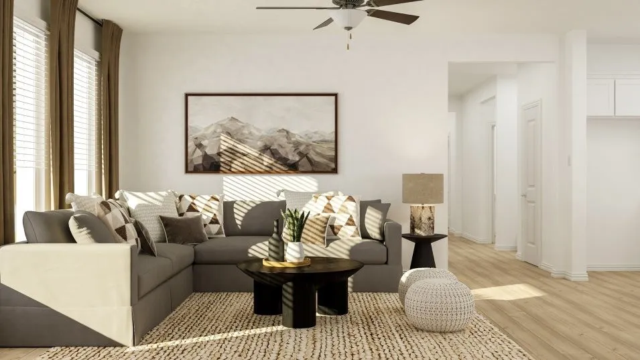
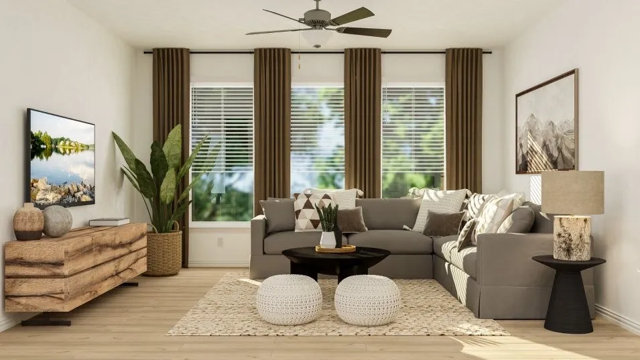
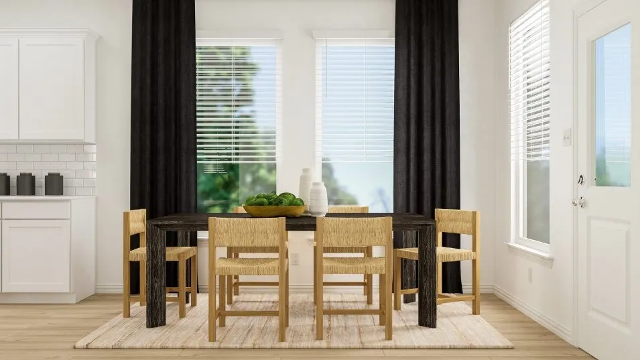
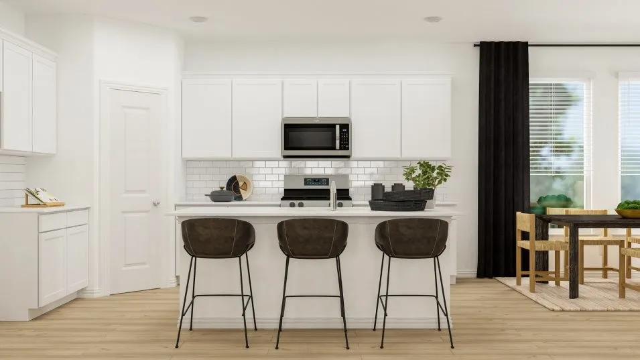
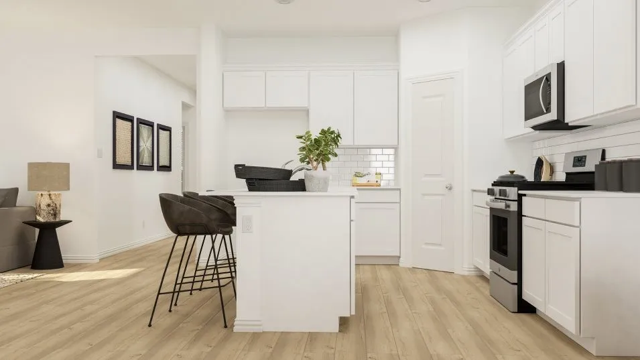
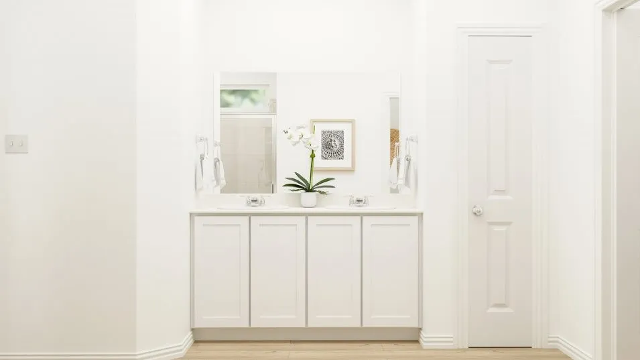
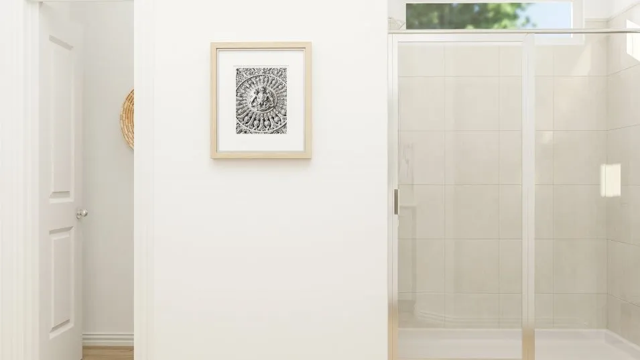
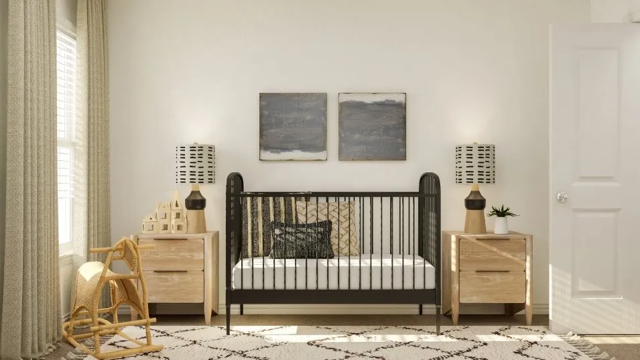
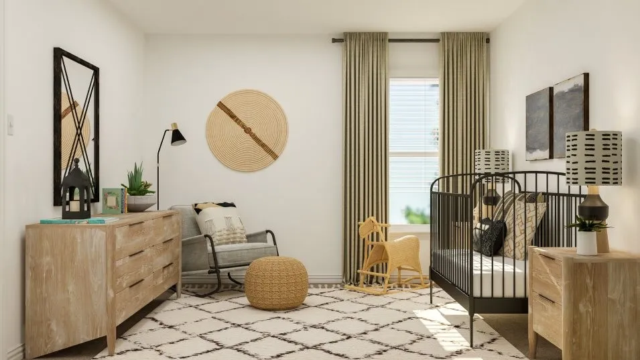
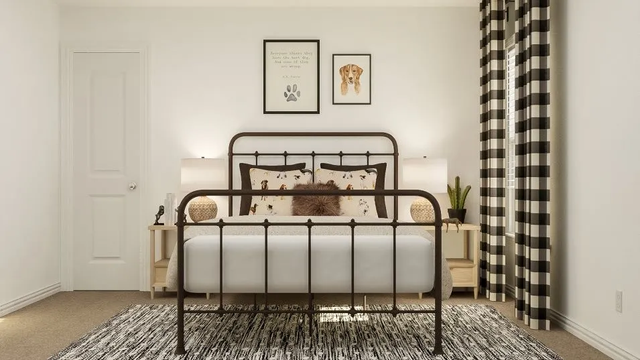
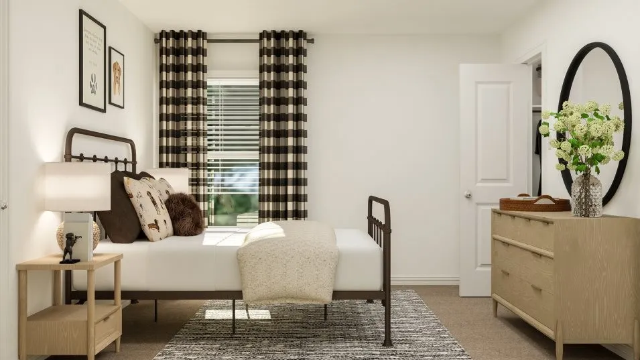
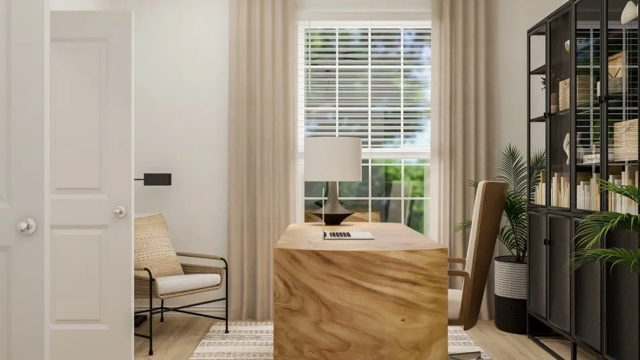
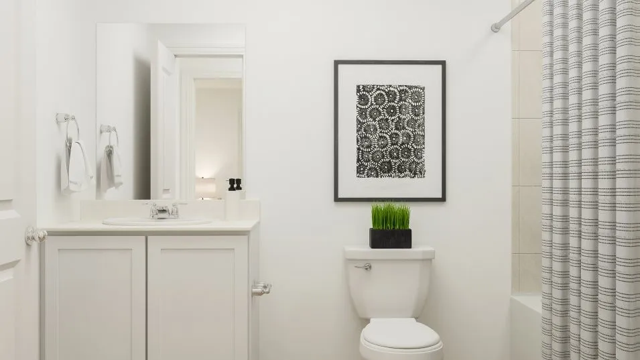
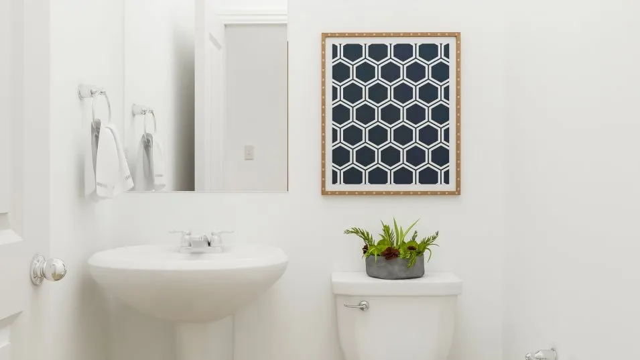
New Construction Lennar Home – The Laredo Floor Plan – This two-story home offers endless possibilities with everything homeowners need to be comfortable. The front door leads to a foyer with a study on one side and the owner’s suite on the other. Down the hall is the open concept living area with a covered patio in the back. Upstairs are two full bathrooms that share a bathroom in the hall. The completion date, prices and features may vary and are subject to change. Please verify with Lennar directly. Photos are for illustrative purposes only.
 © 2026 North Texas Real Estate Information Systems, Inc.
You are not logged in