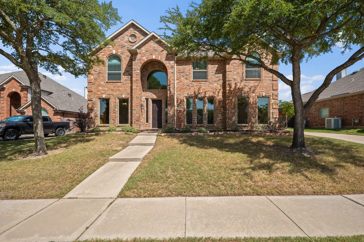
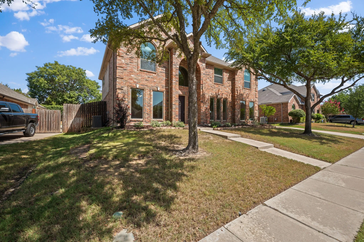
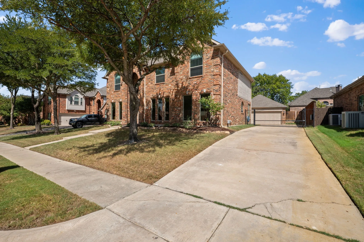
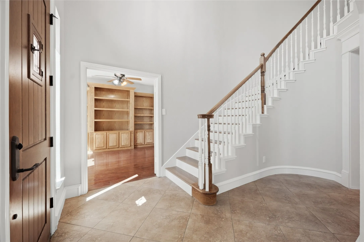
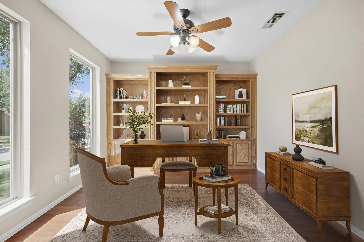
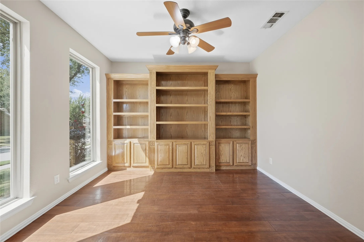
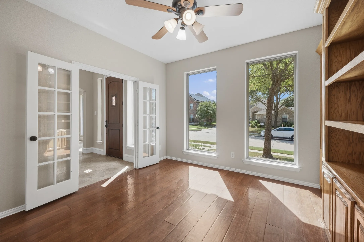
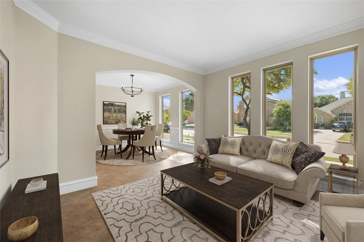
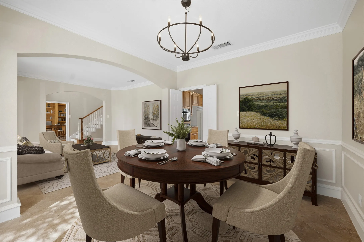
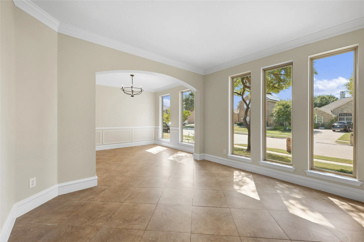
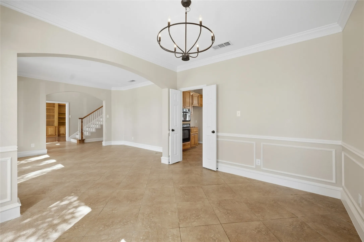
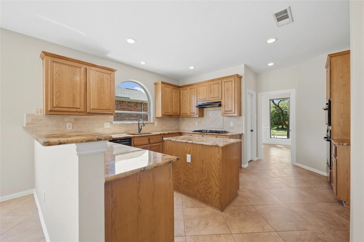
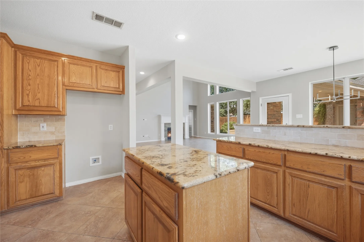
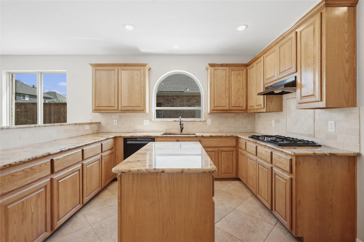
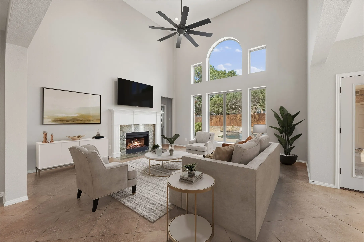
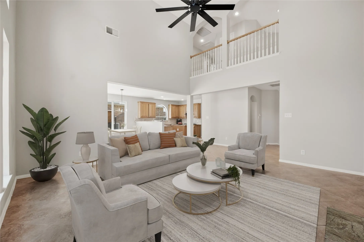
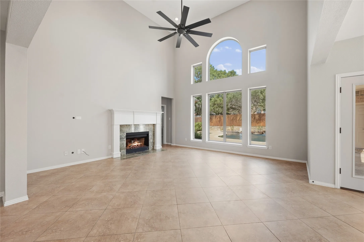
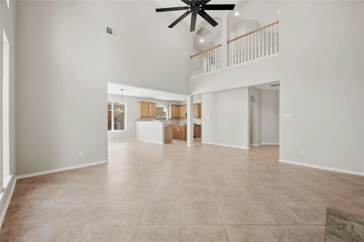
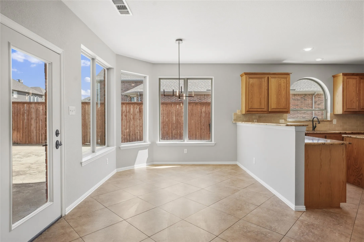
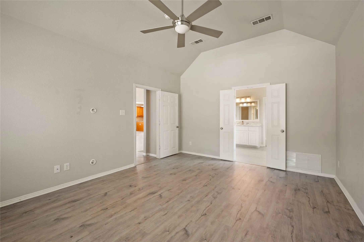
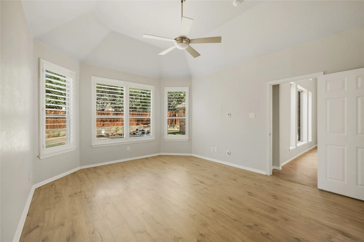
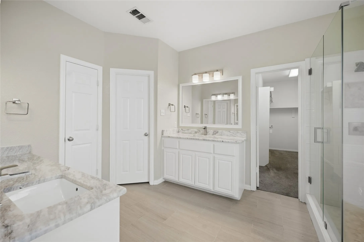
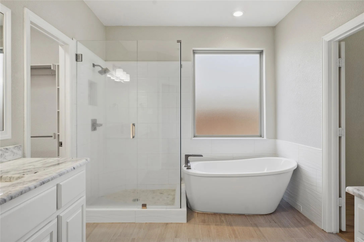
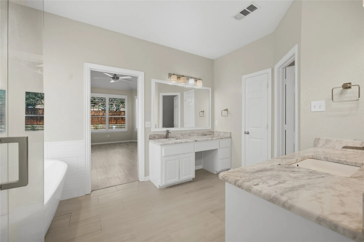
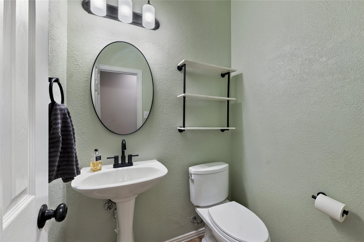
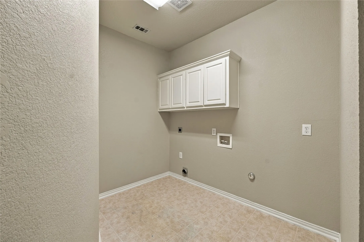
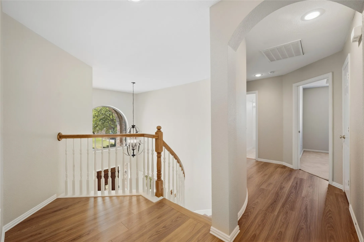
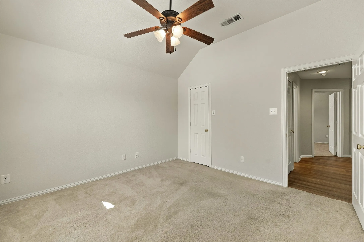
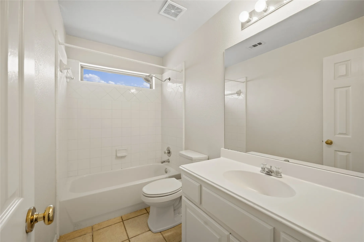
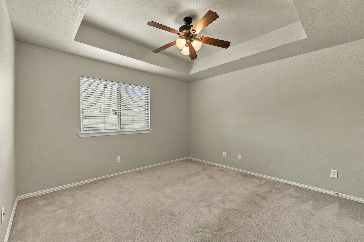
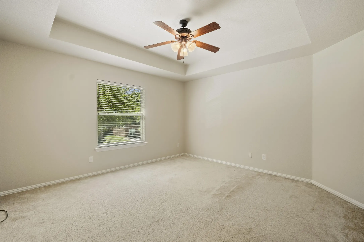
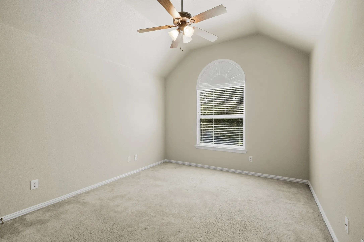
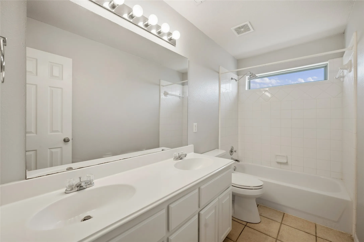
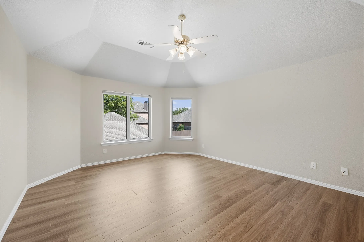
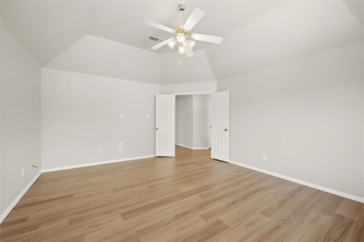
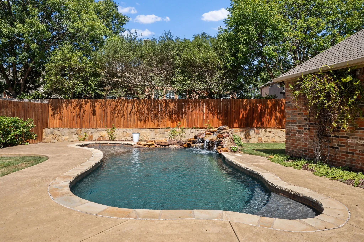
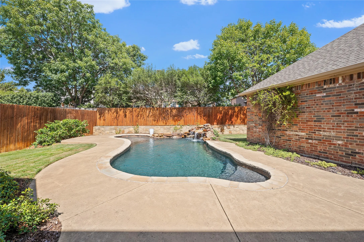
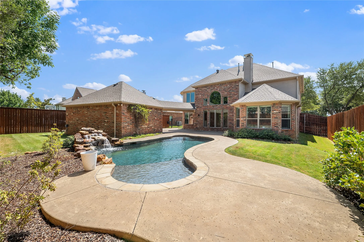
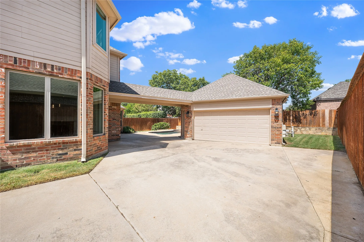
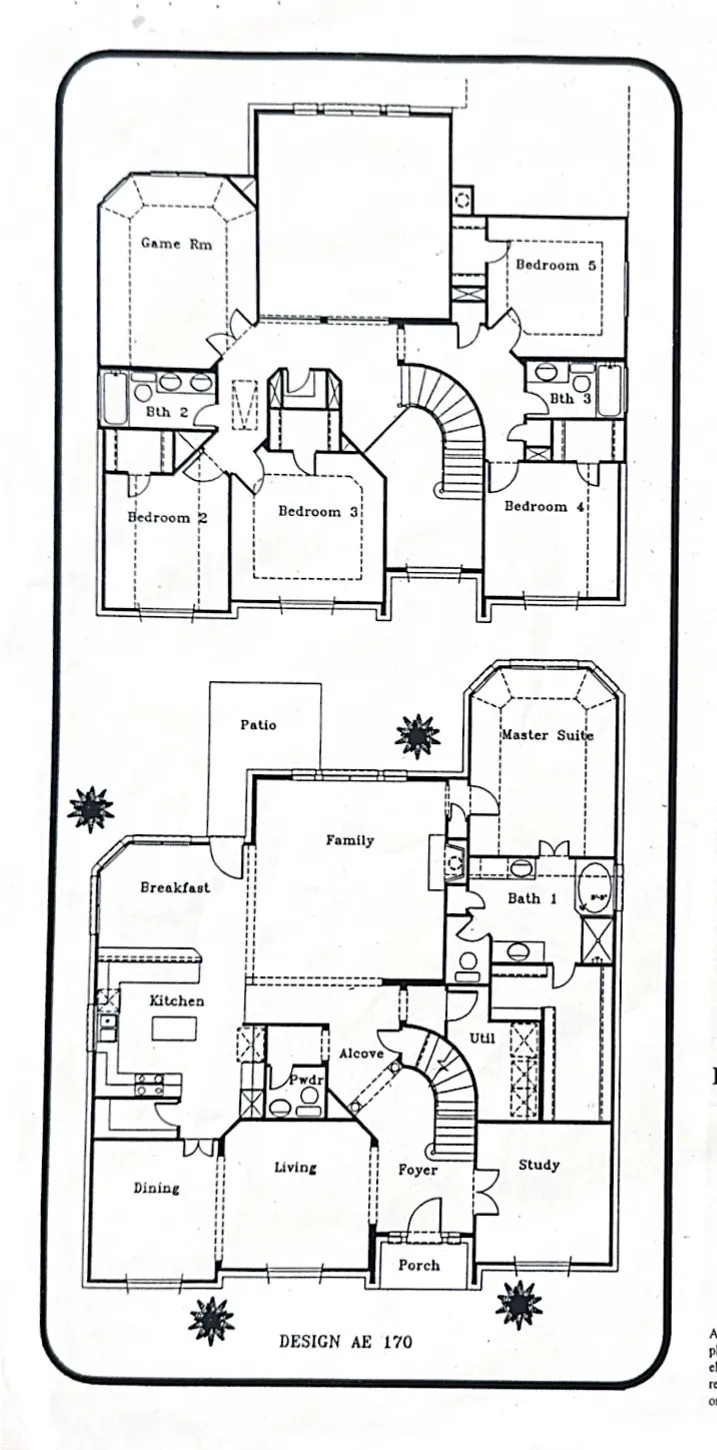
This beautifully updated 5-bedroom, 3.5-bath home offers a spacious, functional floor plan with formal living and dining rooms, a dedicated office, game room and over 3,600 square feet. The family room features vaulted ceilings and gas fireplace and opens to the kitchen with granite countertops, a gas cooktop, island and walk-in pantry. The downstairs primary suite has bay windows and an updated spa-like bathroom with a soaking tub, separate shower, separate sinks and vanities and walk-in closet. Upstairs are four bedrooms, two full bathrooms and game room. Home features neutral paint throughout and carpet only in secondary bedrooms. The backyard features a saltwater pool with a water feature, tanning ledge and remote operation. Some photos have been virtually staged.
 © 2026 North Texas Real Estate Information Systems, Inc.
You are not logged in