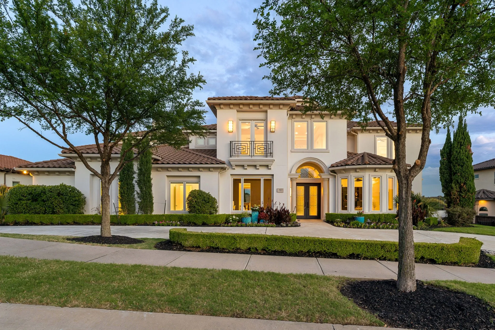
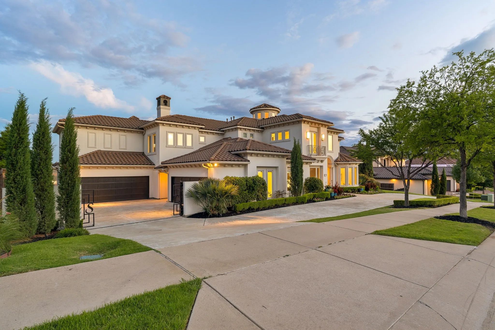
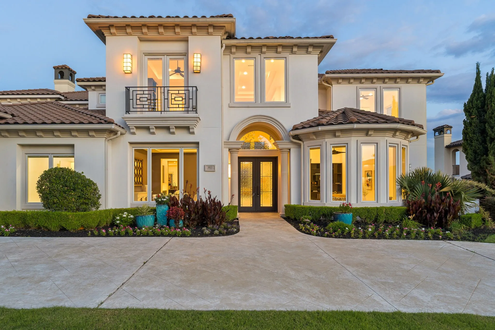
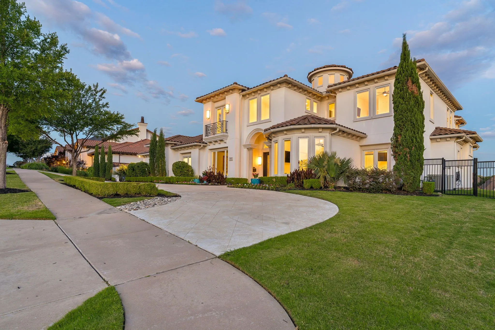
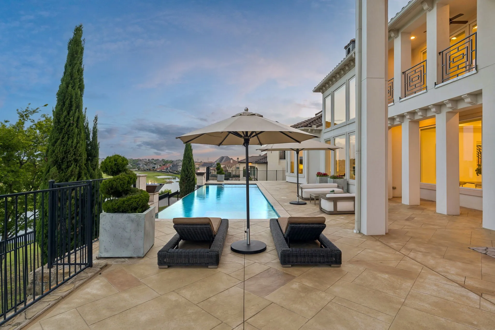
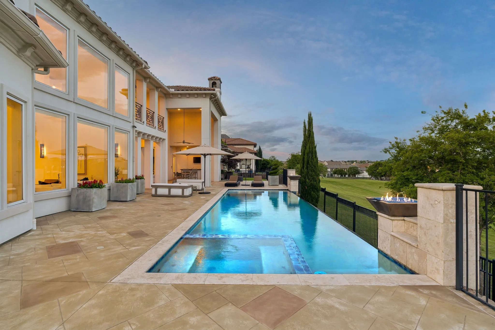
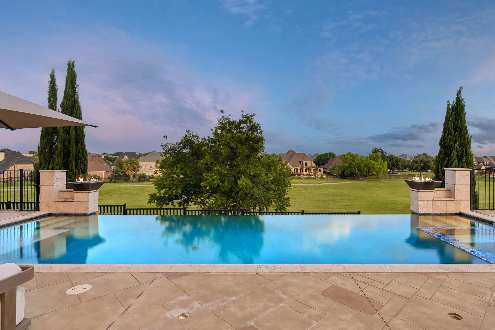
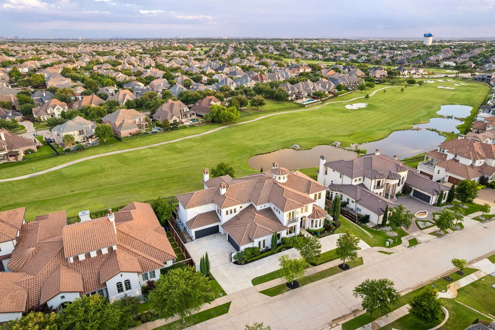
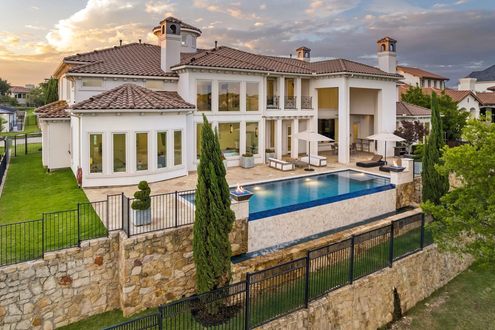
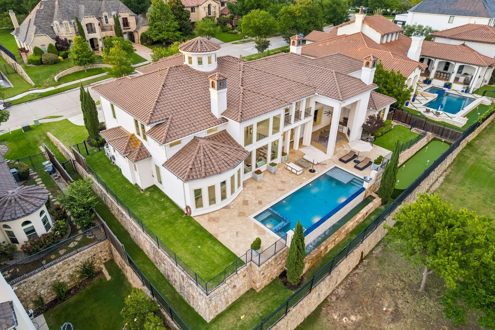
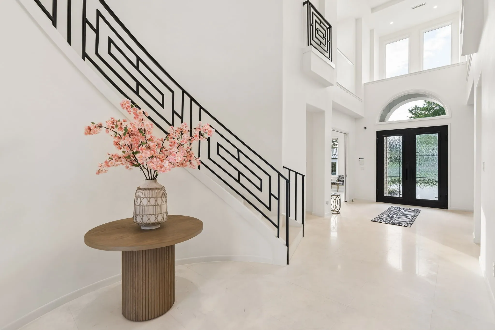
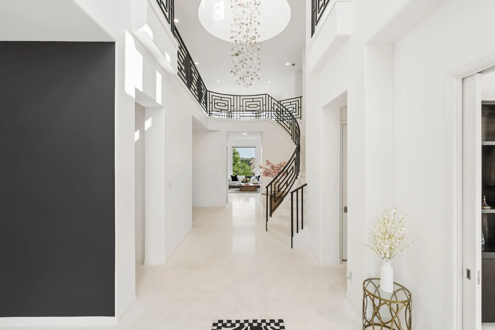
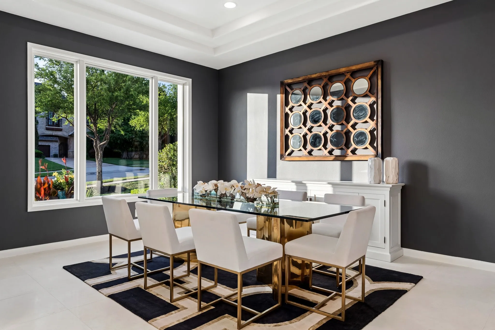
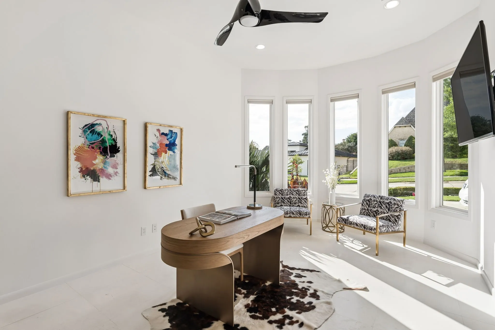
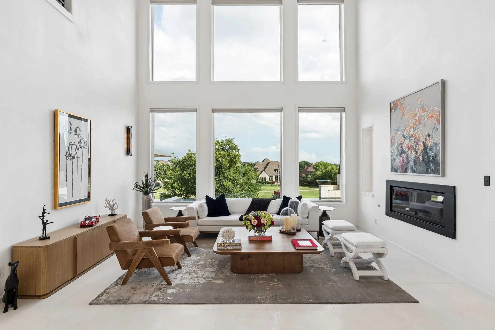
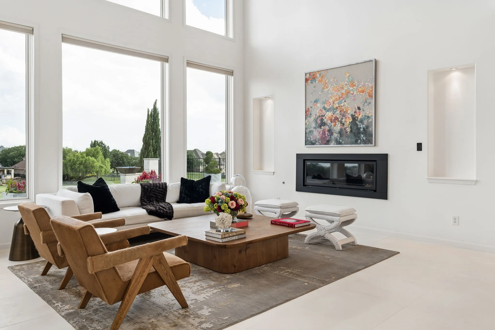
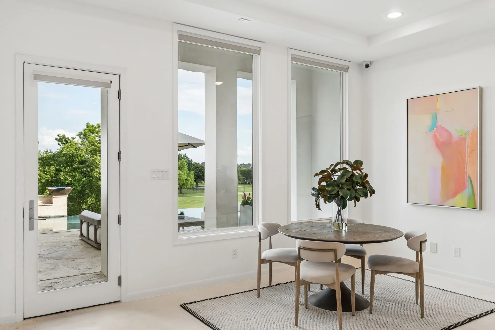
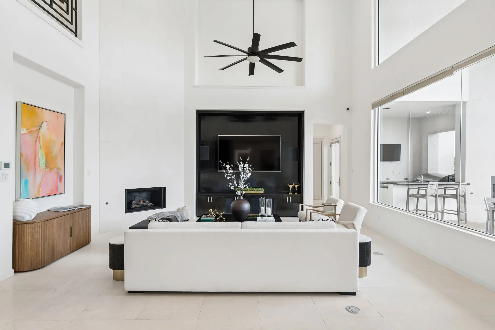
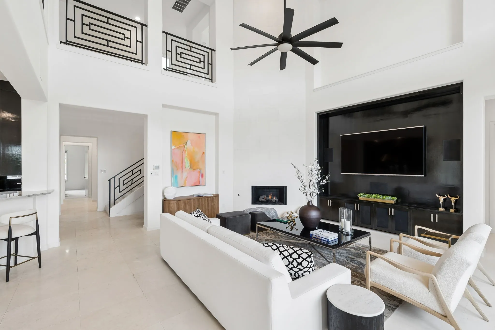
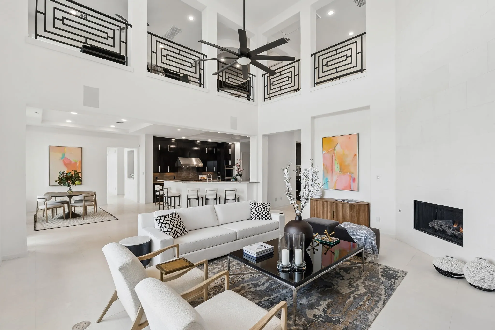
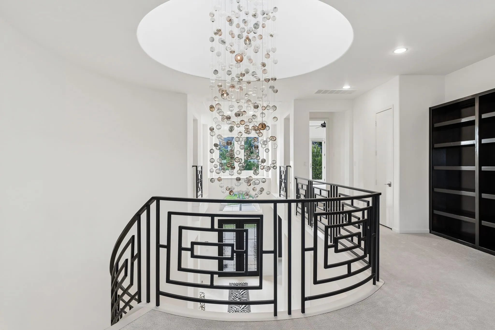
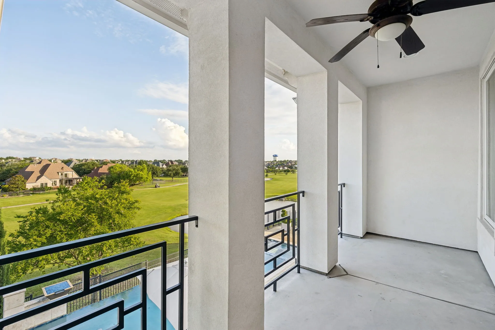
Introducing an exceptional Modern Contemporary California home that offers breathtaking elevated views of the golf course & stunning sunsets, nestled within one of North Dallas’s most prestigious guard-gated communities. Spanning over 8,100 square feet, this architectural masterpiece is designed to impress & provides the ultimate in luxury living & grand entertaining. Magnificent foyer featuring an impressive chandelier & a sweeping grand staircase. Lovely home office & an elegant dining area that set the stage for sophisticated gatherings. Exceptional living area, with its expansive wall of glass, overlooks the inviting pool & captivating golf course.
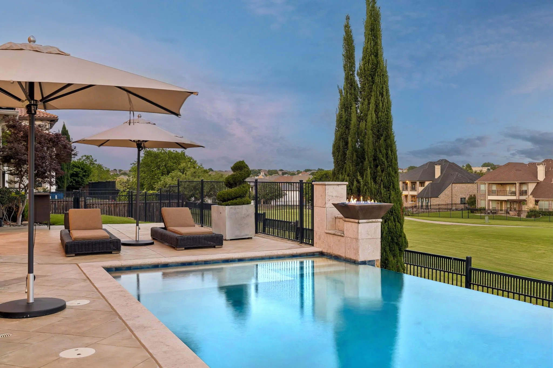
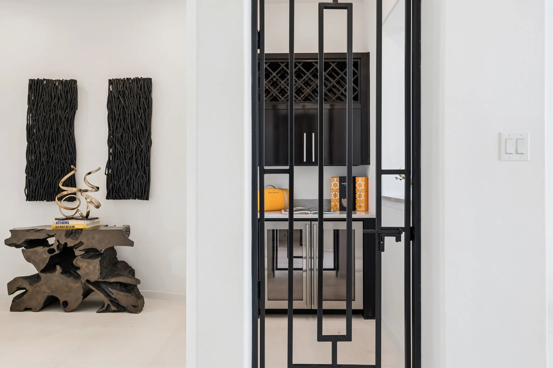
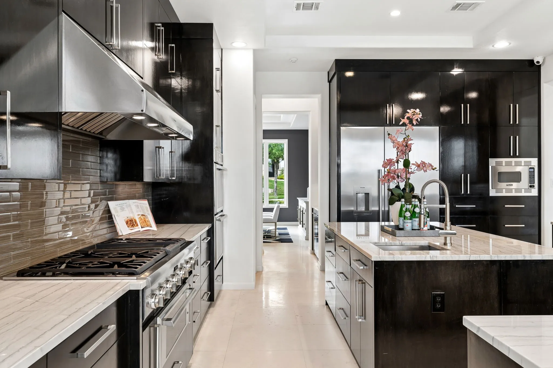
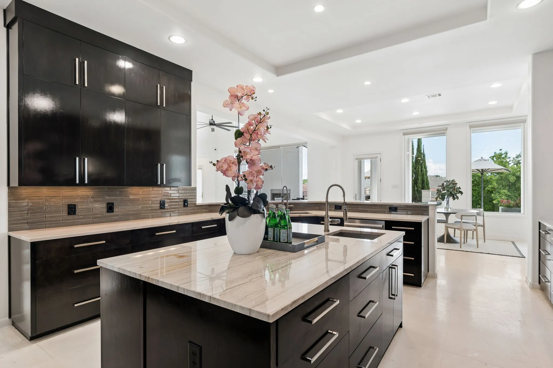
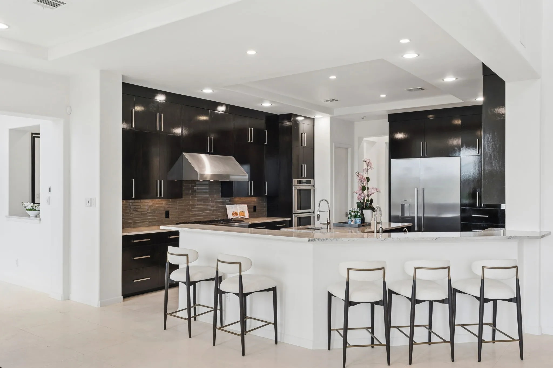
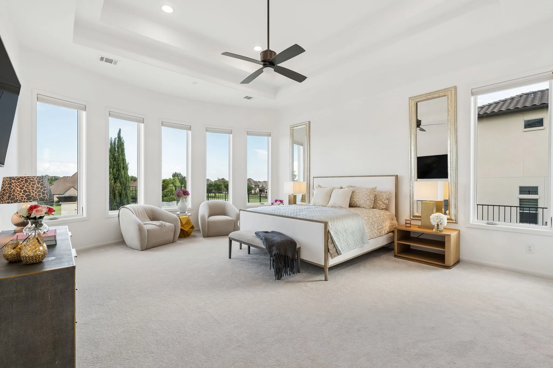
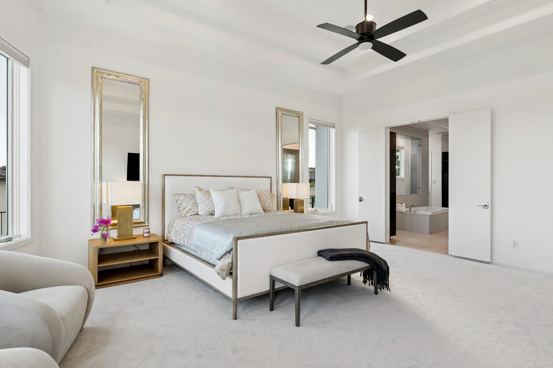
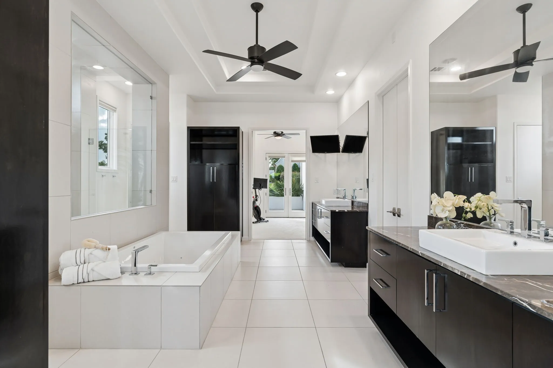
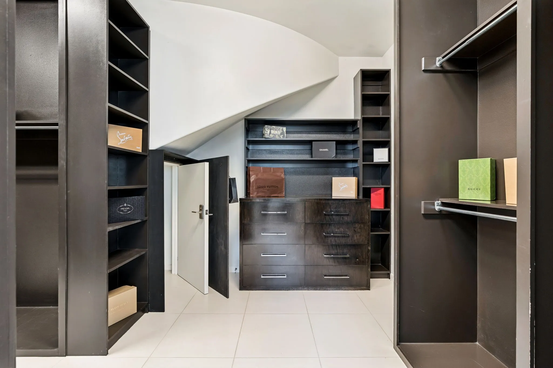
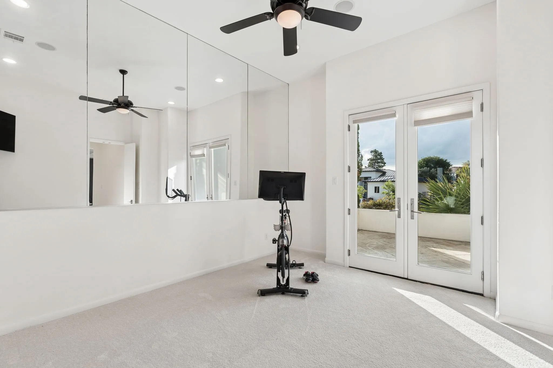
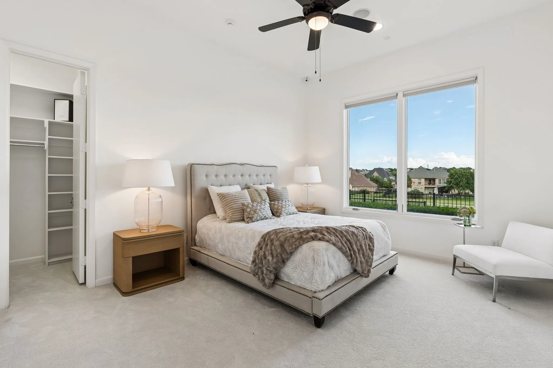
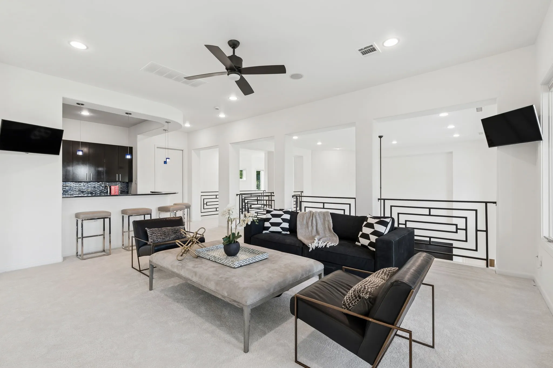
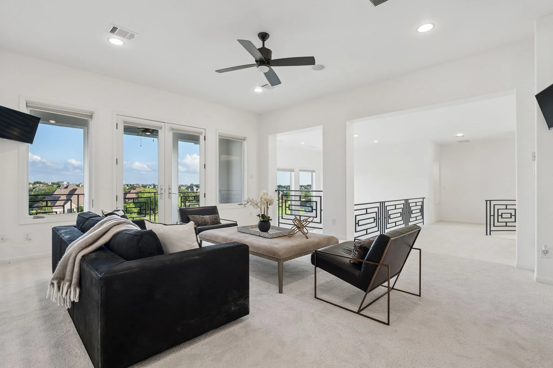
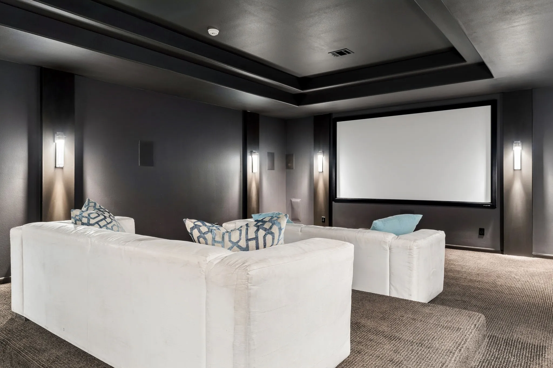
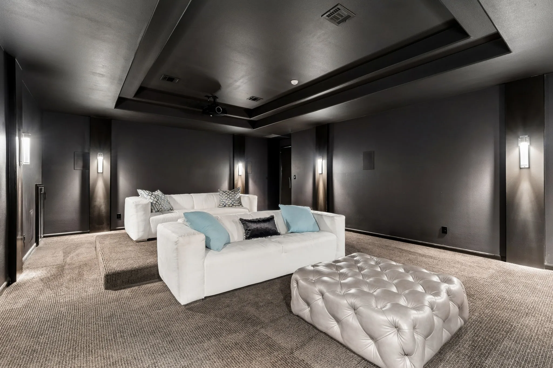
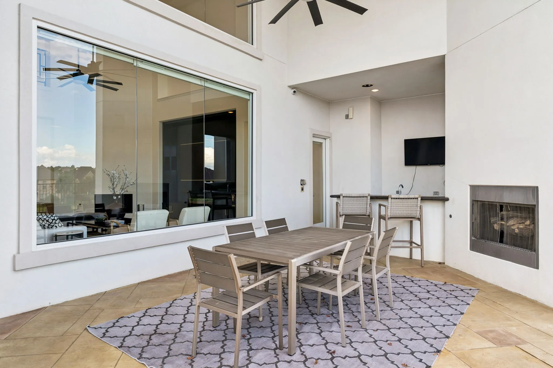
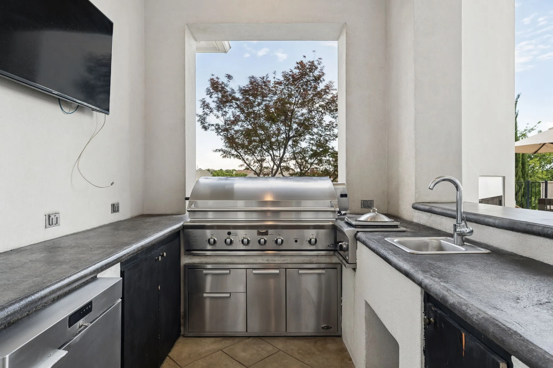
The gourmet chef’s kitchen is a true showstopper, stunning cabinetry, a long serving bar, an expansive island, a butler’s pantry & top-of-the-line appliances including double ovens, warmer & built-in frig-making it a dream for any culinary enthusiast. The spacious breakfast nook seamlessly connects to a striking family room, perfect for both relaxation & entertainment. Exquisite master suite with a cozy sitting area & a breathtaking view of the pool & golf course, featuring a spa-like bath, a large WIC & direct access to the exercise room. First floor has 3-bedroom suites (including the master), a dedicated home office & an exercise room. Upstairs comes with a spacious game room, an impressive wet bar, access to a scenic balcony, 3 spacious bedroom suites & an amazing state-of-the-art media room. The ultimate backyard oasis featuring an outdoor kitchen, a dining area, multiple lounging spaces, a putting green & a breathtaking infinity pool & spa. Additional amenities include a spacious laundry room, a mudroom, motorized shades & a 4-car garage with an electric gate for added security. Located inside the guard-gated Enchanted Hill, the crown jewel of the Neighborhood at Castle Hills. Enjoy a private park with walking trails, lakes, a fishing pond, a formal garden with a hedge labyrinth & tower & open greenbelt areas.
 © 2026 North Texas Real Estate Information Systems, Inc.
You are not logged in