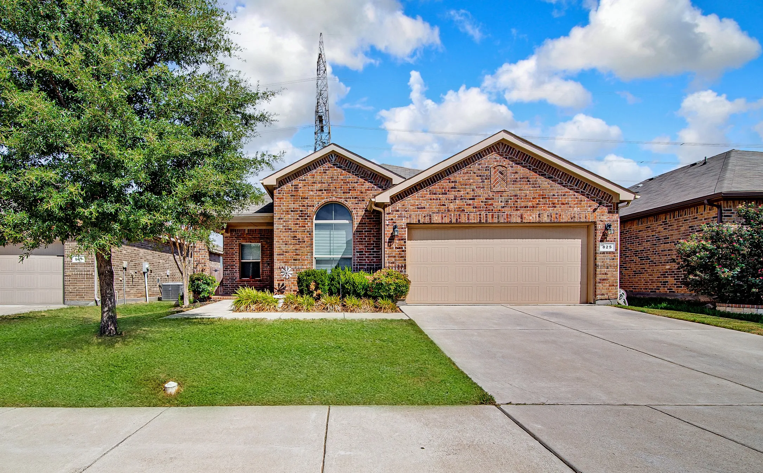
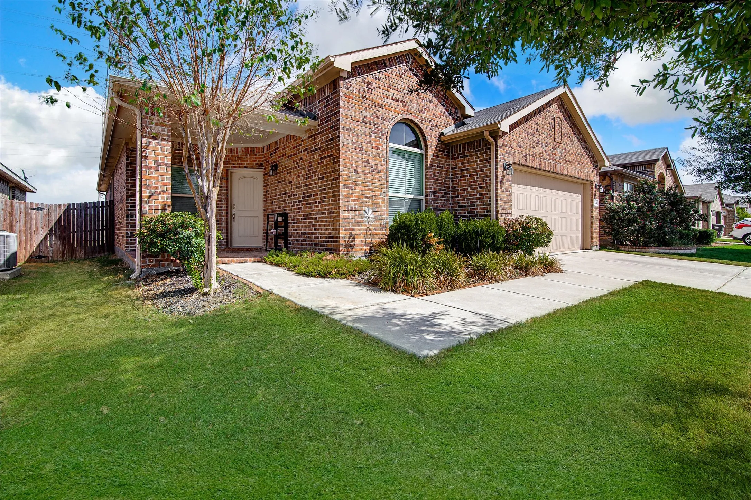
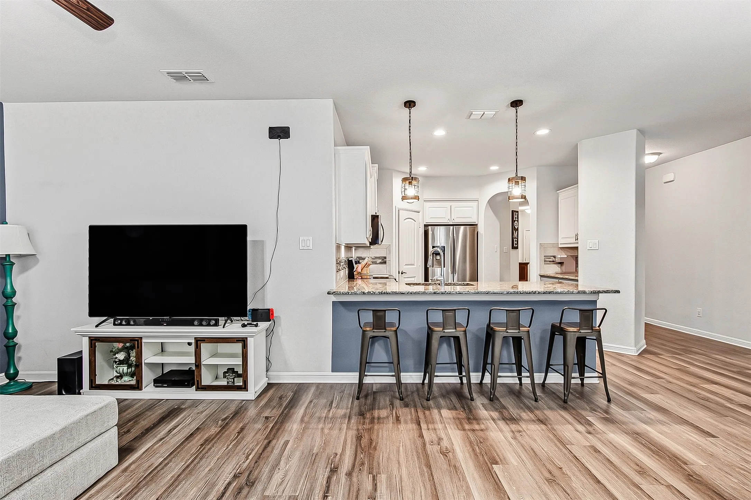
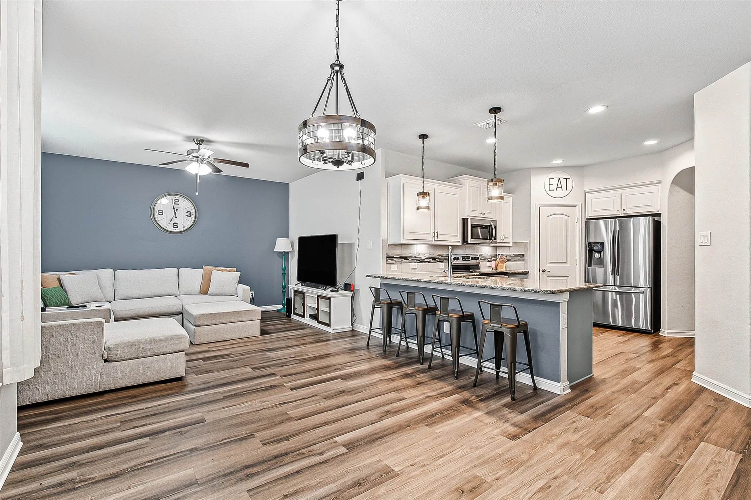
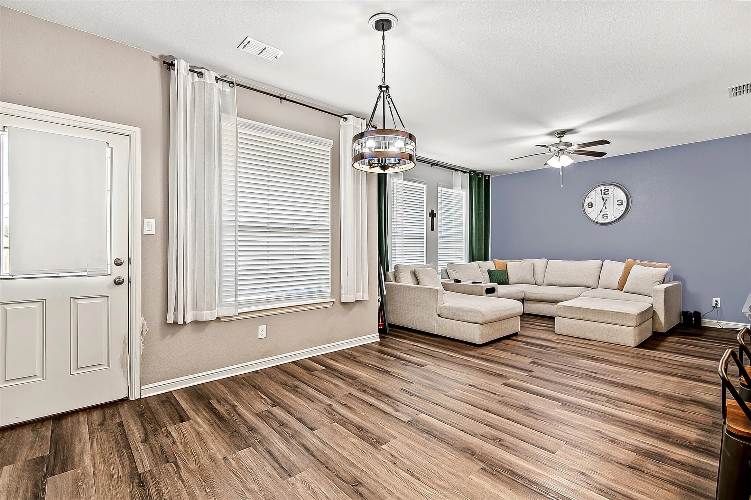
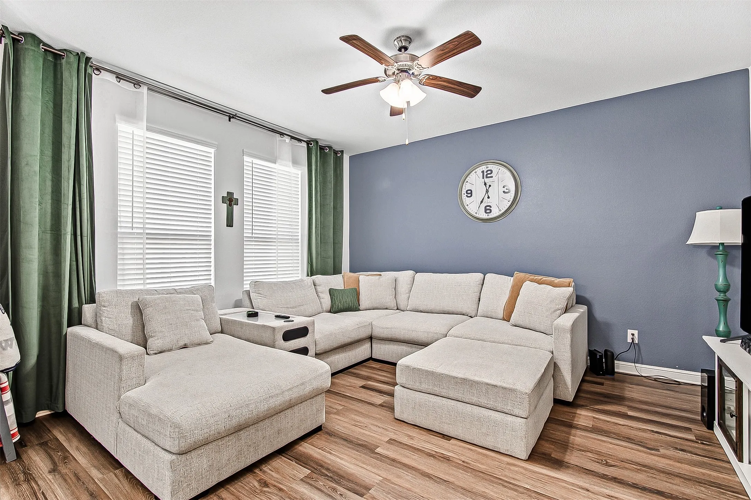
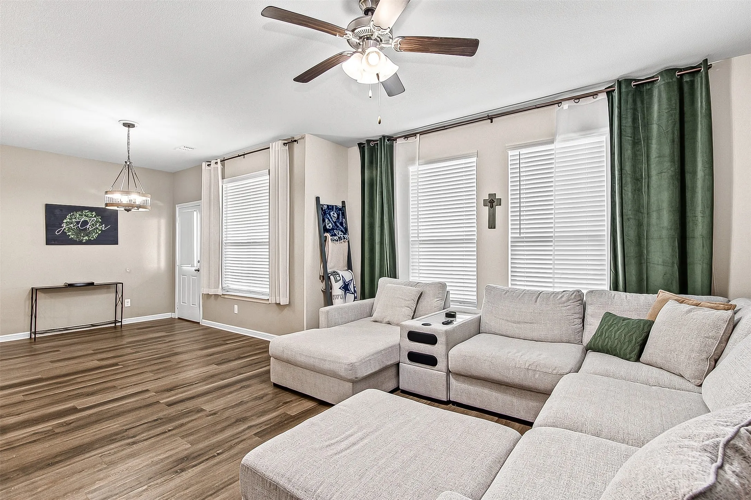
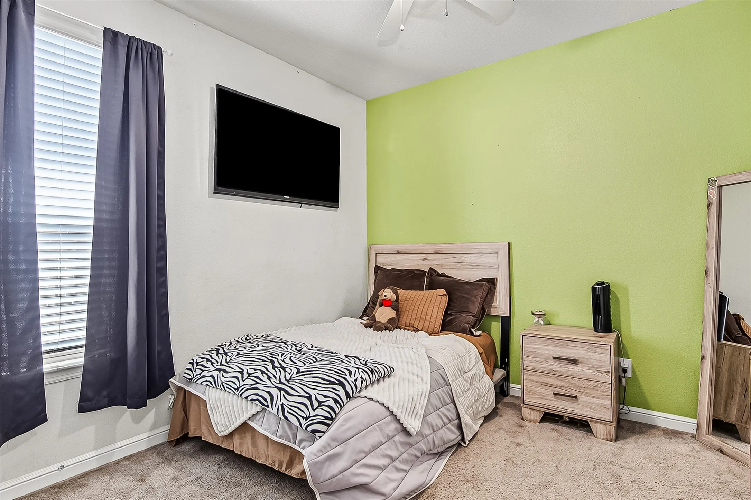
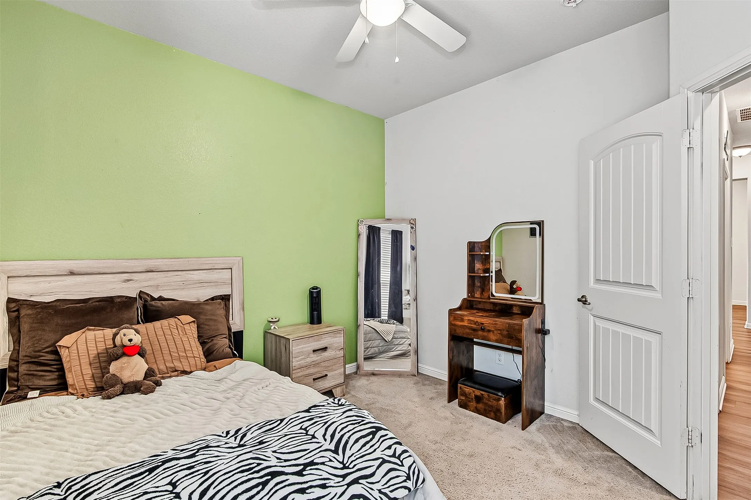
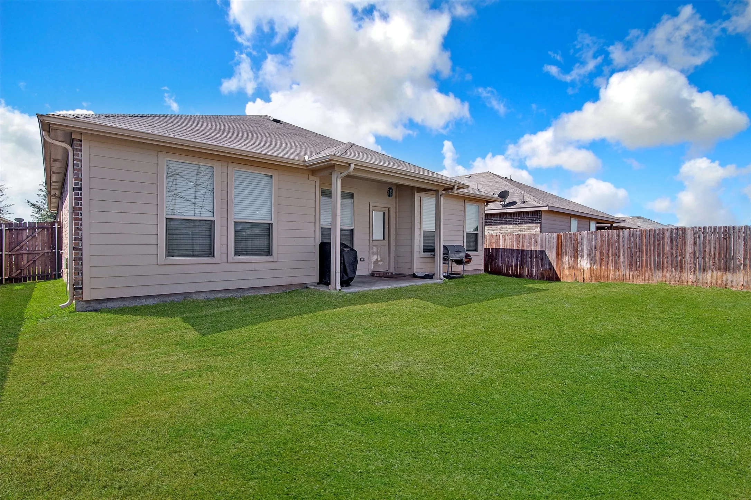
Charming 3-bedroom, 2-bathroom home in Burleson’s Deer Meadow Addition, conveniently located near FM 1187 and I-35. The thoughtfully designed floor plan offers two versatile living spaces, a formal dining area, and a 2-car garage.
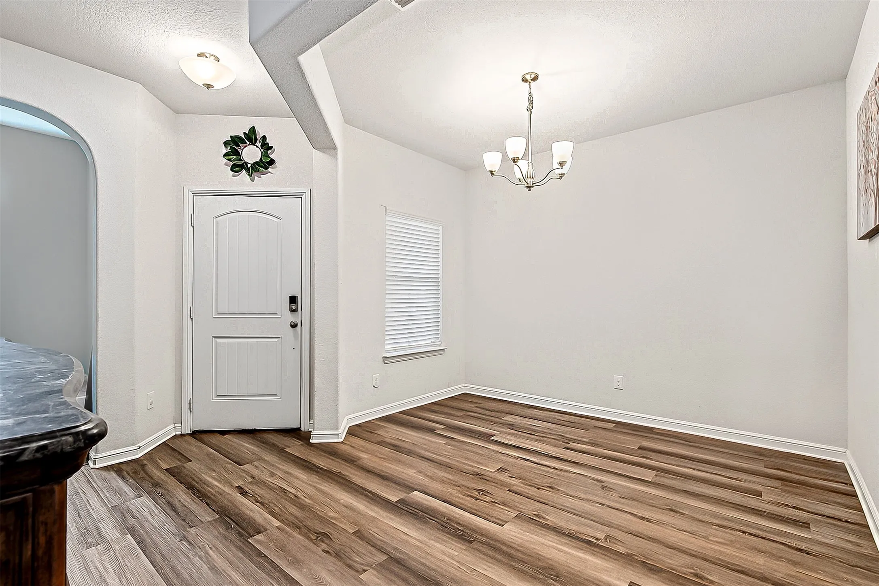
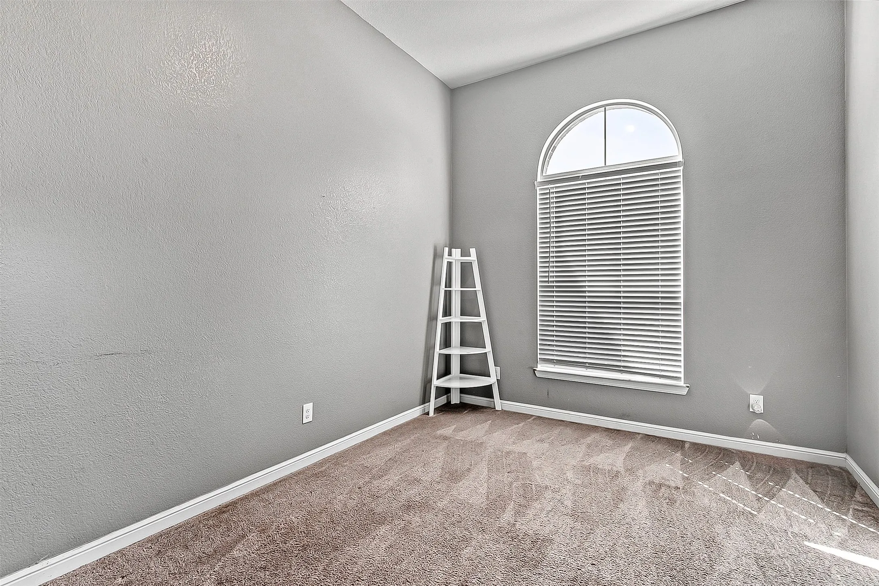
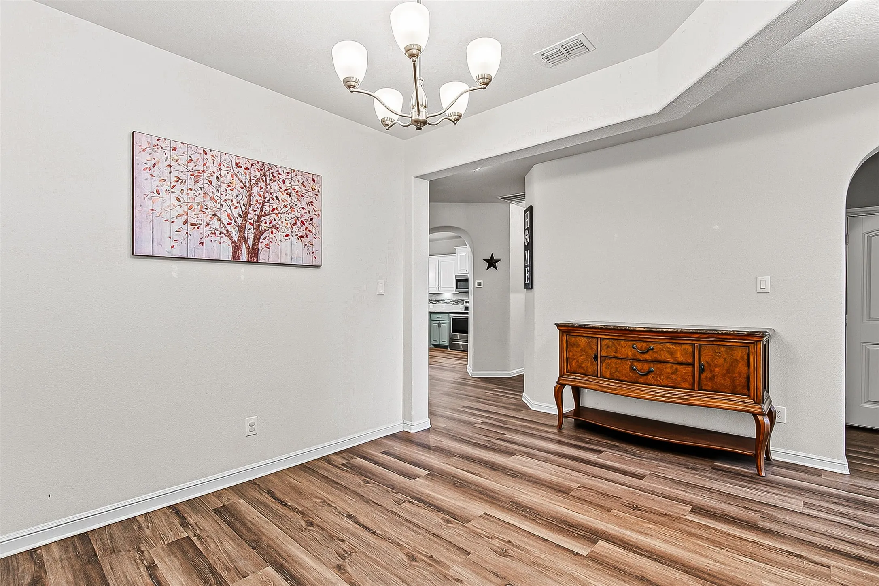
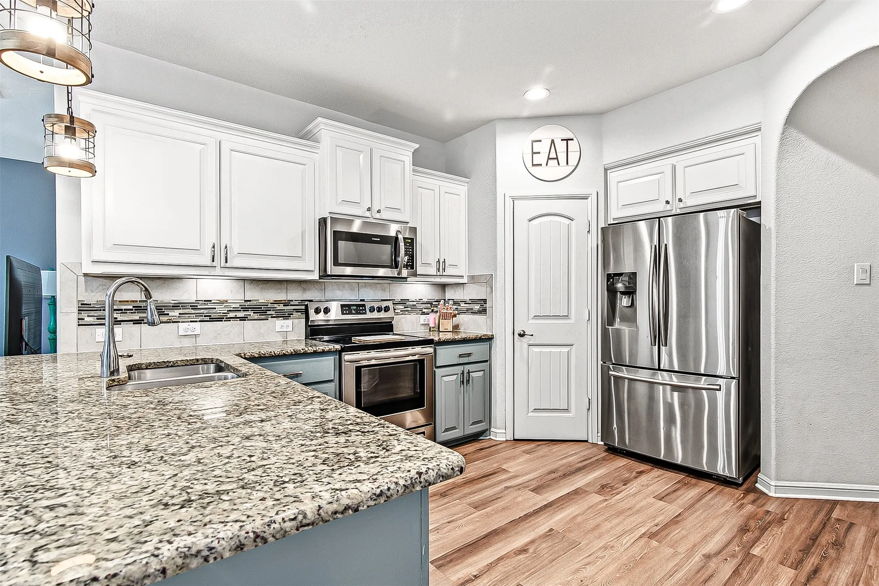
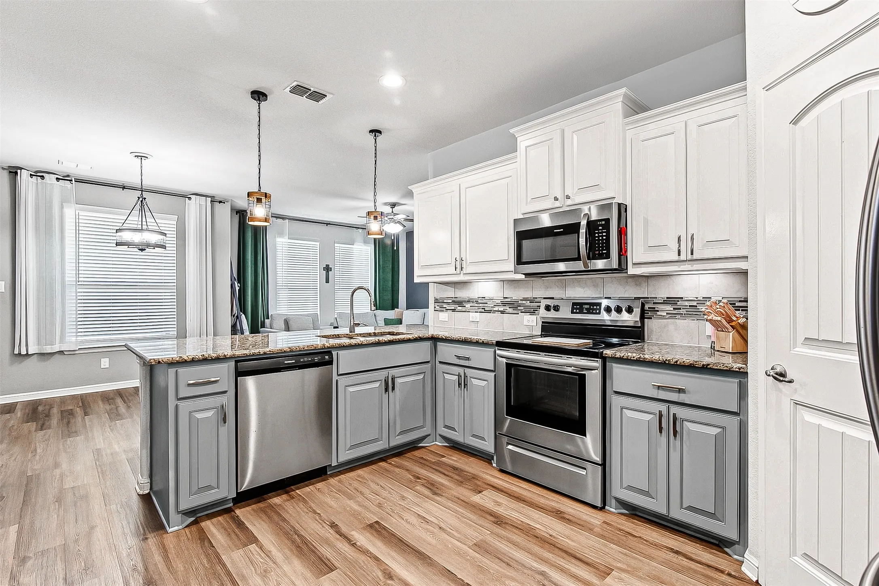
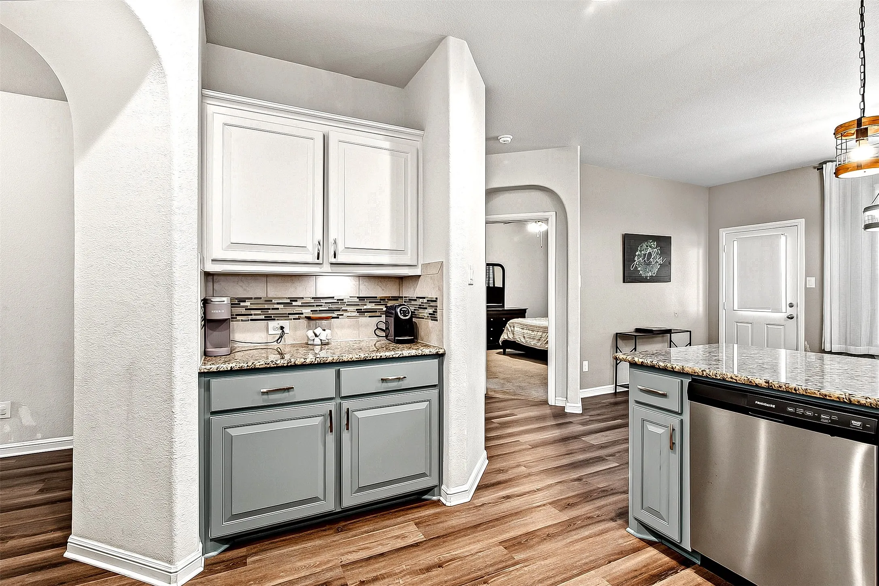
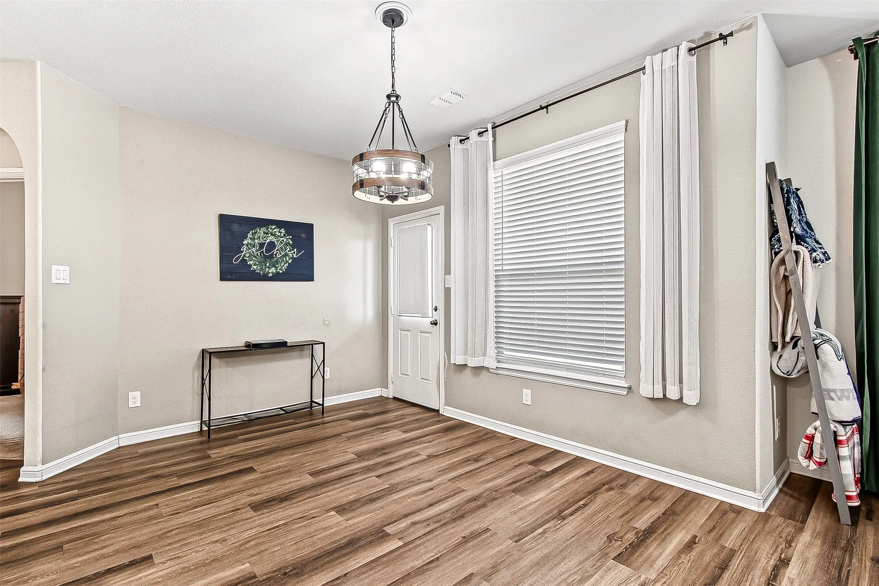
Just off the entry, the formal dining room leads into the kitchen and main living area. The kitchen features granite countertops, stainless steel appliances, a breakfast bar, a walk-in pantry, and a breakfast area overlooking the spacious living room. The additional living space near the entry can easily serve as a home office, playroom, or flex space.
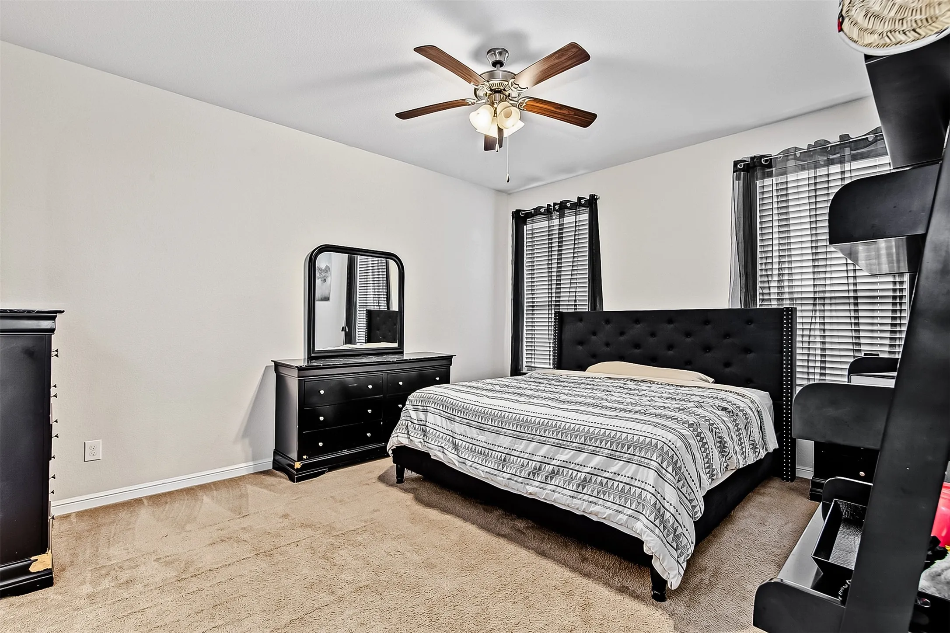
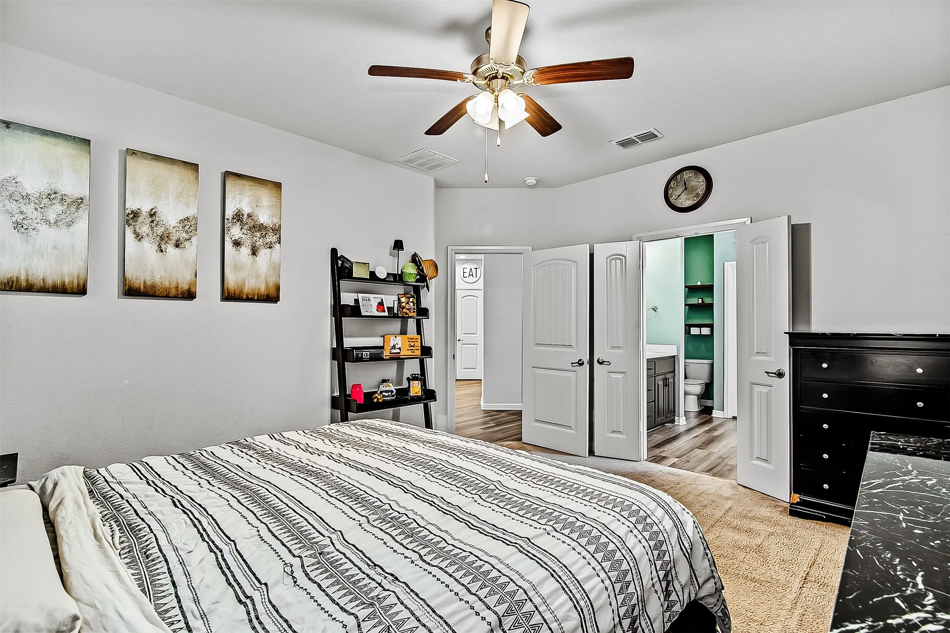
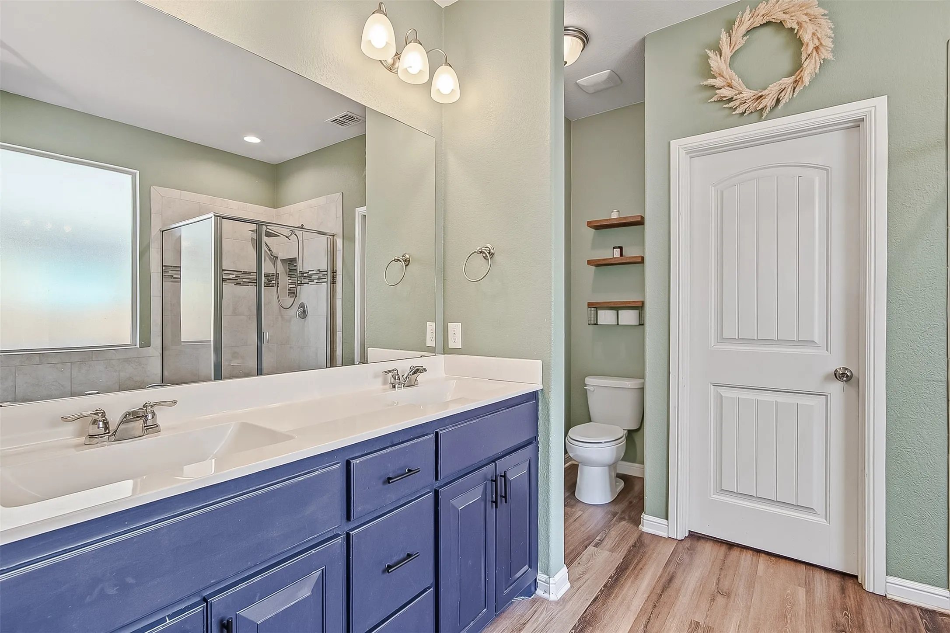
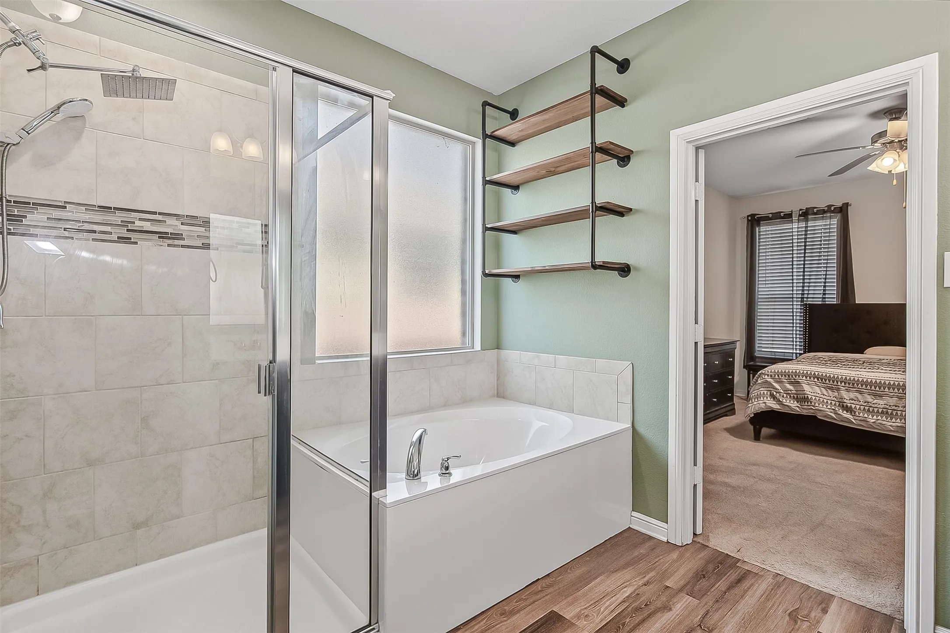
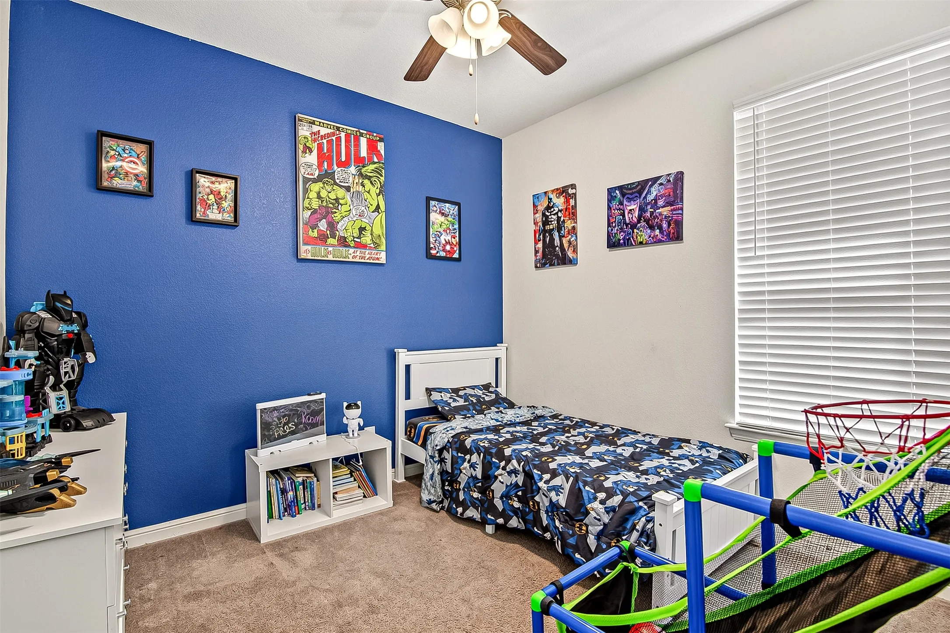
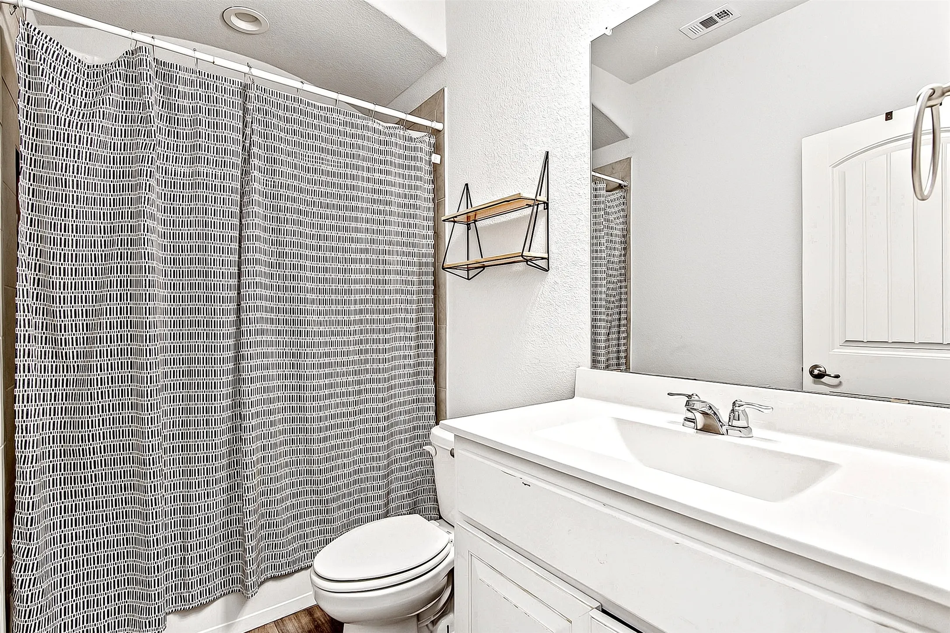
The split-bedroom layout provides added privacy, with the spacious primary suite located near the main living area. Its ensuite bathroom includes a dual-sink vanity, garden tub, separate walk-in shower, and generous walk-in closet. Two secondary bedrooms offer ample closet space and share a nearby full bathroom.
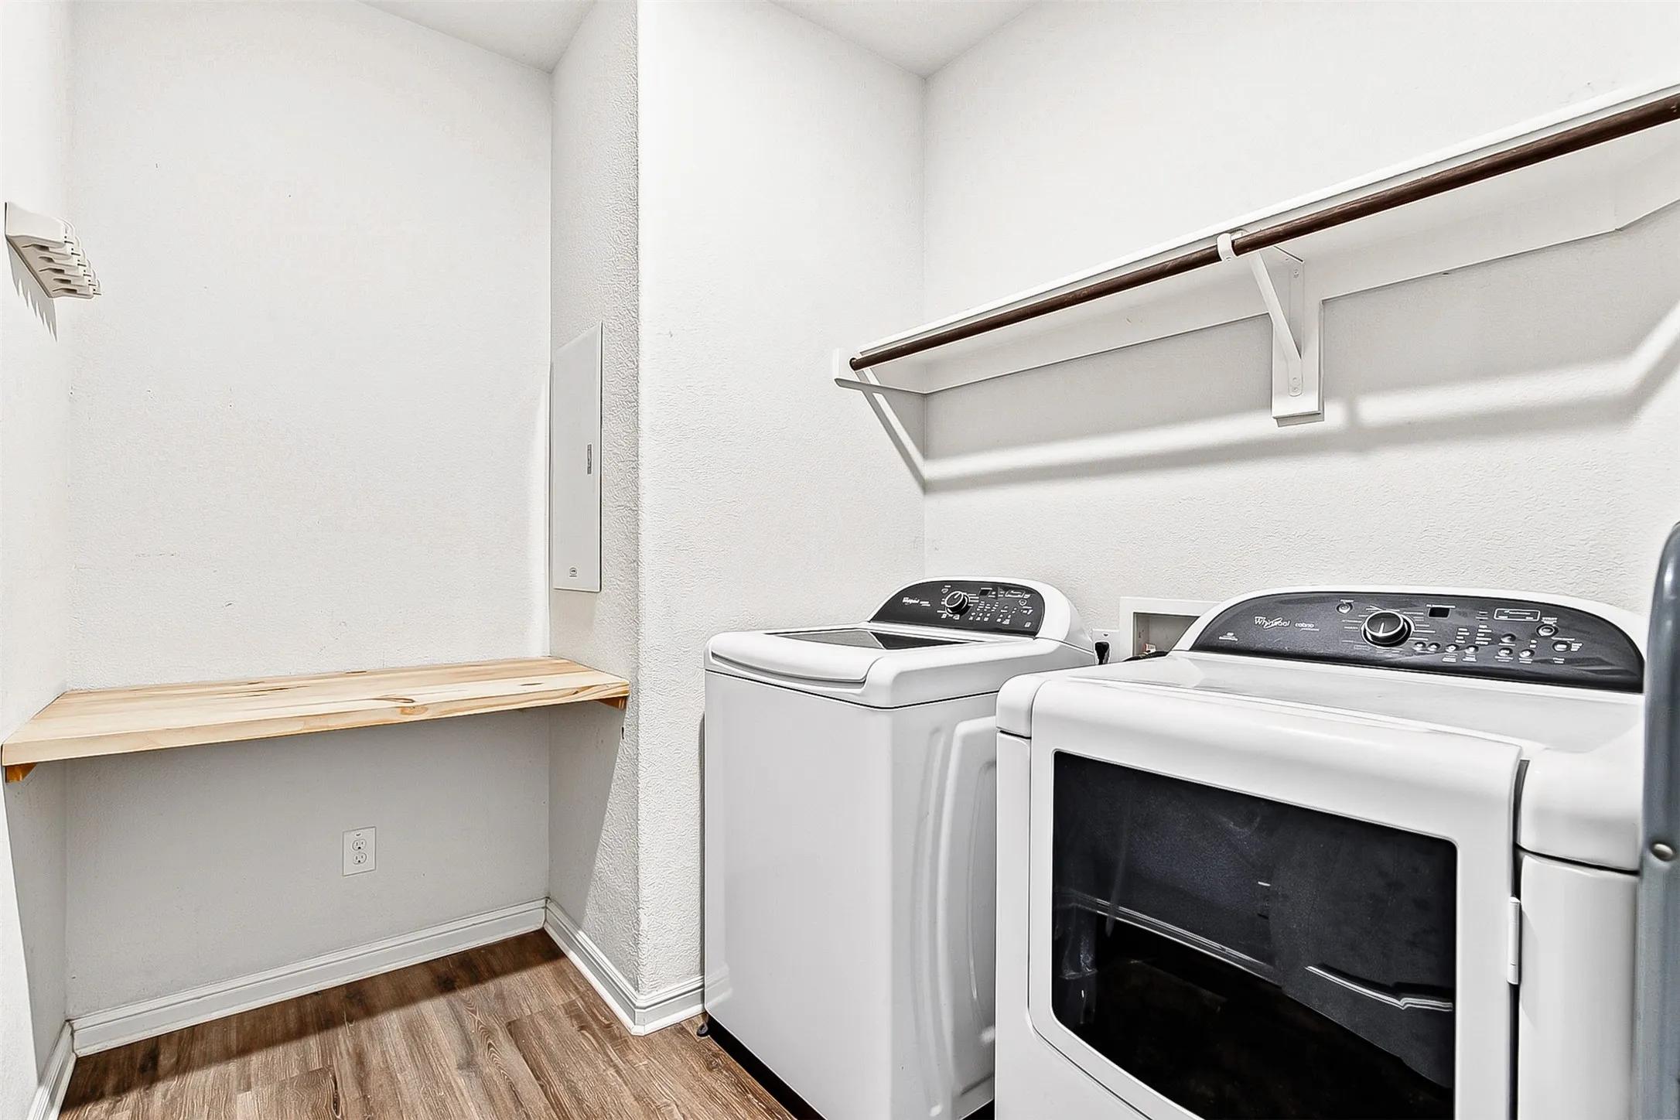
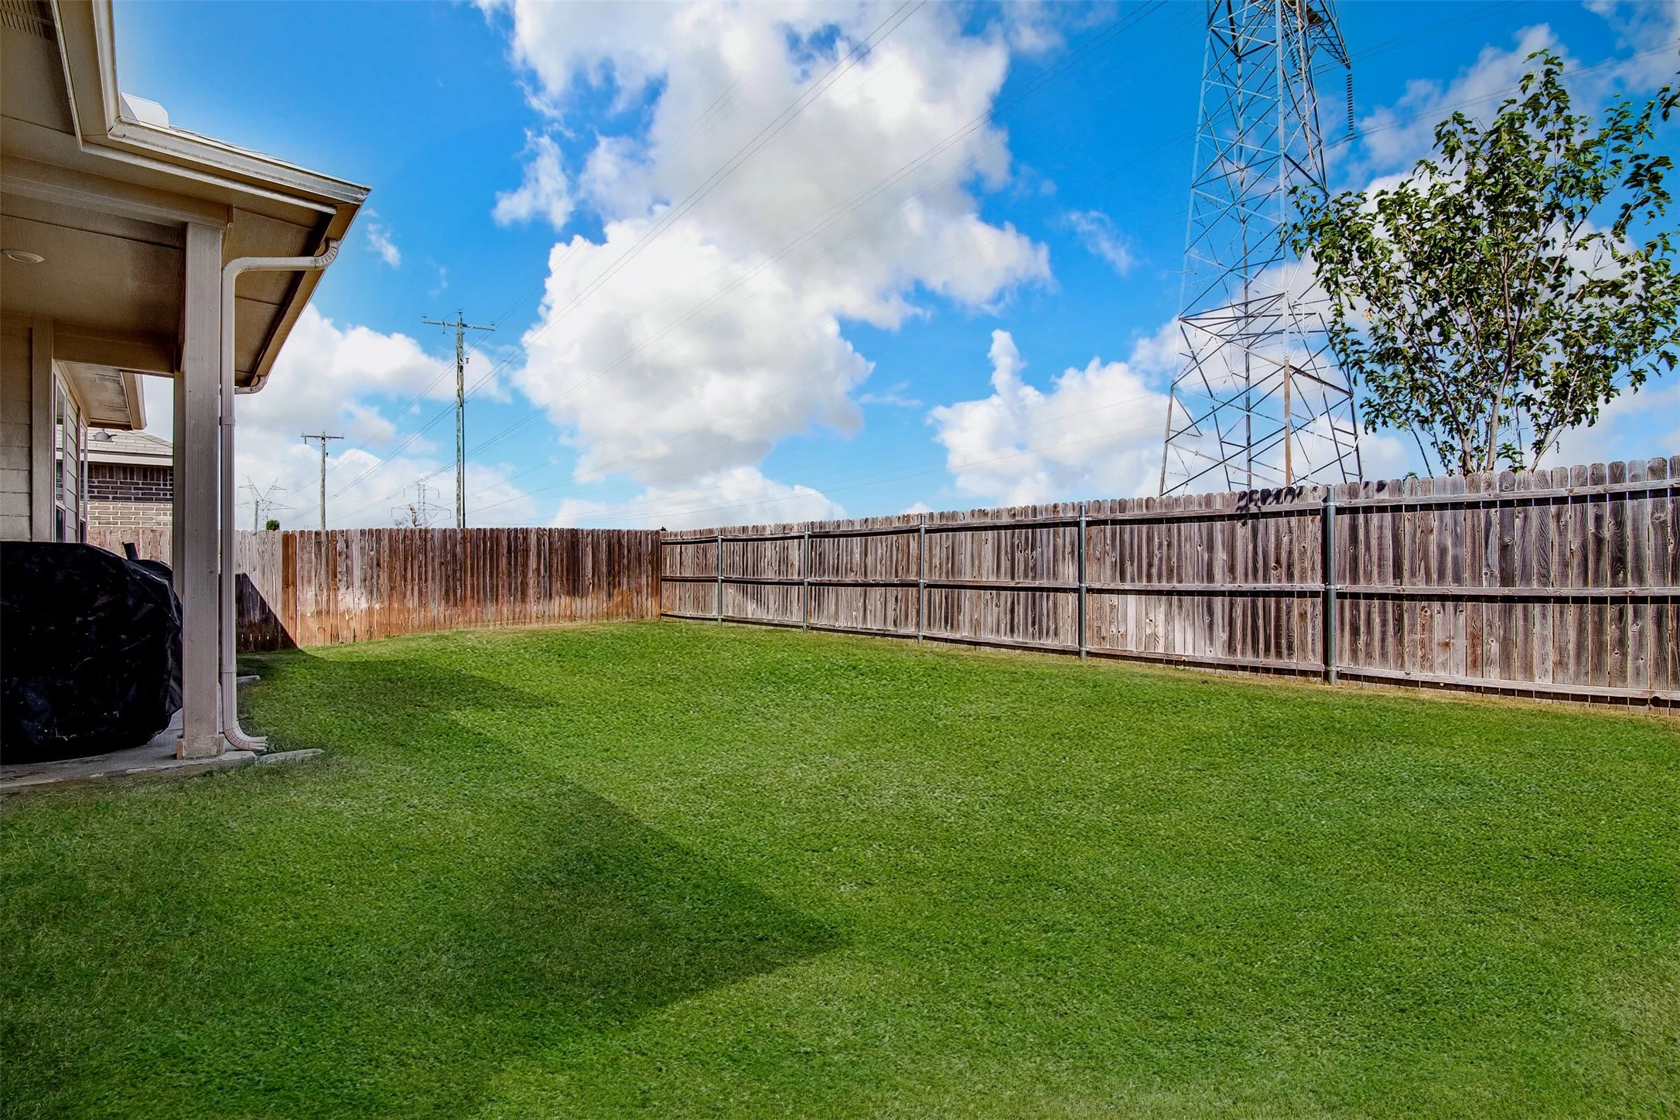
The oversized laundry room includes a folding table and plenty of room for storage and organization. Outside, enjoy a covered back patio overlooking the spacious, privacy-fenced backyard.
 © 2026 North Texas Real Estate Information Systems, Inc.
You are not logged in