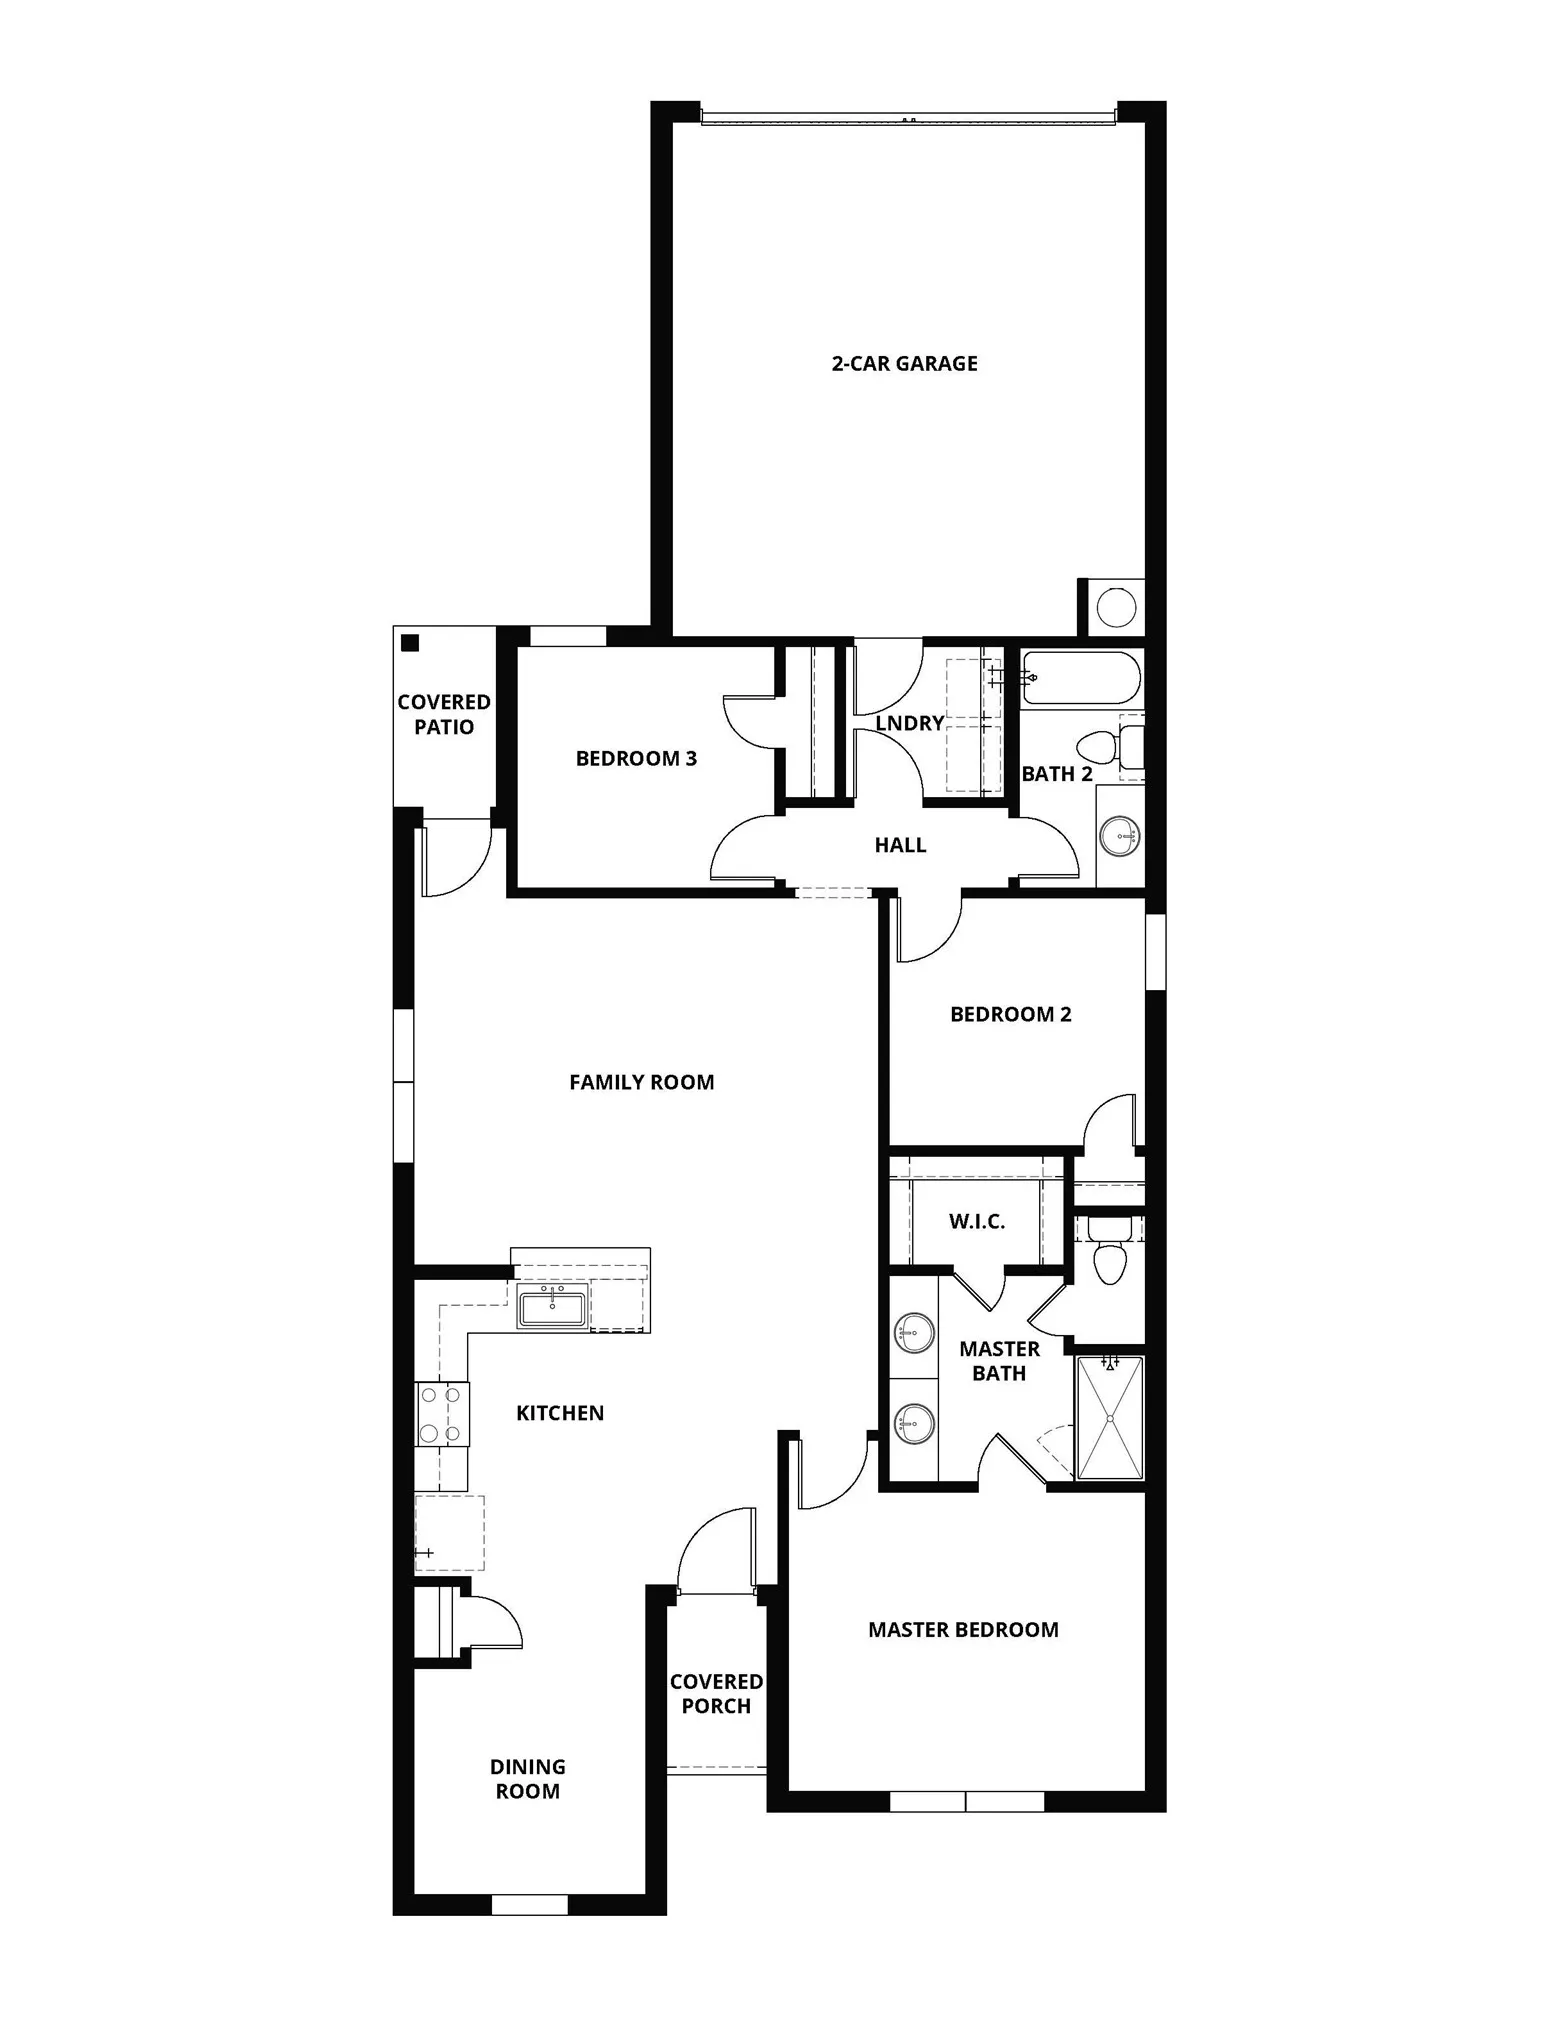
The Orchid floor plan offers three bedrooms, two bathrooms, and a spacious open-concept layout designed for comfortable everyday living. The chef-inspired kitchen features beautiful finishes and wood cabinetry, flowing seamlessly into the dining and inviting living areas—perfect for entertaining or relaxing with family. The private bedrooms provide a peaceful retreat, while wood-style flooring, a welcoming foyer, and an attached two-car garage add style and convenience to this thoughtfully designed single-story home.
 © 2026 North Texas Real Estate Information Systems, Inc.
You are not logged in