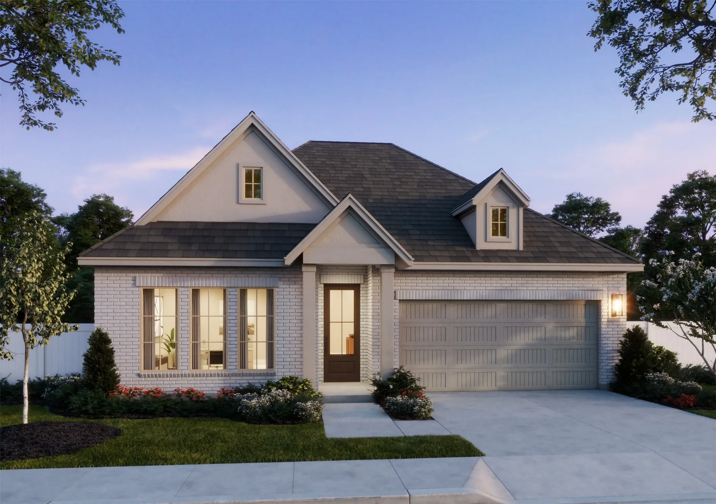
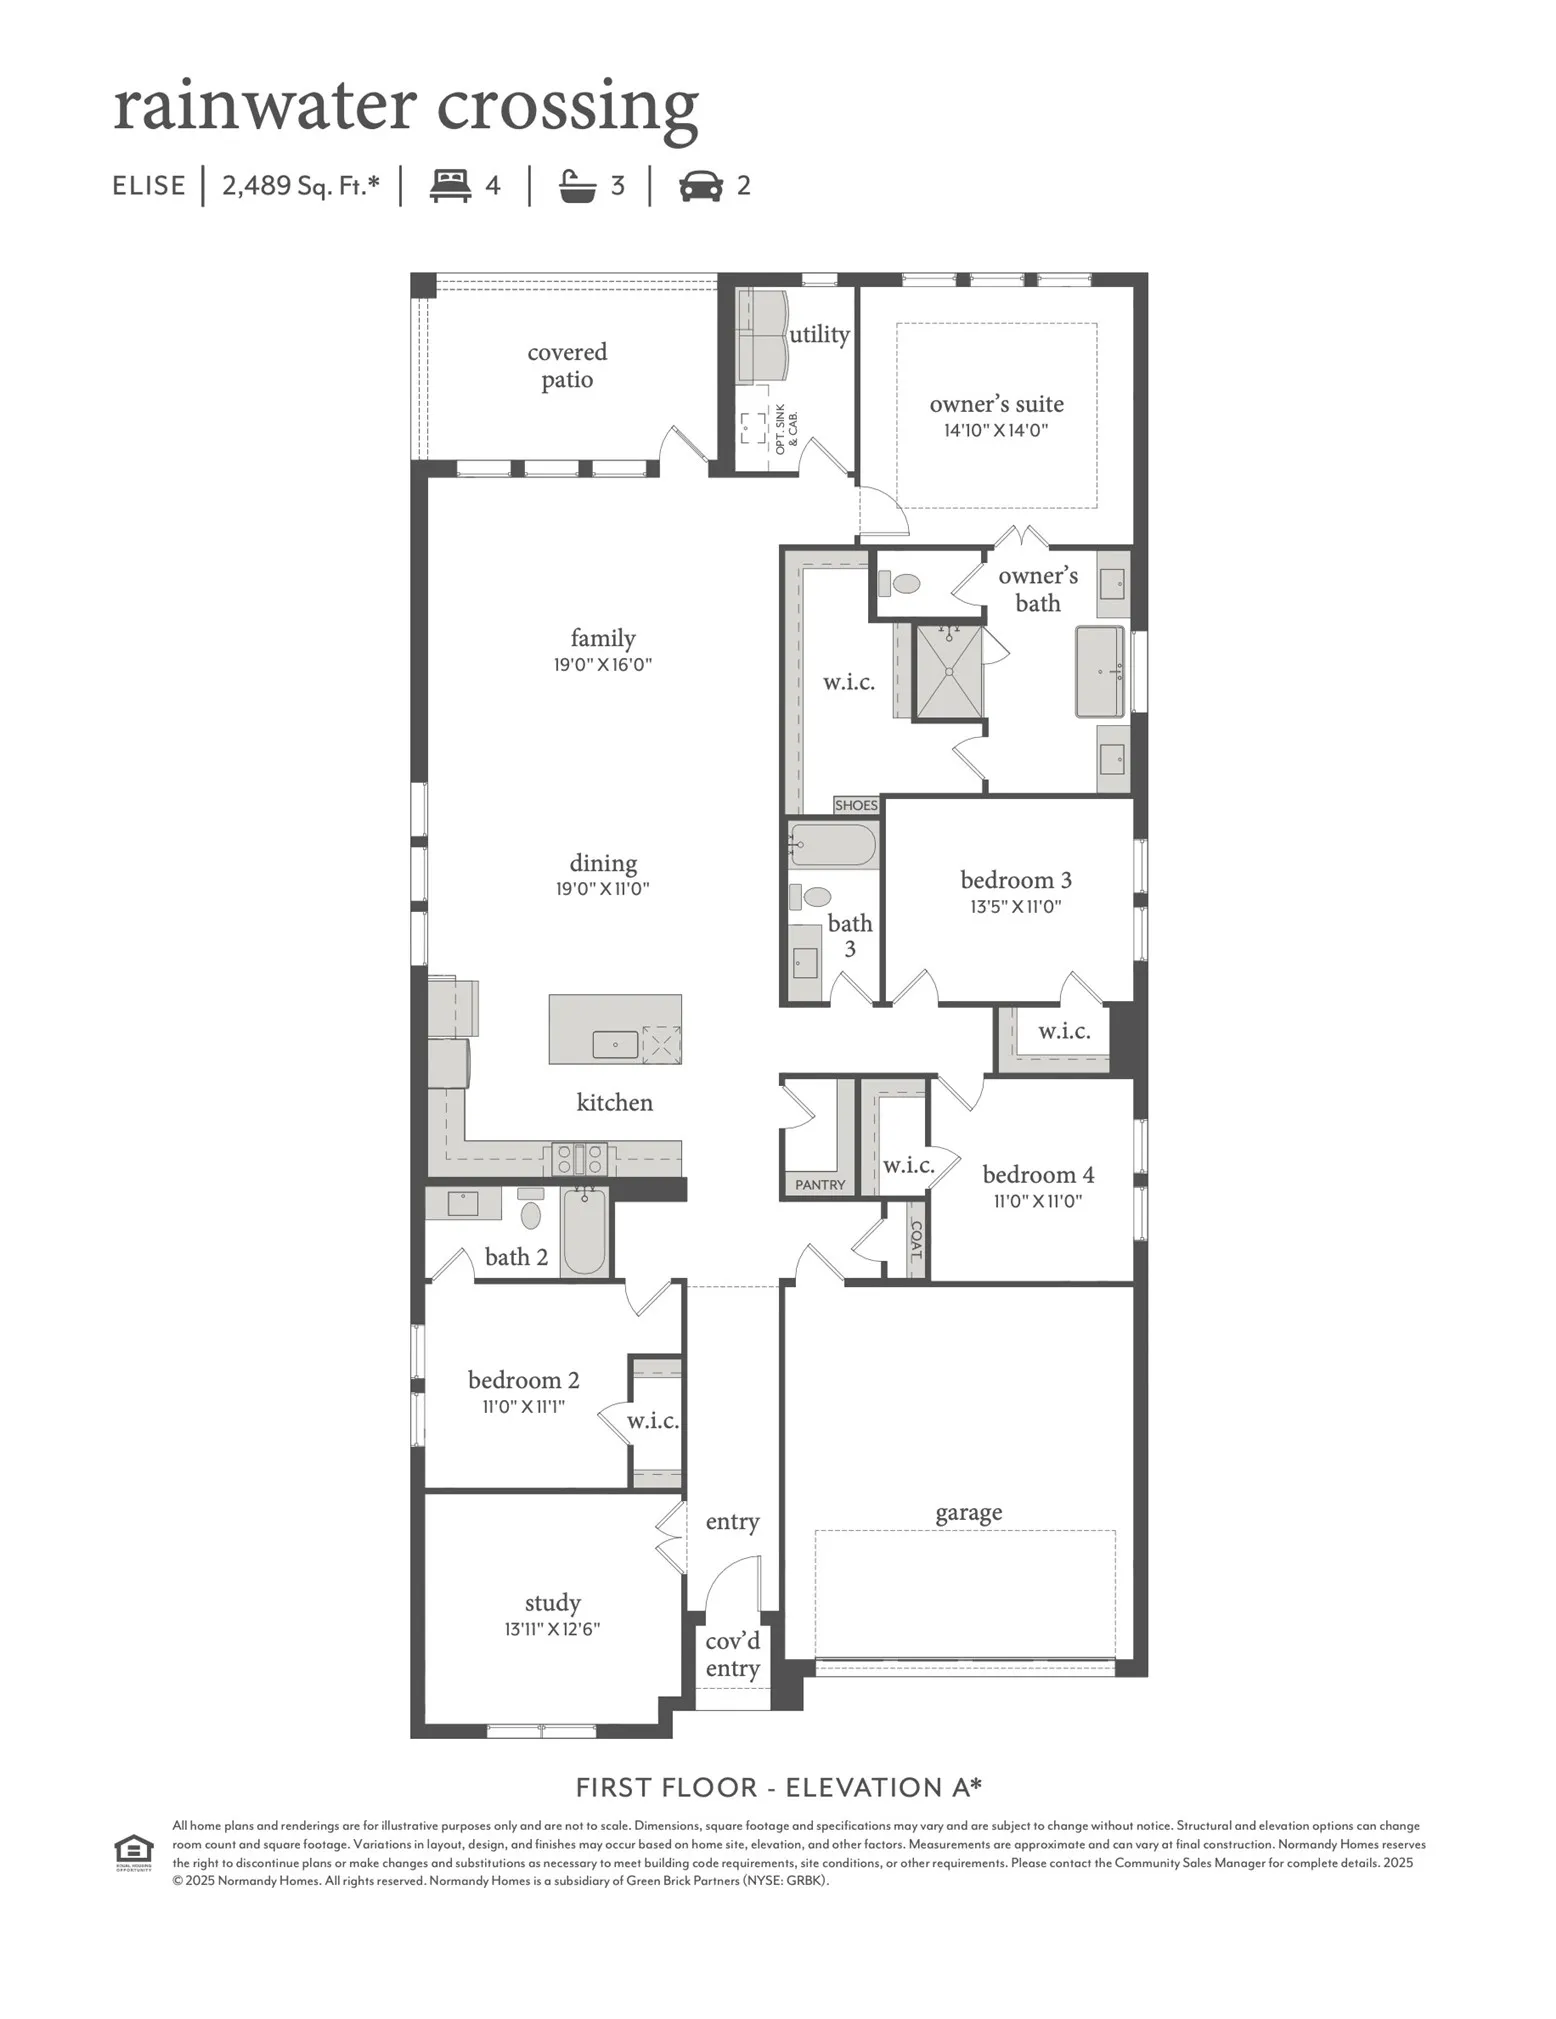
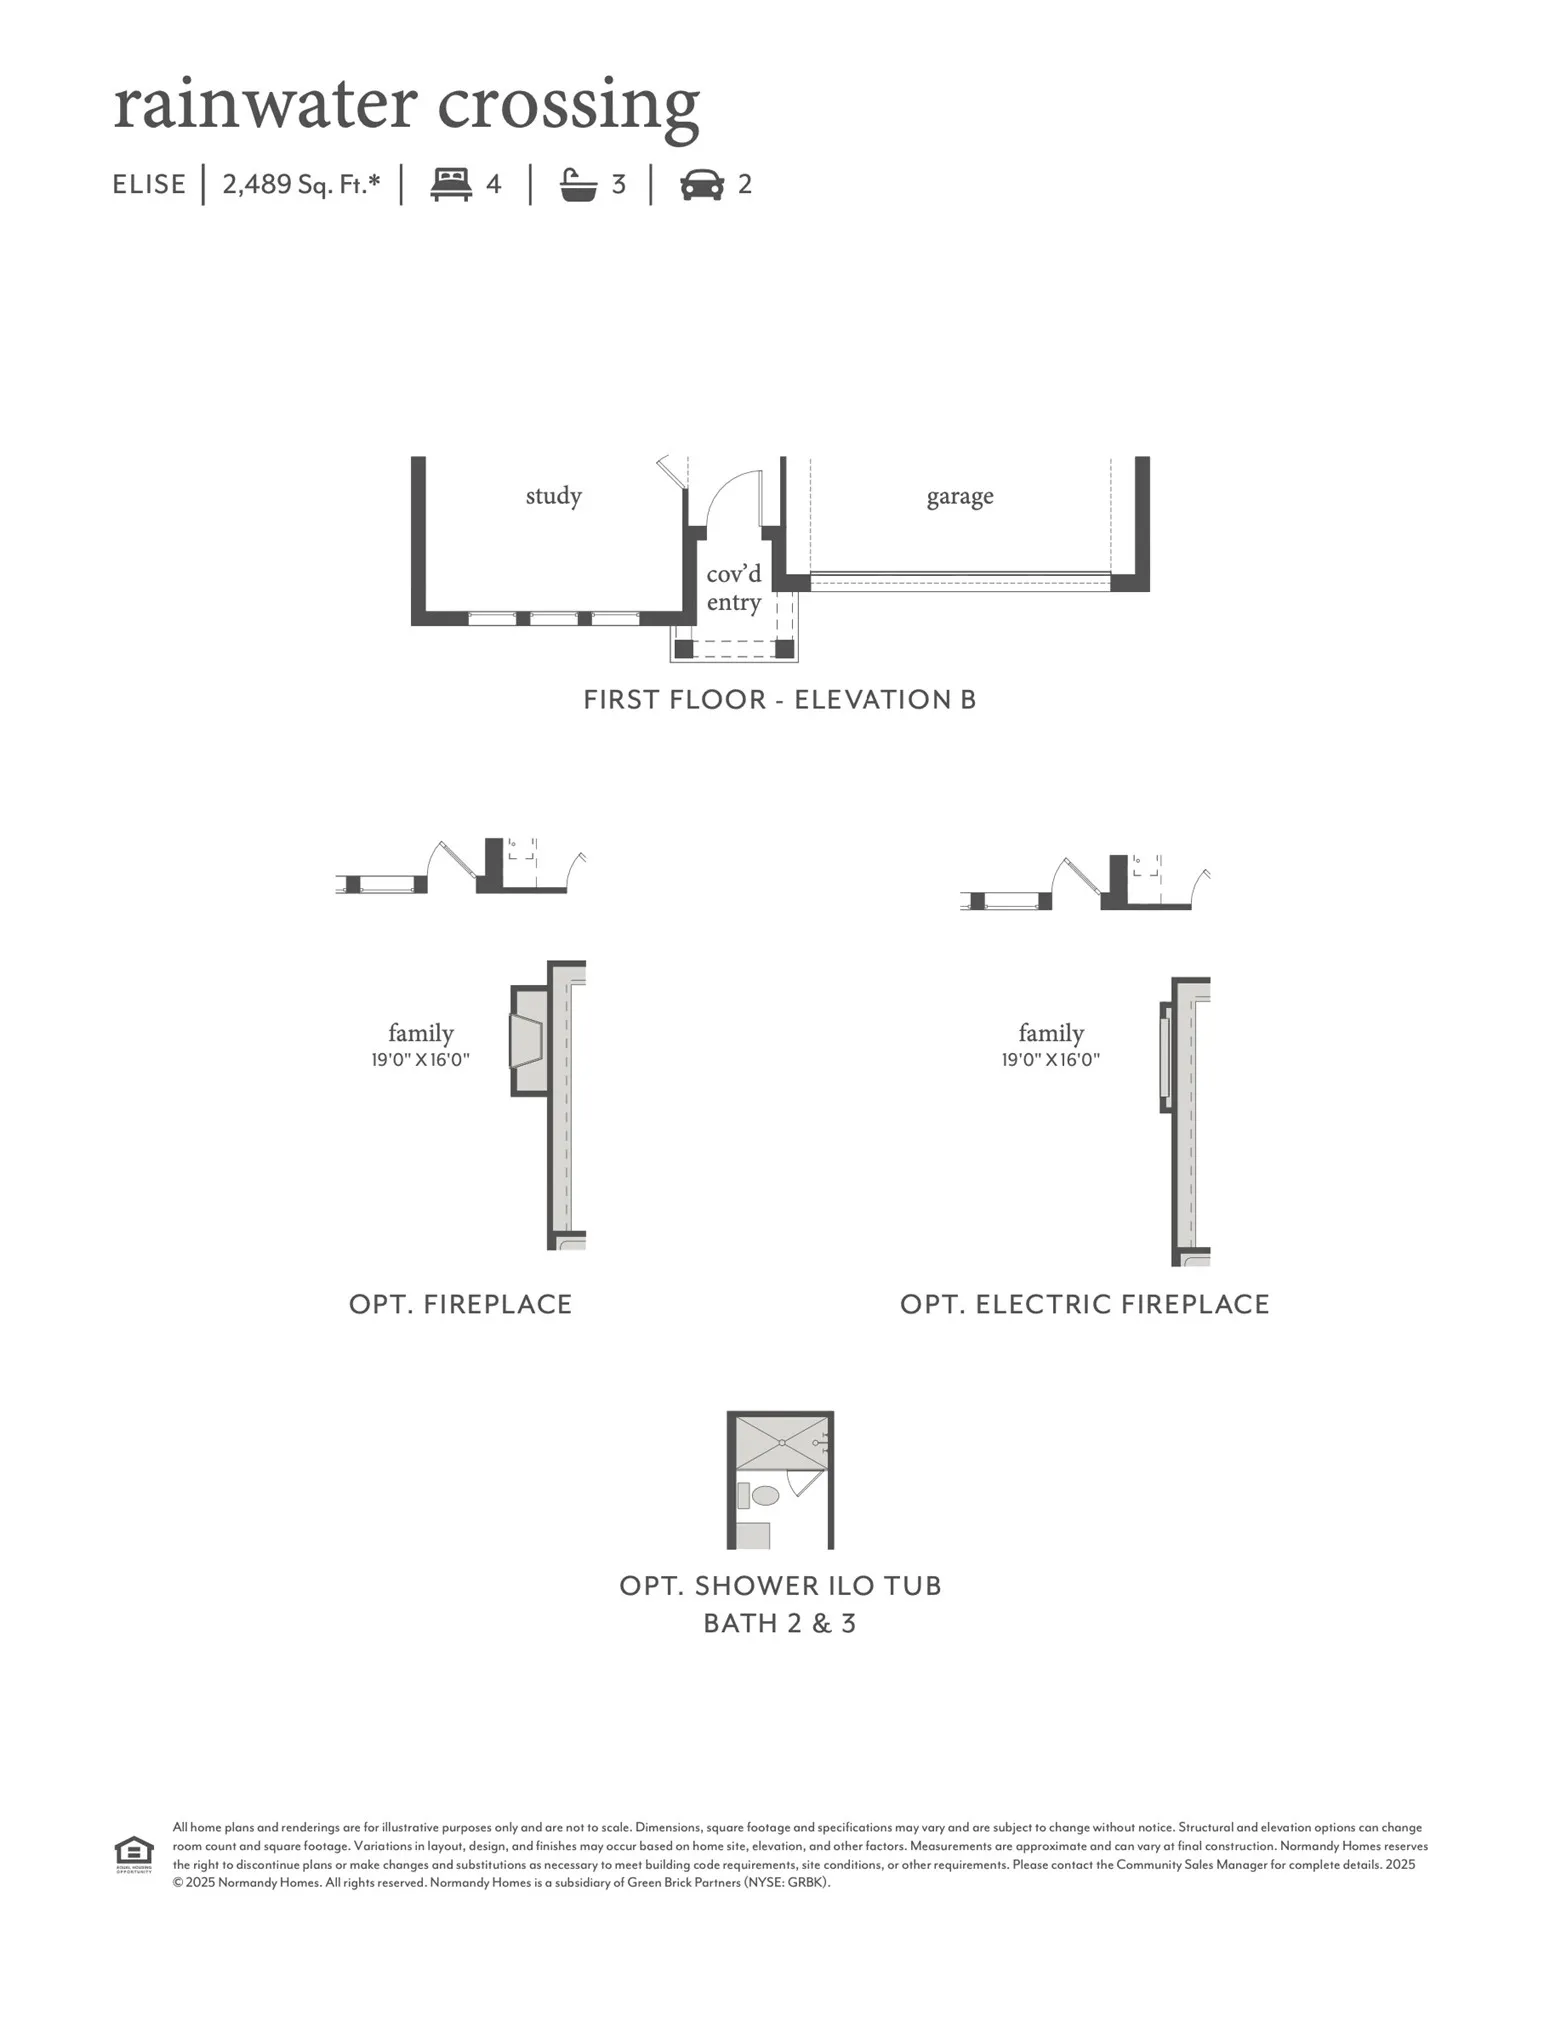
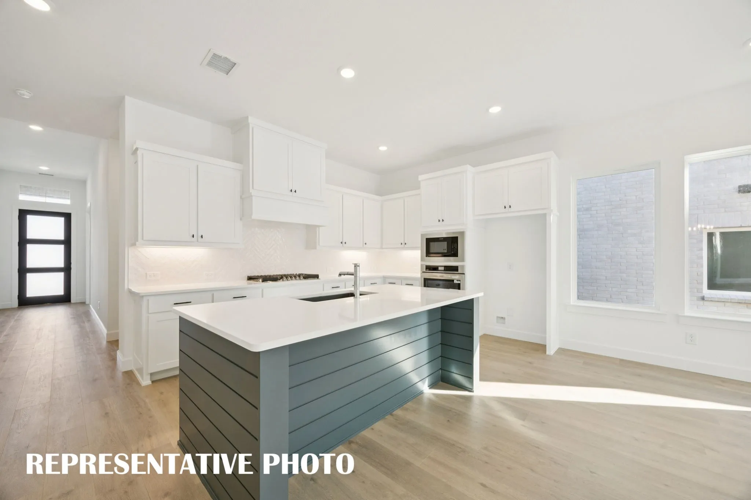
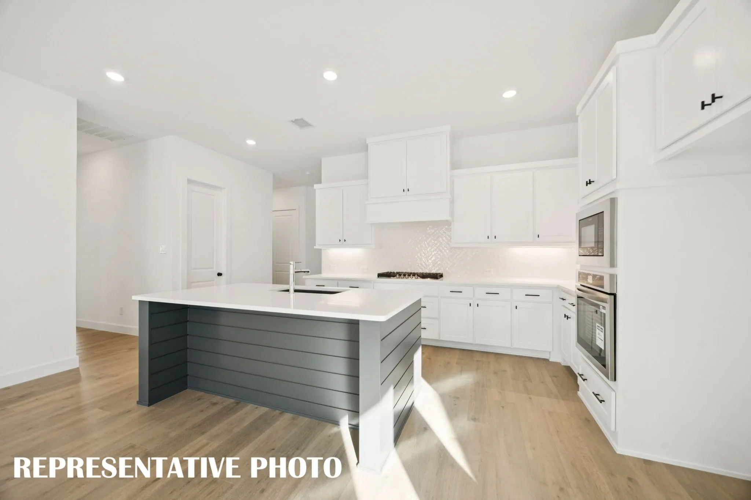
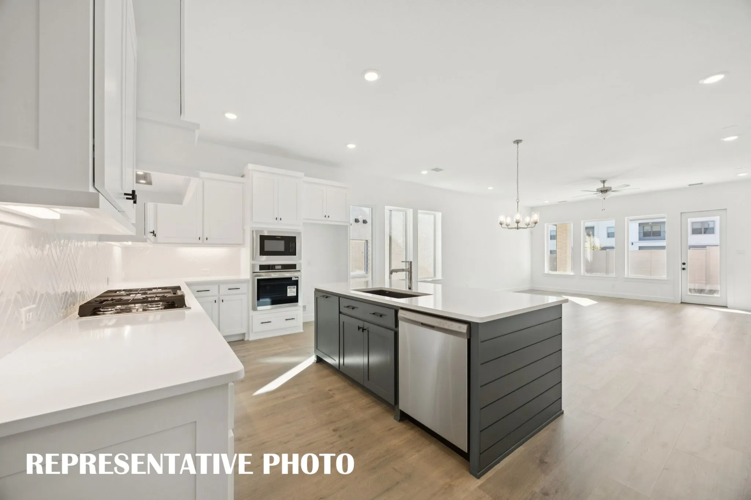
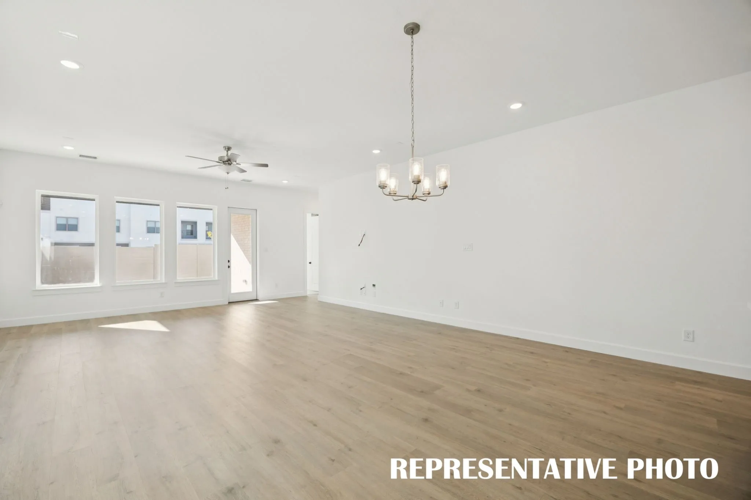
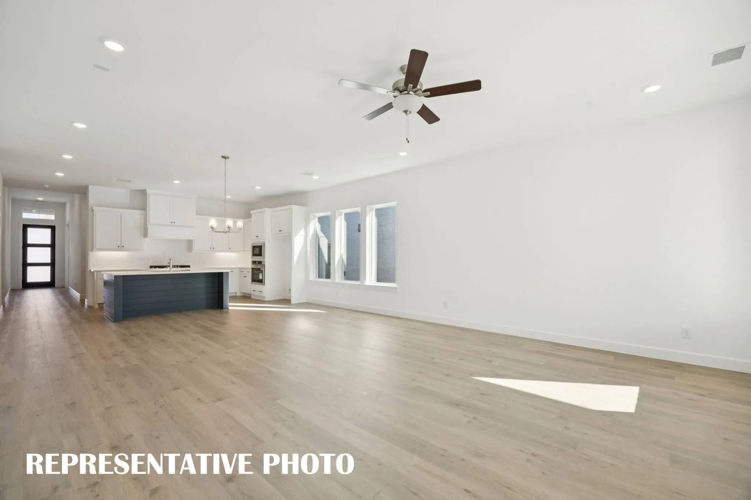
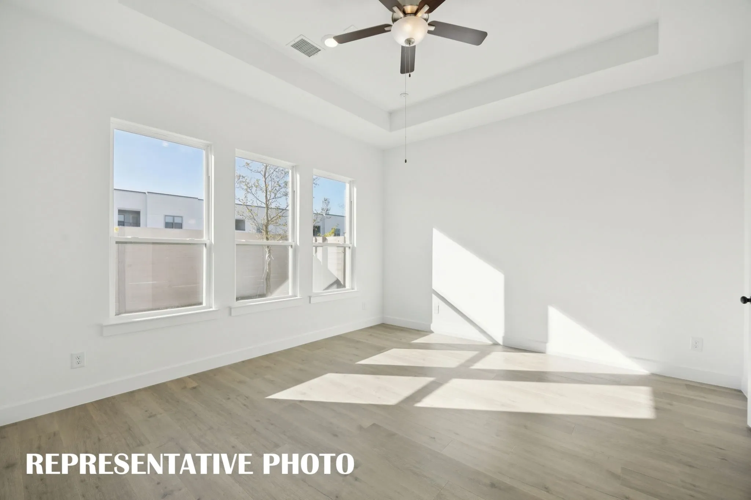
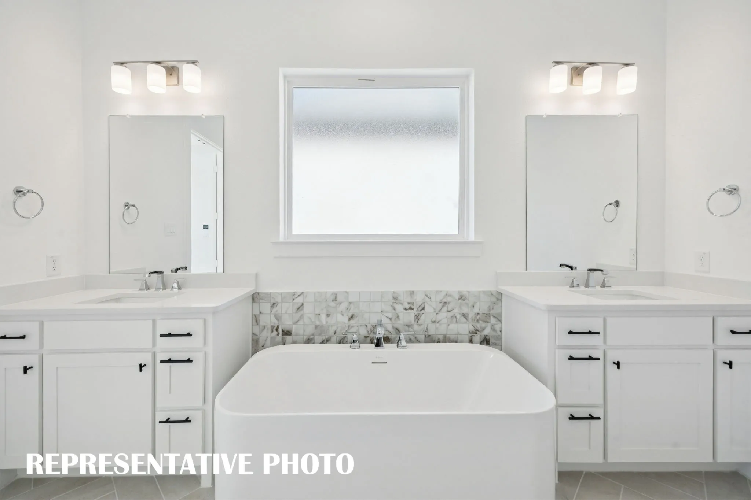
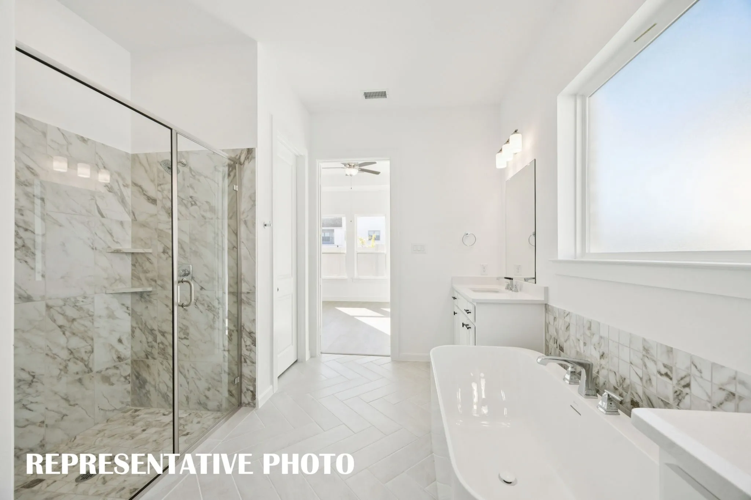
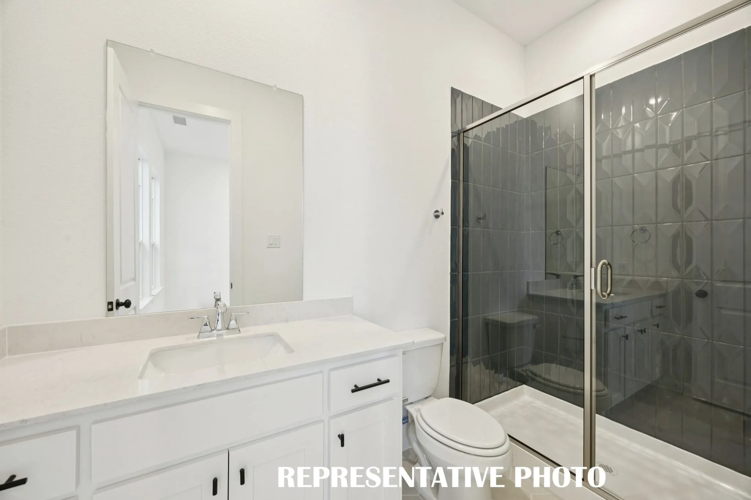
NORMANDY HOMES ELISE floor plan. Located on a West facing homesite with tons of natural light! Discover the elegance of the Elise, a stunning 4-bedroom, 3-bathroom home designed for modern living. This spacious floor plan includes a dedicated study at the front, perfect for a home office. Each bedroom boasts a walk-in closet, providing ample storage space. The gourmet kitchen features a large island, ideal for entertaining, while the family and dining rooms are adorned with a wall of windows, flooding the space with natural light. The private owner’s suite offers a spa-like retreat with an oversized shower, freestanding tub, and a massive walk-in closet. Experience comfort and style in every corner of the Elise.
 © 2026 North Texas Real Estate Information Systems, Inc.
You are not logged in