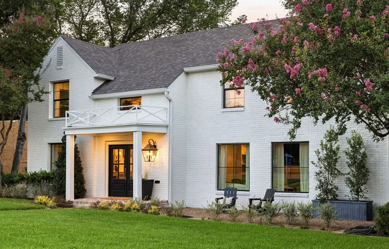
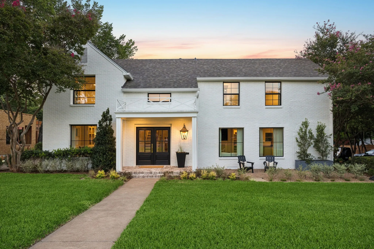
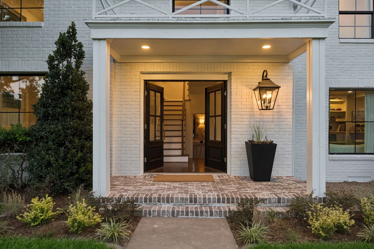
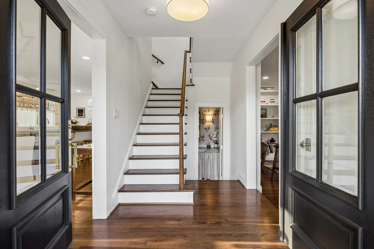
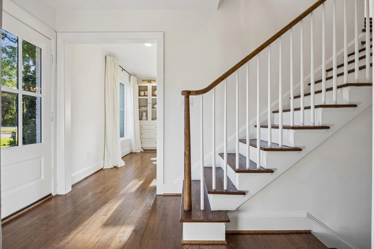
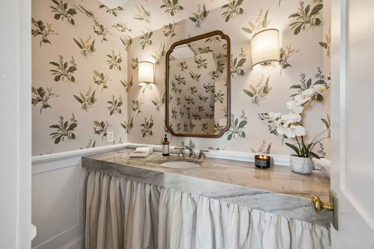
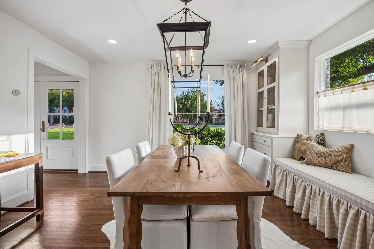
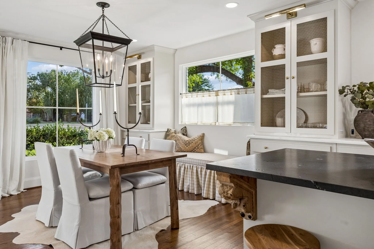
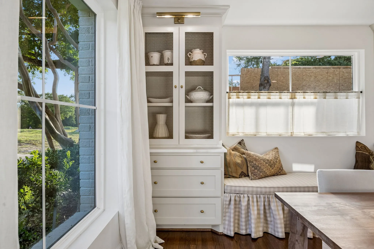
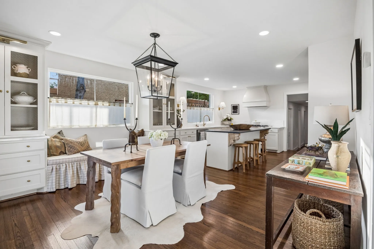
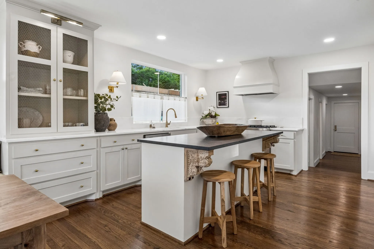
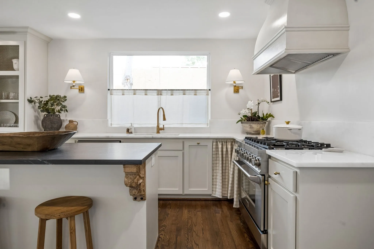
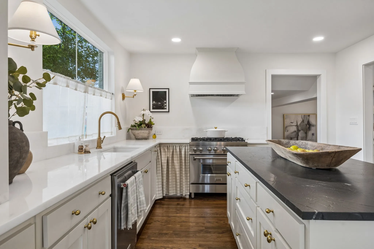
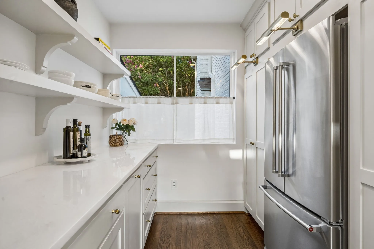
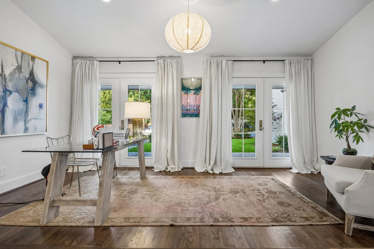
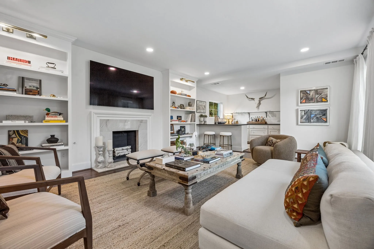
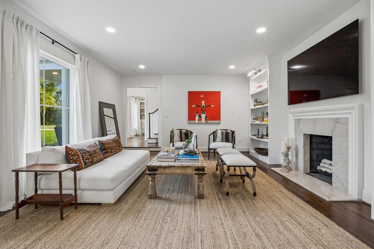
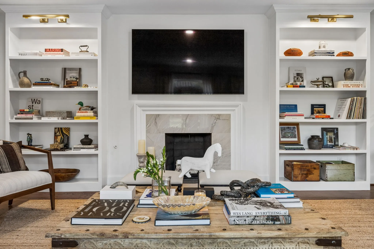
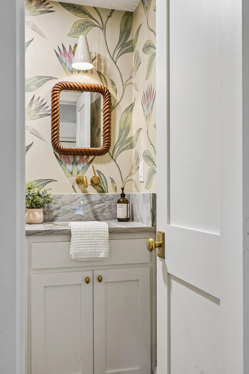
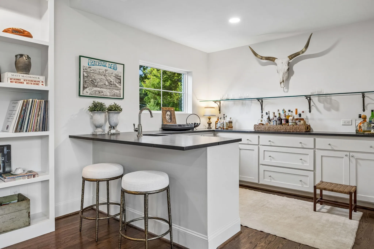
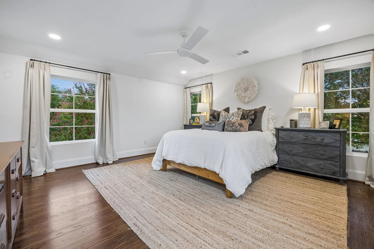
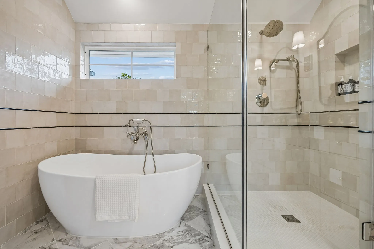
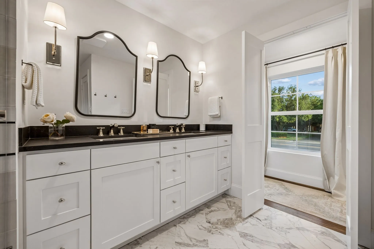
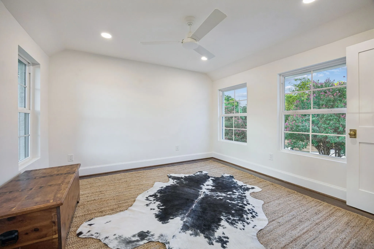
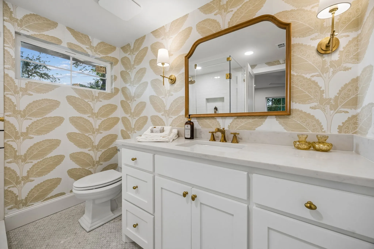
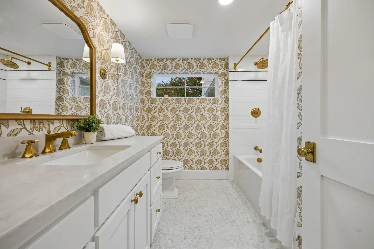
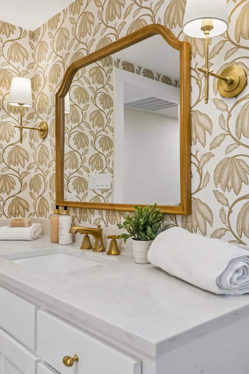
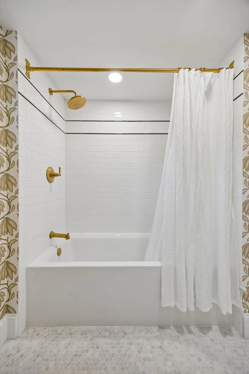
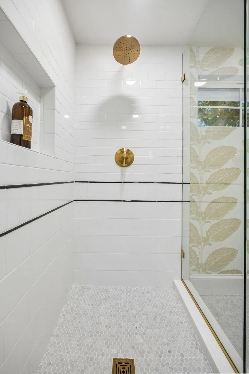
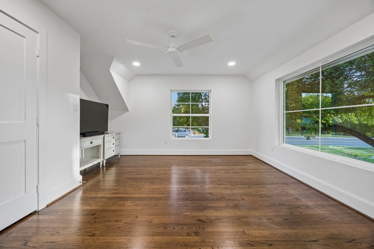
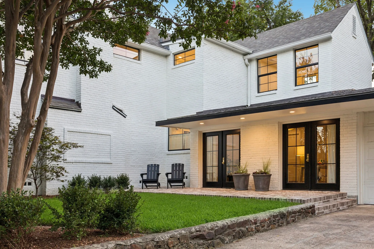
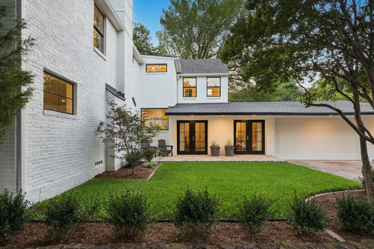
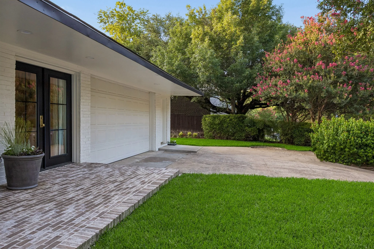
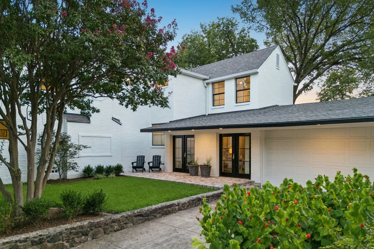
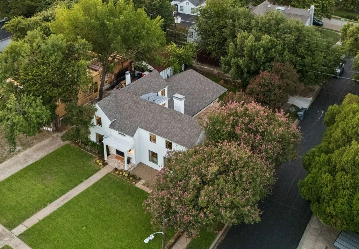
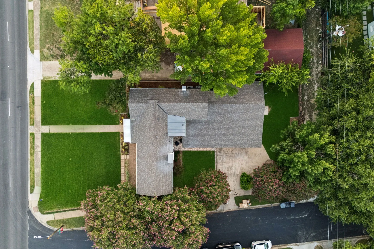
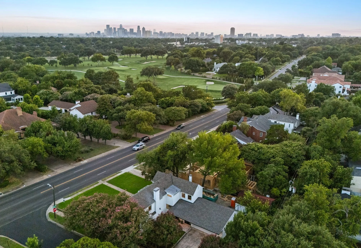
Positioned on a coveted corner lot just steps from Lakewood Country Club, this meticulously renovated residence showcases its refined design, where Old Lakewood charm and European sophistication meet at every turn. Renovated to honor the home’s original character, this is a home designed with a distinct point of view. A pebbled European courtyard sets the tone before stepping inside. Double doors open to a custom staircase and an interior rich with color, texture, and intention. Two oversized living areas anchor the main floor – one with a wet bar and generous storage – while the opposite wing of the home flows into a sunlit kitchen and dining area finished with marble and quartzite countertops. A working pantry with custom built-ins, open shelving, and designer lighting sits right off the kitchen completing the space. Upstairs, a generous primary suite occupies its own private wing, showcasing a fully reconfigured, spa-inspired retreat with a separate soaking tub, designer tile, and premium faucets. The remaining two bedrooms each include newly redesigned en-suite baths. Step outside to two private backyards with covered patios creating rare indoor-outdoor living. Anna French and Thibaut wallpaper elevates every bathroom and the laundry room, while custom West Elm linen curtains dress the majority of windows throughout the home. Visual Comfort lighting and EMTEK door hardware bring high-end details to every room. An oversized garage includes a workshop and adjoining storage room – a rare find in this area, offering both function and flexibility. Recent updates include HVAC, roof, and water heater replacement, along with fresh sod and landscaping across the property. The corner lot placement provides driveway access off the quiet residential side street, for added ease of additional street parking. An exceptional find to call home.
 © 2026 North Texas Real Estate Information Systems, Inc.
You are not logged in