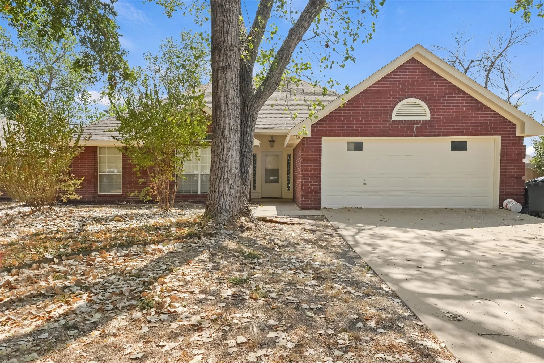
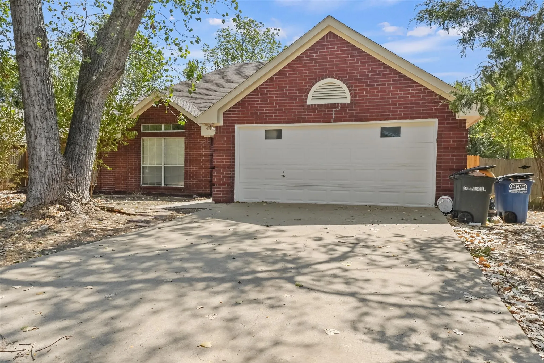
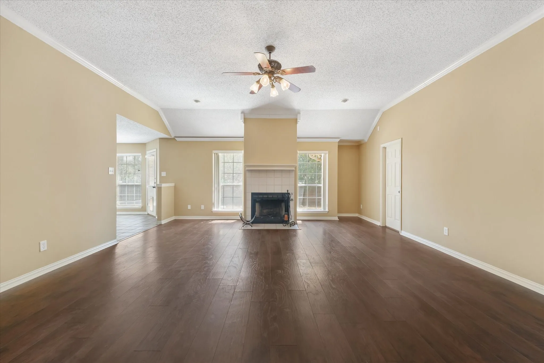
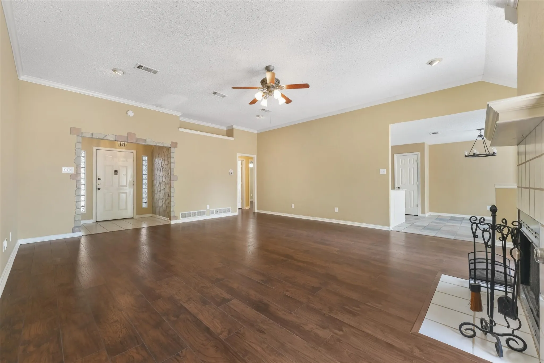
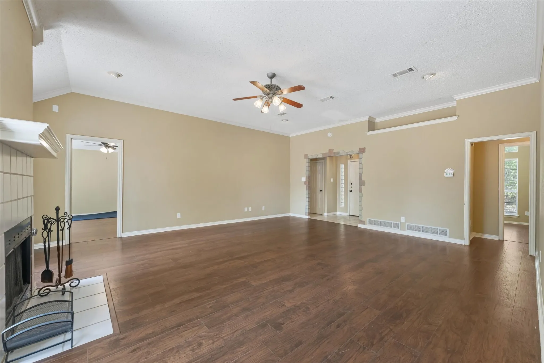
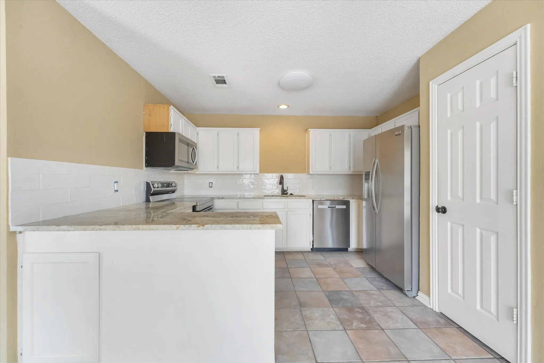
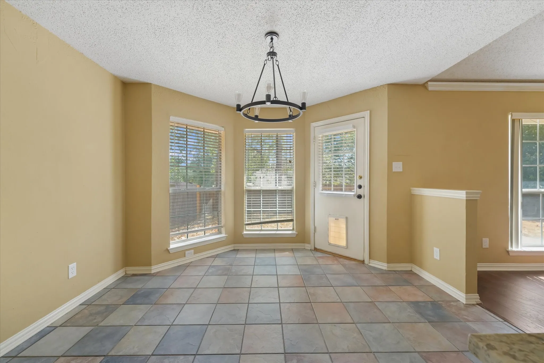
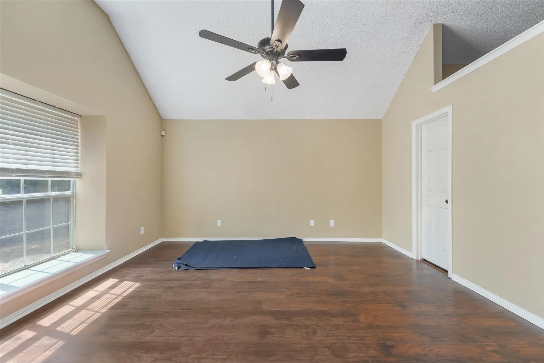
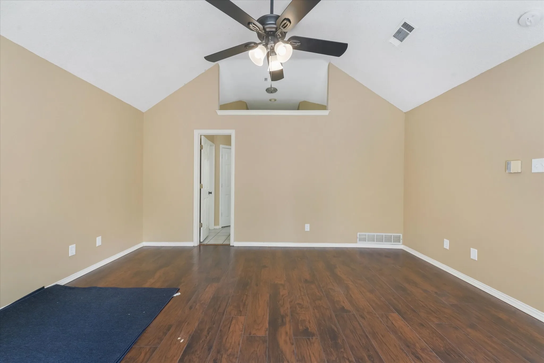
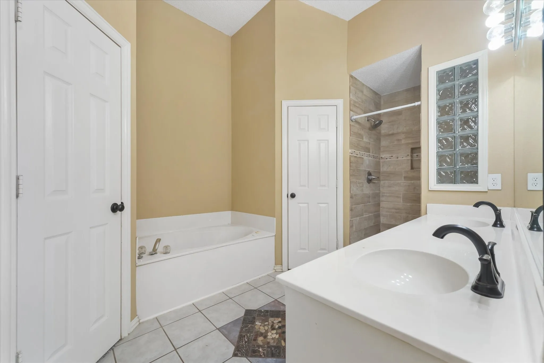
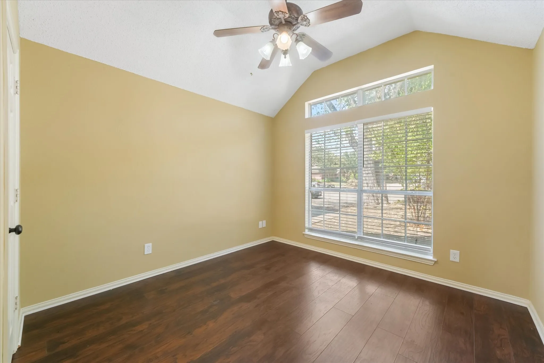
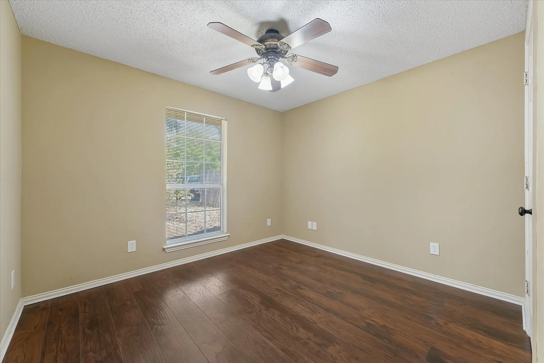
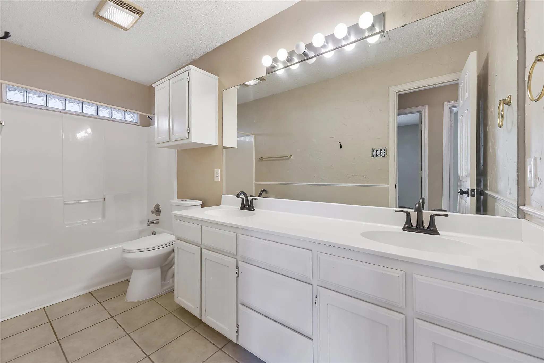
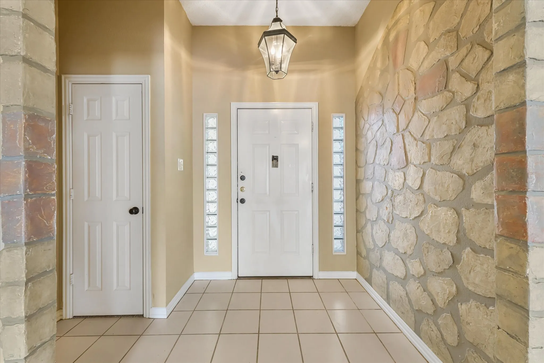
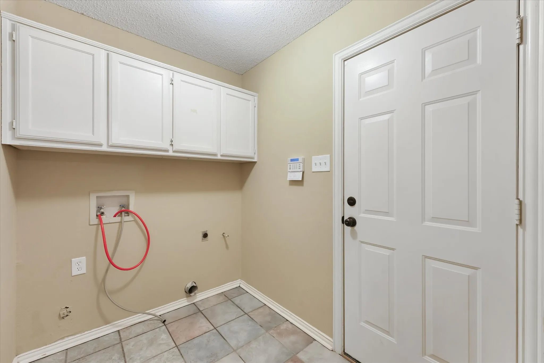
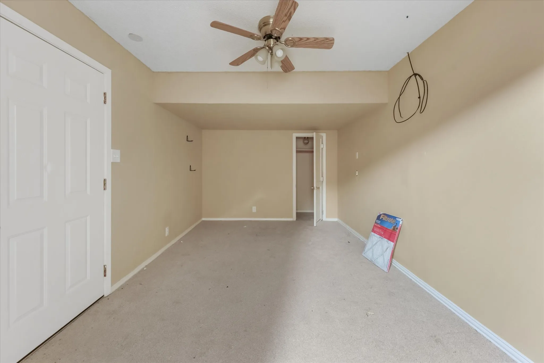
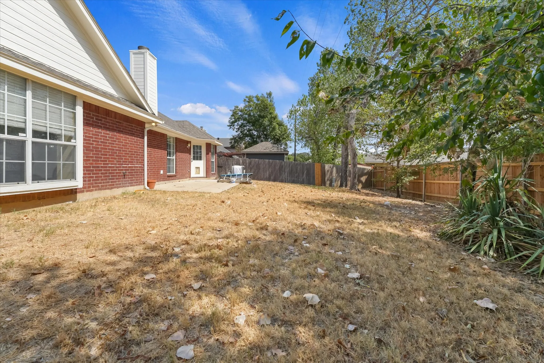
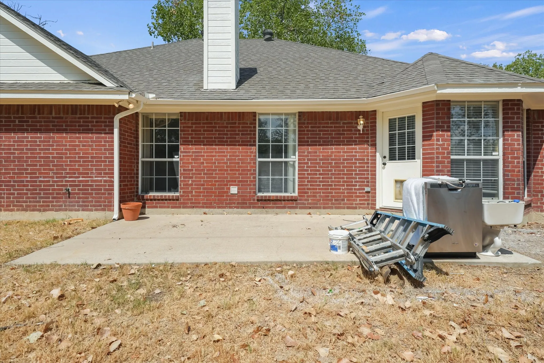
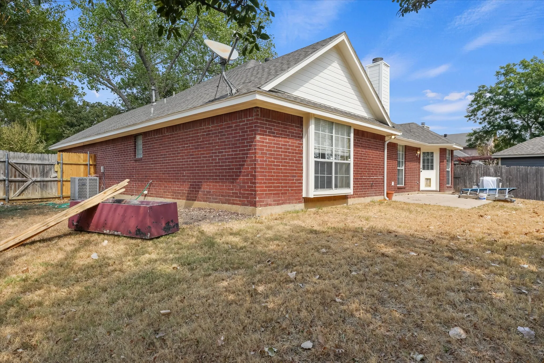
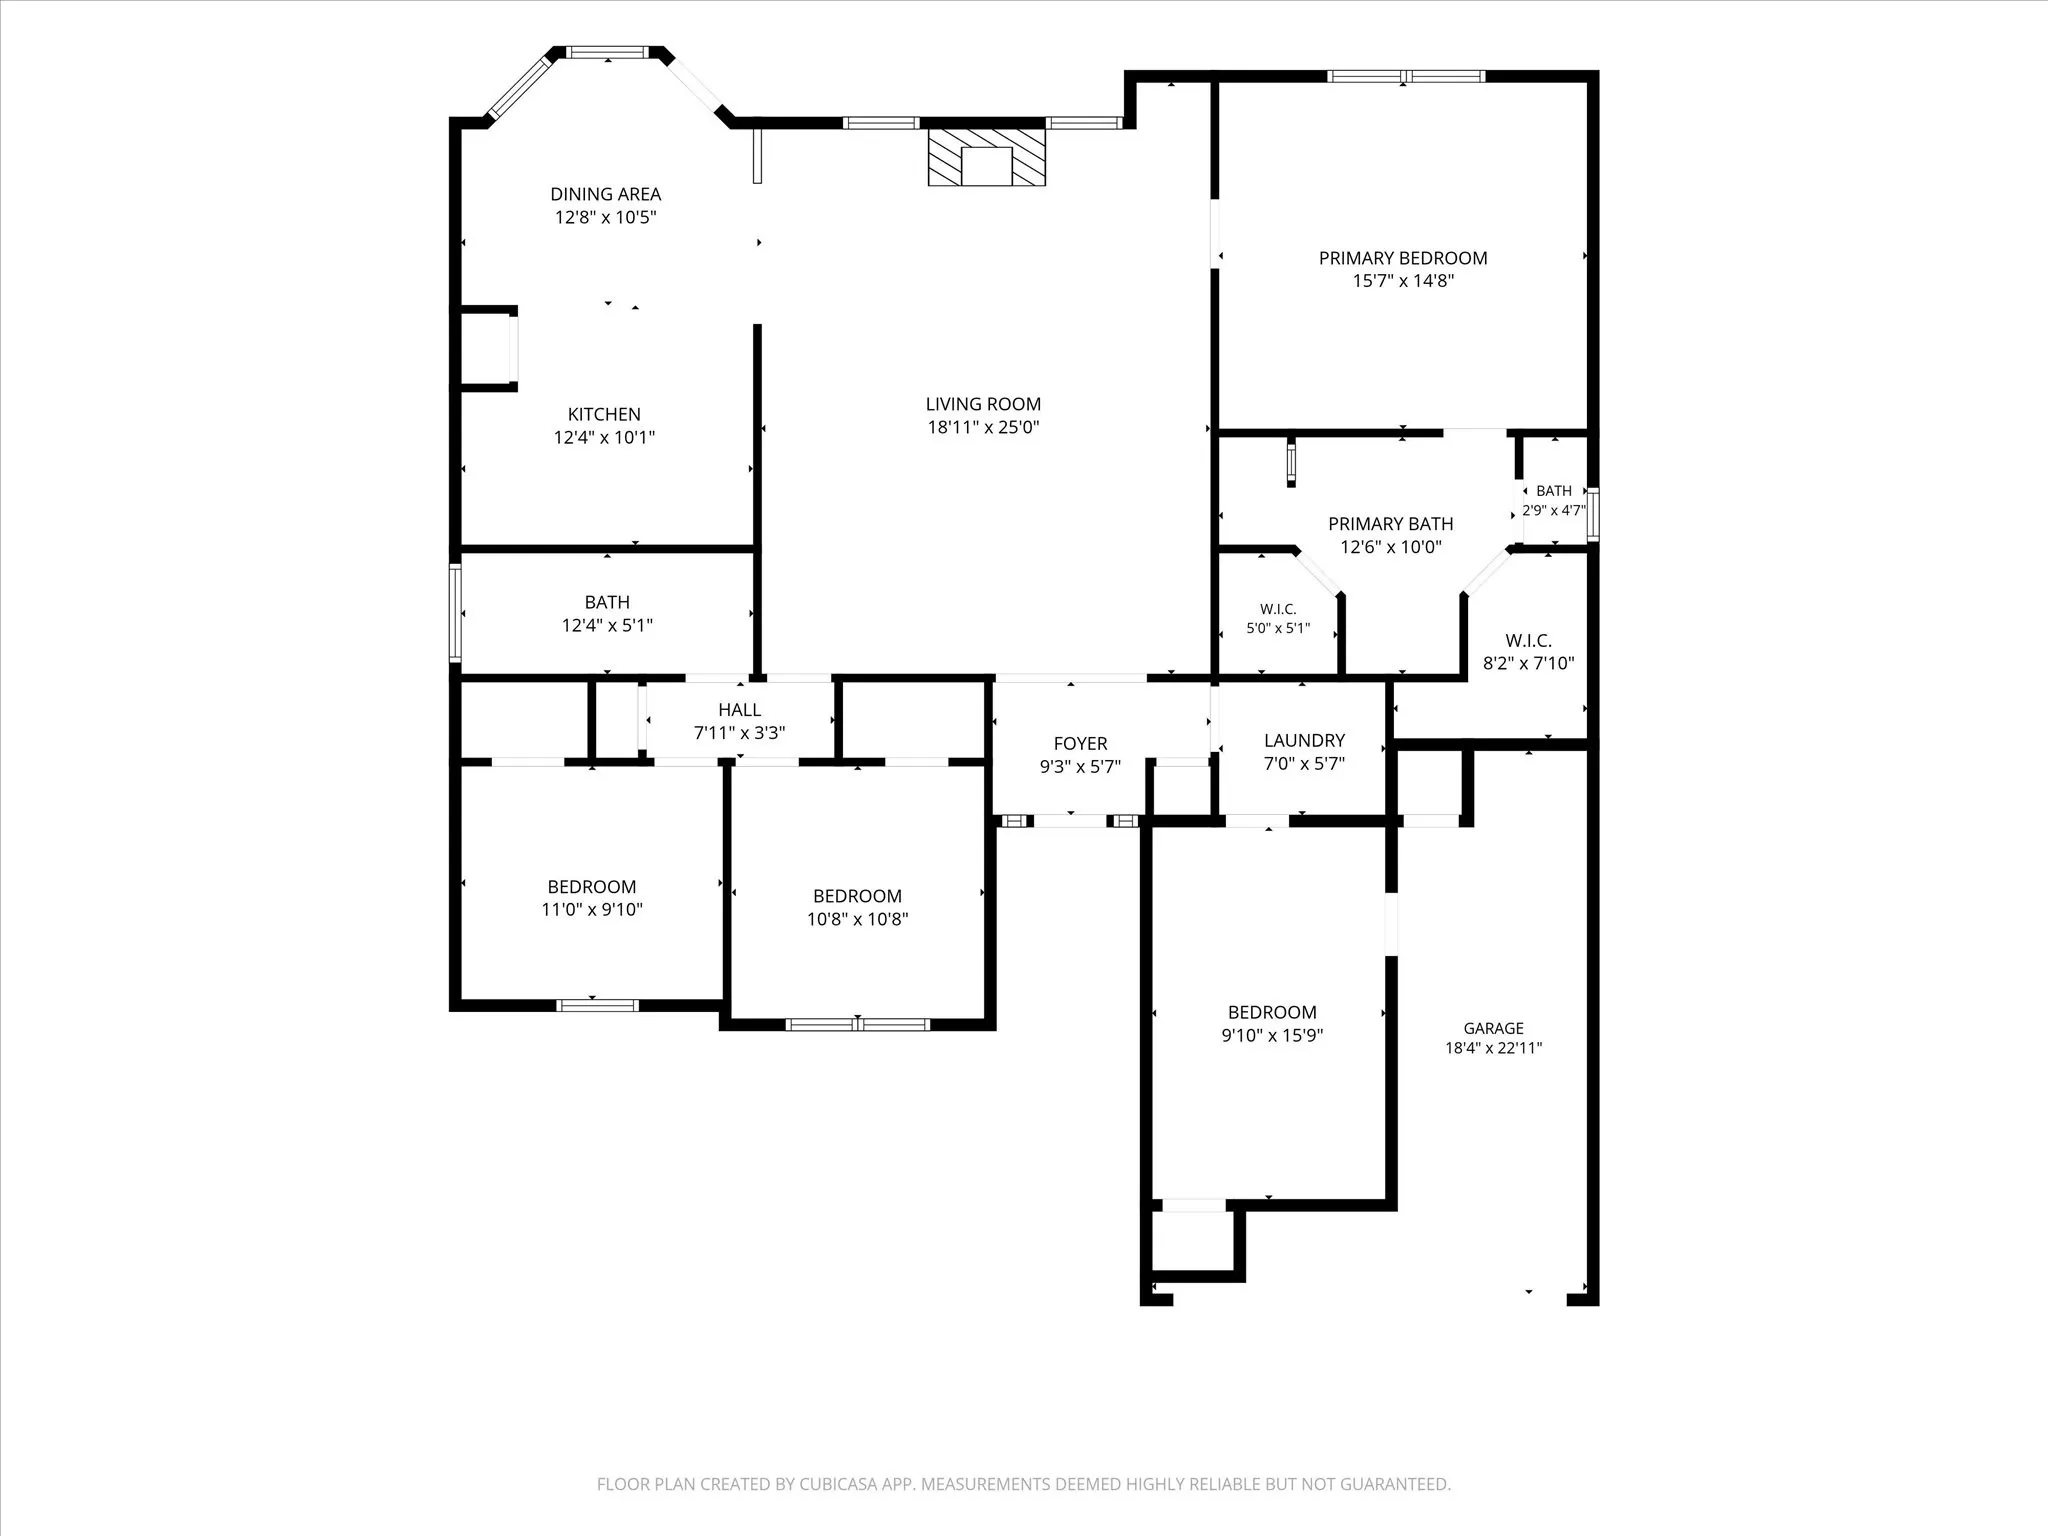
Great floor plan on a treed lot! Large open family room with crown molding, vaulted ceilings, wood burning fireplace, all open to kitchen and breakfast area. Eat-in kitchen with ample cabinet and counter space, pantry, breakfast bar, tile floors, and custom paint decor. Split bedroom arrangement with the master bedroom off the family room with vaulted ceilings, ceiling fan and window seat. Master bathroom features tile floors, separate tile shower, garden tub, his-hers vanities and walk in closets. Recent updates include new AC unit, new appliances, kitchen remodel, and updated fixtures. Quiet neighborhood and large backyard.
 © 2026 North Texas Real Estate Information Systems, Inc.
You are not logged in