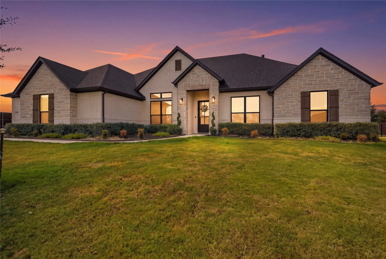
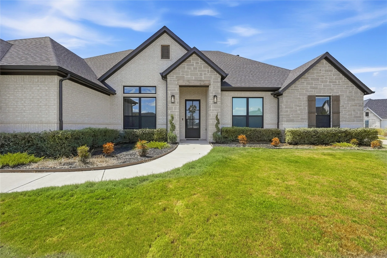
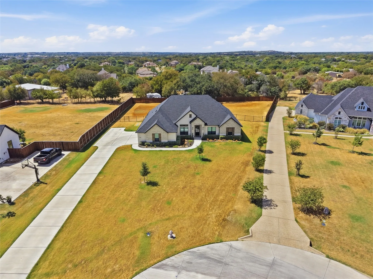
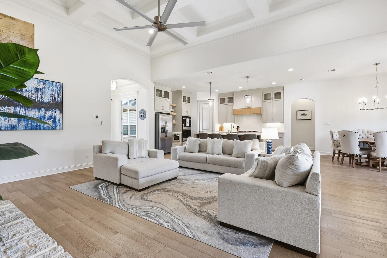
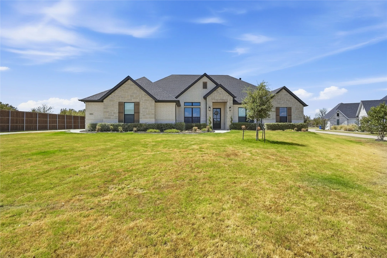
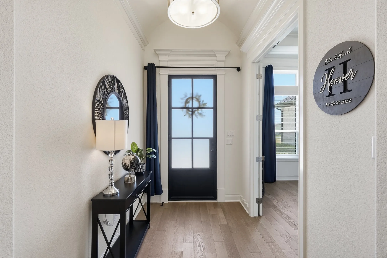
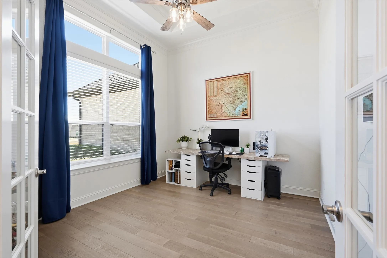
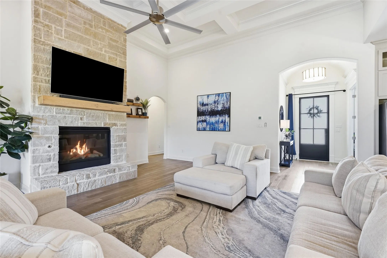
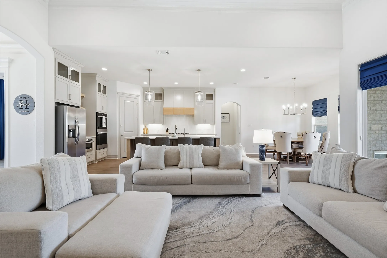
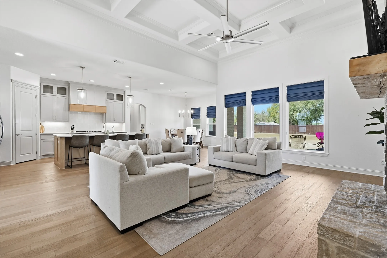
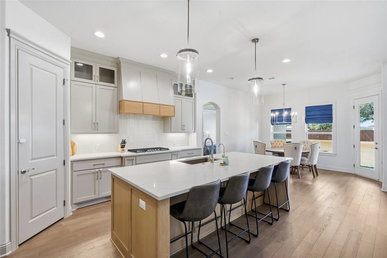
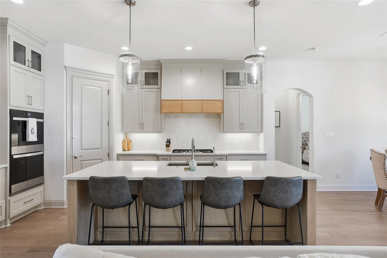
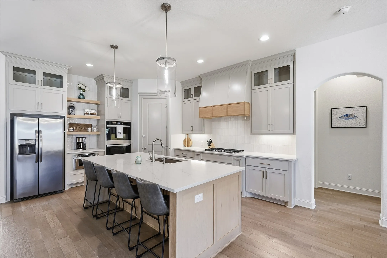
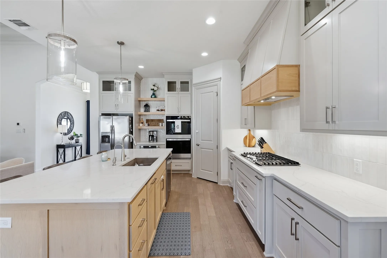
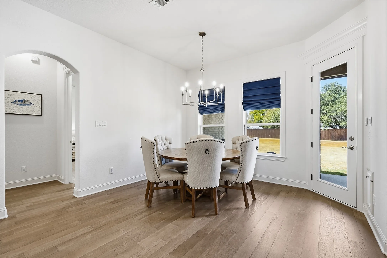
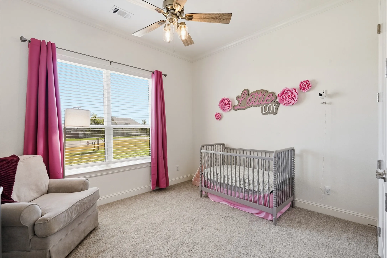
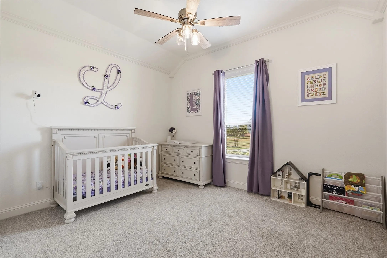
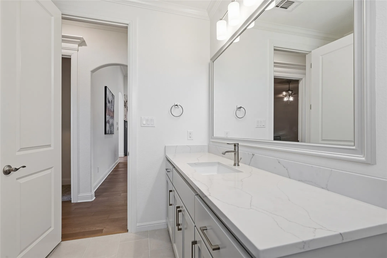
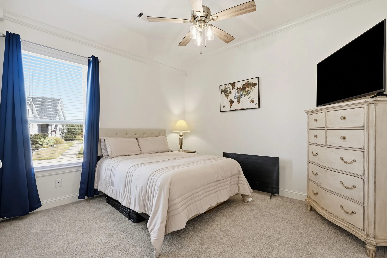
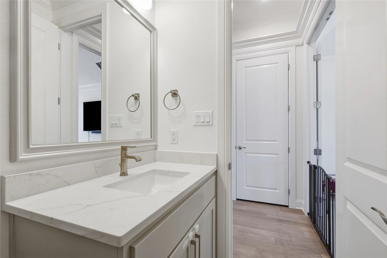
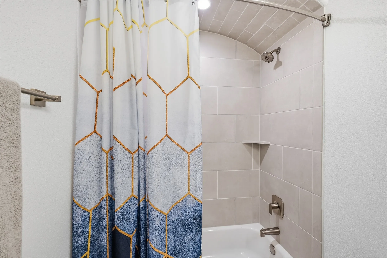
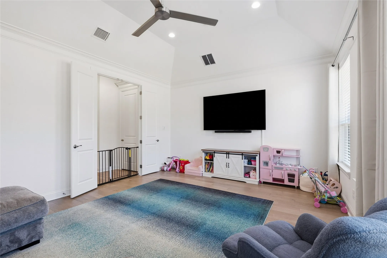
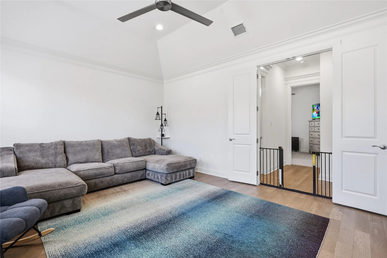
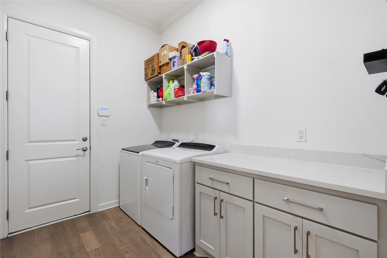
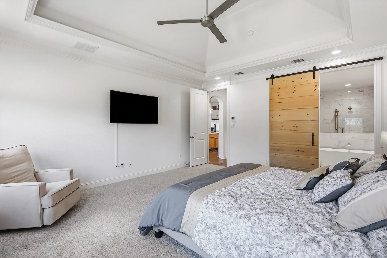
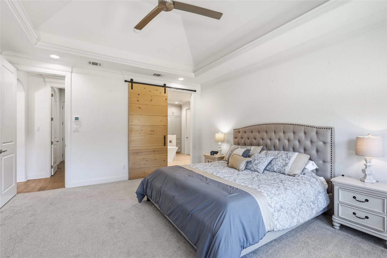
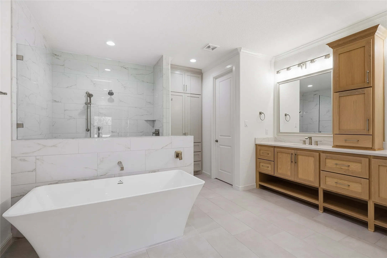
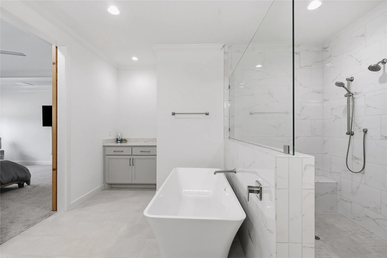
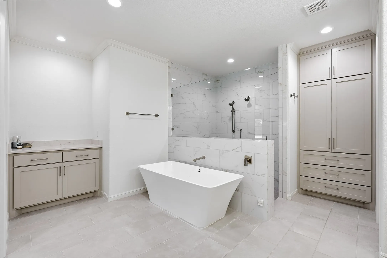
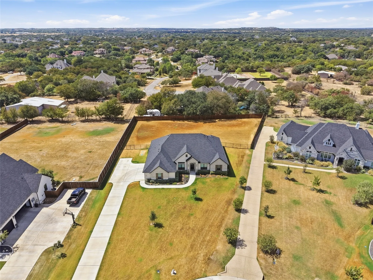
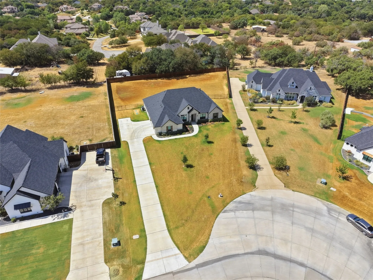
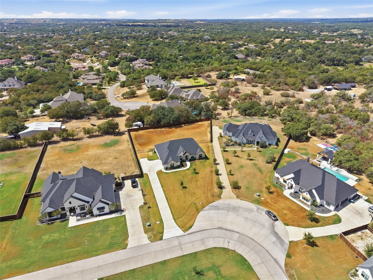
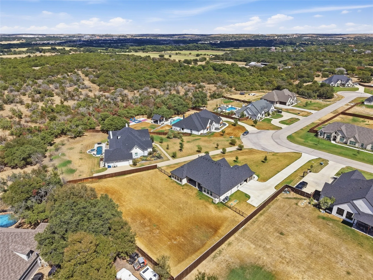
Seller offering 1-0 rate buy-down! Lower interest rates available on this home! Ask agent for details! Located in the sought-after gated community of Panther Creek Estates and highly acclaimed Aledo ISD, this 2023 custom home offers an exceptional blend of style, space, and thoughtful design on .76 acres. Bright, light-filled interiors, an open, inviting floor plan to create an effortless setting for both everyday living and entertaining. A dream kitchen featuring quartz countertops, a large center island, and generous workspace for gathering and entertaining. The home offers four bedrooms and three full baths, a dedicated office and spacious flex room that can easily serve as a game room, media room, second living area, or home gym. Private primary suite with spa-like bath designed as a true retreat, complete with a soaking tub, oversized separate shower, dual vanities, and a large walk-in closet. A three-car garage provides ample room for vehicles, storage, and hobbies.
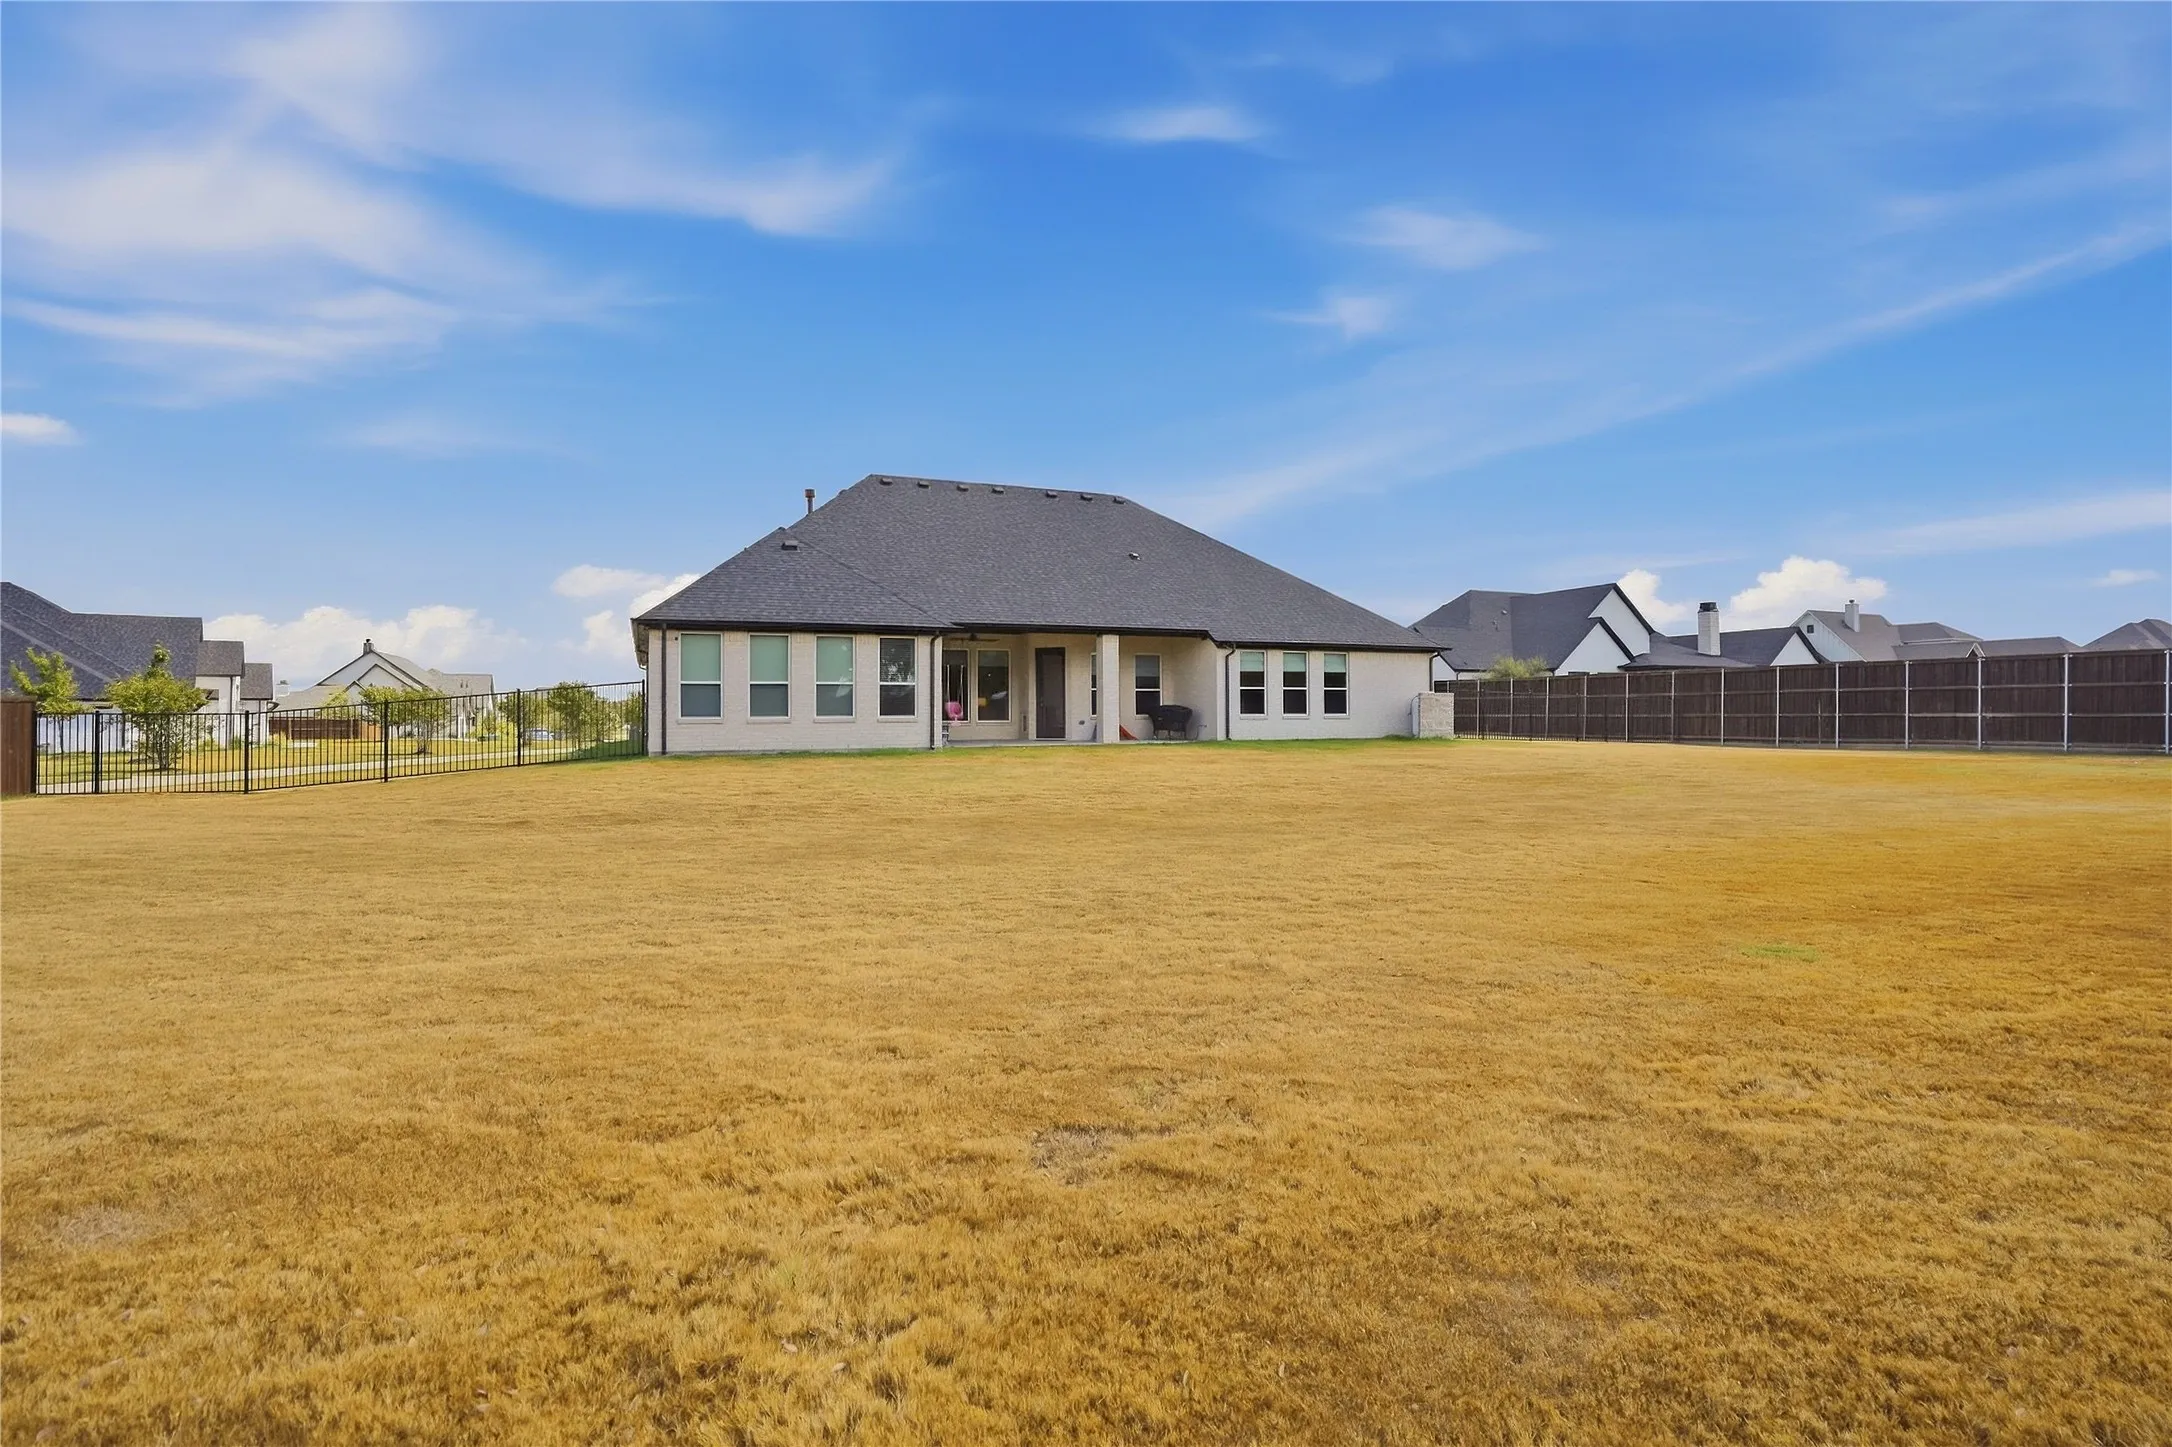
This single owner home also has a whole-house water filtration system, a whole-house water softener, a reverse osmosis filter system with a dedicated faucet in the kitchen for amazing drinking water; an additional 13,000 square feet of new sod was added to finish back yard, extended irrigation to serve the newly sodded areas; front landscape beds with new plantings and mulch; completely fenced in back yard with tall cedar fencing in the back and sides, and iron fencing and gate on the front sides; and a doggy door to provide easy access for live-in pets.
On nearly an acre, a flexible floor plan, beautiful custom finishes, and a desirable location within Panther Creek Estates, this residence offers the space and comfort of country living while remaining convenient to everything in Aledo. RATE BREAK AVAILABLE through our preferred lender, Select Lending Services. Lender-paid temporary buydown on eligible purchase loans locked 10-10 to 12-31-26. Terms subject to change. Ask agent for details!
 © 2026 North Texas Real Estate Information Systems, Inc.
You are not logged in