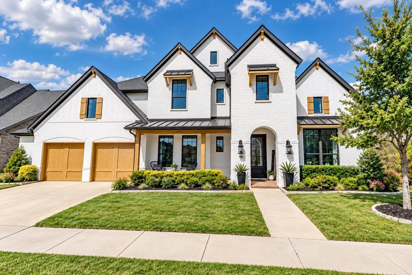
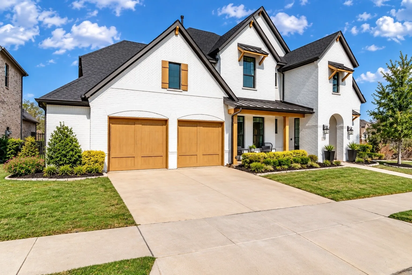
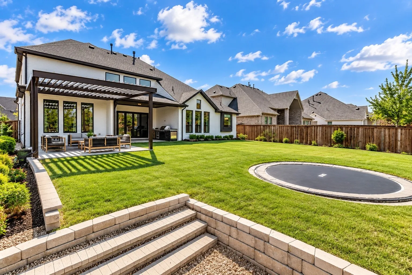
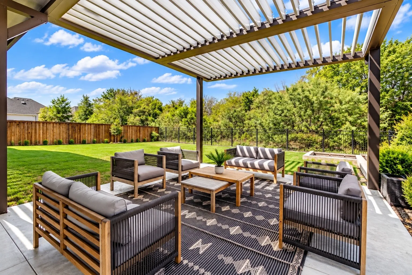
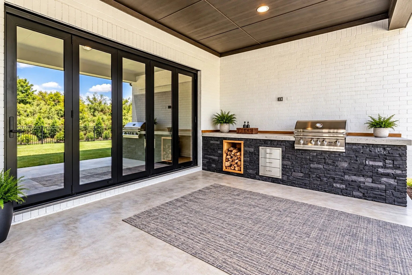
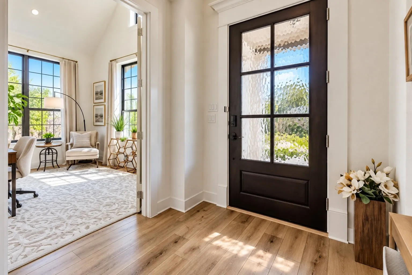
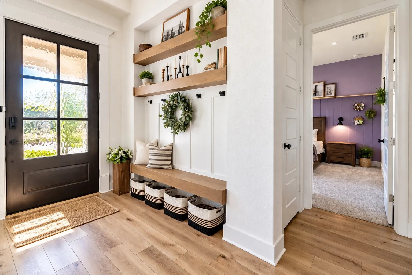
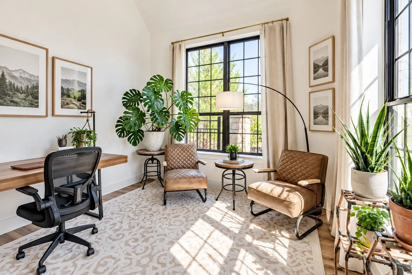
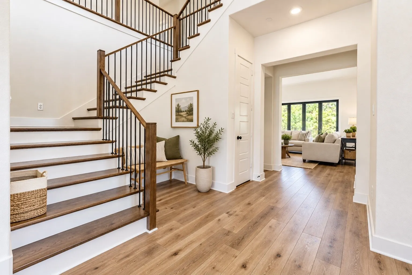
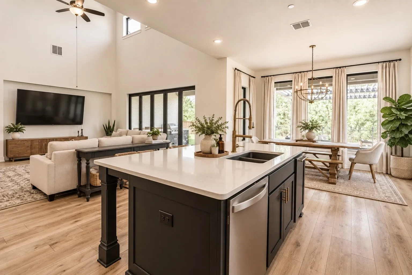
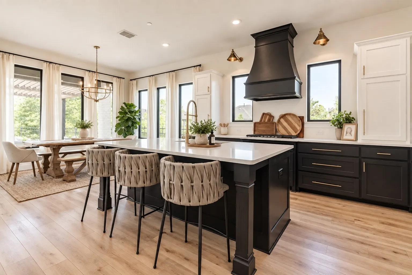
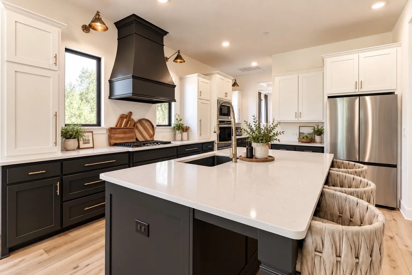
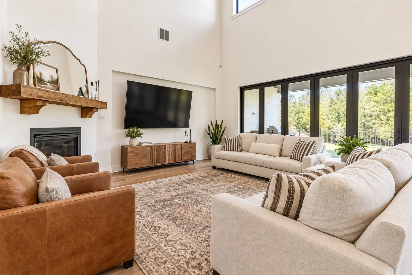
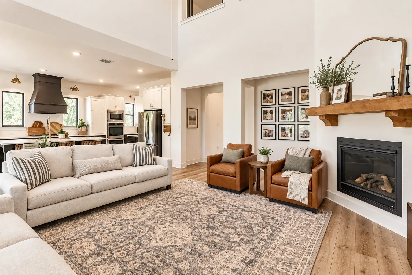
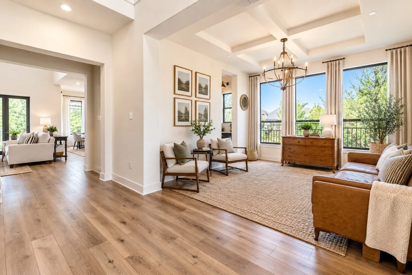
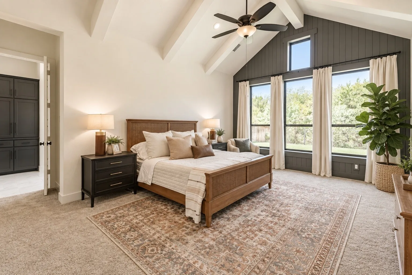
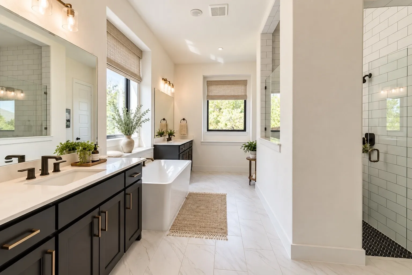
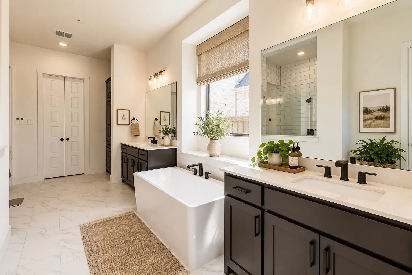
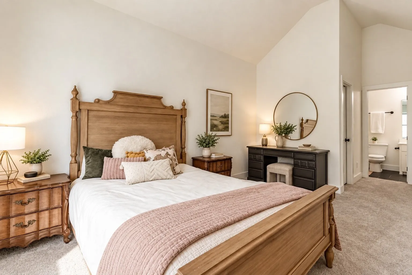
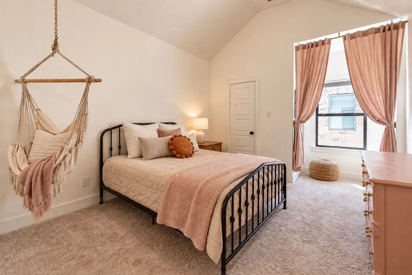
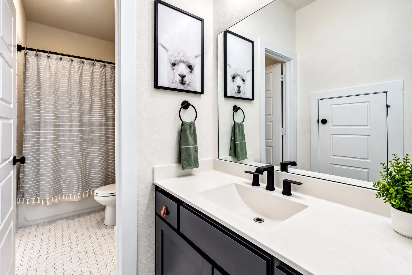
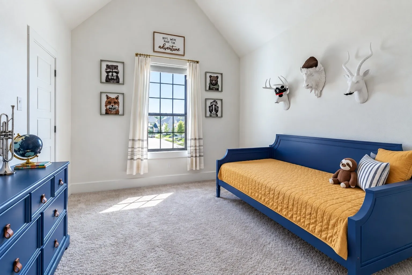
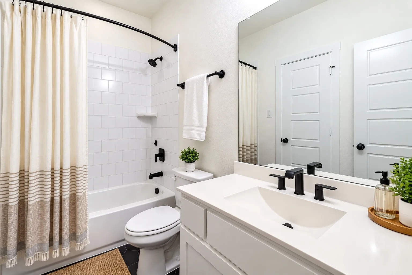
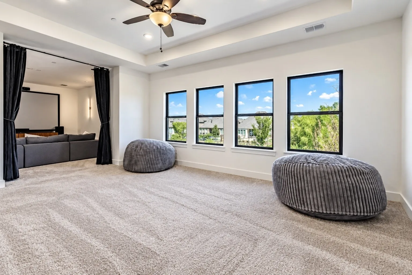
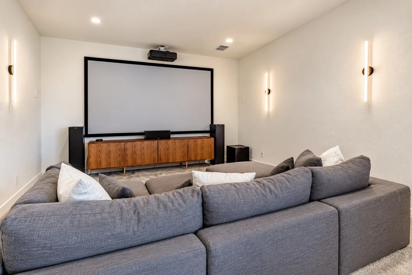
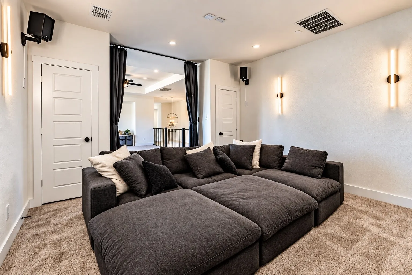
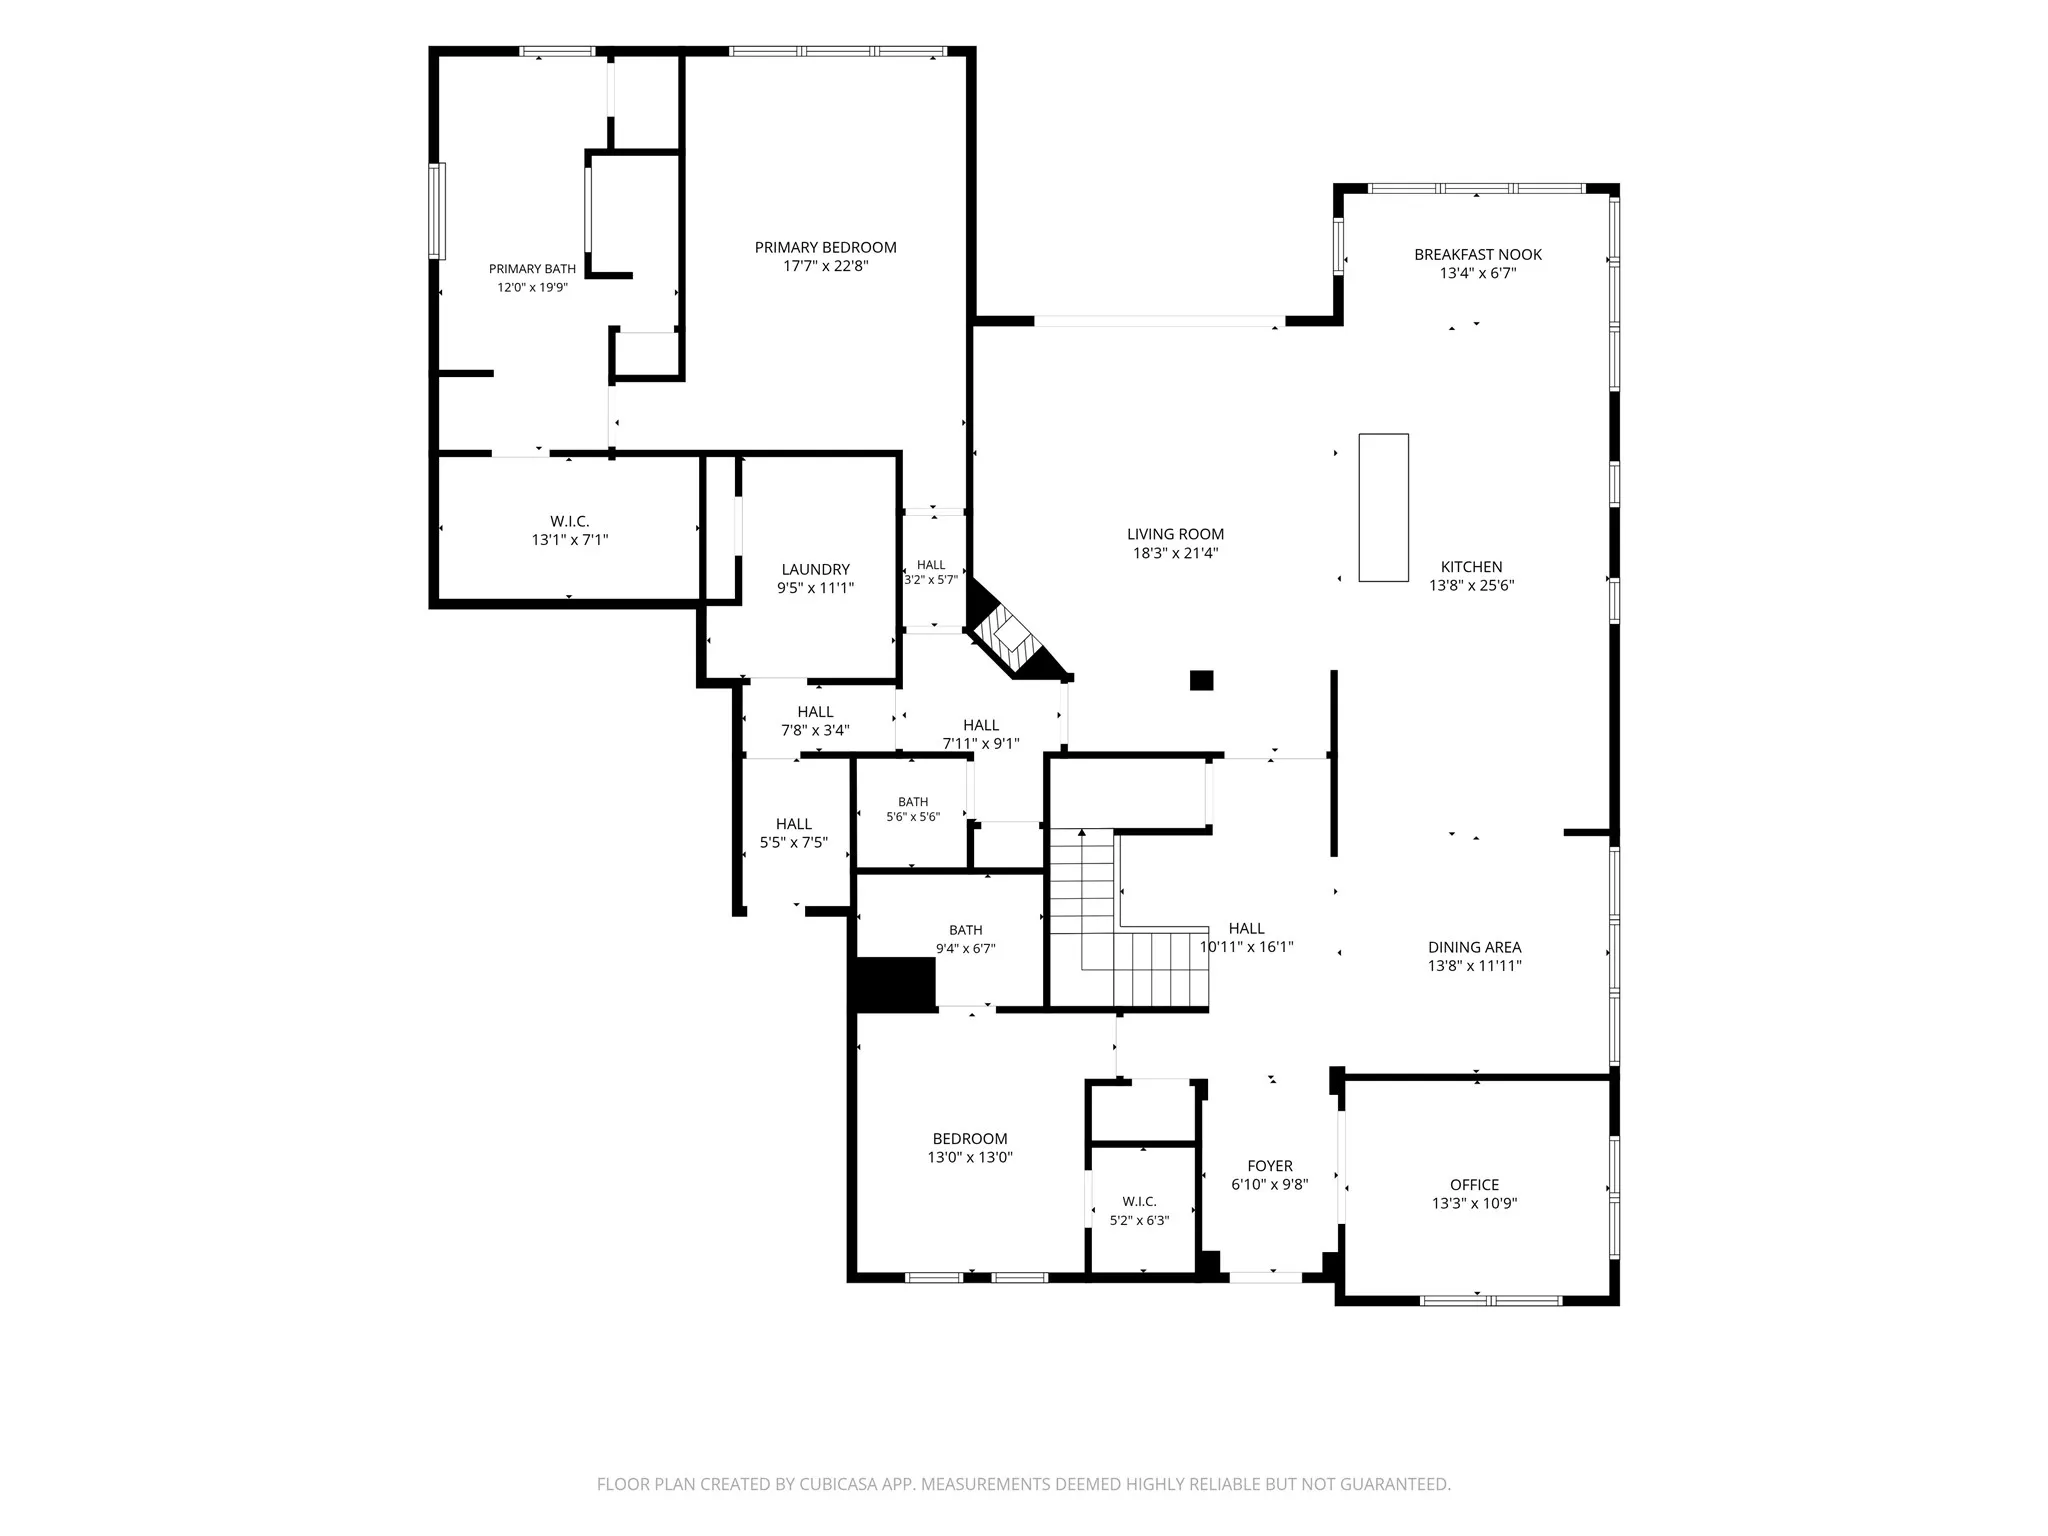
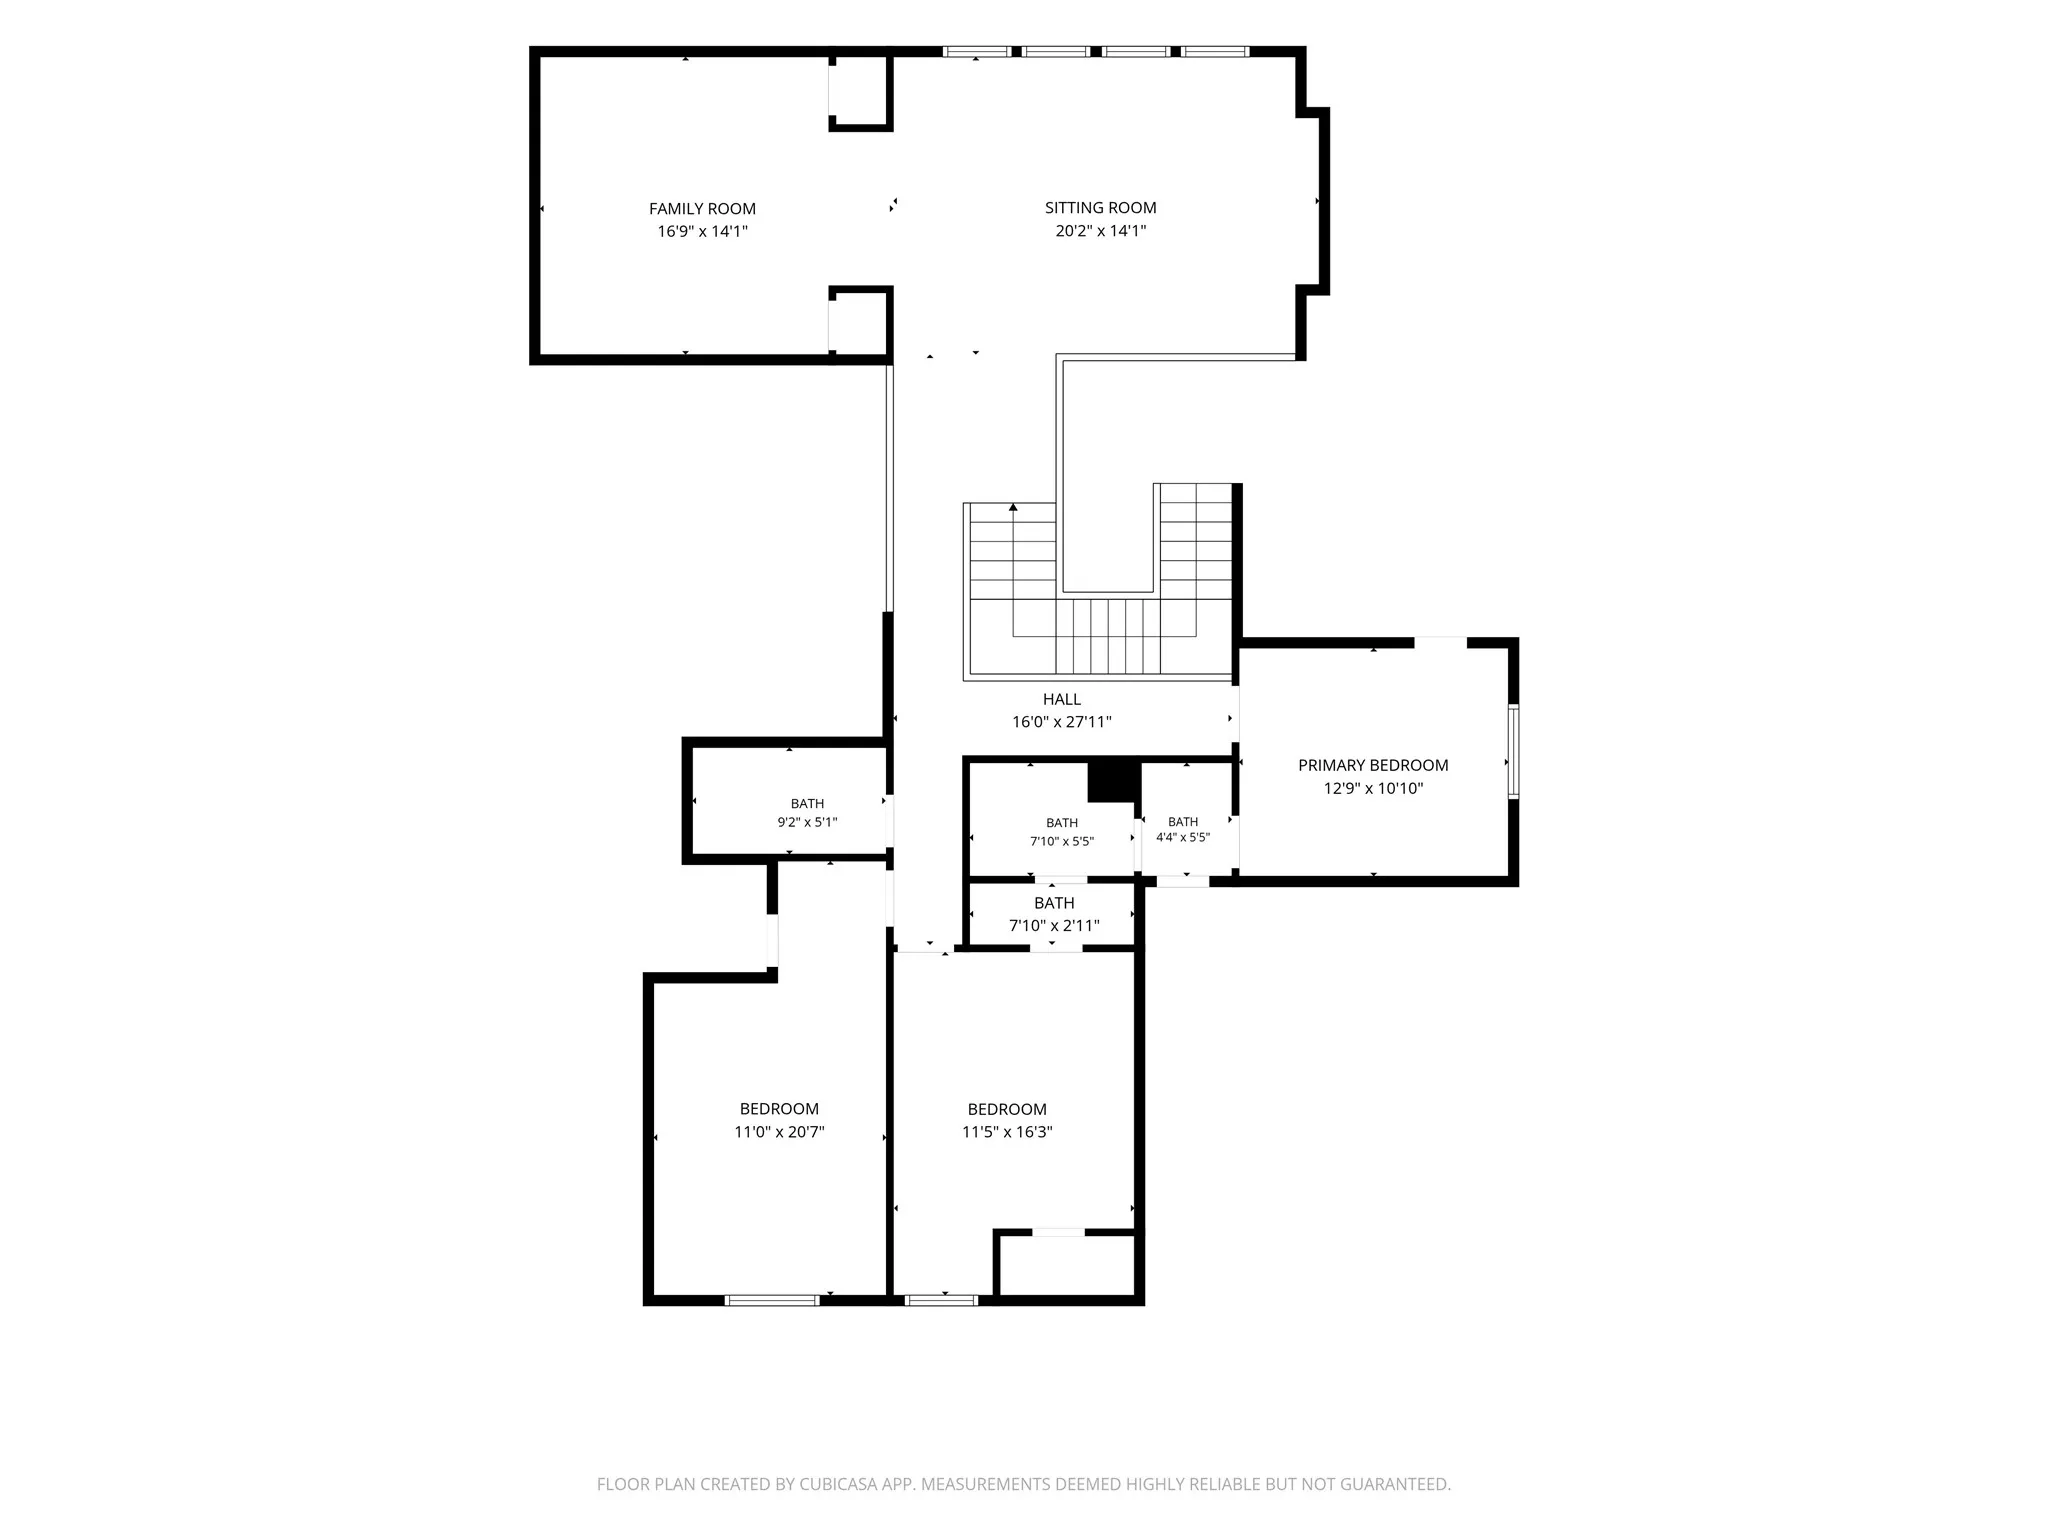
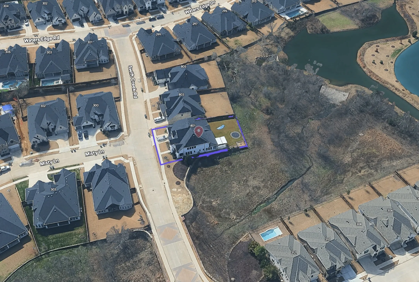
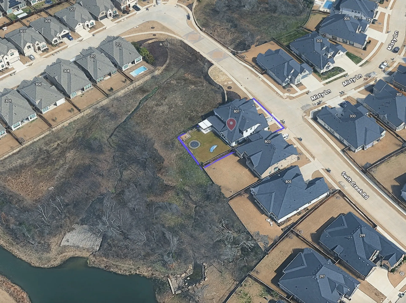
Designed with both style and function in mind, this distinctive home offers custom finishes, flexible living spaces and exceptional areas for entertaining. Soaring ceilings and expansive windows fill the open living area with natural light, while the kitchen features custom cabinetry, an oversized island with seating, generous counter space and a dramatic custom vent hood. Accordion doors extend the living space outdoors to a covered patio with outdoor kitchen, pergola and fire pit overlooking the greenbelt. The spacious primary suite features vaulted ceilings, a wall of windows and a beautifully appointed bath with dual vanities, freestanding soaking tub and separate walk-in shower, while a secondary primary suite offers added privacy and flexibility for guests or multigenerational living. Upstairs, Jack-and-Jill bedrooms are complemented by a generous bonus area ideal for a game room or additional living space, plus a dedicated media room with projection screen and surround sound. Custom cabinetry, paneling and window coverings add character throughout, and an indoor fire sprinkler system and composite roof provide additional features. The tandem garage area is currently configured as a workshop but can easily be returned to parking space or further enclosed to create additional usable space.
 © 2026 North Texas Real Estate Information Systems, Inc.
You are not logged in