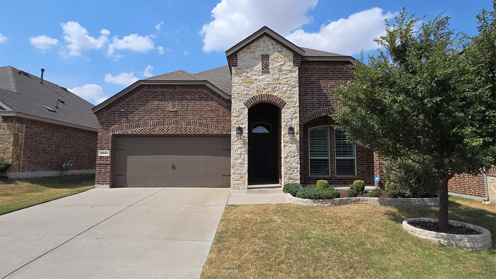
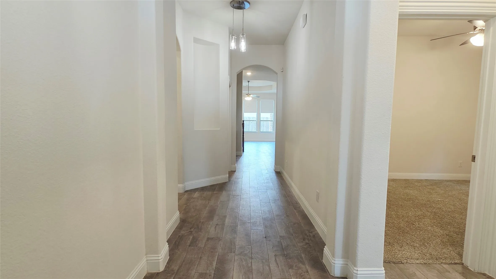
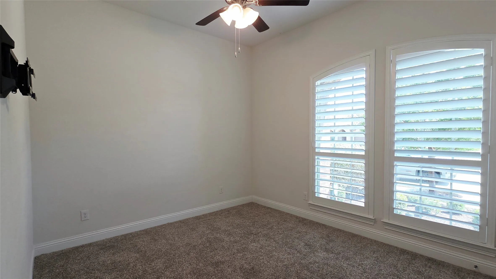
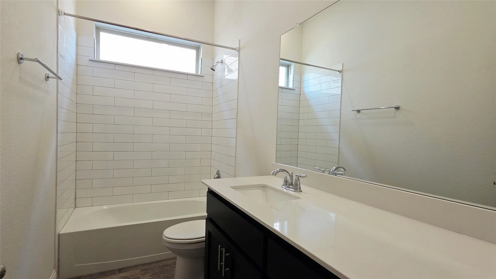
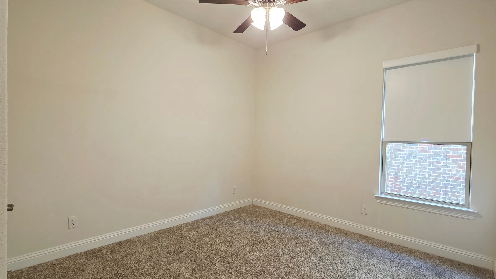
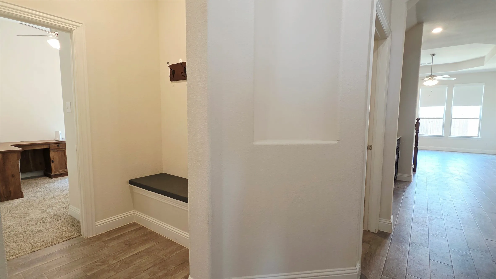
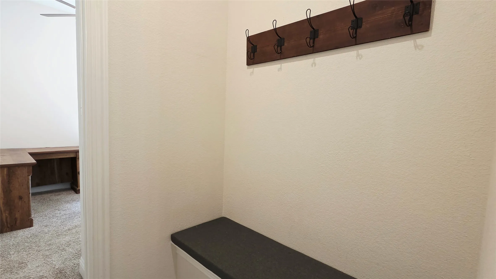
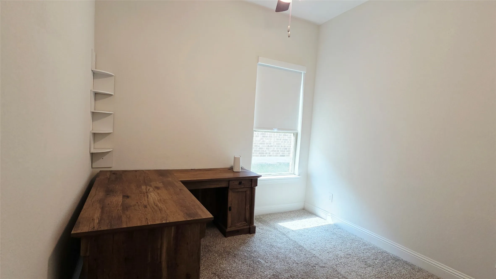
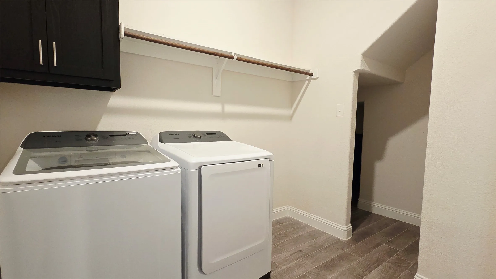
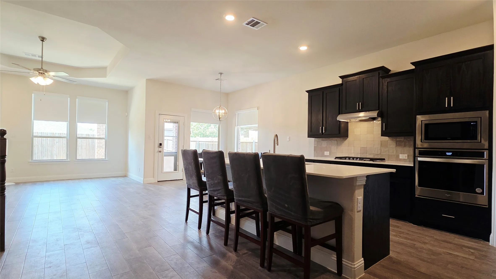
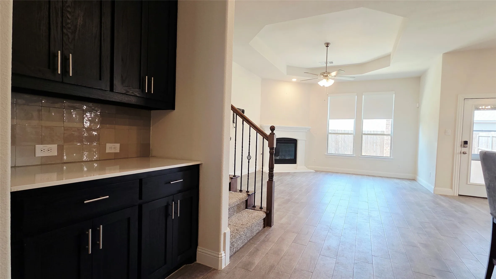
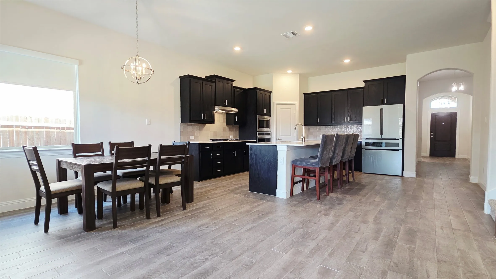
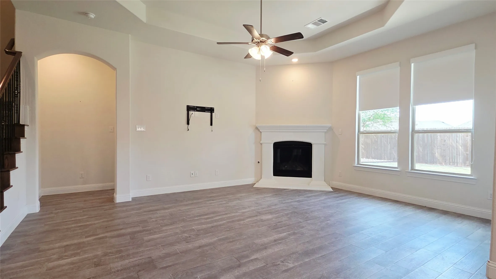
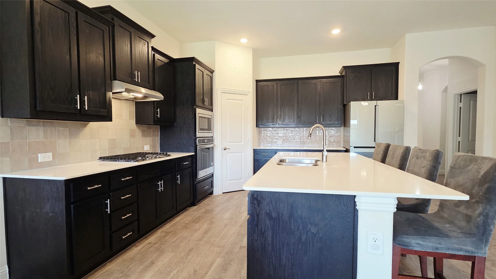
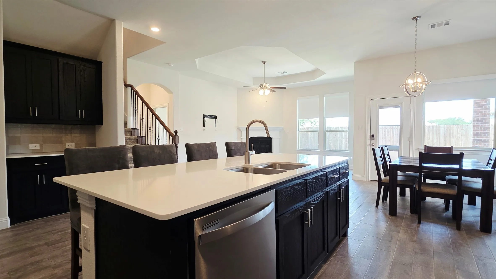
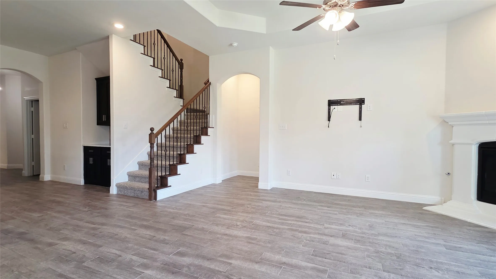
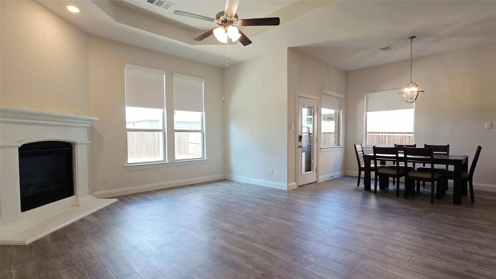
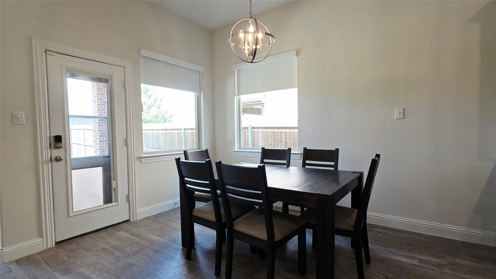
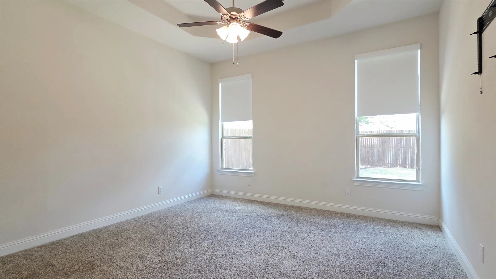
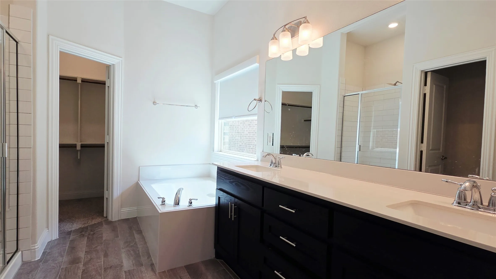
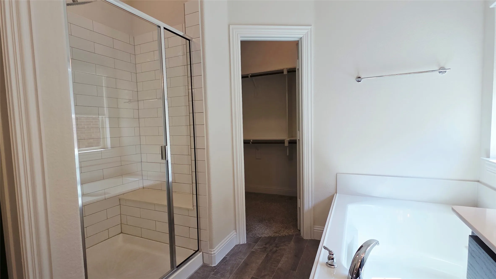
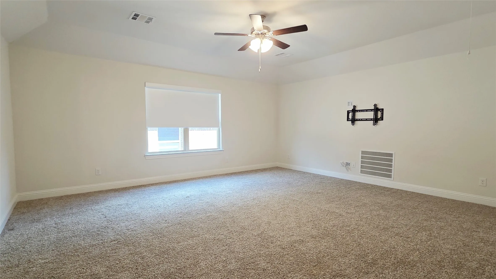
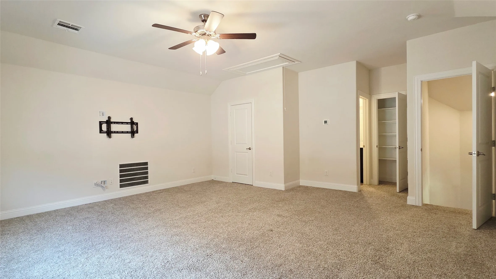
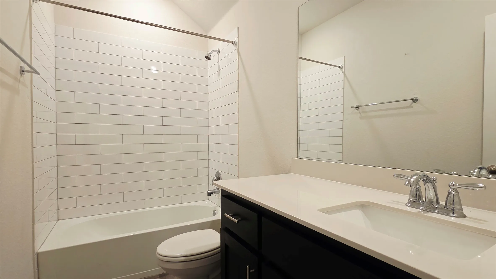
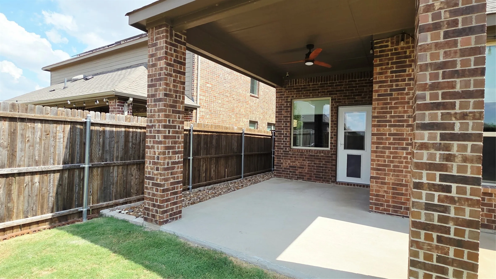
This wonderful energy-efficient 5-bedroom, 3-bathroom lease home in North Celina, TX features wood-style tiled floors with carpet in the bedrooms and a thoughtful layout offering two bedrooms upfront, a secondary bedroom on its own, a convenient downstairs primary suite, and a versatile fifth bedroom or game room upstairs with its own full bath. Wide Open Floor plan with Large Kitchen
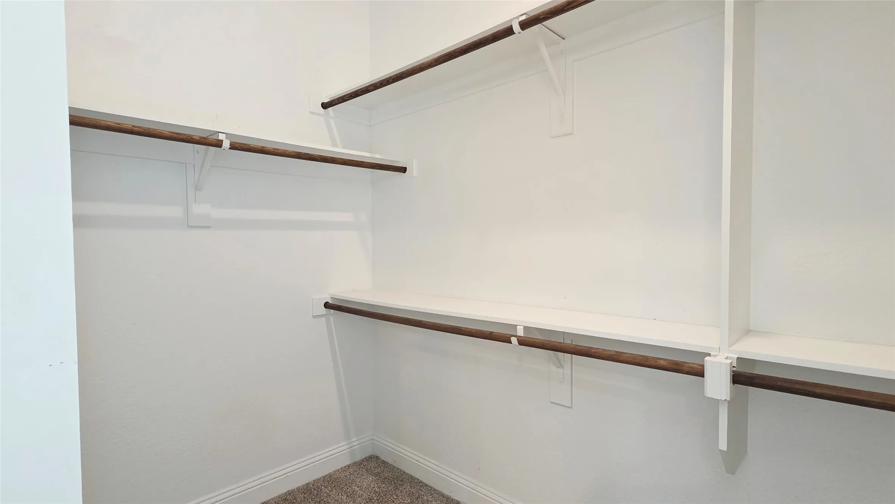
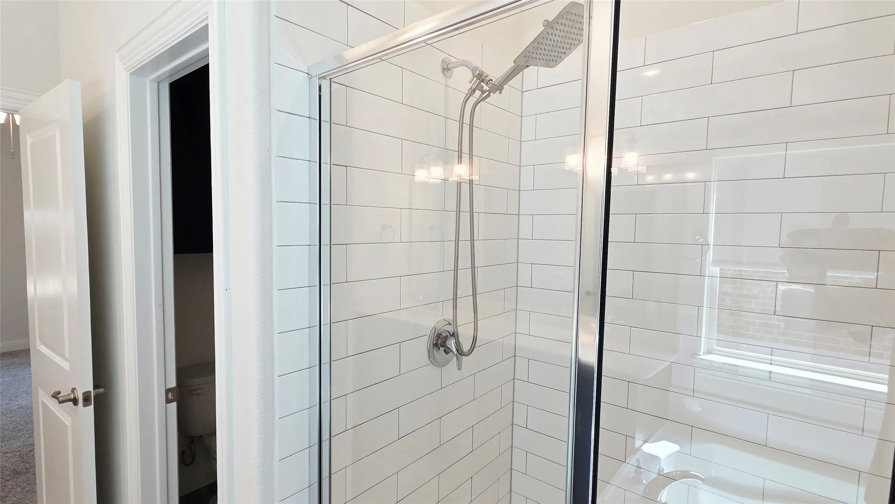
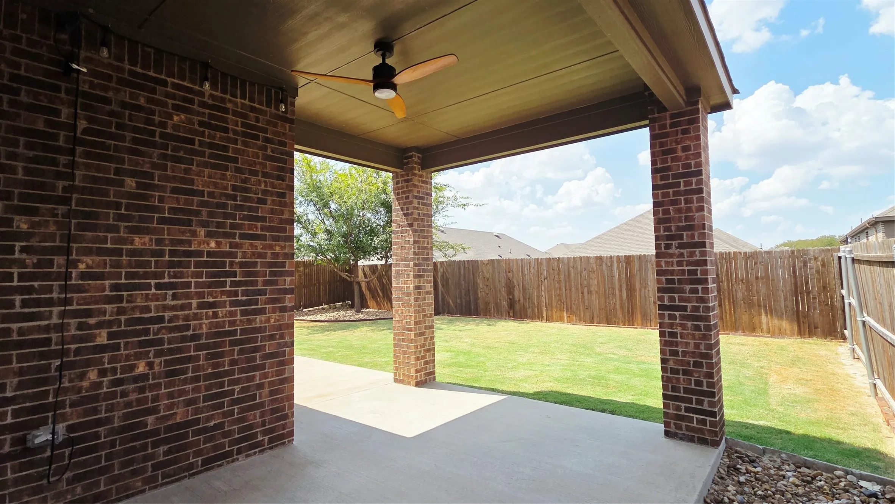
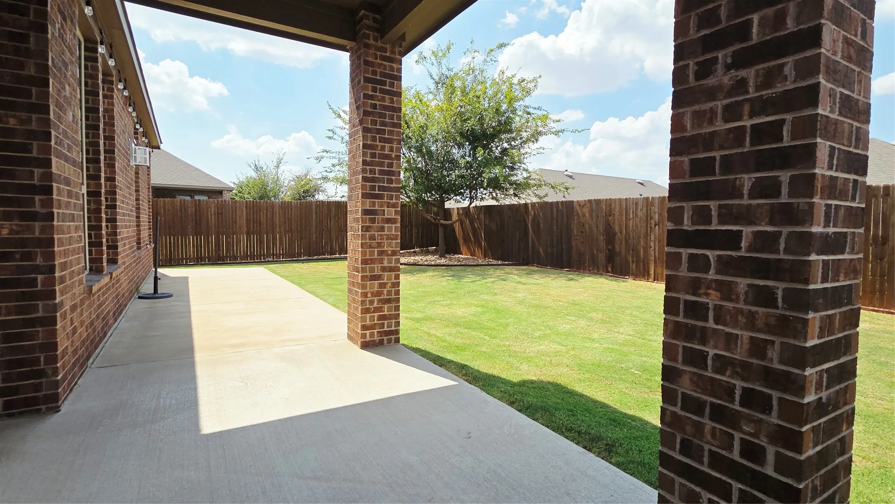
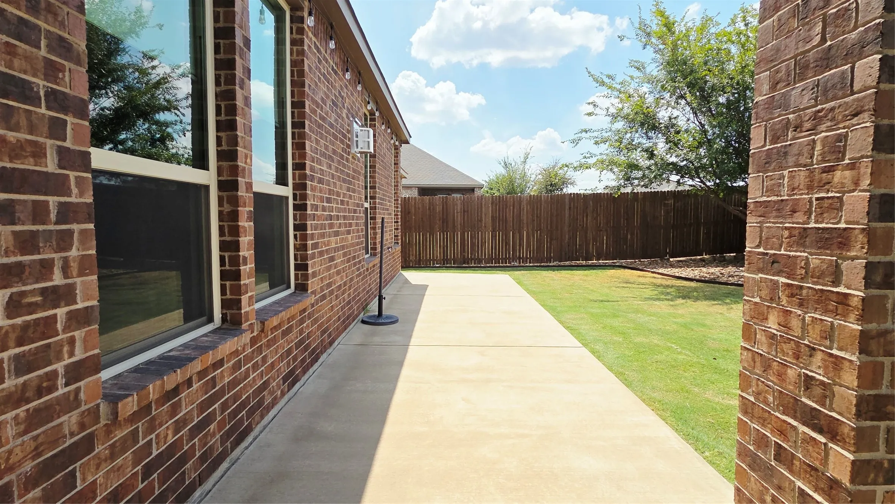
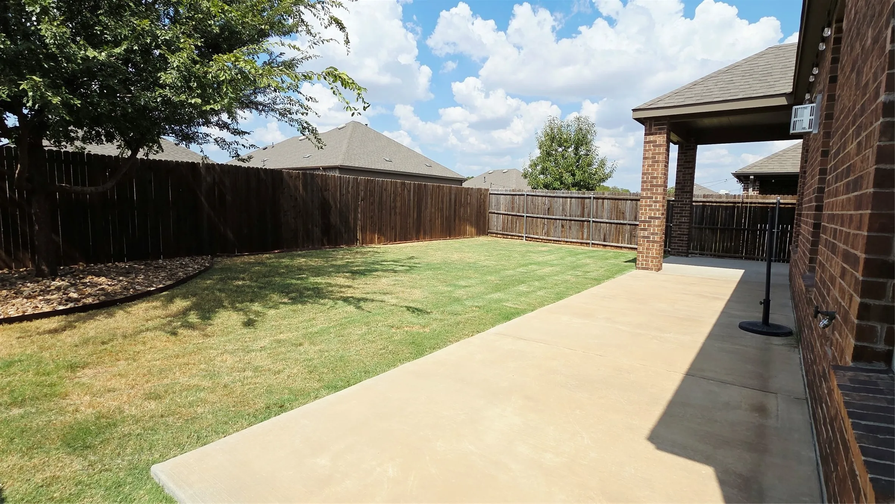
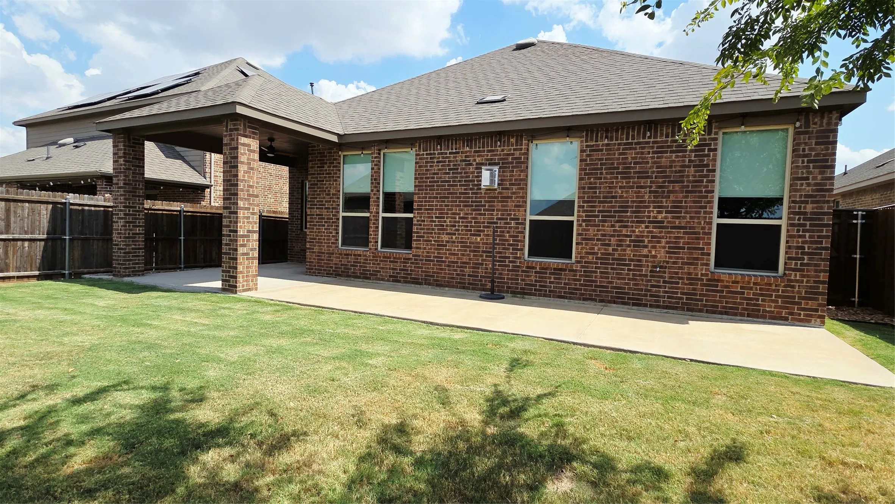
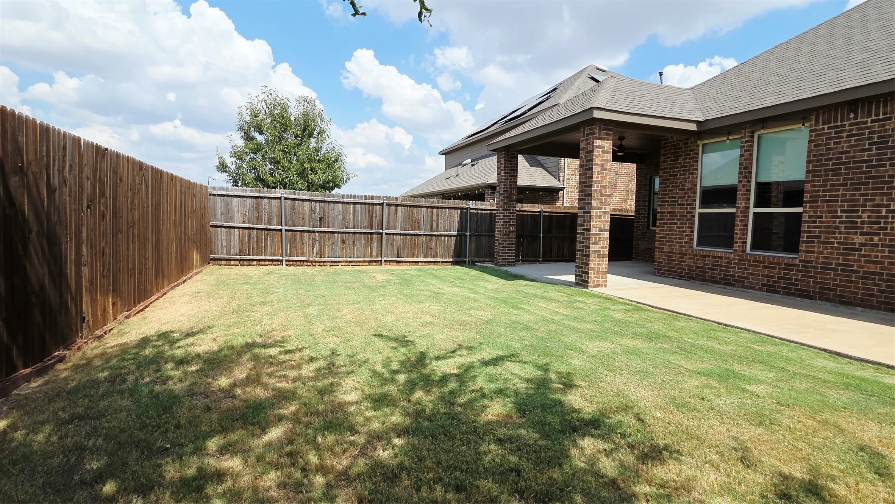
with Island, Gas Range, Coffee Bar extra storage. Living Room with Gas Fireplace. Large Primary with Walk in Closet, Separate Shower and Garden Tub. Big Laundry room with wrap around storage under stairs and room for extra refrigerator. Designed for modern comfort, the home includes high-level appliances featuring a refrigerator, washer, and dryer alongside an extended open patio ideal for enjoying the outdoors in the spacious backyard. Close proximity to new developments, schools, and amenities, Set up a Tour Today!
 © 2026 North Texas Real Estate Information Systems, Inc.
You are not logged in