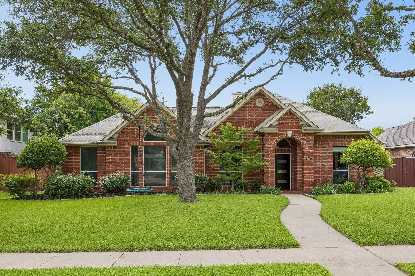
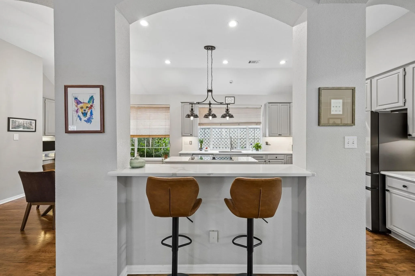
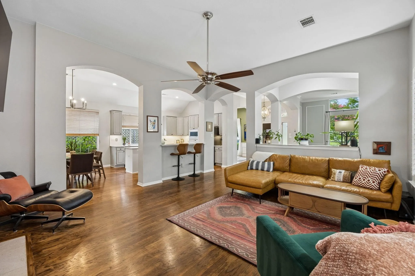
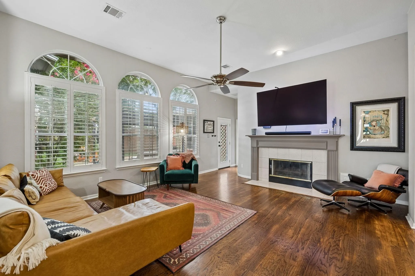
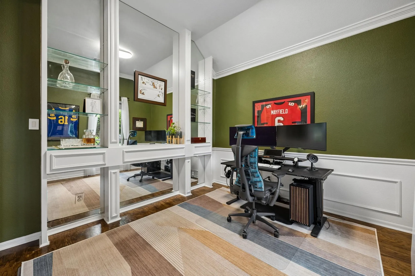
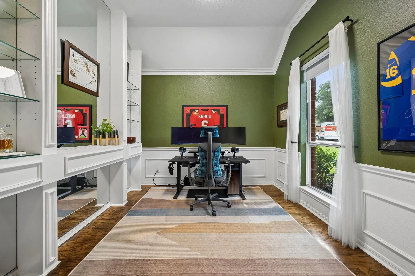
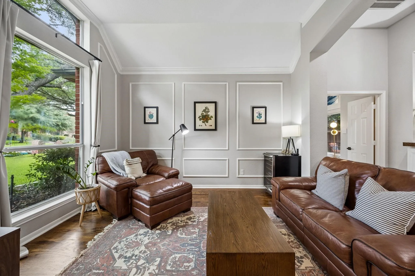
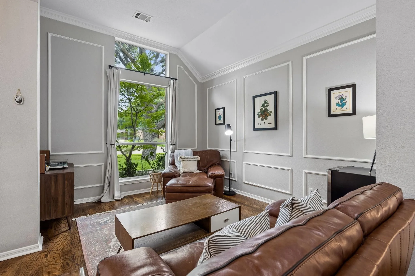
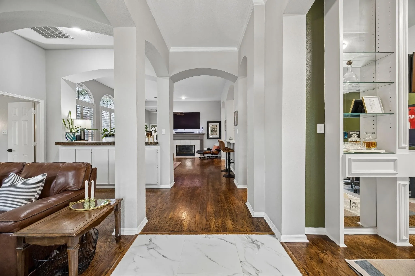
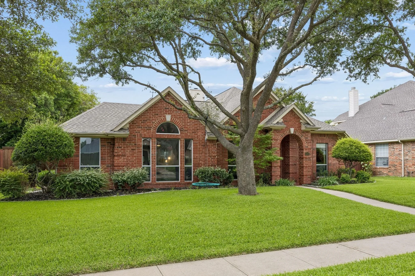
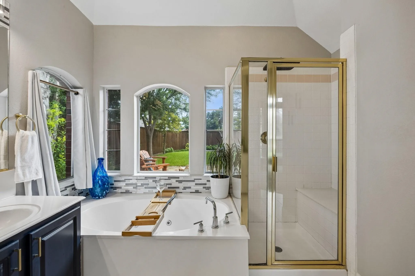
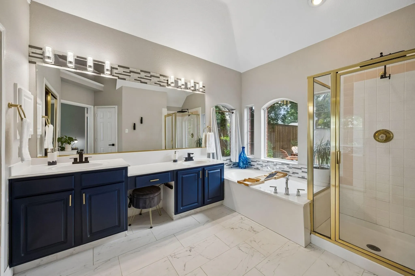
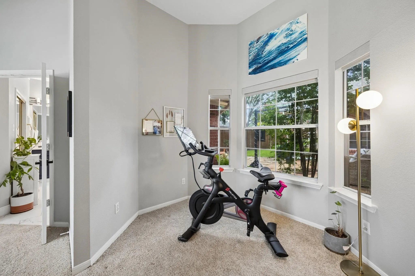
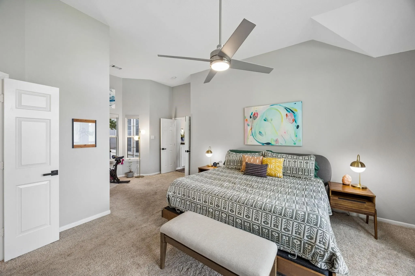
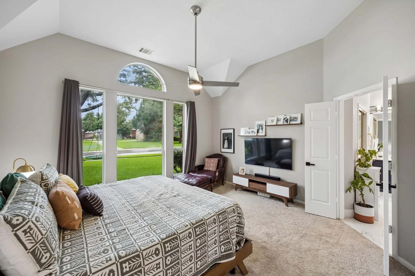
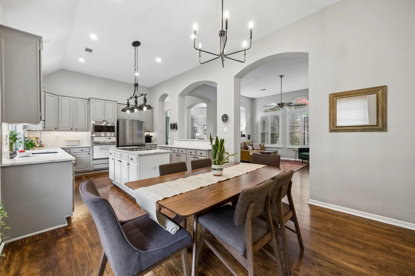
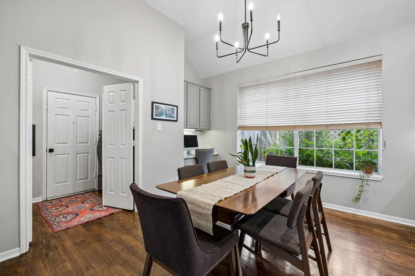
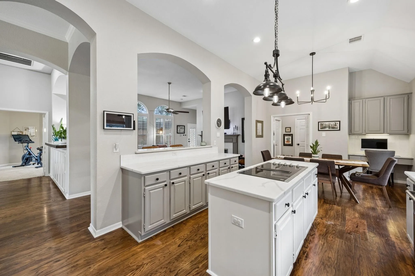
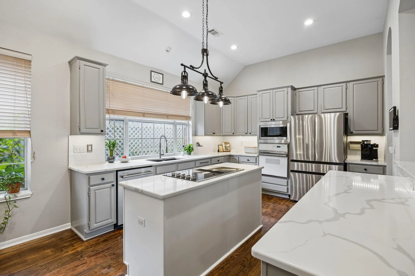
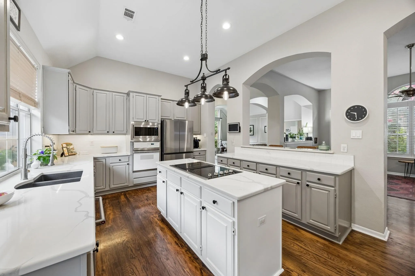
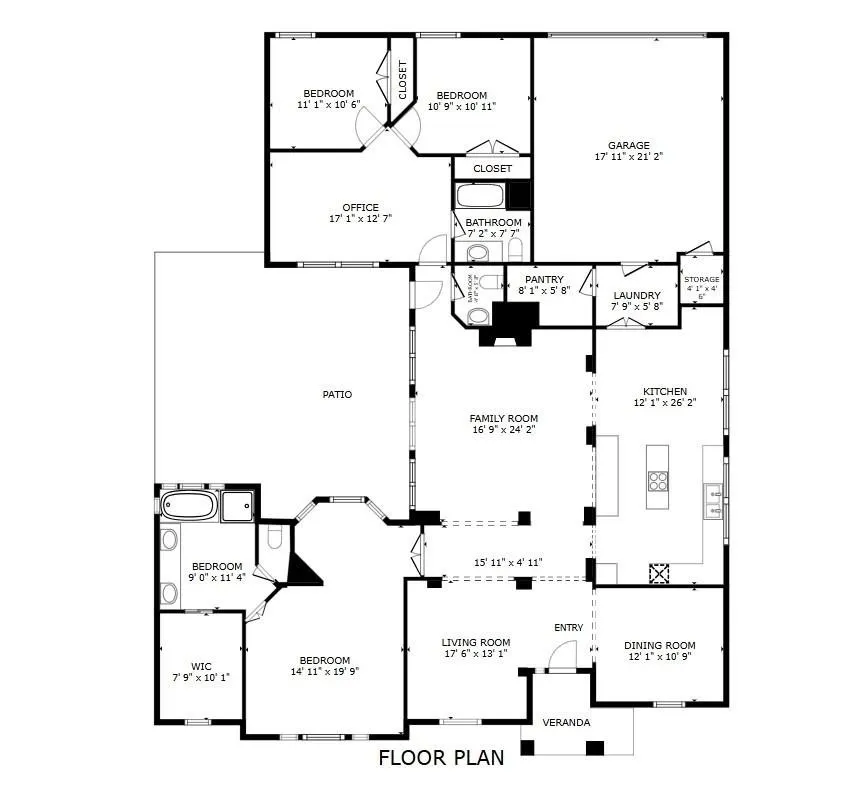
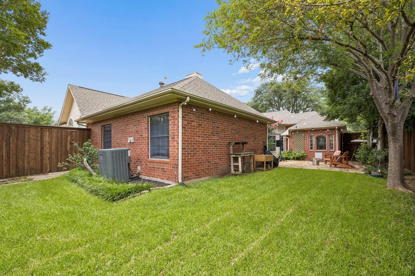
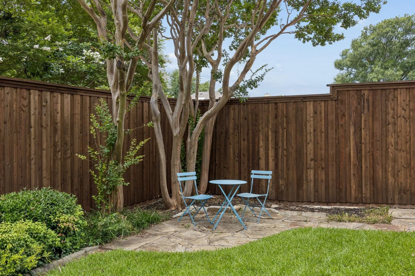
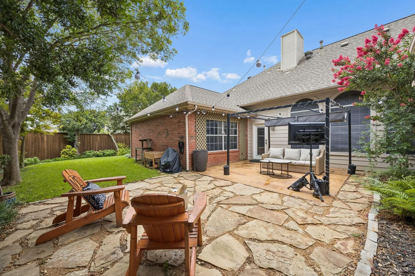
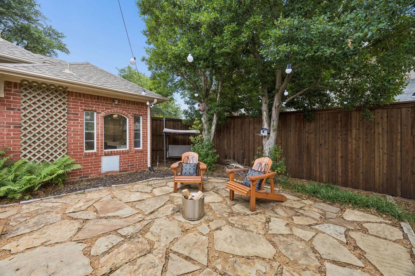
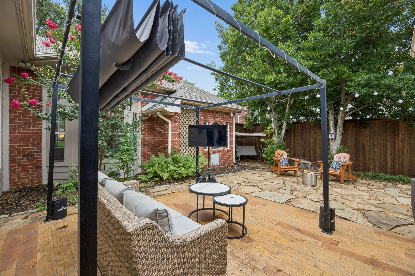
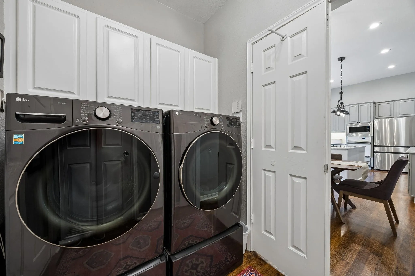
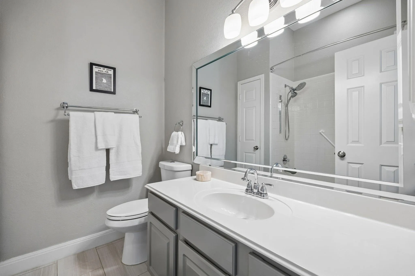
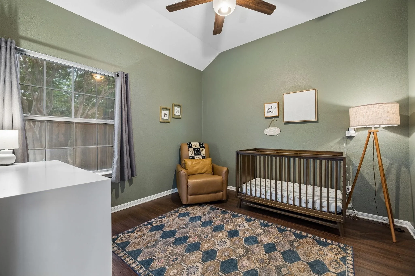
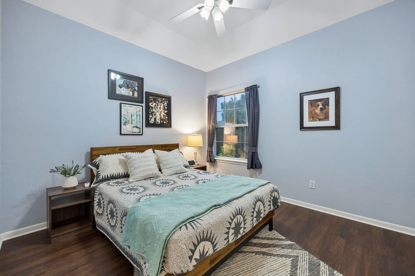
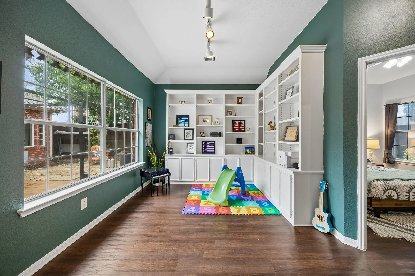
This beautifully maintained single-story residence in highly sought-after Plano ISD, exceptional curb appeal, timeless architectural details, and a flexible floor plan. Wood flooring flows through the main living areas, where graceful arches create warmth and character throughout the home. At the front of the home, a versatile flex room with crown molding, chair rail, and elegant glass display shelves is currently used as a home office but also makes an ideal formal dining room. A front living room showcases crown molding and charming windowpane detailing and is separated from the main living area by custom built-in cabinetry, providing additional storage. The spacious family room is anchored by a cozy fireplace and a wall of windows overlooking the private outdoor living area. It opens seamlessly to the large kitchen featuring quartz countertops, abundant cabinetry, a breakfast bar, sunny breakfast nook, built-in planning desk, and generous pantry conveniently located near the utility room. The outdoor living area overlooks beautifully landscaped grounds with plenty of grassy space for pets, play, or gardening. Combining flexible living spaces, abundant storage, and an unbeatable Plano ISD location, this home offers comfort, functionality, and timeless appeal.
 © 2026 North Texas Real Estate Information Systems, Inc.
You are not logged in