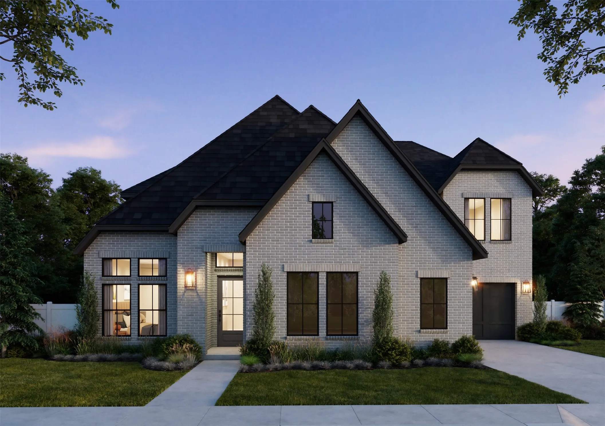
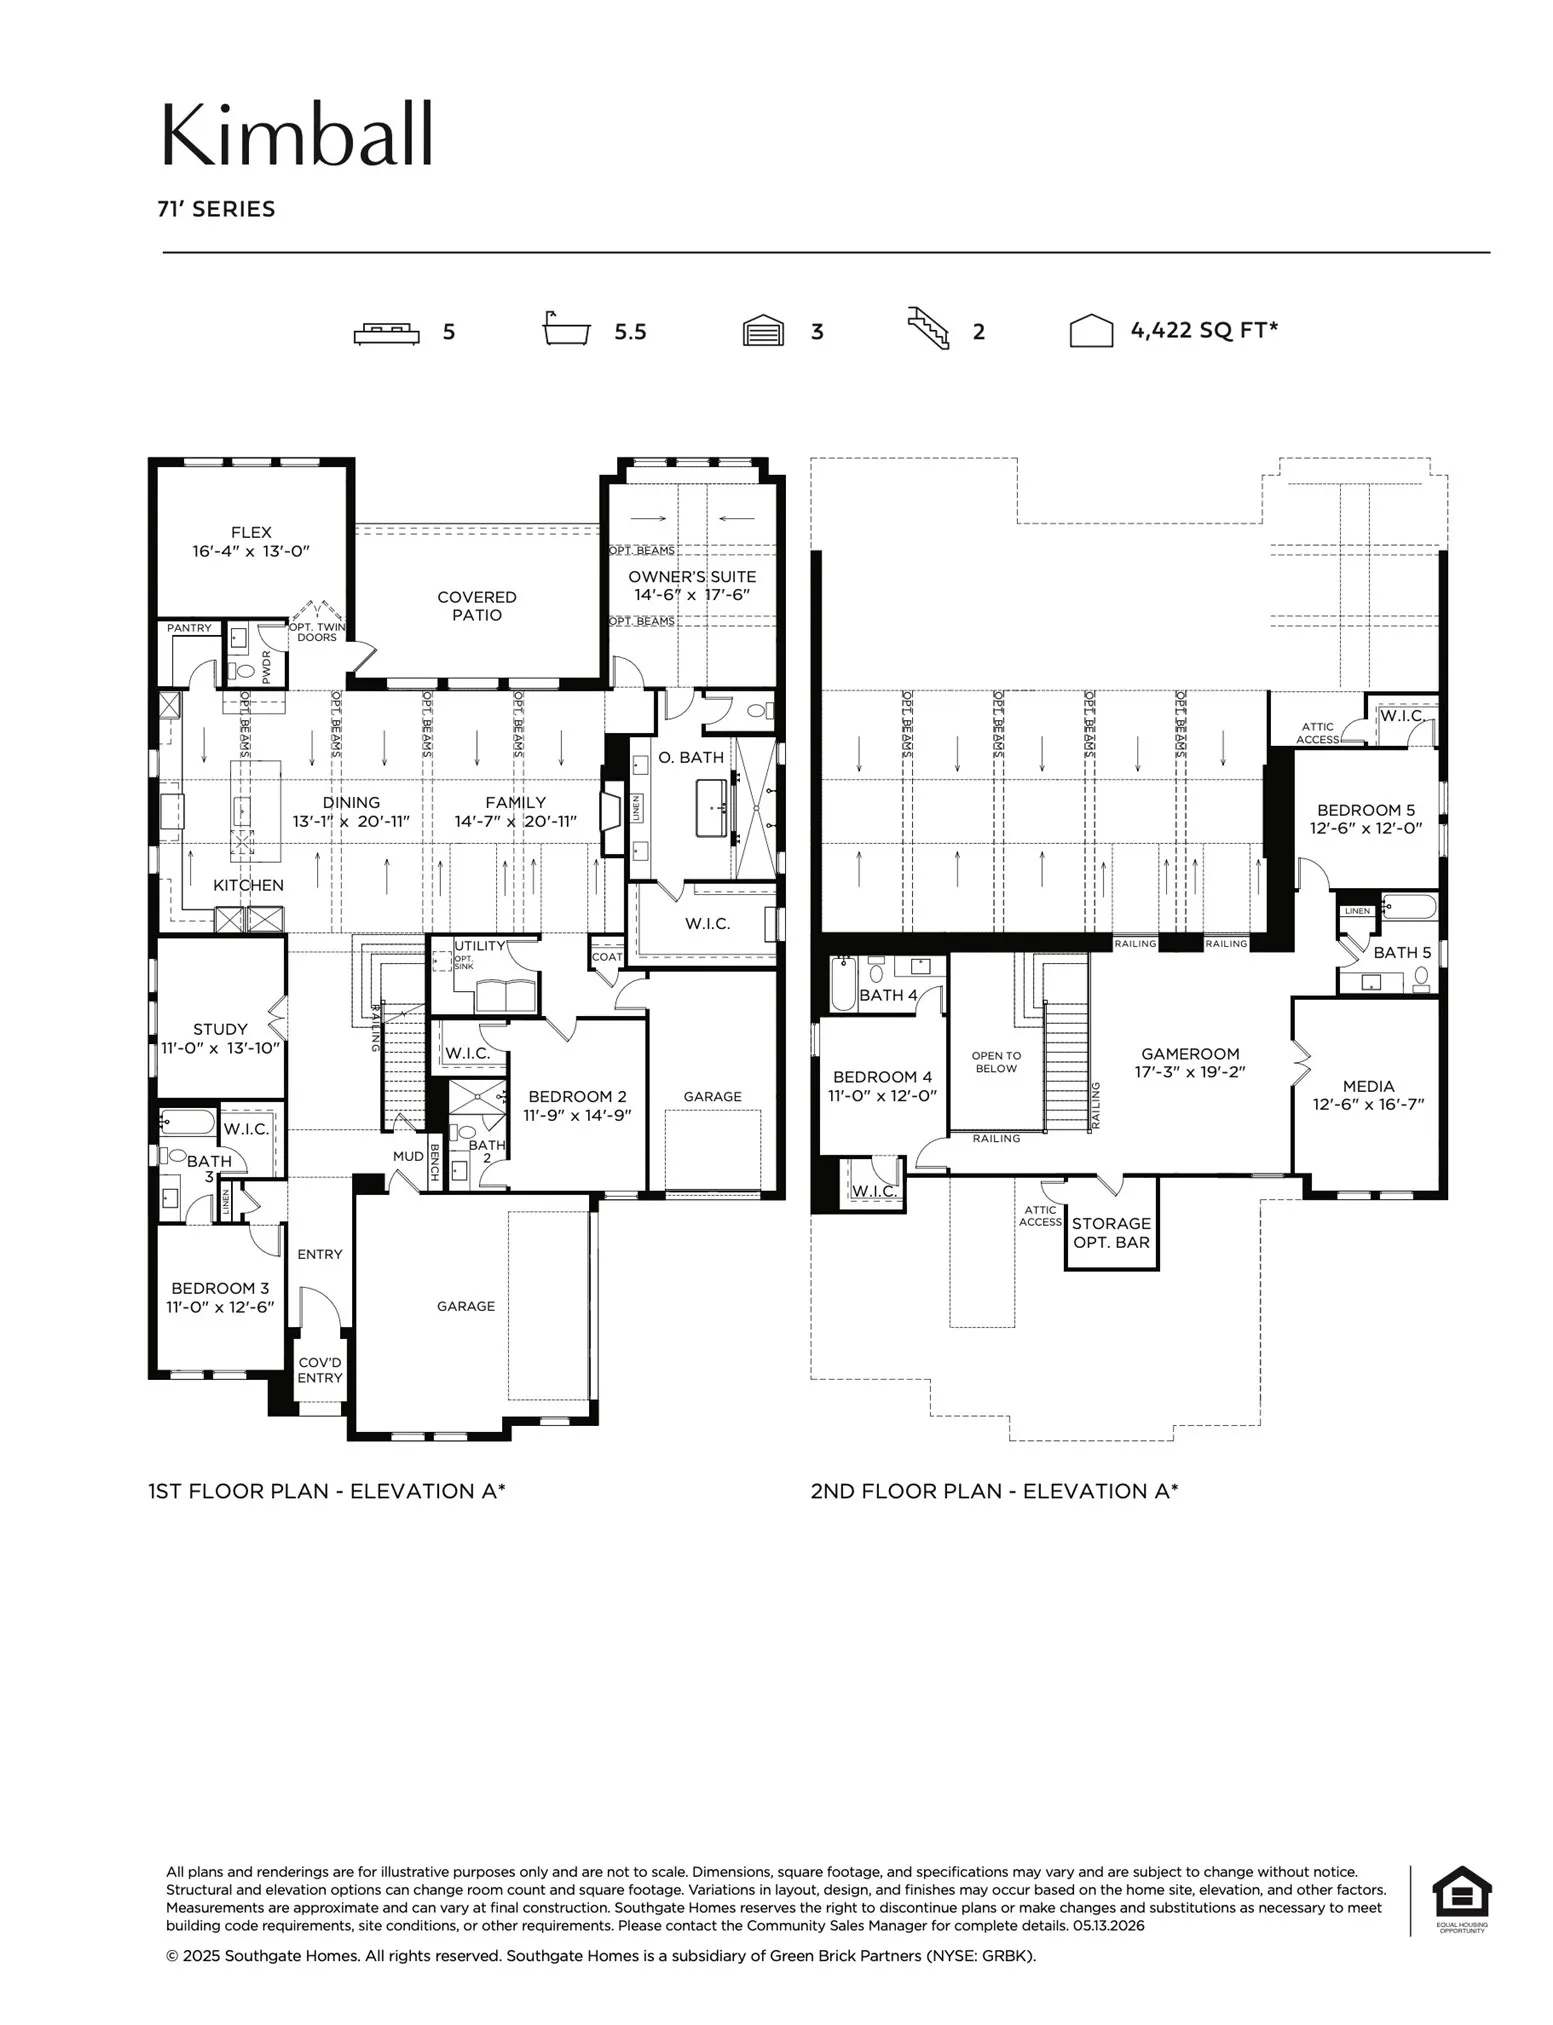
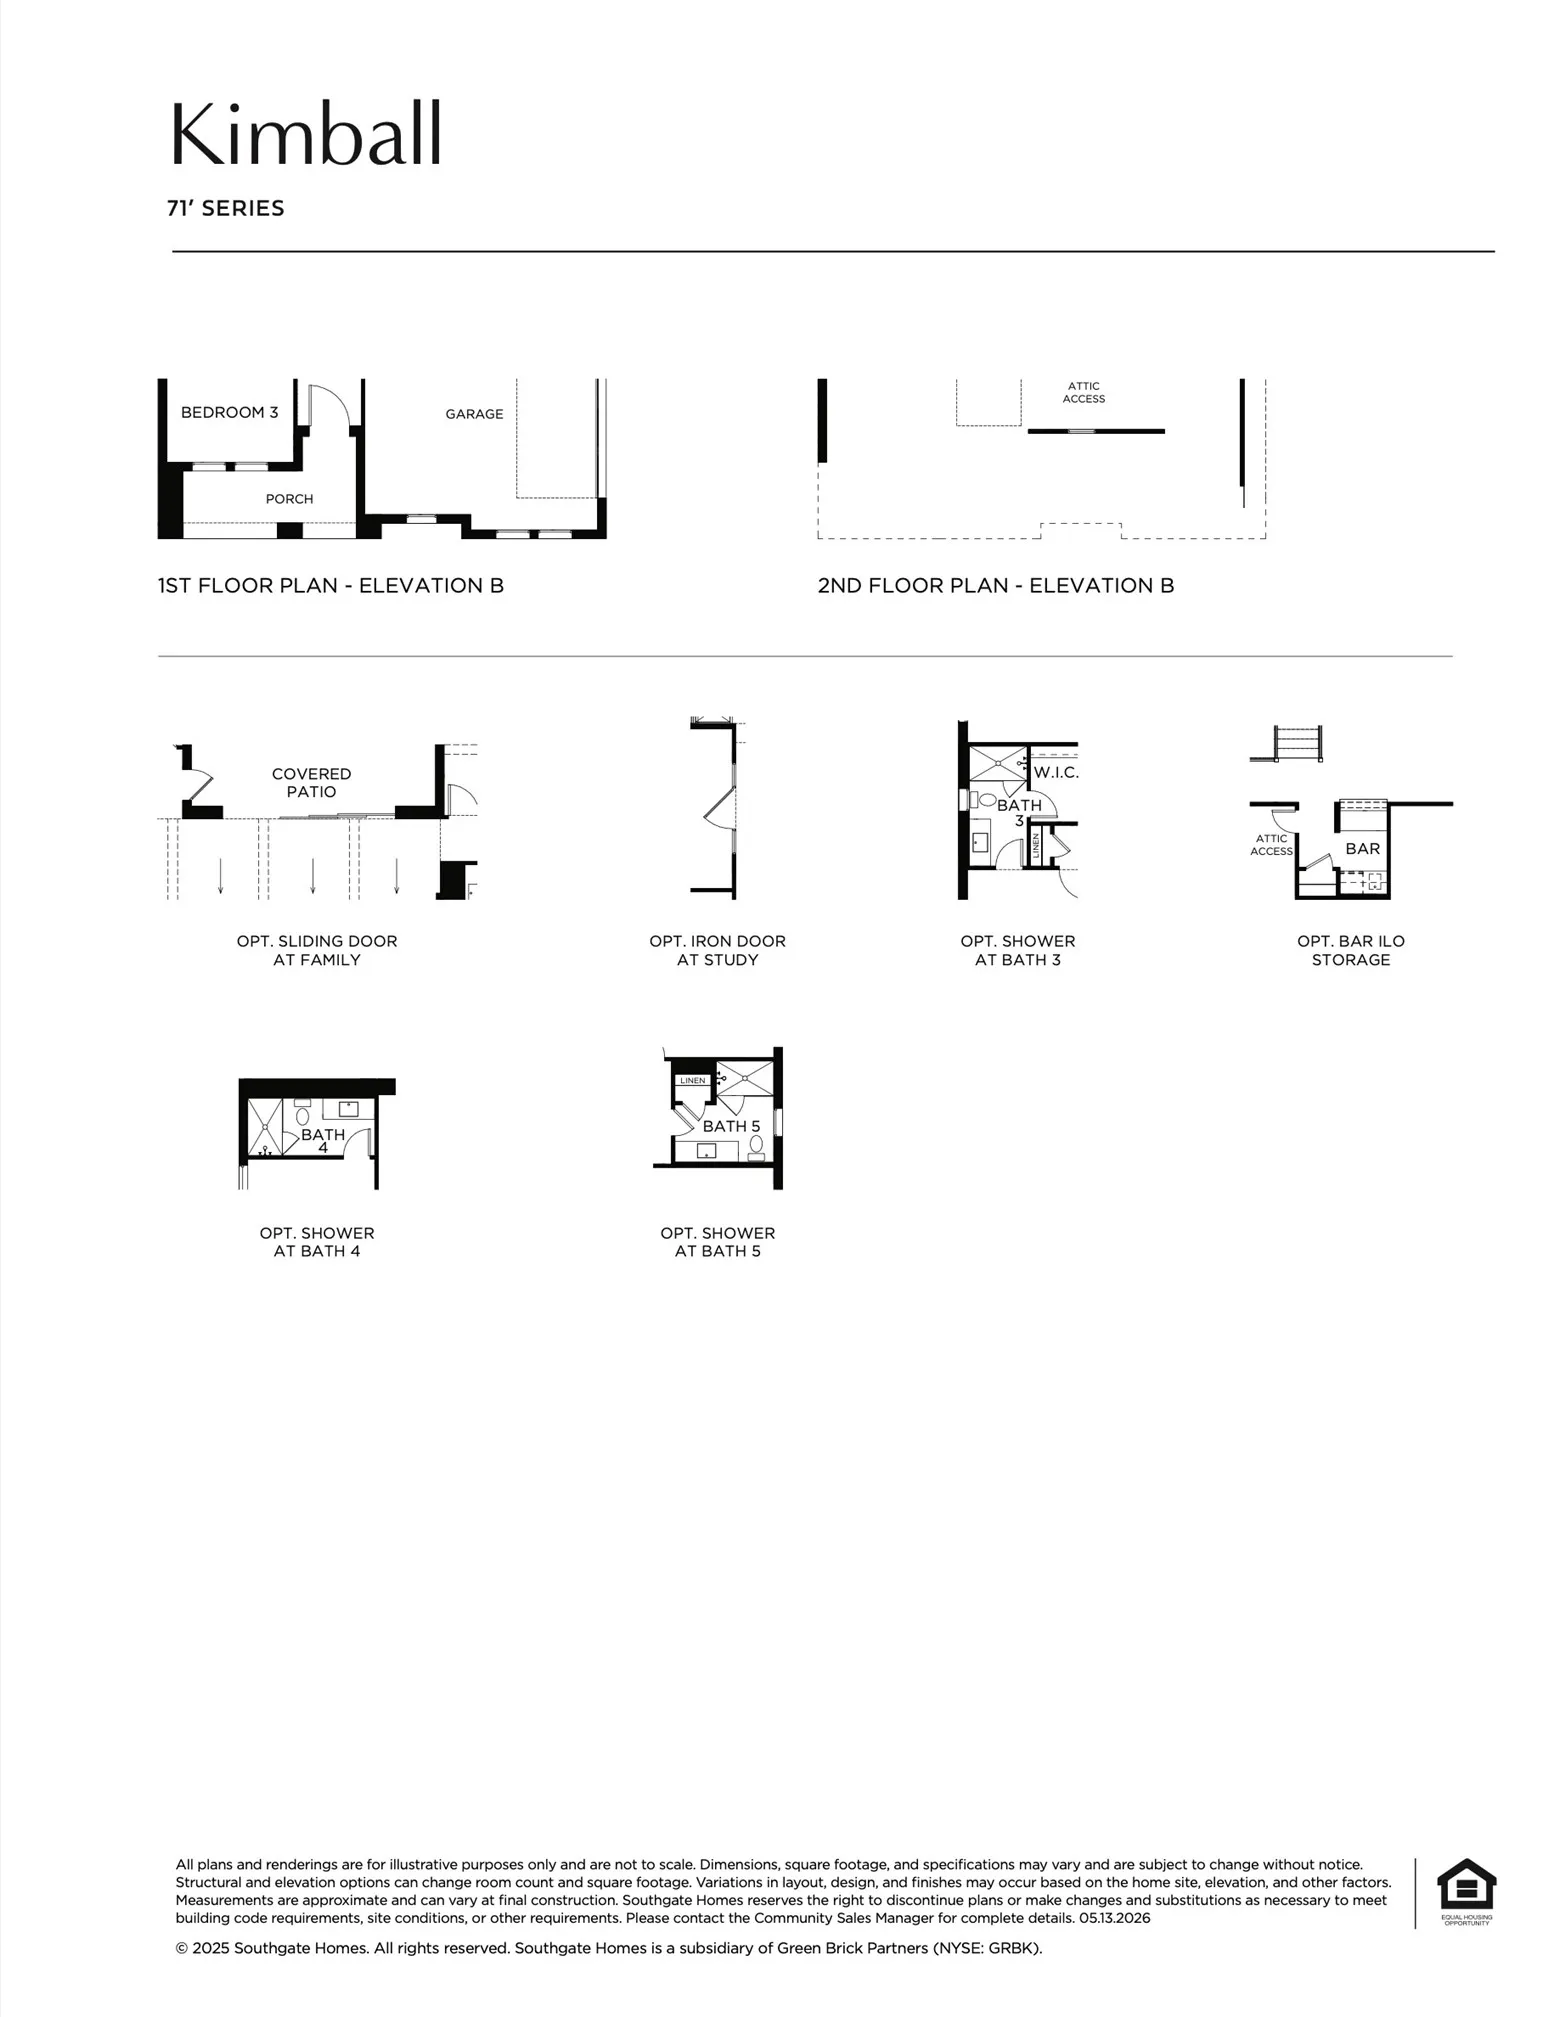
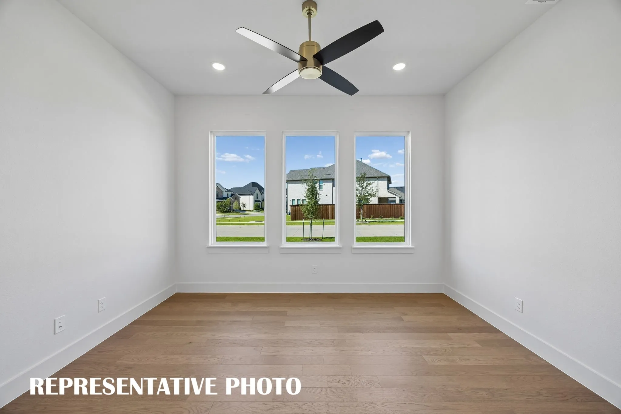
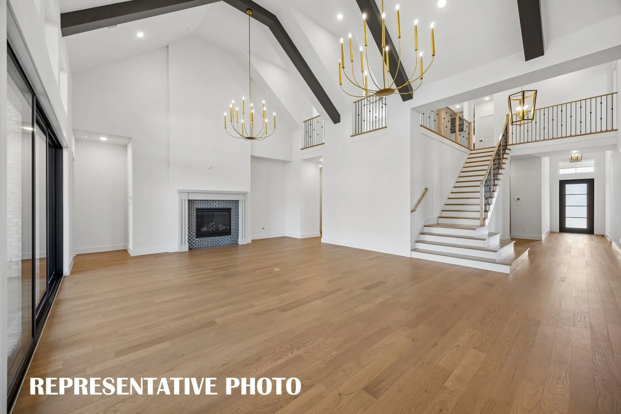
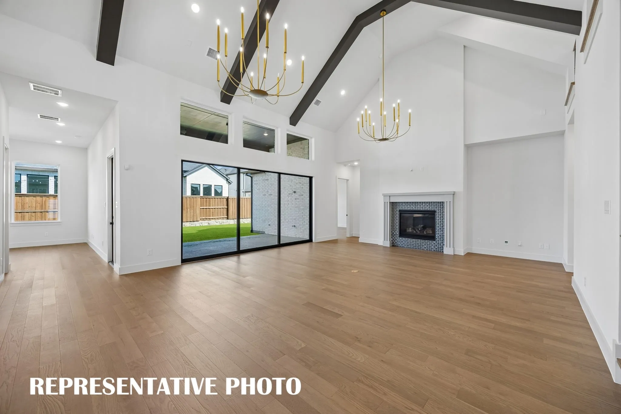
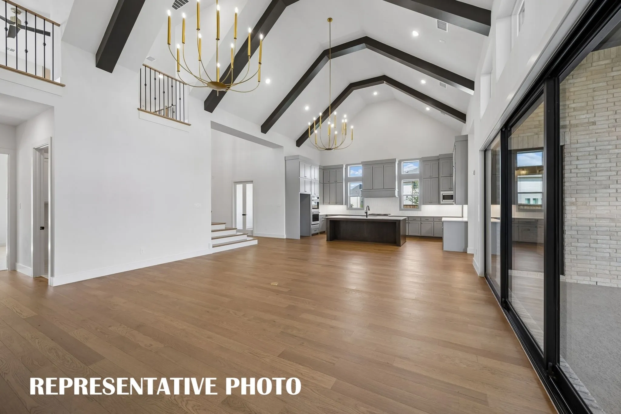
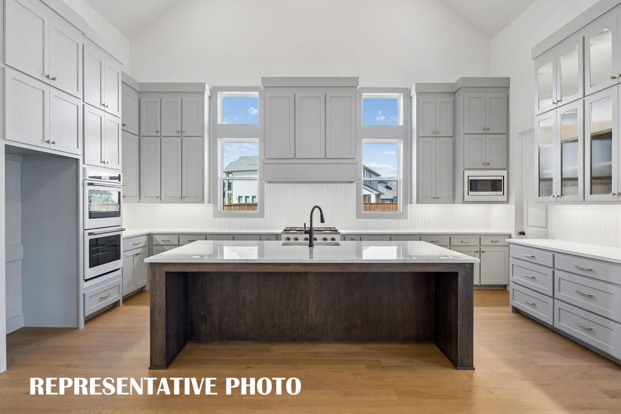
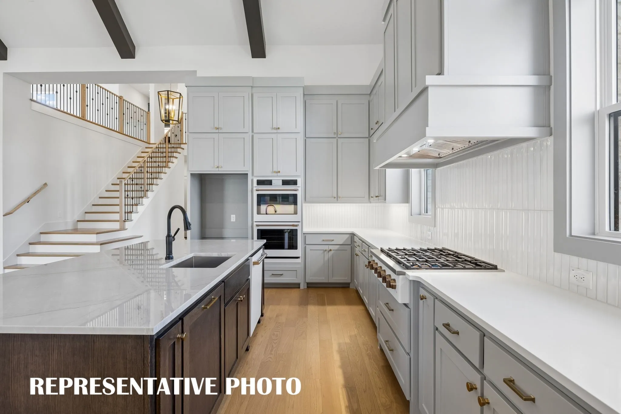
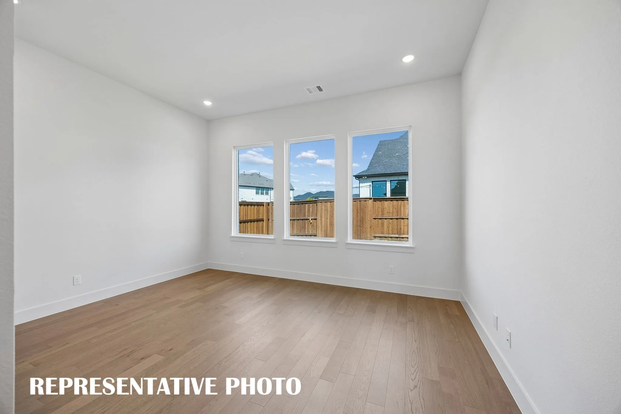
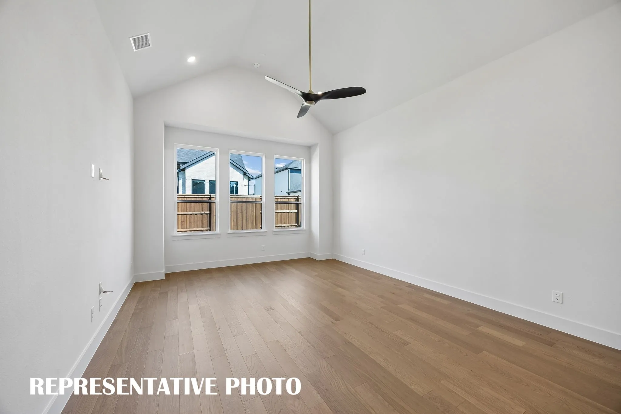
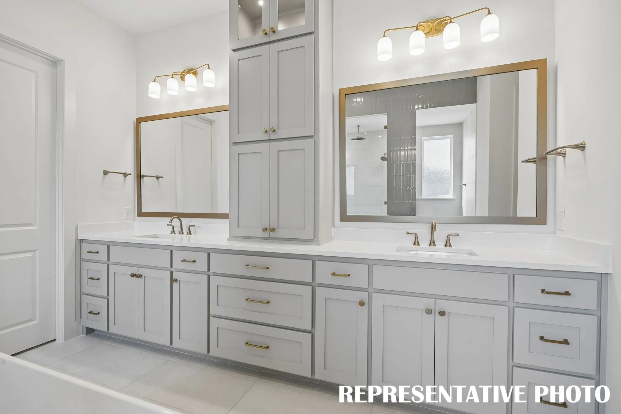
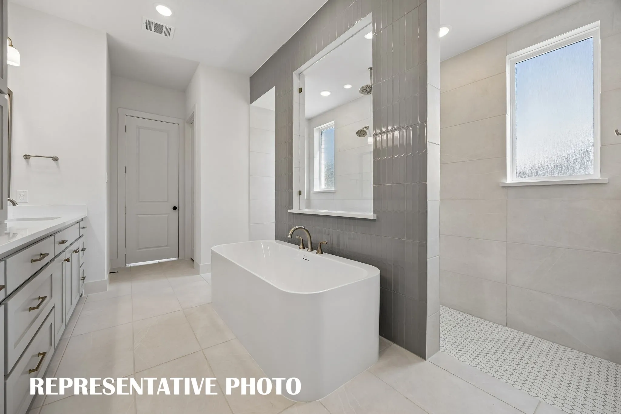
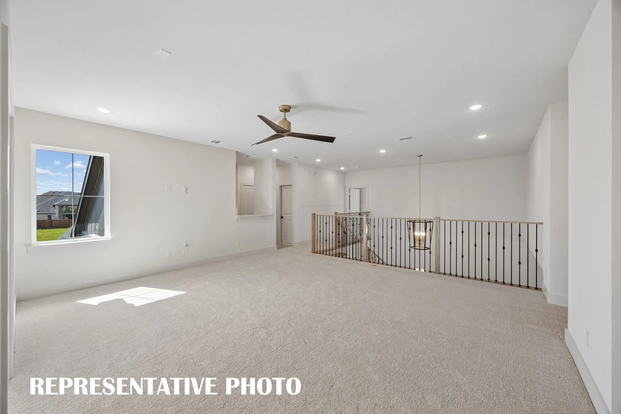
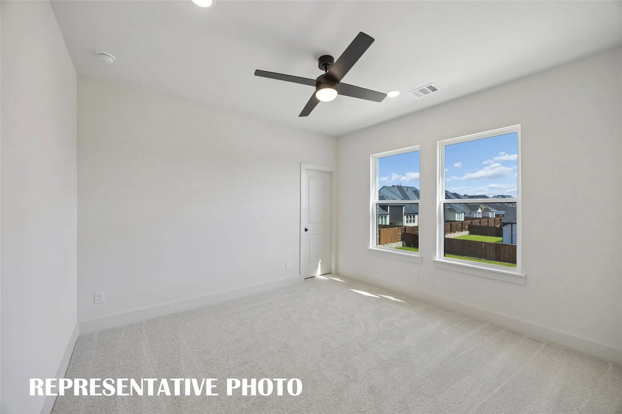
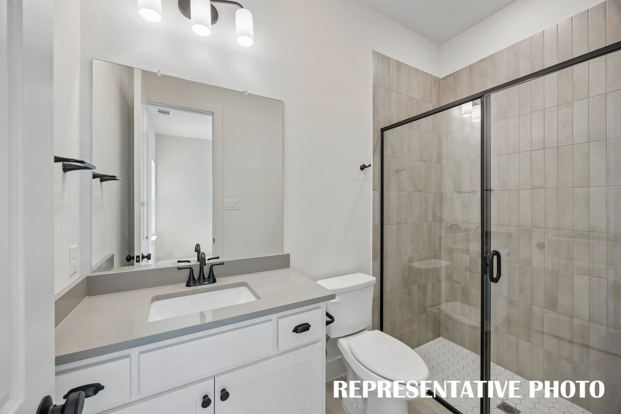
SOUTHGATE HOMES KIMBALL floor plan. Ready in October! This 4,409 sq. ft. home in Windsong Ranch features soaring ceilings, a dramatic staircase, and expansive open-to-below views that create an impressive sense of space. The open family room, kitchen, and dining area is accented by four large ceiling beams, while the spacious kitchen offers an abundance of cabinetry. The first floor features the primary suite, two additional bedrooms, a private study, and versatile flex room. The primary suite includes our’s Signature Bath with a large walk-through shower and freestanding tub. Upstairs, two additional bedrooms join a game room, media room, and wet bar overlooking the spaces below. A 3-car split garage completes this thoughtfully designed home in Prosper ISD.
 © 2026 North Texas Real Estate Information Systems, Inc.
You are not logged in