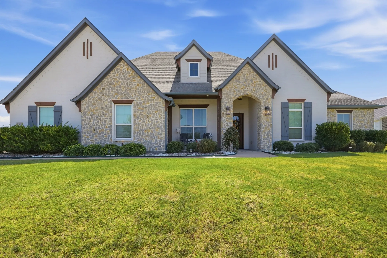
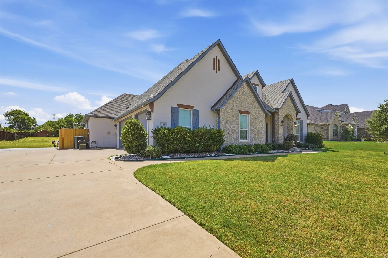
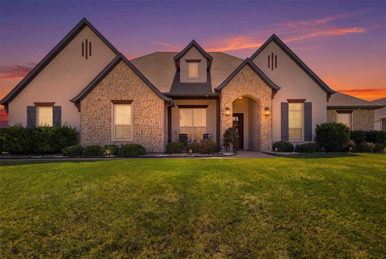
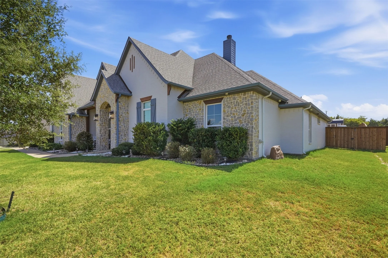
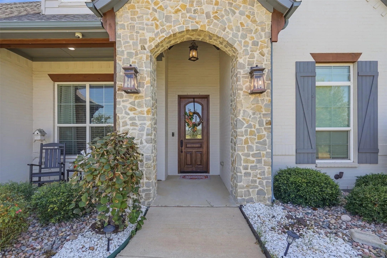
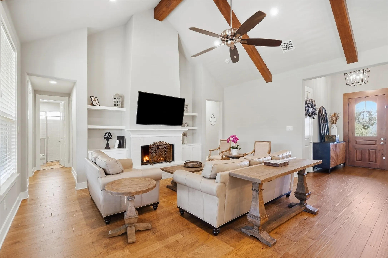
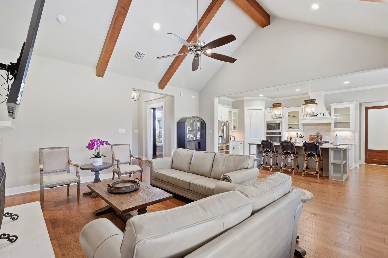
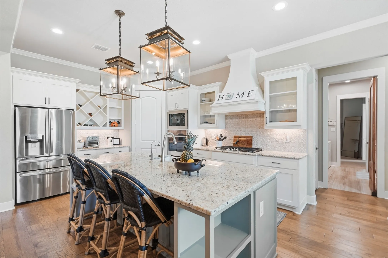
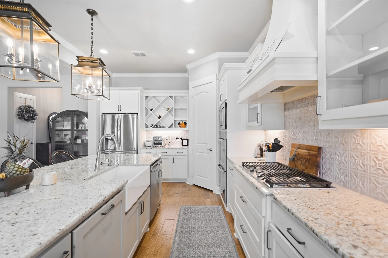
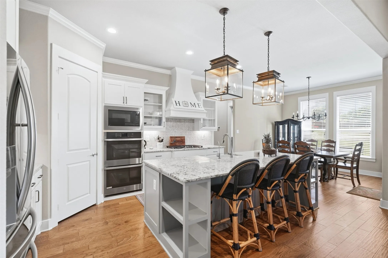
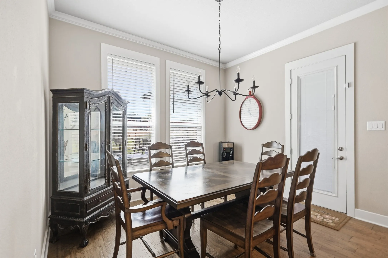
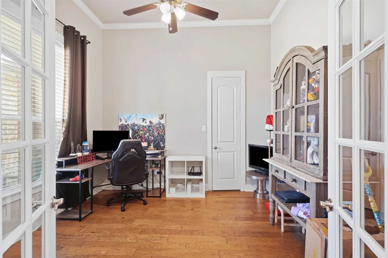
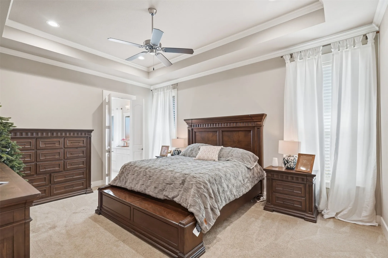
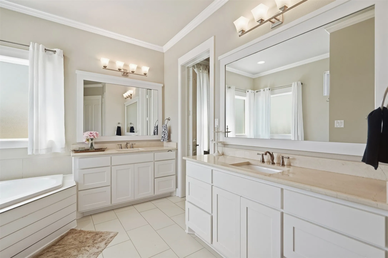
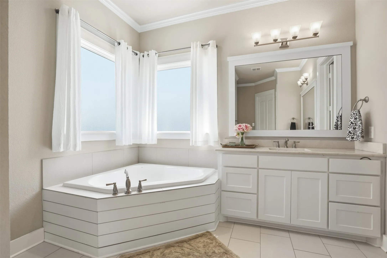
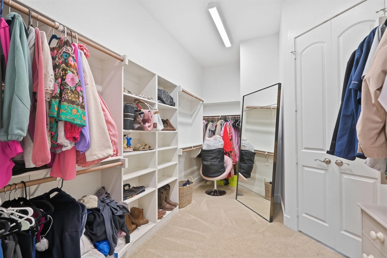
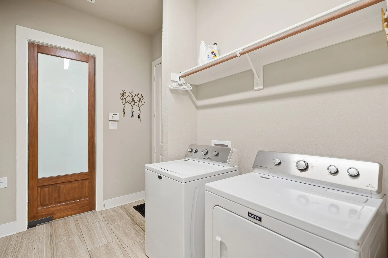
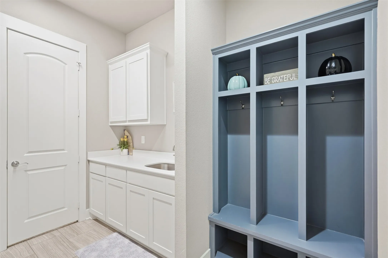
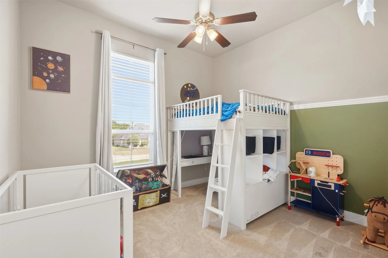
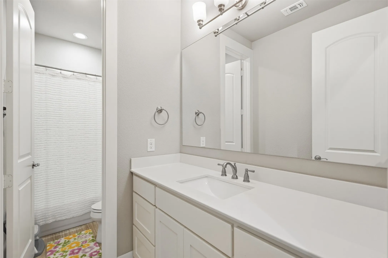
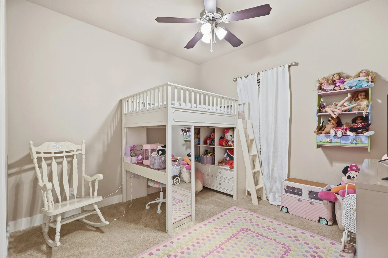
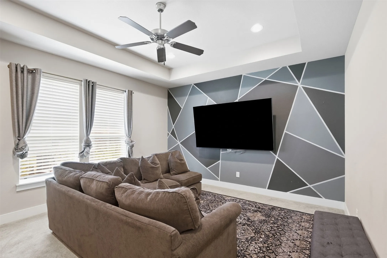
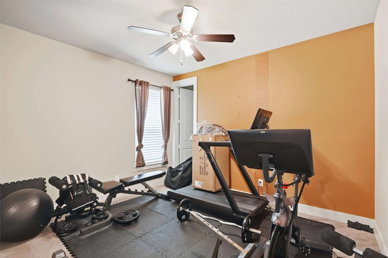
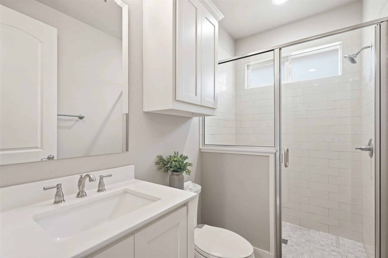
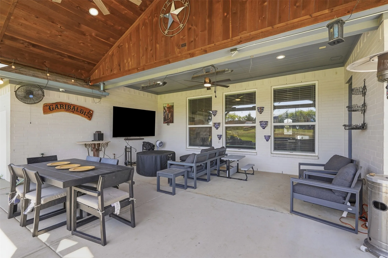
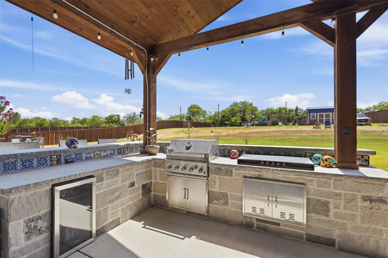
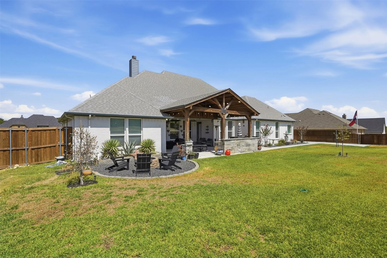
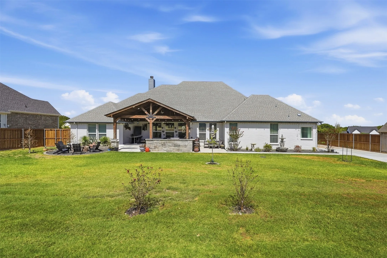
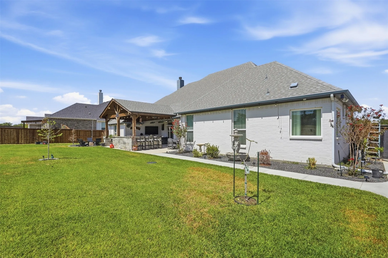
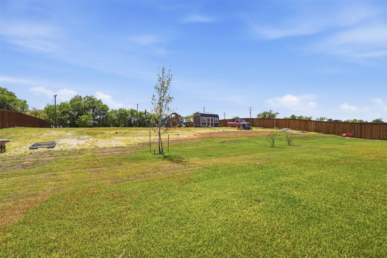
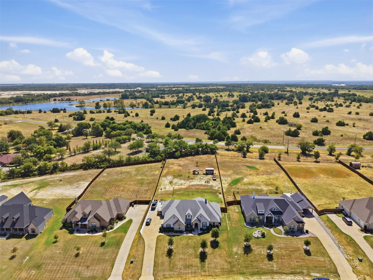
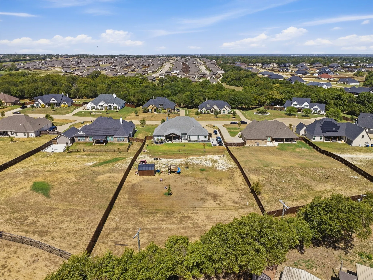
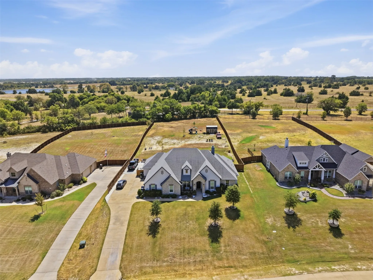
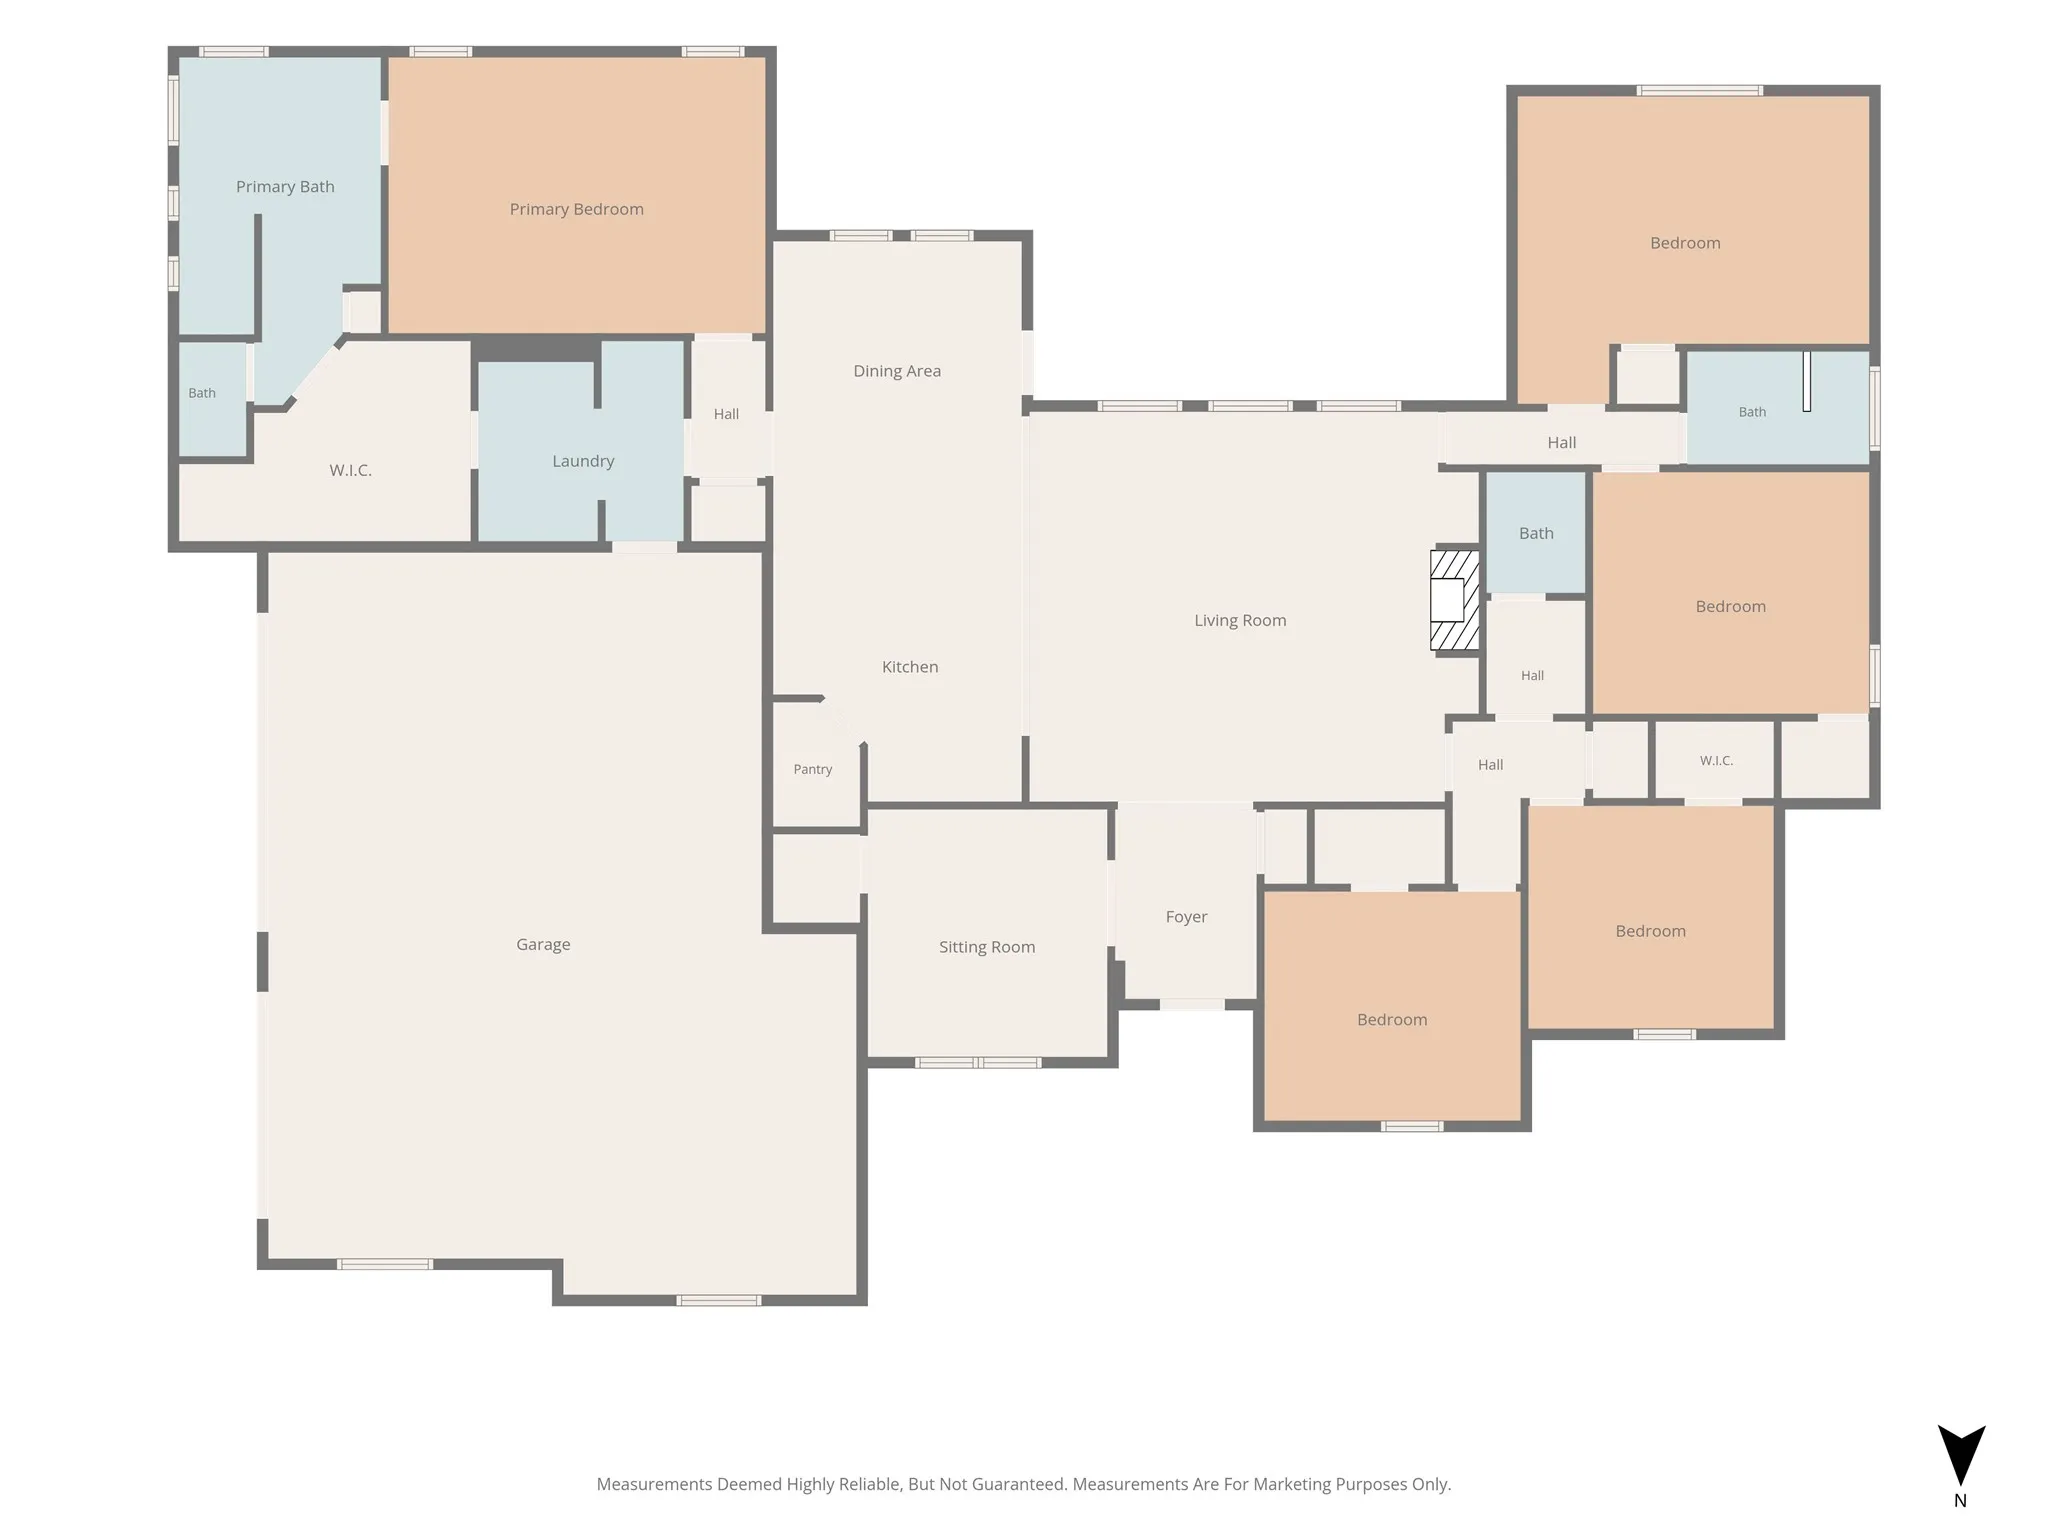
Welcome to this custom-built home tucked away on a cul-de-sac in the quaint La Paz Ranch Estates, where thoughtful design, impressive spaces, and exceptional outdoor living come together. Inside, wood flooring, soaring 12-foot ceilings, 8-foot doorways, and wood beams create an open and inviting feel. The kitchen is designed to impress with a California-sized island, farmhouse sink, gas cooktop, double ovens, and a HUGE walk-in pantry offering incredible storage. The split-bedroom floor plan provides plenty of flexibility, including a fifth bedroom that can easily serve as a media or game room, while the private office with a walk-in closet offers the option for a sixth bedroom. The primary suite is a true getaway with an en-suite bath featuring a jetted tub, oversized walk-in shower with rain shower head, and a MUST-SEE primary closet that conveniently connects directly to the laundry room. The spacious laundry area includes granite countertops, a sink, and built-in mud area for added functionality. Total spray foam encapsulation adds to the home’s energy-efficient construction, while the underground propane tank keeps an essential utility neatly tucked out of sight. Step outside and you’ll quickly see why the backyard is a showstopper! The expansive covered outdoor living area provides plenty of room for family dinners, entertaining friends, or watching the big game, while the outdoor kitchen is equipped with a built-in grill, flat-top griddle, and beverage refrigerator. The entire backyard is fully fenced, offering a defined outdoor space with plenty of room for pets, play, entertaining, or simply enjoying the property. With additional space for a future pool, shop, or whatever fits your lifestyle, this home offers room to make it your own inside and out. Thoughtful landscaping and a French drain system complete this impressive custom home designed for both everyday living and entertaining.
 © 2026 North Texas Real Estate Information Systems, Inc.
You are not logged in